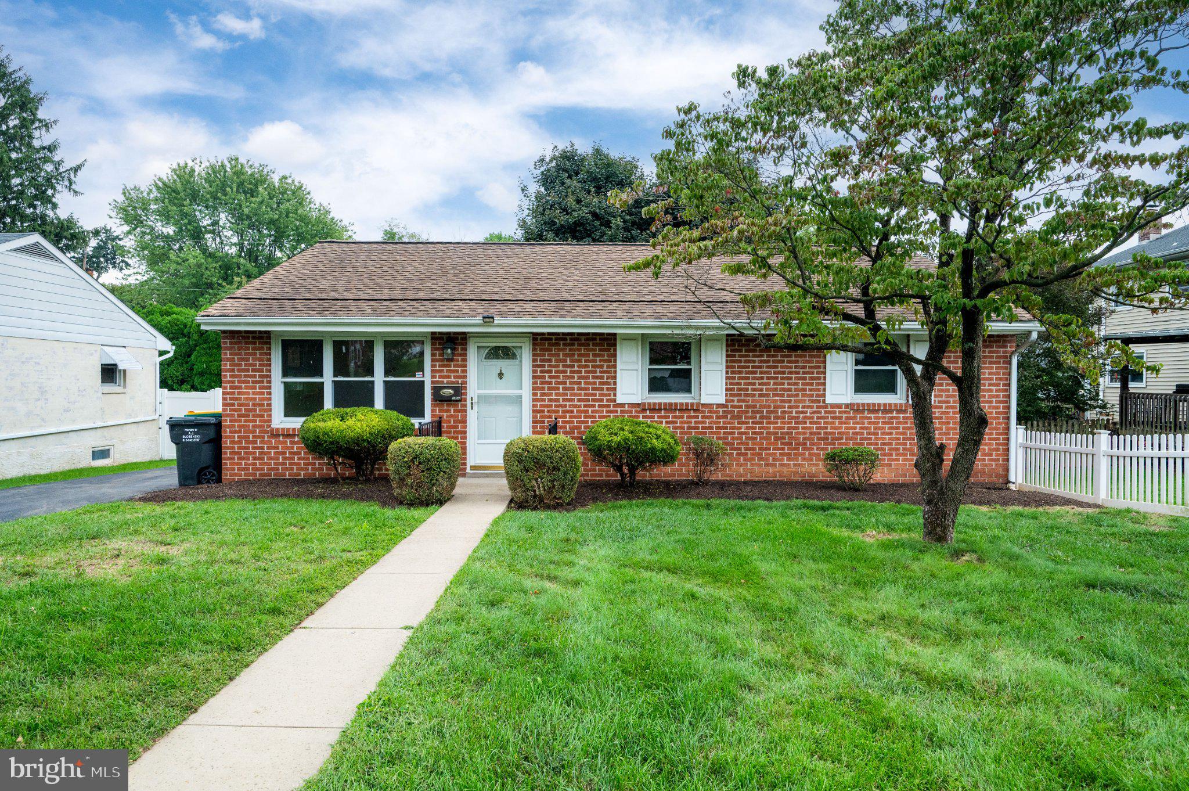
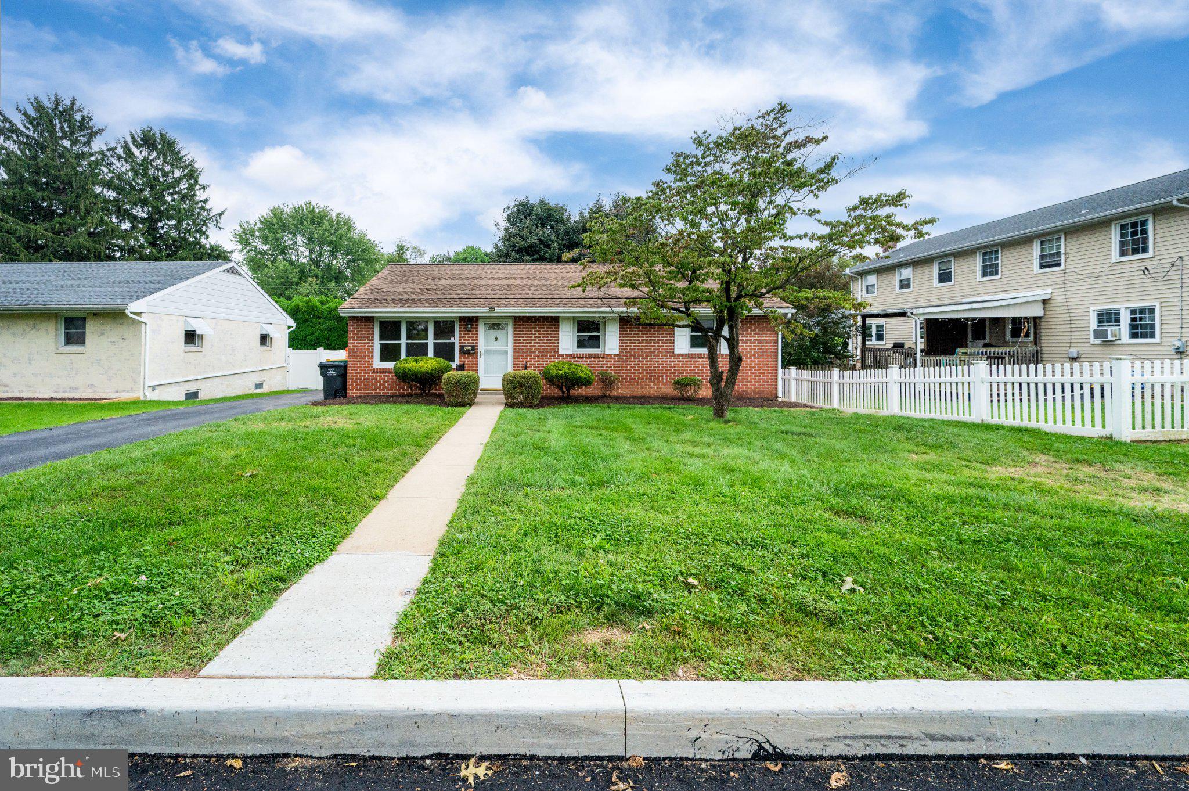
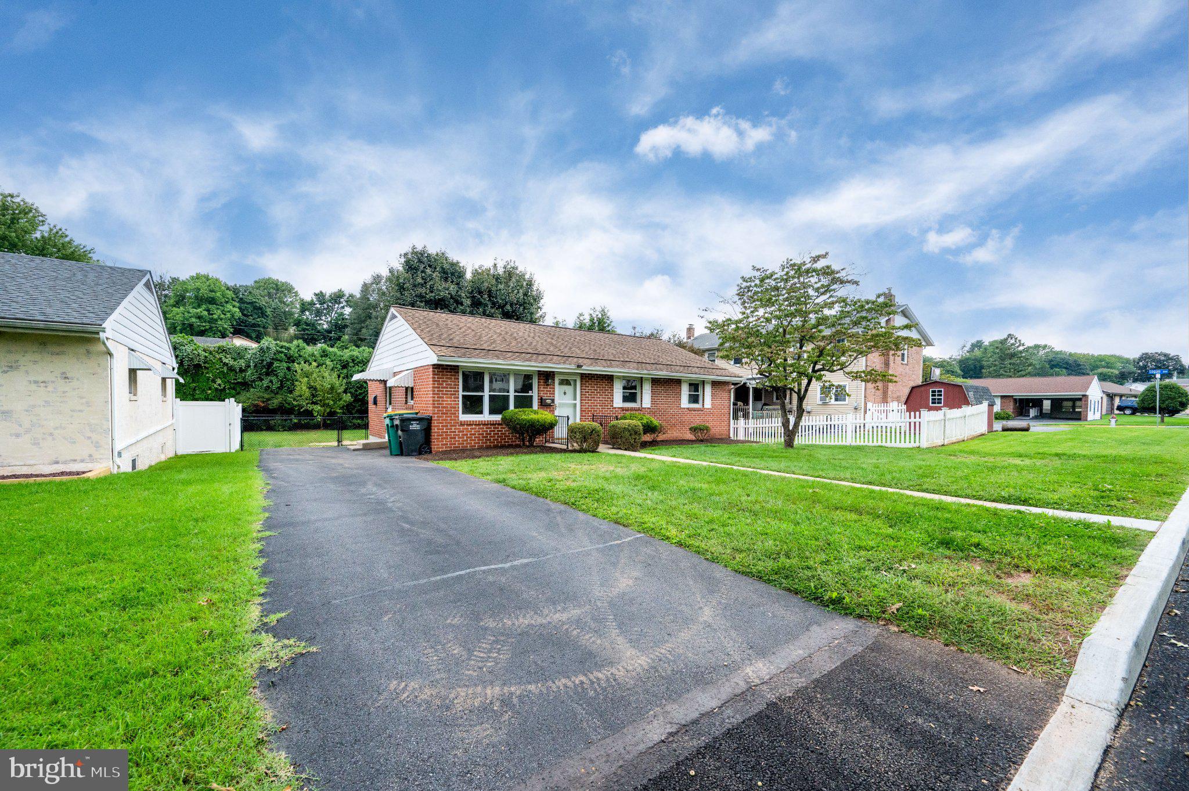
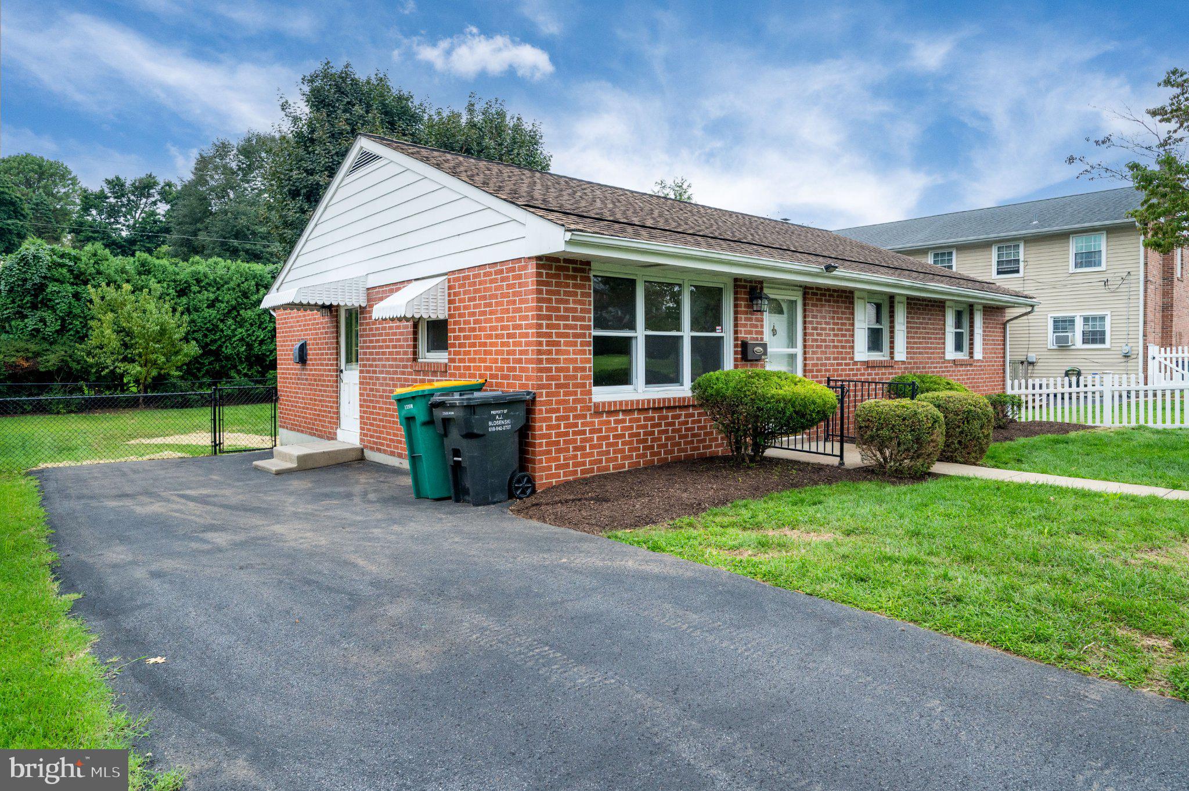
Move-In Ready Rancher in Wilson School District! Welcome to 1952 Garfield Avenue, where timeless charm meets modern updates in one of Berks County's most desirable neighborhoods. Thoughtfully renovated from top to bottom, this beautifully refreshed home offers the perfect opportunity for buyers seeking comfort, quality, and peace of mind.
Step inside to a bright and inviting interior featuring beautifully refinished hardwood floors, abundant natural light, and fresh paint throughout the main level and basement, including the walls, ceilings, trim, closets, and HVAC registers. Every room has been carefully updated to create a clean, modern feel while preserving the character that makes this home so special.
The spacious living room flows effortlessly into the updated kitchen, where you'll find freshly painted cabinetry, a brand-new stainless steel gas range, updated lighting, and plenty of cabinet and countertop space. Whether you're preparing a weeknight dinner or entertaining guests, this kitchen is designed to be both functional and inviting.
Offering three spacious bedrooms and one and one-half updated bathrooms, this home provides the ideal layout for families, professionals, or anyone looking for a move-in ready property. The bathrooms have been refreshed with updated fixtures, new lighting, and a newly installed exterior-vented exhaust fan.
The basement adds valuable living space and flexibility, making it ideal for a family room, home office, workout area, playroom, or additional storage. Recent improvements include freshly painted stairs, updated lighting, and extensive cosmetic updates throughout the lower level.
Outside, enjoy your freshly painted rear deck overlooking the backyard, perfect for relaxing with your morning coffee or hosting summer barbecues. Professional landscaping and outstanding curb appeal make a wonderful first impression.
This home also features major mechanical updates, including a natural gas furnace (2019), gas water heater (2019), central air conditioning (2020), and a roof that's approximately 12 years old, giving buyers confidence that many of the big-ticket items have already been addressed.
Located just minutes from shopping, restaurants, parks, schools, and major commuter routes, this home combines convenience with exceptional value in the highly sought-after Wilson School District.
Homes this well prepared don't come along often. Simply move in, unpack, and start enjoying your new home from day one.
Highlights Include:
• Wilson School District
• 3 Bedrooms | 1.5 Bathrooms
• Beautifully Refinished Hardwood Floors
• Fresh Interior Paint Throughout
• Updated Kitchen with New Stainless Steel Gas Range
• Updated Bathrooms and Lighting
• Freshly Painted Rear Deck
• Gas Heat
• Central Air (2020)
• Gas Water Heater (2019)
• Roof Approximately 12 Years Old
• Move-In Ready
Schedule your private tour today before this beautiful home is gone!
Save
Ask
Tour
Hide
Share
Listing Snapshot
Price
$299,900
Days On Site
27 Days
Bedrooms
3
Inside Area (SqFt)
1,803 sqft
Total Baths
2
Full Baths
1
Partial Baths
1
Lot Size
0.18 Acres
Year Built
1966
MLS® Number
PABK2077850
Status
Pending
Property Tax
$3,733
HOA/Condo/Coop Fees
N/A
Sq Ft Source
Assessor
Friends & Family
React
Invite
Recent Activity
3 weeks ago
Status changed to Pending
3 weeks ago
Listing updated with changes from the MLS®
4 weeks ago
Listing first seen on site
General Features
Acres
0.18
Cross Street
MORWOOD AVE
Foundation
Brick/Mortar
Levels
One
Parking
AsphaltDriveway
Parking Spaces
3
Property Sub Type
Single Family Residence
Sewer
Public Sewer
Special Circumstances
Standard
SqFt Above
1053
SqFt Below
750
SqFt Total
1803
Style
Ranch/Rambler
Utilities
Cable AvailableNatural Gas AvailableSewer AvailableWater AvailableElectricity Available
Water Source
Public
Zoning
RES
Interior Features
Appliances
Gas RangeGas OvenGas Water HeaterDishwasherFreezerRange HoodRefrigeratorStainless Steel Appliance(s)Water HeaterENERGY STAR Qualified AppliancesENERGY STAR Qualified Water Heater
Basement
Partially Finished
Cooling
Central AirElectric
Electric
200+ Amp ServiceUnderground
Flooring
WoodHardwoodVinyl
Furnished
Unfurnished
Heating
Natural GasForced Air
Interior
Eat-in KitchenSoaking Tub
Laundry Features
In Basement
Main Level Bedrooms
3
Save
Ask
Tour
Hide
Share
Exterior Features
Construction Details
Brick
Fencing
FencedWire
Lot Features
Level
Patio And Porch
Deck
Pool Features
None
Roof
Shingle
View
Street
Waterview
Street
Community Features
Community Features
Street Lights
MLS Area
Spring Twp (10280)
School District
WILSON
Schools
School District
WILSON
Elementary School
Unknown
Middle School
Unknown
High School
WILSON
Listing courtesy of Iron Valley Real Estate of Berks