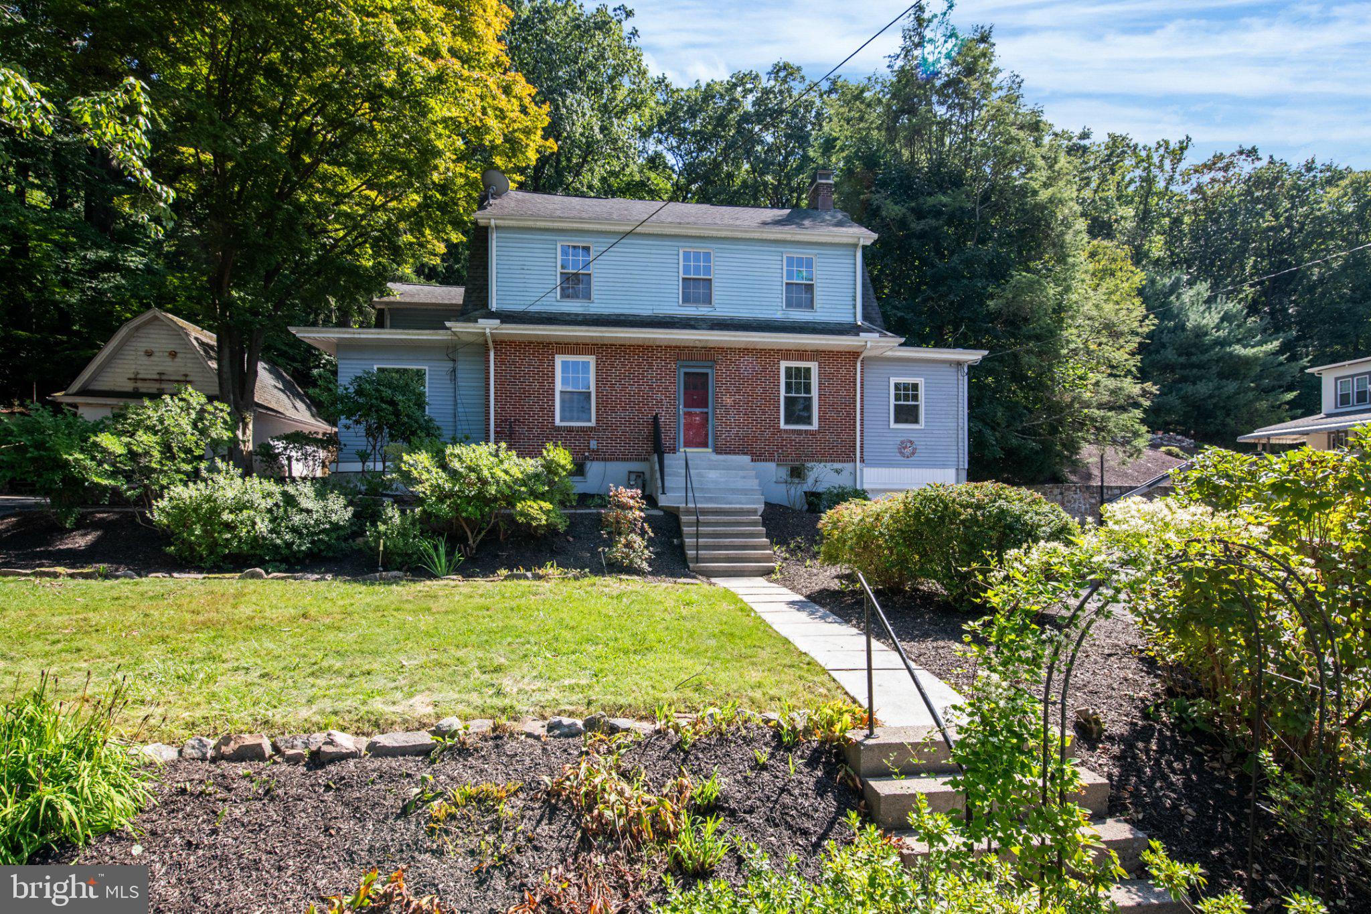
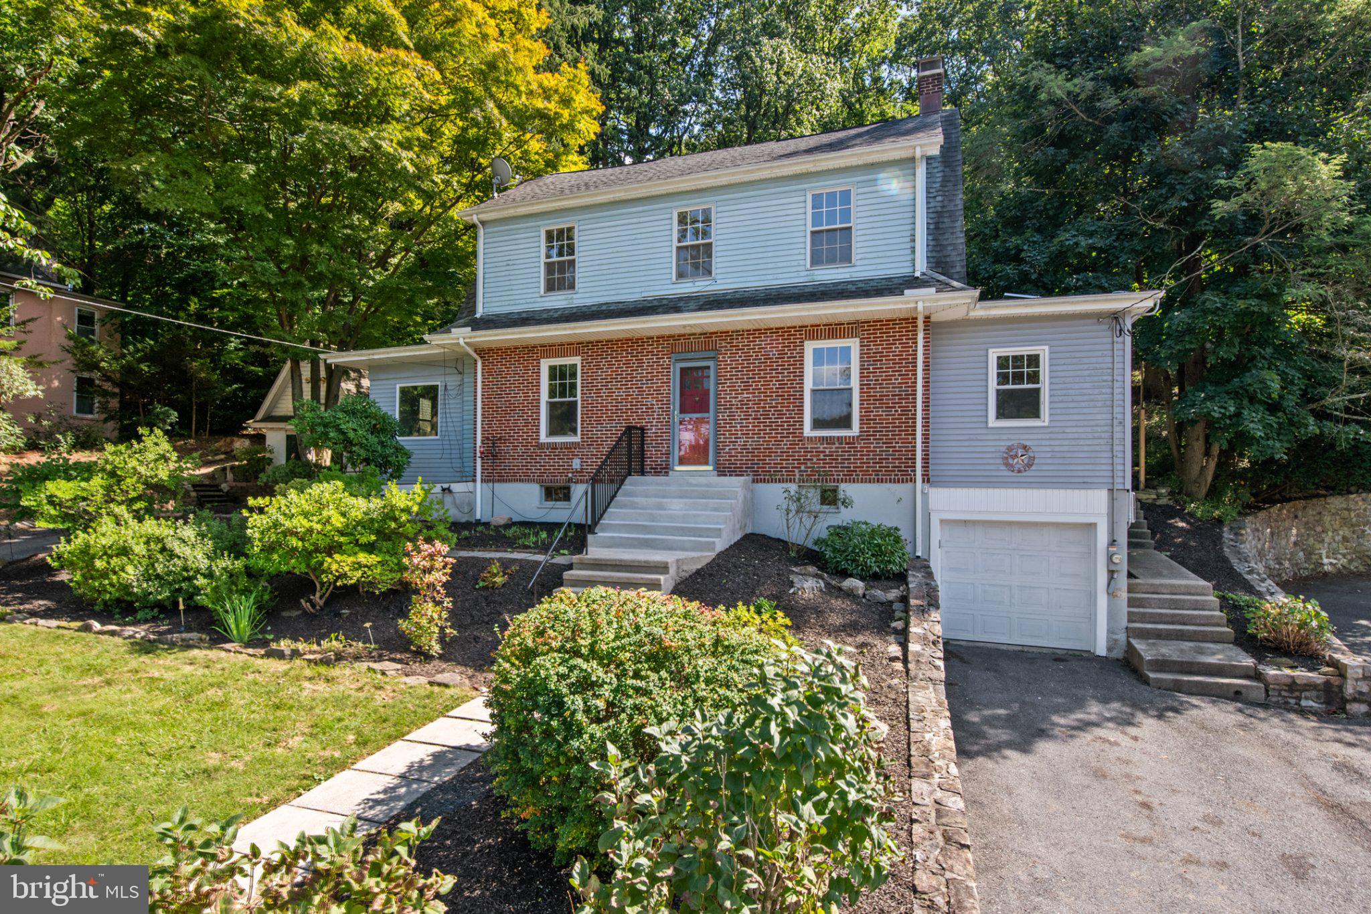
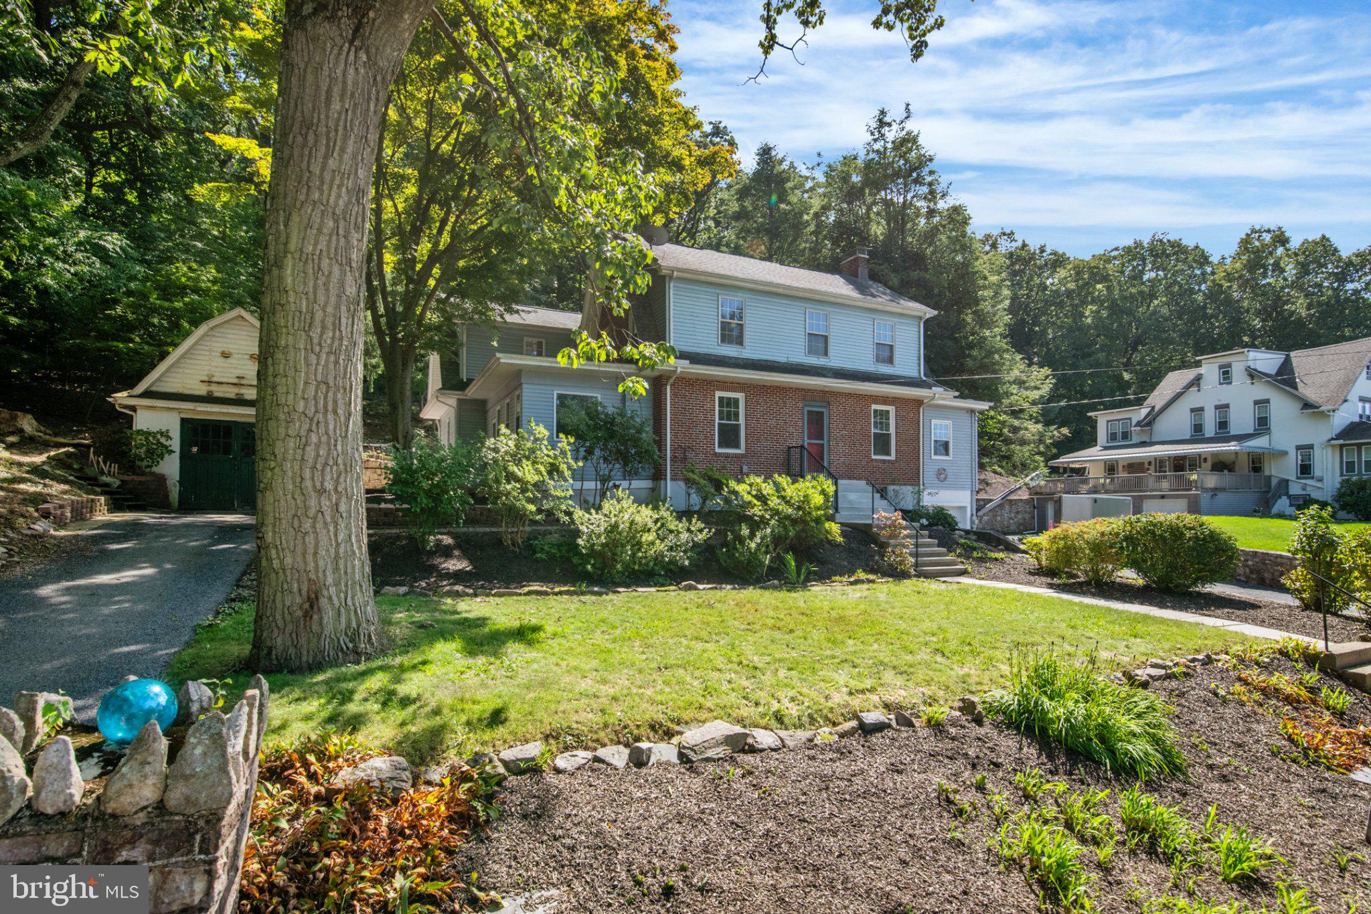
Newly renovated 4-bedroom, 2.5-bath single-family home in Mt. Penn, offering a flexible layout and peaceful setting that backs directly to Berks County Conservancy land.
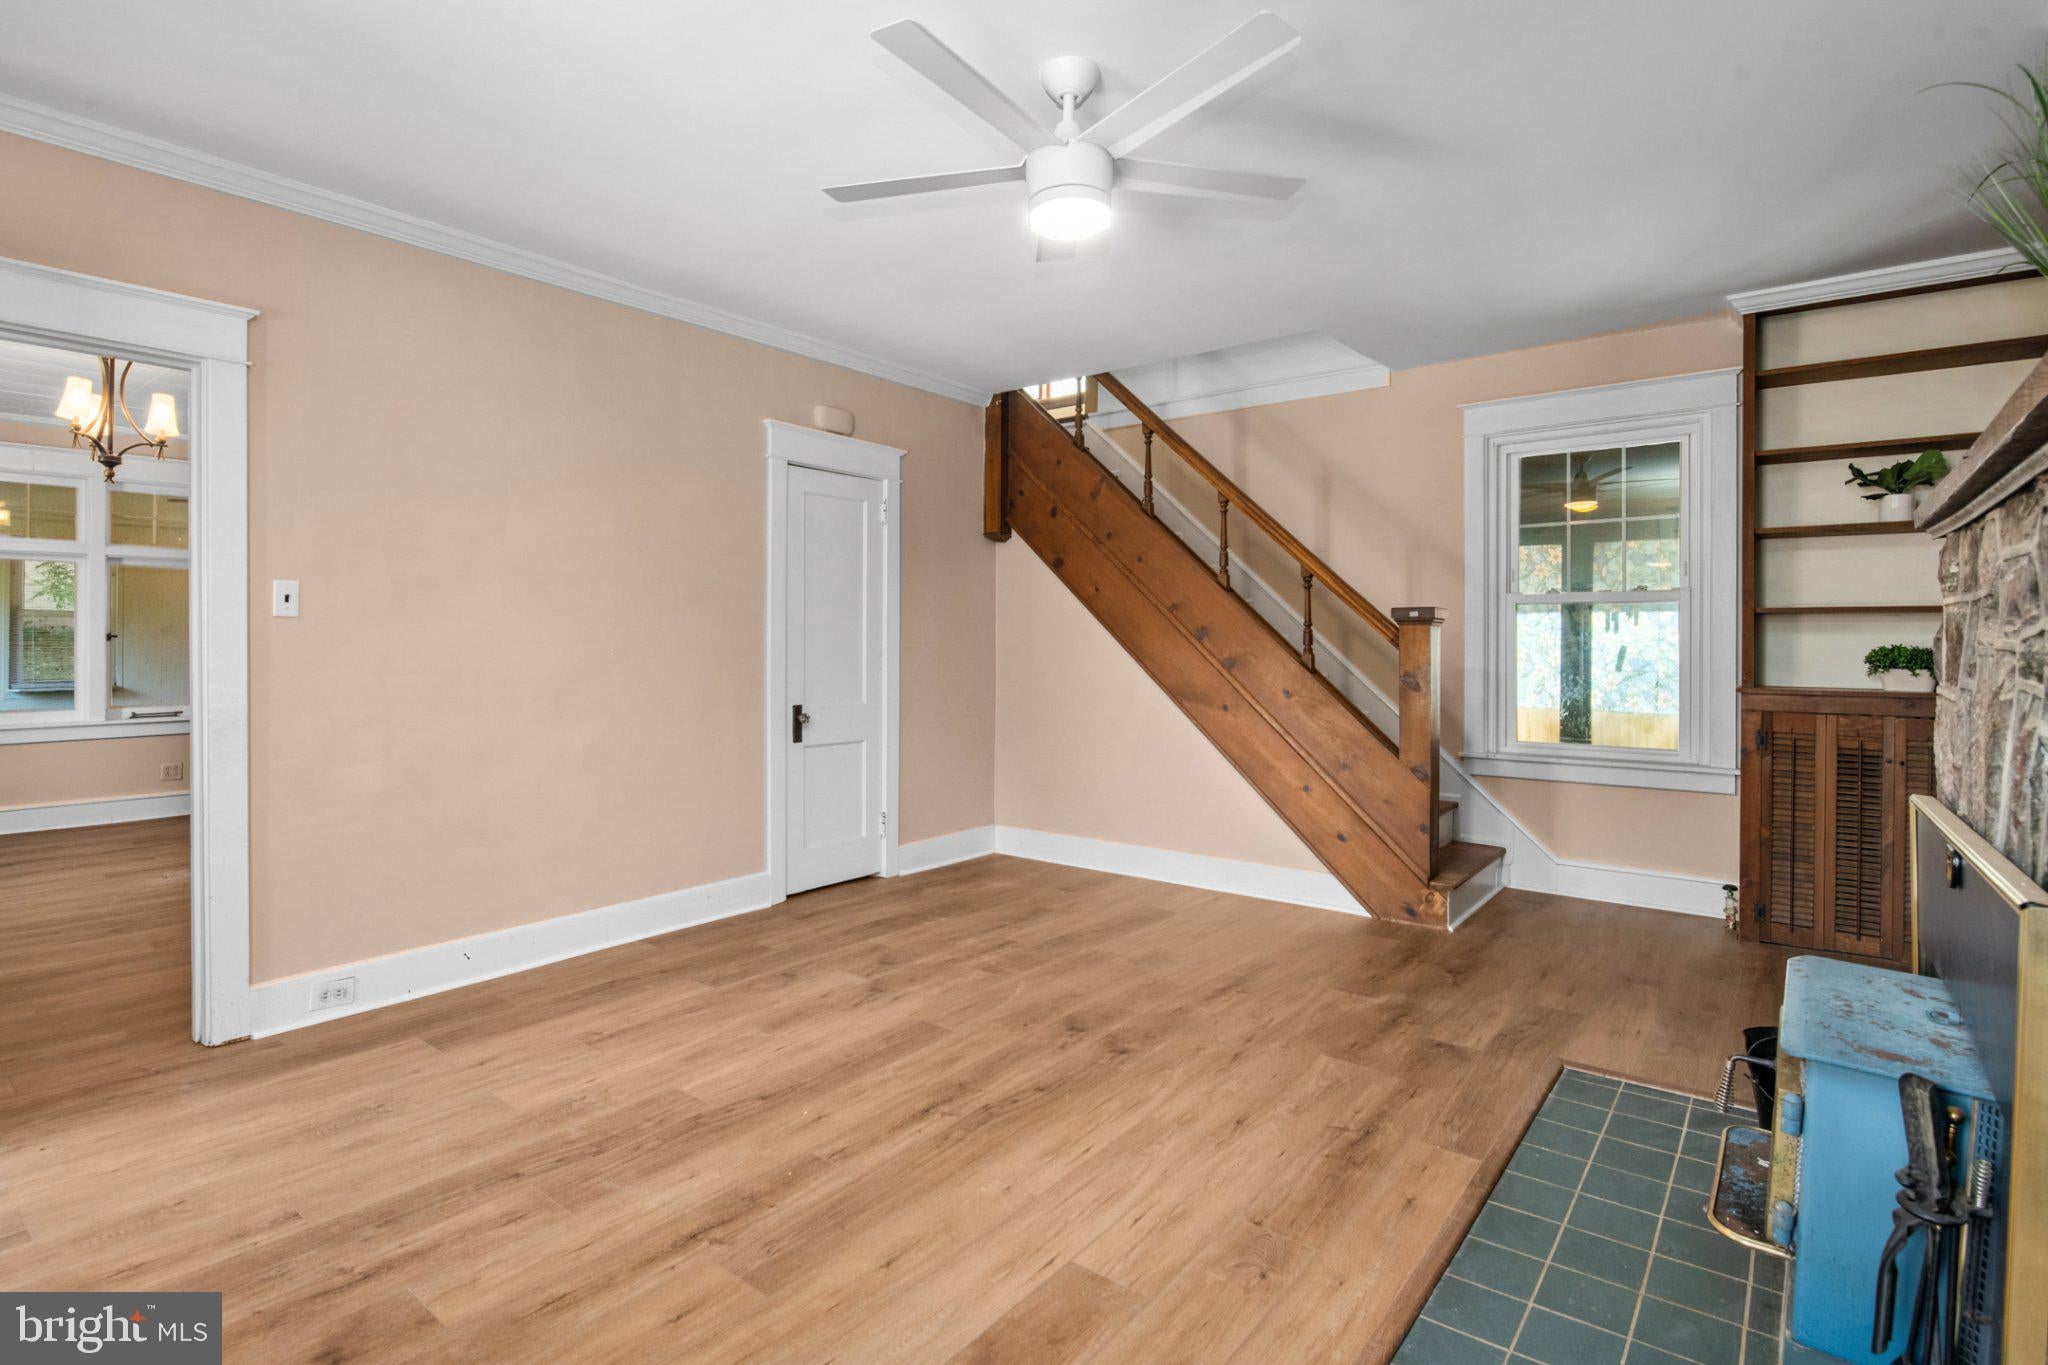
The main residence features brand-new luxury vinyl plank flooring throughout the first floor, fresh paint throughout, and new carpeting upstairs. The first level includes a spacious living room, formal dining area, and kitchen, along with an additional bonus recreation room/sunroom just off the living room—ideal for a home office, playroom, workout space, or relaxed entertaining area.
A standout feature is the attached in-law quarters with its own private living areas, full bath, enclosed porch room, separate driveway access, and garage access. This versatile space provides an excellent option for multigenerational living, extended guests, a private work-from-home setup, or potential supplemental living space. The in-law suite includes a main-level living room and full bath, plus an additional upstairs living area.
Outside, enjoy newly constructed concrete front steps, a paver patio, and a large terraced backyard with direct views and access to the natural surroundings of the adjacent conservancy land. The property also includes owned solar panels—not leased—helping offset electricity costs and providing an added long-term efficiency benefit for the next owner.
This move-in-ready home combines modern updates, flexible living space, energy-conscious features, and a unique Mt. Penn location close to amenities while offering a serene backyard setting.
Save
Ask
Tour
Hide
Share
Listing Snapshot
Price
$299,900
Days On Site
4 Days
Bedrooms
4
Inside Area (SqFt)
2,336 sqft
Total Baths
3
Full Baths
2
Partial Baths
1
Lot Size
0.45 Acres
Year Built
1900
MLS® Number
PABK2077884
Status
Active
Property Tax
$7,826
HOA/Condo/Coop Fees
N/A
Sq Ft Source
Assessor
Friends & Family
React
Comment
Invite
No Comments Yet
Did you know? You can invite friends and family to your search. They can join your search, rate and discuss listings with you.
Recent Activity
2 days ago
Listing updated with changes from the MLS®
4 days ago
Status changed to Active
4 days ago
Listing first seen on site
General Features
Acres
0.45
Attached Garage
Yes
Foundation
Stone
Garage
Yes
Garage Spaces
2
Levels
Two
Parking
On StreetGarageDrivewayBasementAttachedDetached
Parking Spaces
6
Property Sub Type
Single Family Residence
Sewer
Public Sewer
Special Circumstances
Standard
SqFt Above
2336
SqFt Total
2336
Style
Colonial
Water Source
Public
Zoning
RES
Interior Features
Appliances
Electric RangeElectric OvenGas Water HeaterDishwasherWasherDryerMicrowave
Basement
Exterior EntryFullUnfinished
Cooling
NoneElectric
Electric
200+ Amp ServiceCircuit Breakers
Fireplace
Yes
Fireplace Features
Stone
Fireplaces
1
Flooring
CarpetHardwoodVinyl
Heating
Natural GasHot WaterRadiant
Laundry Features
In Basement
Save
Ask
Tour
Hide
Share
Exterior Features
Construction Details
BlockVinyl SidingBrick
Patio And Porch
PatioTerrace
Pool Features
None
Roof
Shingle
Community Features
MLS Area
Lower Alsace Twp (10223)
School District
ANTIETAM
Schools
School District
ANTIETAM
Elementary School
Unknown
Middle School
Unknown
High School
Unknown
Listing courtesy of Keller Williams Platinum Realty - Wyomissing



Did you know? You can invite friends and family to your search. They can join your search, rate and discuss listings with you.