Welcome to 14 Joy Circle, a beautifully updated 3-bedroom, 2.5-bath home offering approximately 2,201 square feet of living space on more than half an acre in the Reserve at Bally Springs. Set on a spacious lot with beautiful open views, this home offers a comfortable layout with plenty of room to gather, entertain, and enjoy everyday living.
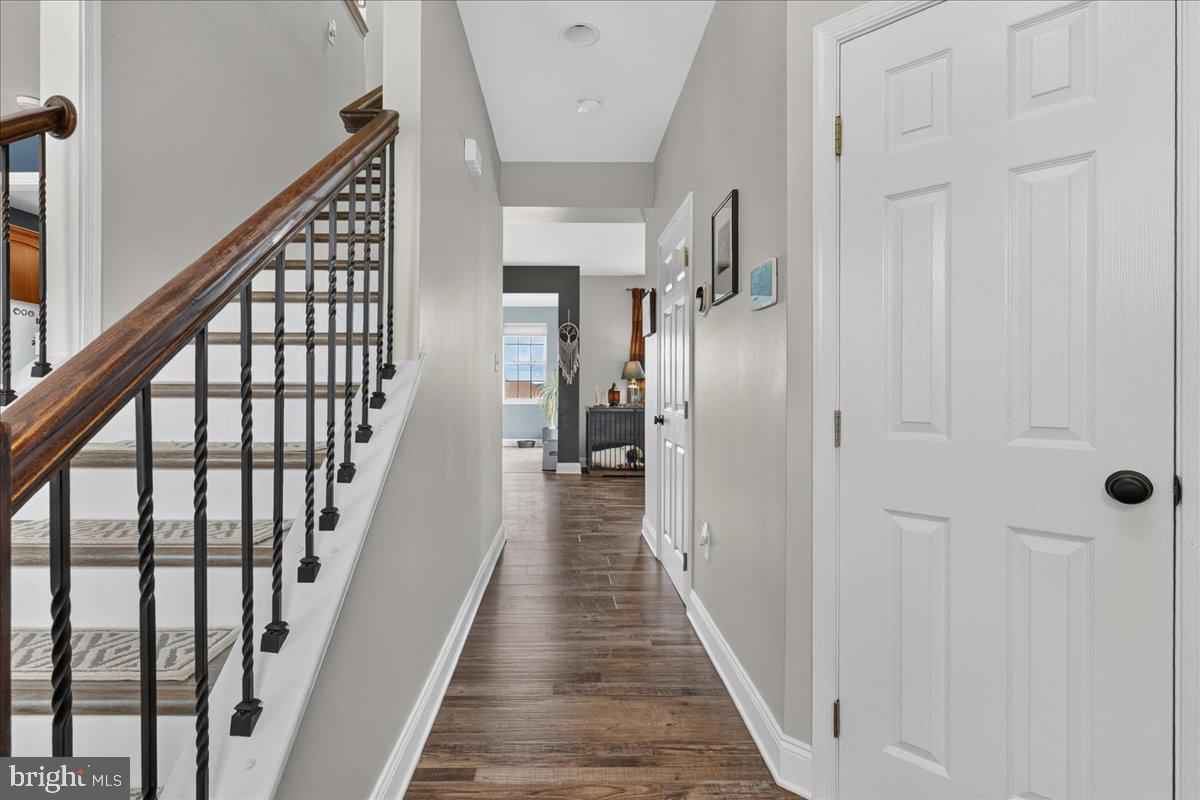
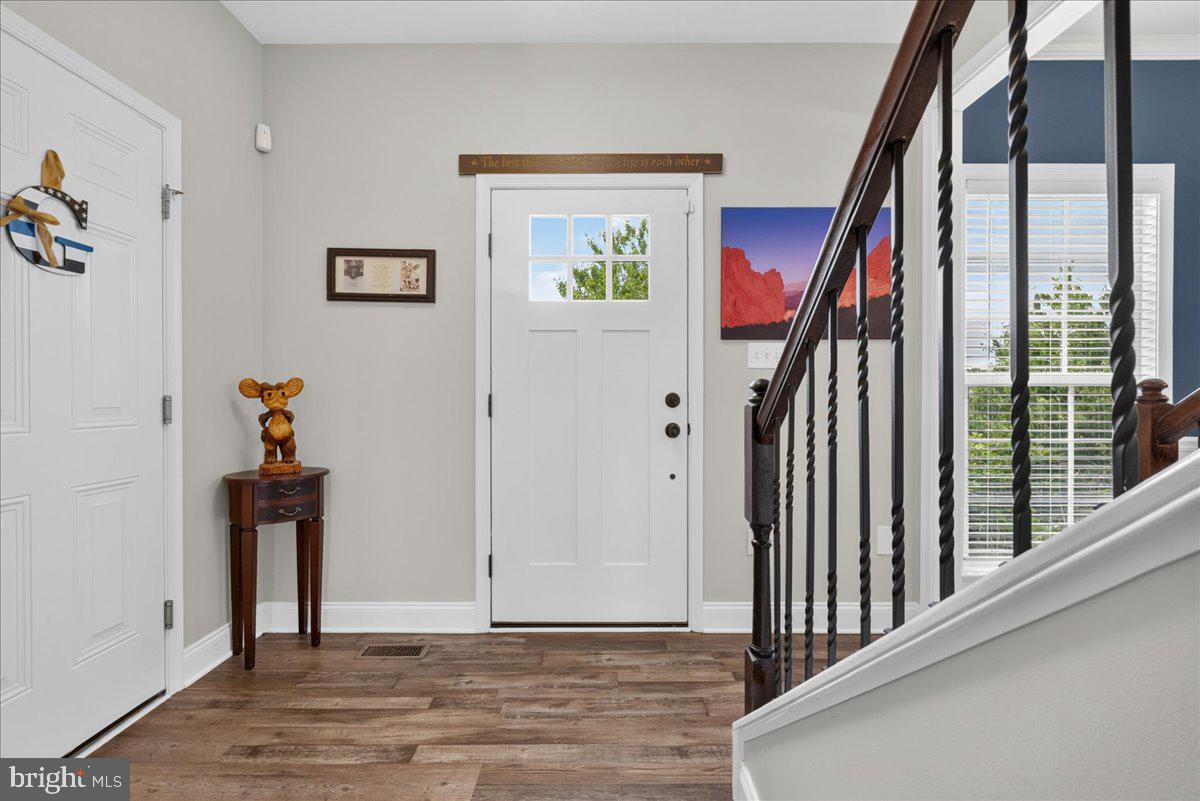
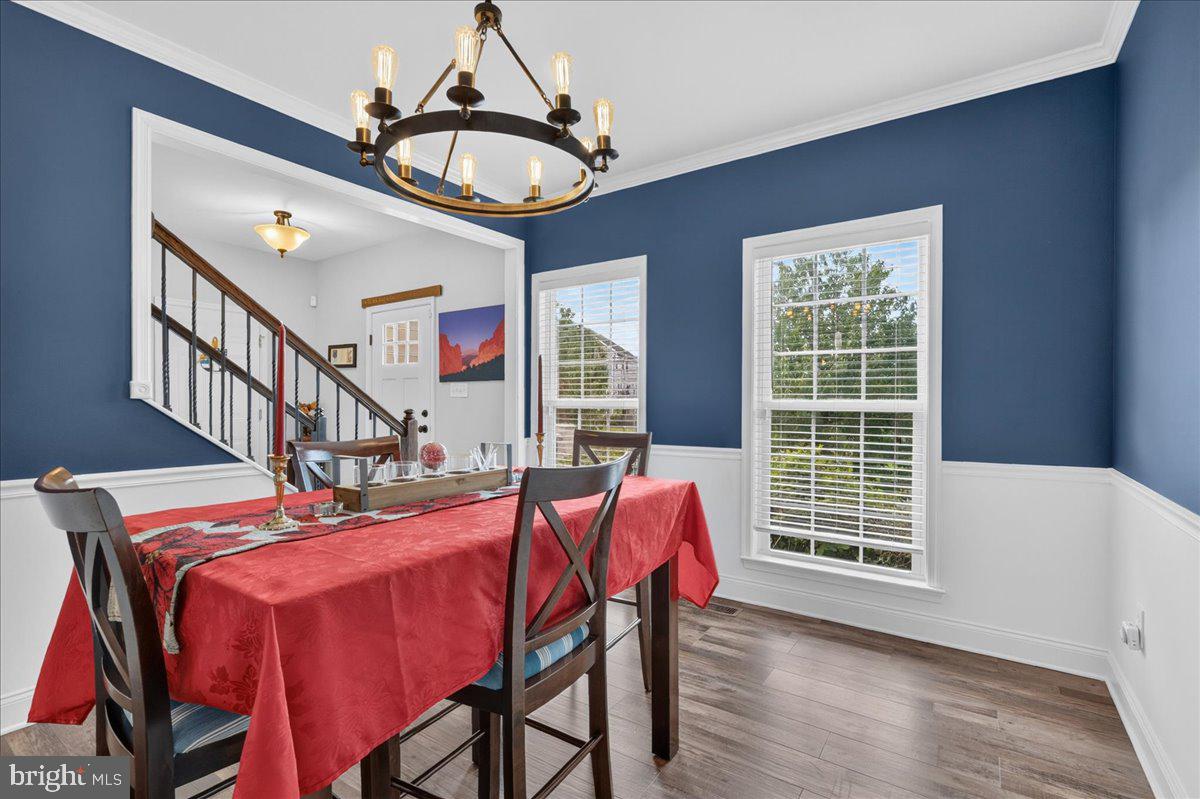
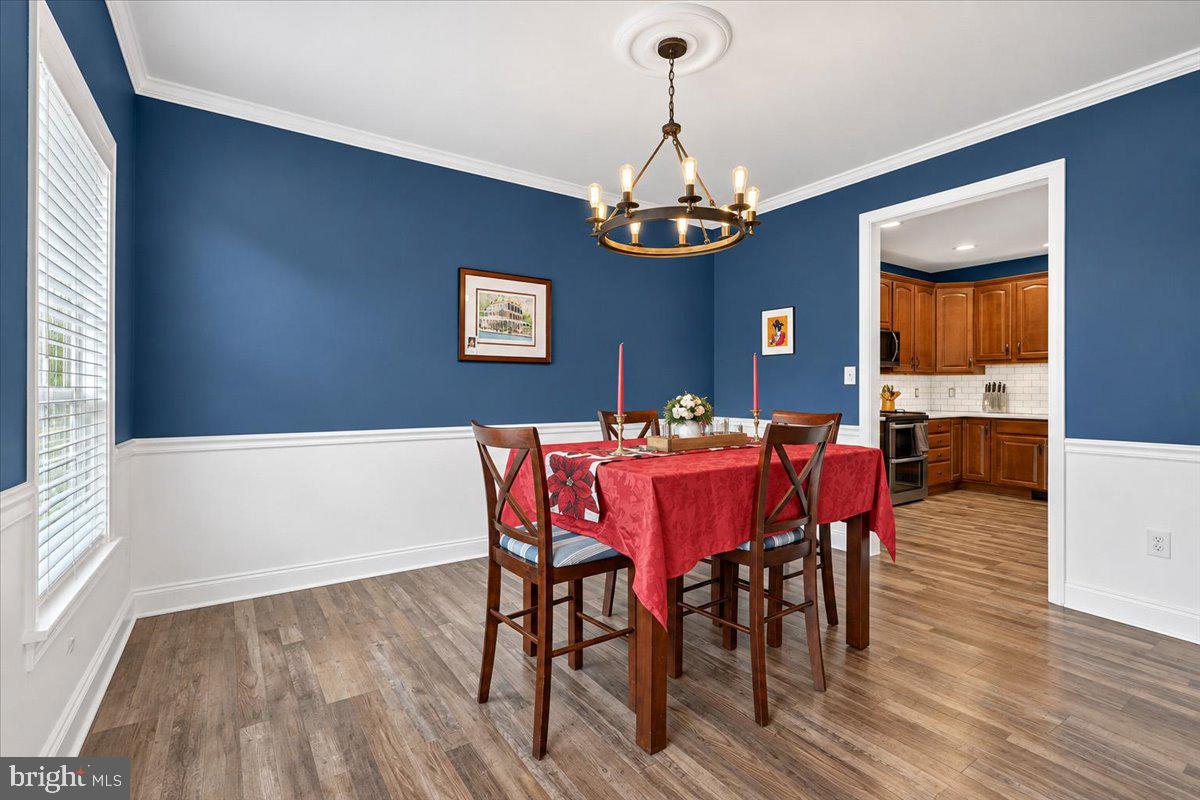
Inside, the main level features a formal dining room, spacious family room, and an updated kitchen with abundant cabinetry, stainless steel appliances, subway tile backsplash, modern lighting, and a large center island. Just off the kitchen, the sunroom is filled with natural light and offers vaulted ceilings, walls of windows, and direct access to the rear deck.
Upstairs, the primary suite includes a large walk-in closet and an updated private bathroom with a double vanity and oversized tiled walk-in shower. Two additional bedrooms, a full hall bath, and convenient second-floor laundry complete the upper level.
The walkout basement provides flexible space for a home gym, recreation area, storage, or future finishing. Outside, the large fenced backyard is a standout feature with a deck, lower patio, storage shed, mature landscaping, and plenty of open lawn to enjoy. An attached, heated two-car garage and generous driveway add even more convenience.
With its updated interior, spacious lot, multiple outdoor living areas, and scenic setting, 14 Joy Circle offers a great combination of comfort, space, and everyday functionality.
Save
Ask
Tour
Hide
Share
Listing Snapshot
Price
$495,000
Days On Site
44 Days
Bedrooms
3
Inside Area (SqFt)
2,520 sqft
Total Baths
3
Full Baths
2
Partial Baths
1
Lot Size
0.58 Acres
Year Built
2007
MLS Number
PABK2077888
Status
Active Under Contract
Property Tax
$7,153
HOA/Condo/Coop Fees
$55 monthly
Sq Ft Source
Assessor
Friends & Family
React
Comment
Invite
No Comments Yet
Did you know? You can invite friends and family to your search. They can join your search, rate and discuss listings with you.
Recent Activity
a month ago
Listing updated with changes from the MLS
a month ago
Status changed to Active Under Contract
a month ago
Listing first seen on site
General Features
Acres
0.58
Attached Garage
Yes
Cross Street
GEHRINGER
Foundation
Concrete Perimeter
Garage
Yes
Garage Spaces
2
Levels
Two
Parking
GarageDrivewayInside EntranceAttached
Parking Spaces
2
Property Sub Type
Single Family Residence
Sewer
Public Sewer
Special Circumstances
Standard
SqFt Above
2201
SqFt Below
319
SqFt Total
2520
Style
Traditional
Water Source
Public
Zoning
RES
Interior Features
Appliances
Electric Water Heater
Basement
Exterior EntryFullPartially Finished
Cooling
Central AirElectric
Electric
200+ Amp Service
Heating
Natural GasForced Air
Laundry Features
Upper Level
Save
Ask
Tour
Hide
Share
Exterior Features
Construction Details
Vinyl Siding
Patio And Porch
Deck
Pool Features
None
Community Features
Association Amenities
Playground
Association Fee
$55.0
Association Fee Frequency
Monthly
MLS Area
Washington Twp (10289)
School District
BOYERTOWN AREA
Schools
School District
BOYERTOWN AREA
Elementary School
Unknown
Middle School
Unknown
High School
Unknown
Listing courtesy of Keller Williams Real Estate - Media



Did you know? You can invite friends and family to your search. They can join your search, rate and discuss listings with you.