An offer has been received and an offer deadline is set for Saturday, 10/3 by noon.
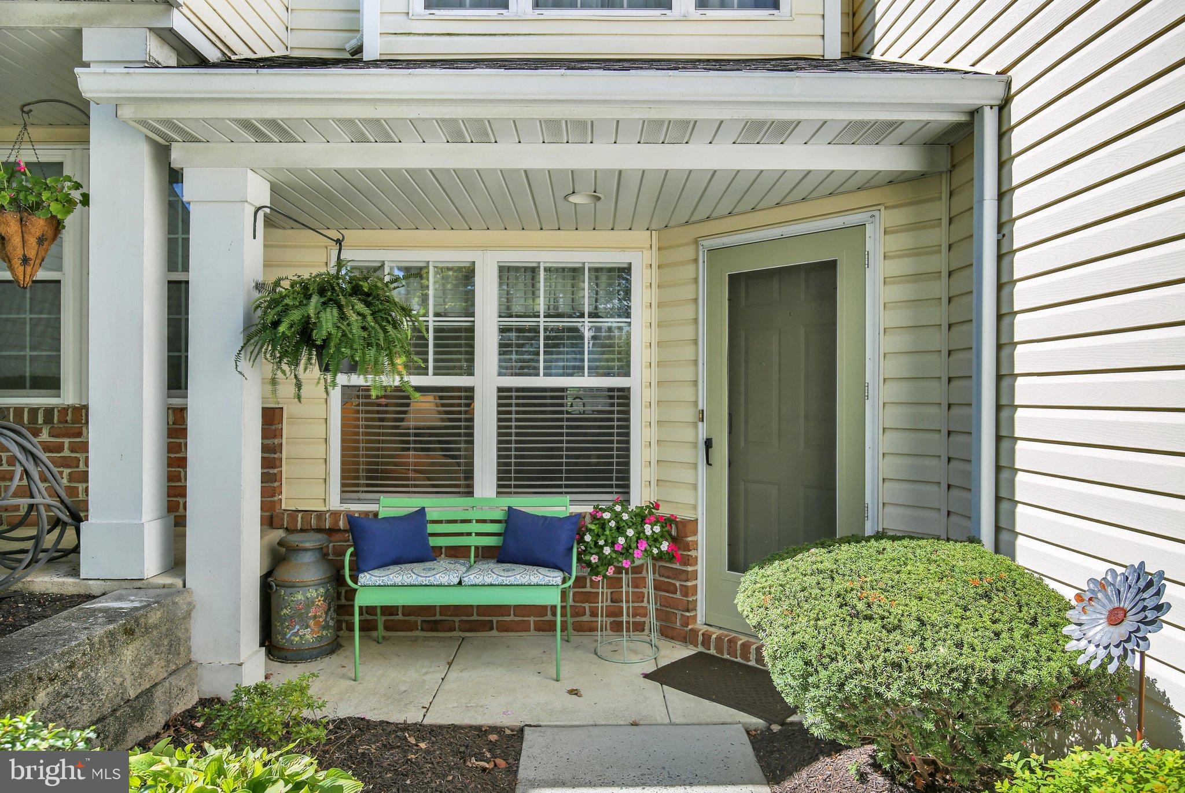
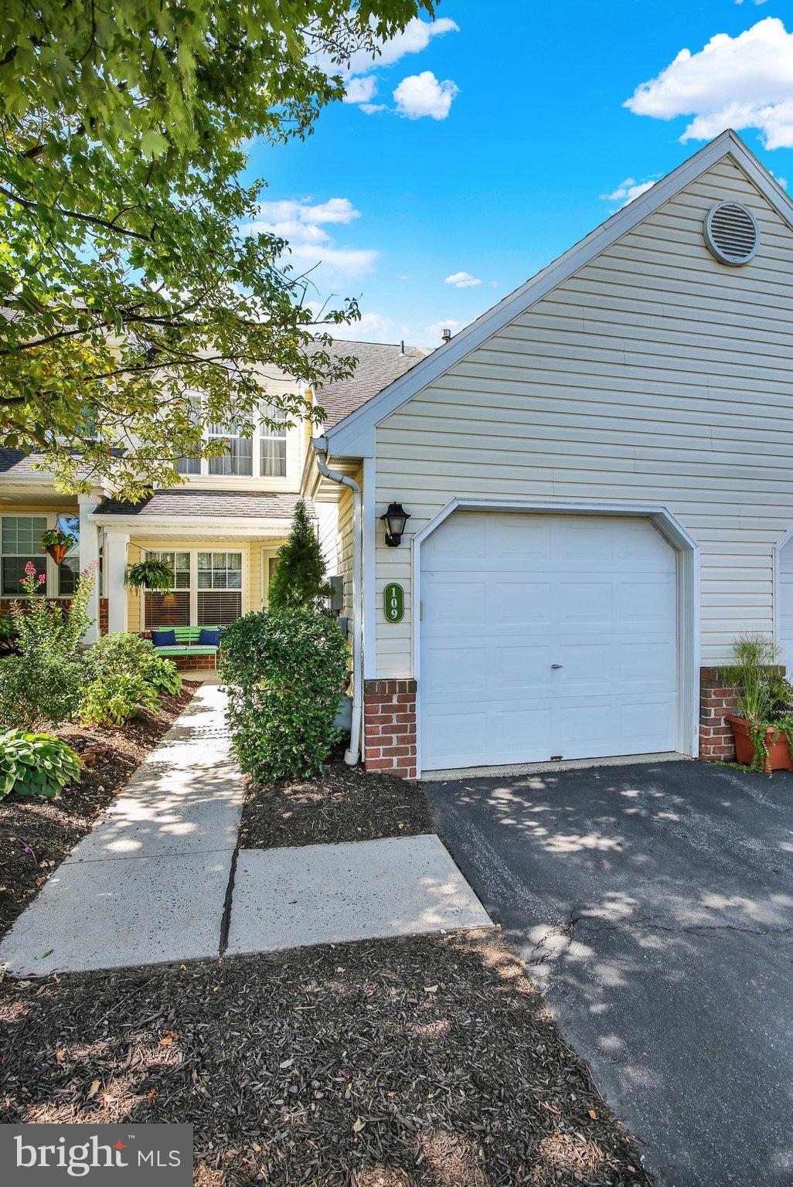
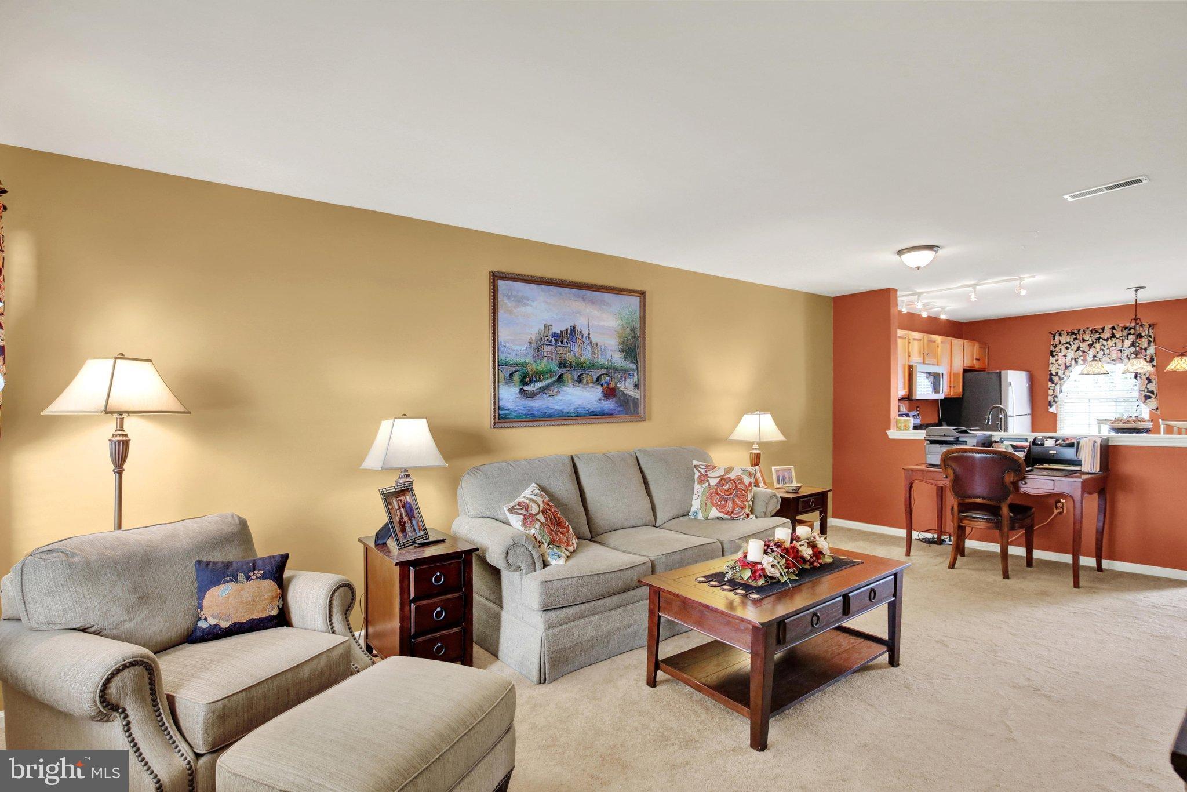
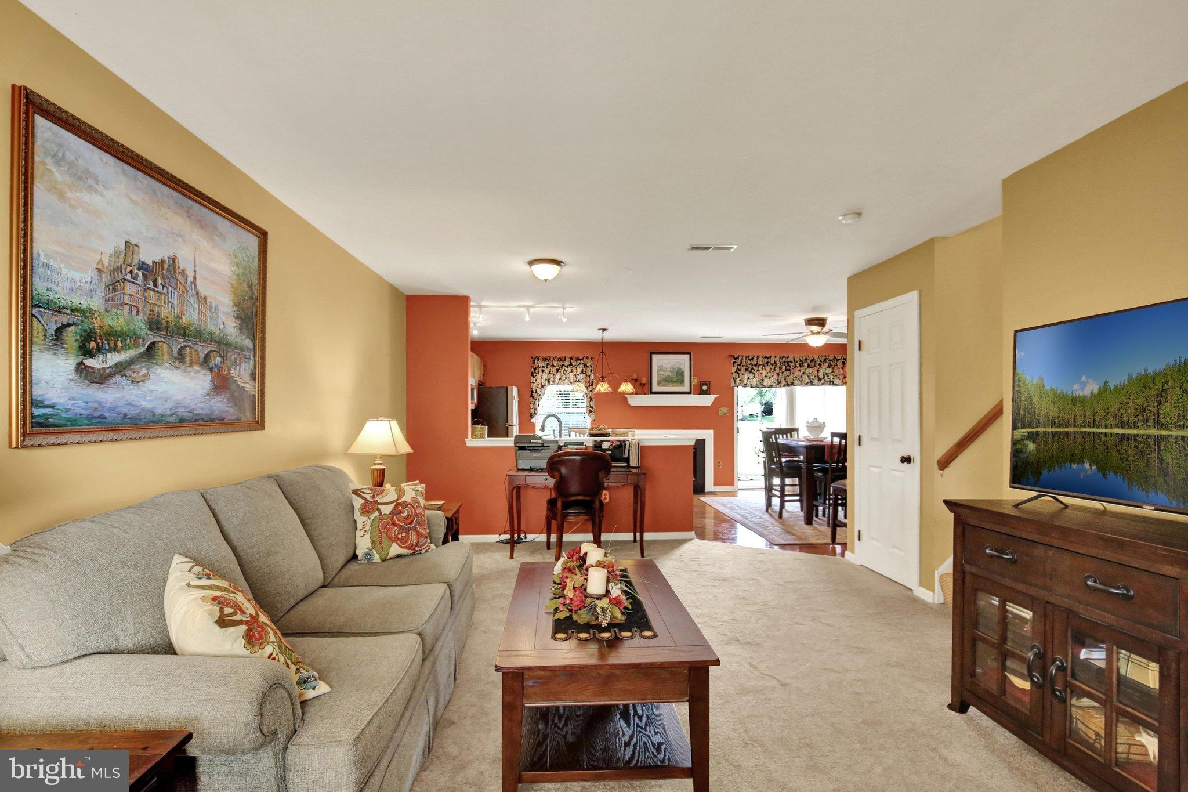
Discover the charm of this delightful townhouse nestled in the serene Spring Ridge community. Built in 1995, this home boasts a transitional architectural style with a welcoming partial brick front, low-maintenance vinyl siding and a covered front porch. The heart of the home features a spacious kitchen with granite counter tops, and an island, ideal for meal prep or casual dining. Enjoy the convenience of new stainless steel appliances, including a built-in microwave, electric oven/range, refrigerator, and dishwasher, all designed to make daily life easier. The main floor laundry adds to the practicality of this well-thought-out space. With three comfortable bedrooms, including a master suite with a walk-in closet, there's plenty of room for relaxation. The bathrooms are thoughtfully designed, featuring both a tub shower and a stall shower for your convenience. Outside, the community offers fantastic amenities, including a refreshing outdoor pool and tennis courts, perfect for active lifestyles. Enjoy the beautifully maintained common areas, with services like snow removal and lawn maintenance included in the association fee. Located in a peaceful suburban setting, this home provides easy access to local parks and recreational opportunities, making it an ideal retreat. With an attached garage and driveway parking, convenience is at your fingertips. This coveted location is close to major roadways, shopping, dining, and the highly regarded Wilson School District. Embrace the comfort and community spirit of Spring Ridge-your new home awaits! One year warranty offered with acceptable offer, must be written into the agreement of sale.
Save
Ask
Tour
Hide
Share
Listing Snapshot
Price
$310,000
Days On Site
5 Days
Bedrooms
3
Inside Area (SqFt)
1,416 sqft
Total Baths
3
Full Baths
2
Partial Baths
1
Lot Size
N/A
Year Built
1995
MLS® Number
PABK2077916
Status
Active
Property Tax
$4,711
HOA/Condo/Coop Fees
$198 monthly
Sq Ft Source
Assessor
Friends & Family
React
Invite
Recent Activity
yesterday
Listing updated with changes from the MLS®
5 days ago
Listing first seen on site
General Features
Attached Garage
Yes
Cross Street
N Village Road
Foundation
Slab
Garage
Yes
Garage Spaces
1
Levels
Two
Parking
GarageDrivewayParking LotInside EntranceAttached
Parking Spaces
2
Property Sub Type
Townhouse
Sewer
Public Sewer
Special Circumstances
Standard
SqFt Above
1416
SqFt Total
1416
Style
Transitional
Water Source
Public
Zoning
RESIDENTAIL
Interior Features
Appliances
Electric RangeElectric OvenGas Water HeaterRefrigeratorWasher/Dryer StackedWater HeaterDishwasherMicrowave