OPEN HOUSE Saturday Sept 12th 1PM - 2:30PM
Move-In Ready, Fully Remodeled 4 Bed, 3 Bath on a Quarter Acre .
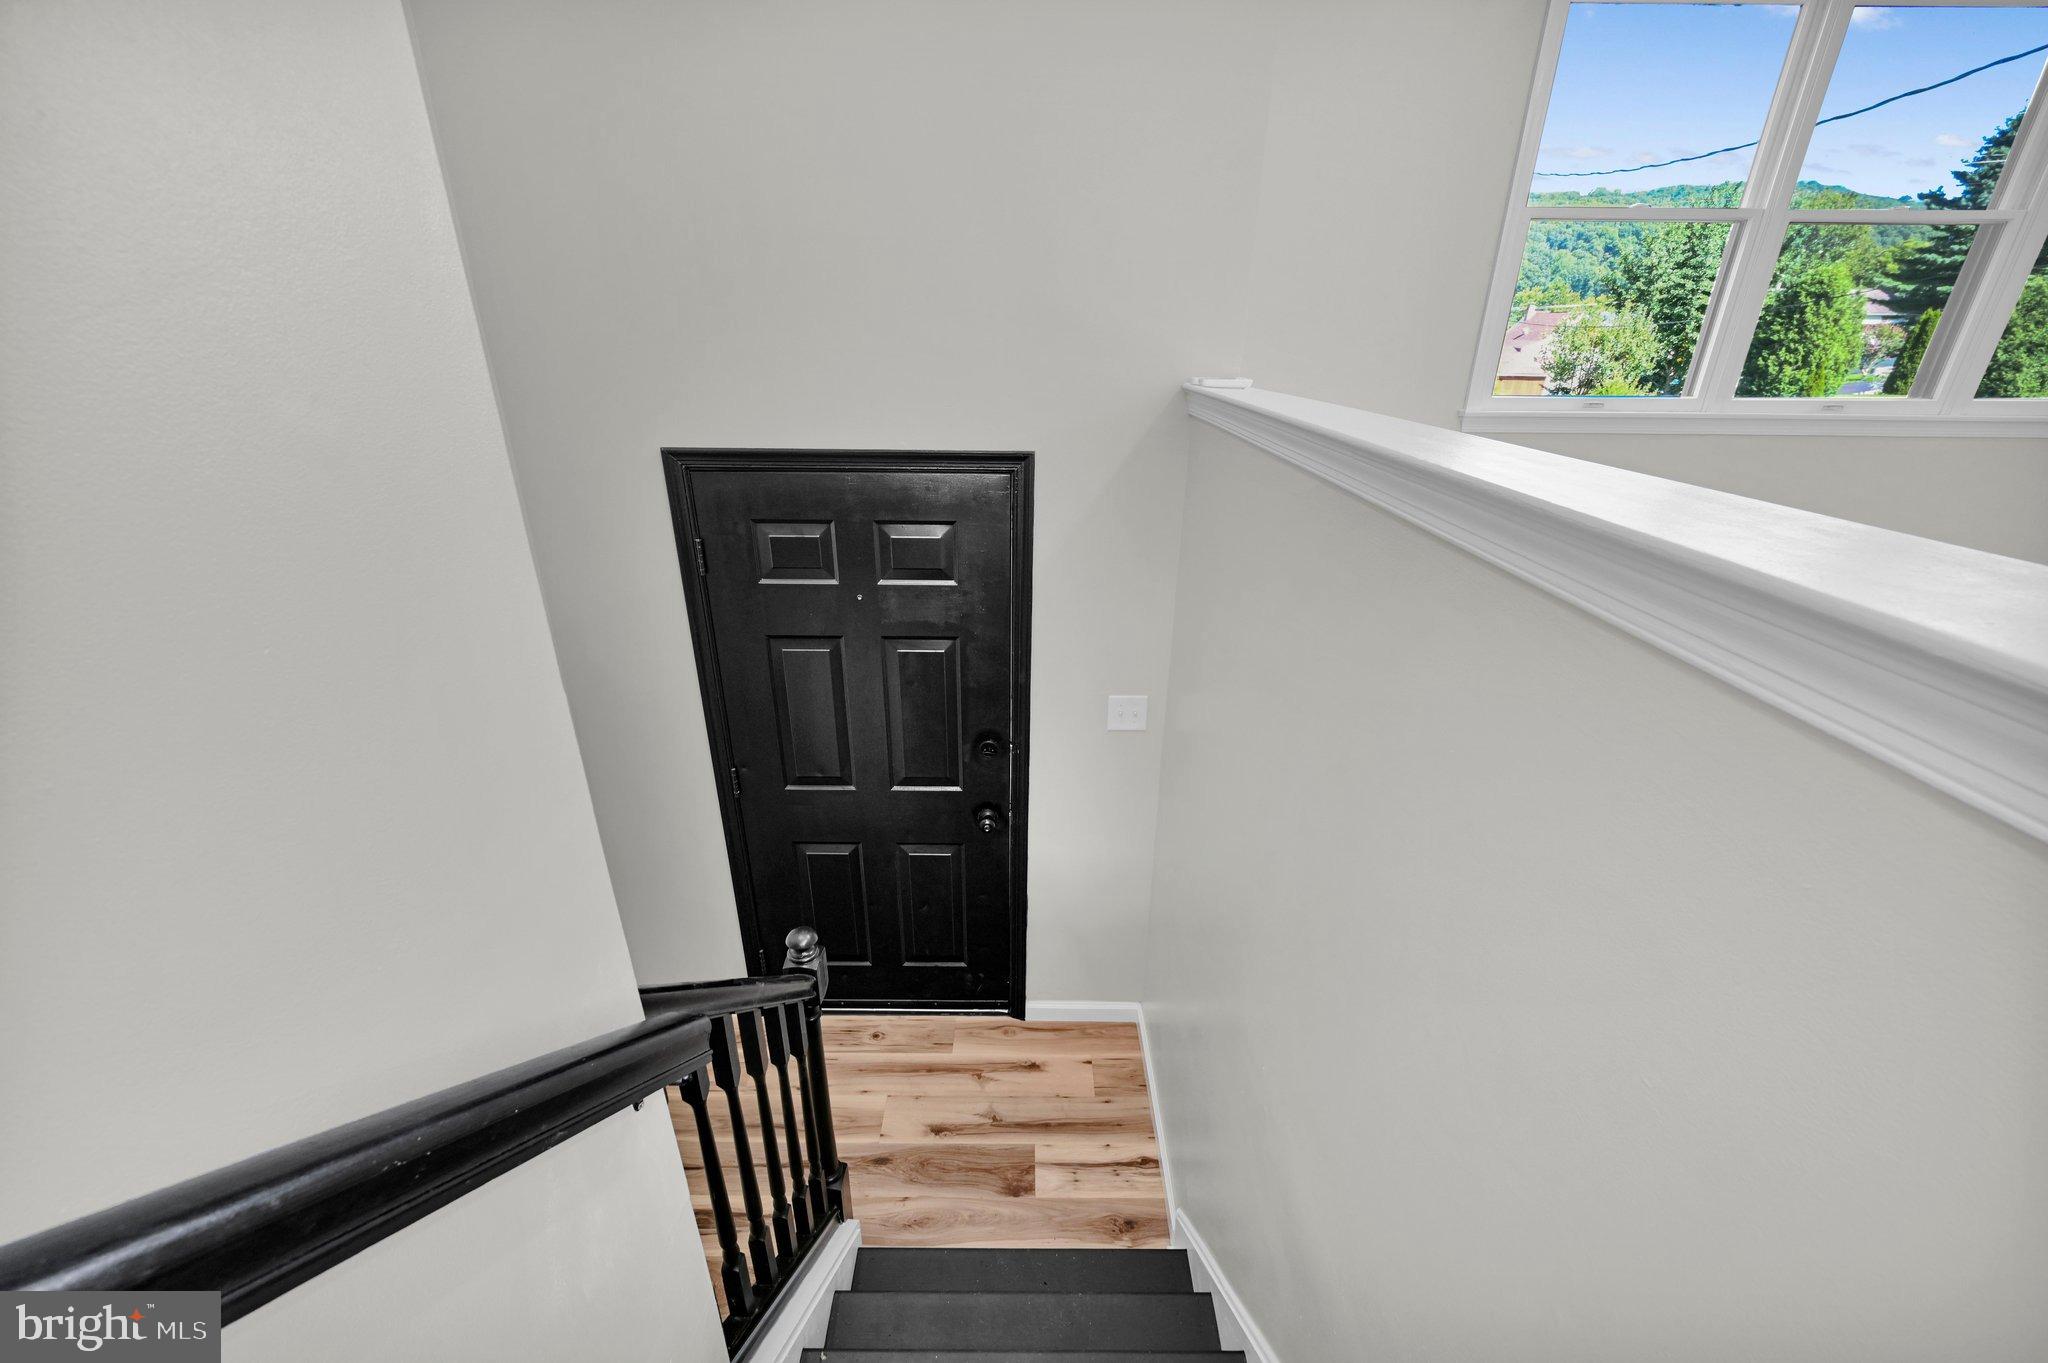
Set on a beautifully landscaped corner lot of more than a quarter acre, this 4-bedroom, 3-bathroom home has been remodeled from top to bottom and it shows the moment you walk in. Everything is new, everything is done, and all that's left to do is unpack.
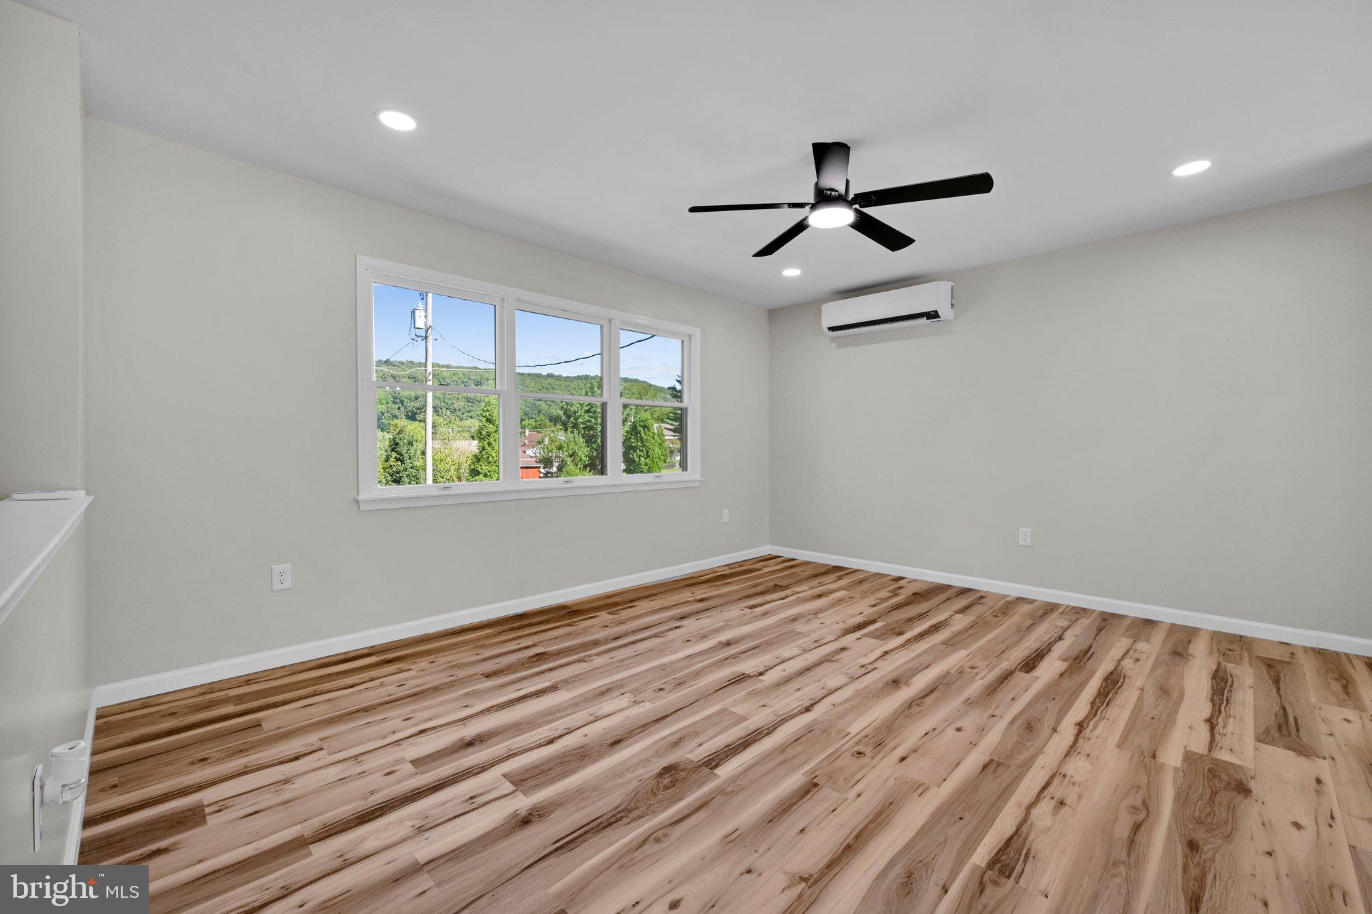
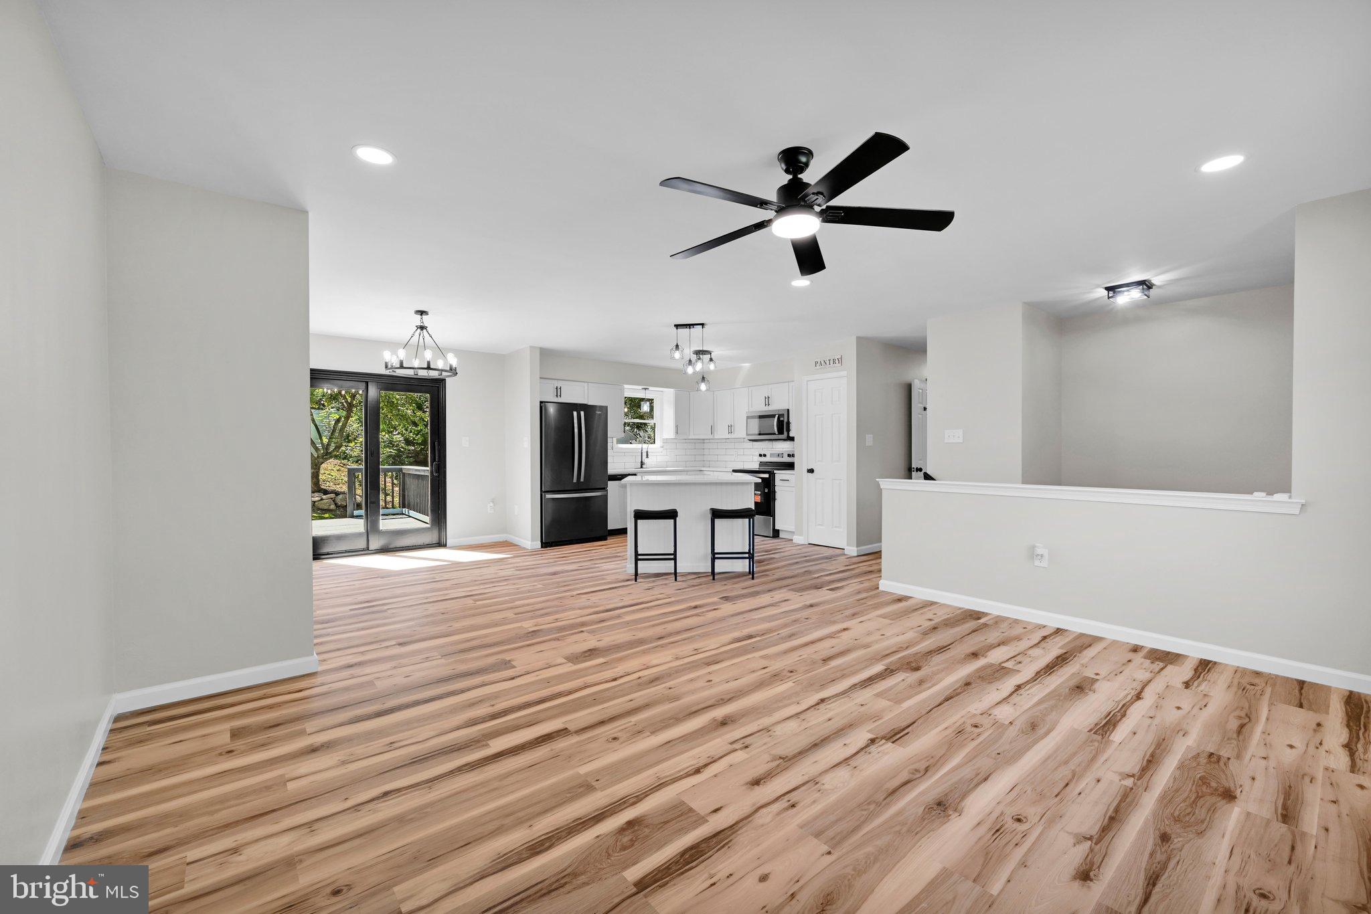
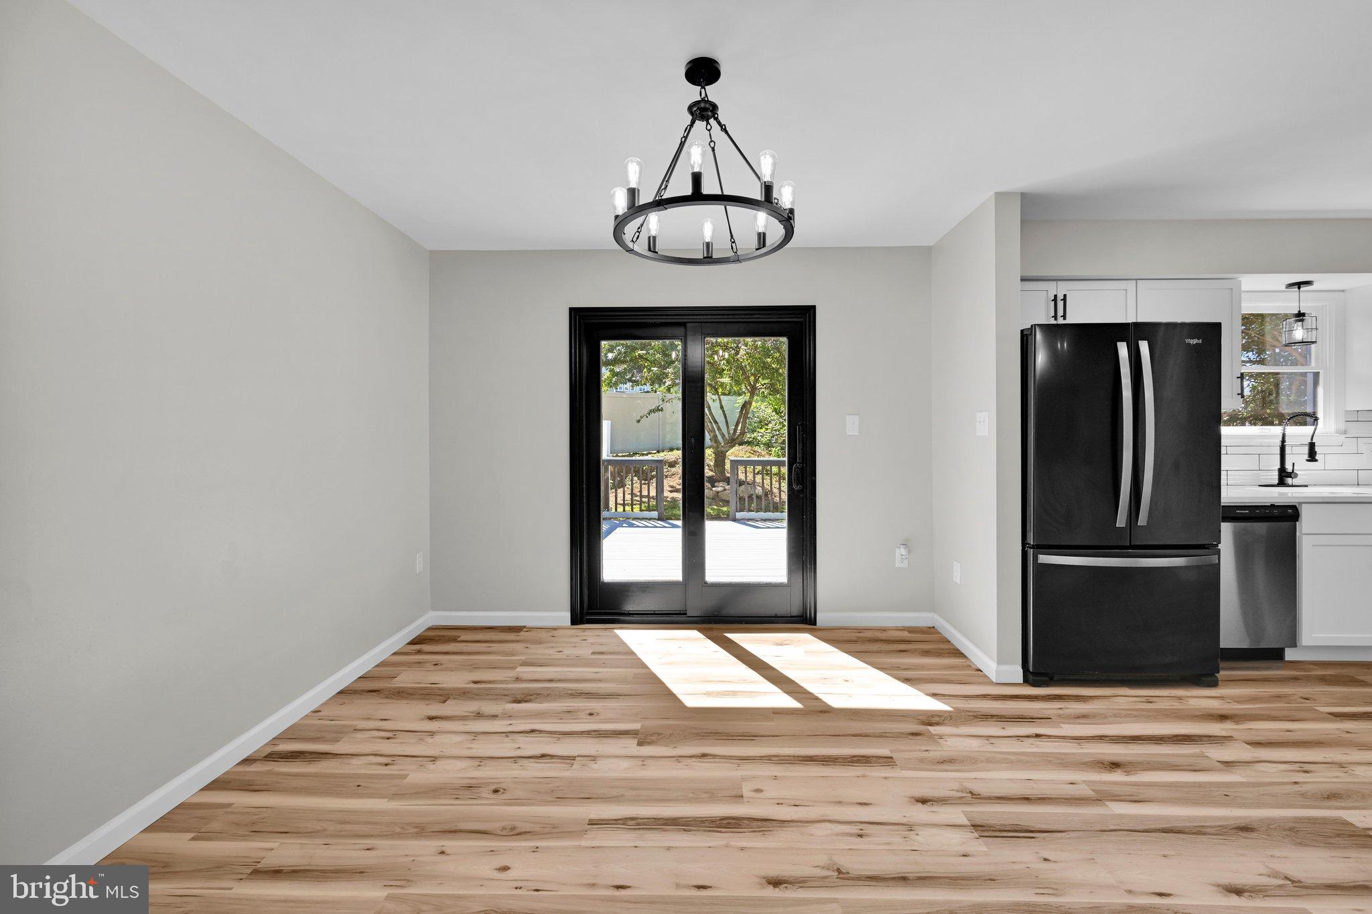
The heart of the home is the brand-new kitchen: crisp new cabinetry, gleaming granite countertops, and a large island with seating that's made for slow mornings and crowded gatherings. An oversized pantry swallows the grocery haul with room to spare, and the stainless steel kitchen appliances are included — a rare turnkey touch that saves you thousands on day one. New waterproof luxury vinyl flooring runs throughout, delivering the warm look of hardwood with the durability to stand up to kids, pets, and real life, while new light fixtures installed across the home brighten every room with a fresh, modern feel.
The bathrooms have been fully updated, with two full bathrooms featuring beautifully tiled showers and tubs. The primary bedroom is its own retreat, complete with a private full bathroom your own quiet corner of the house.
Downstairs, the possibilities open up
The finished lower level is where this home quietly outworks everything else on the market. An oversized bedroom and bathroom create a true in-law suite private, comfortable, and far enough from the rest of the house that everyone keeps their own space. Add a spacious family room and you've got a second living area that handles movie nights, game days, a home gym, or a teenagers' wing without ever competing with the main floor.
Outside, the yard earns its keep
More than a quarter acre, perfectly landscaped and planted to actually give back. Apple, pear, peach, and plum trees are established and growing, so your summers come with fruit that starts at the back door rather than the grocery store. A large deck is built for entertaining, from holiday dinners to quiet coffee before anyone else is awake. And a large shed handles every mower, tool, and toy you own, keeping the garage clean and the yard clutter-free. Multiple paved driveways offering plenty of parking along with the garage.
Best of all, the big-ticket items are already handled: a newer roof and a mini split system installed, so comfort and efficiency are modern and maintenance is minimal.
A remodel like this, on a lot like this, with a suite like this doesn't come along often. Schedule your showing today.
Save
Ask
Tour
Hide
Share
Listing Snapshot
Price
$379,900
Days On Site
44 Days
Bedrooms
4
Inside Area (SqFt)
2,160 sqft
Total Baths
3
Full Baths
2
Partial Baths
1
Lot Size
0.26 Acres
Year Built
1986
MLS Number
PABK2077980
Status
Pending
Property Tax
$4,929
HOA/Condo/Coop Fees
N/A
Sq Ft Source
Estimated
Friends & Family
React
Invite
Recent Activity
2 weeks ago
Status changed to Pending
2 weeks ago
Listing updated with changes from the MLS
4 weeks ago
Price changed to $379,900
a month ago
Listing first seen on site
General Features
Acres
0.26
Attached Garage
Yes
Cross Street
HAY
Foundation
BlockBrick/Mortar
Garage
Yes
Garage Spaces
1
Levels
Two
Parking
PavedGarageDrivewayAttached
Parking Spaces
9
Property Sub Type
Single Family Residence
Security
Security System
Sewer
Public Sewer
Special Circumstances
Standard
SqFt Above
1510
SqFt Below
650
SqFt Total
2160
Style
Bi-levelColonial
Utilities
Cable Available
Water Source
Public
Zoning
RES
Interior Features
Appliances
Electric RangeElectric OvenElectric Water HeaterDishwasherRefrigeratorStainless Steel Appliance(s)Microwave