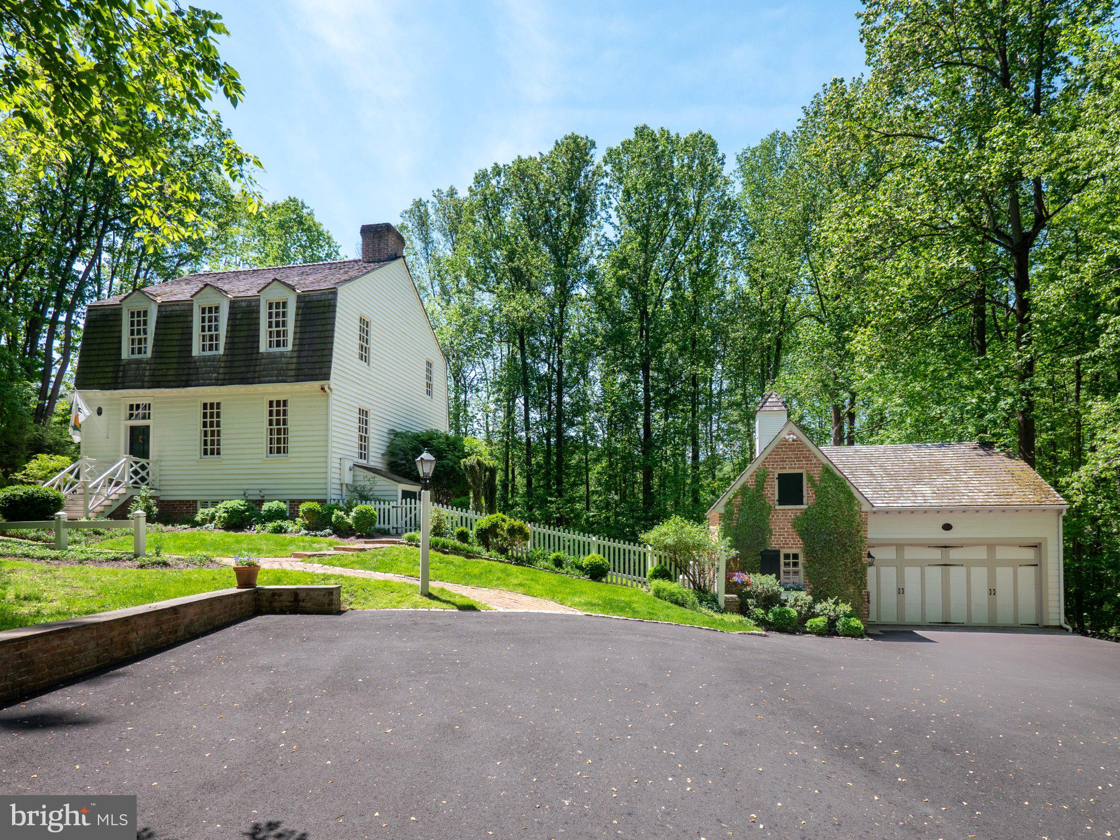
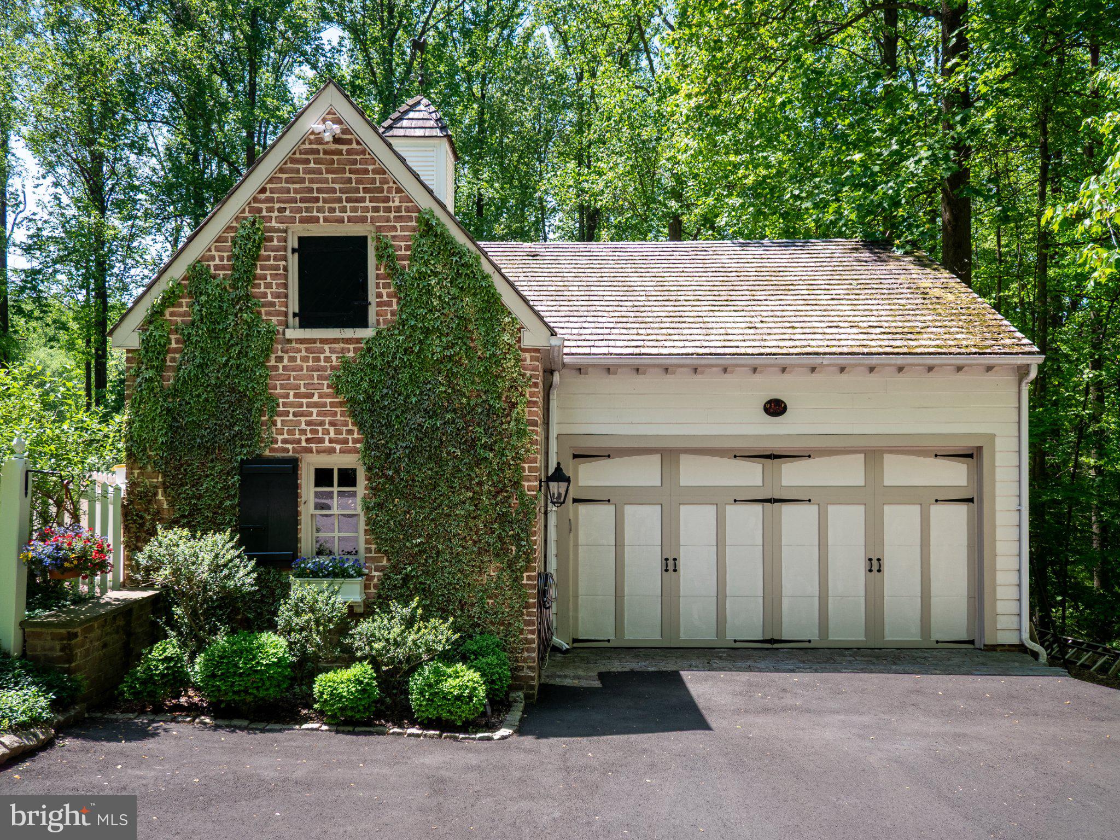
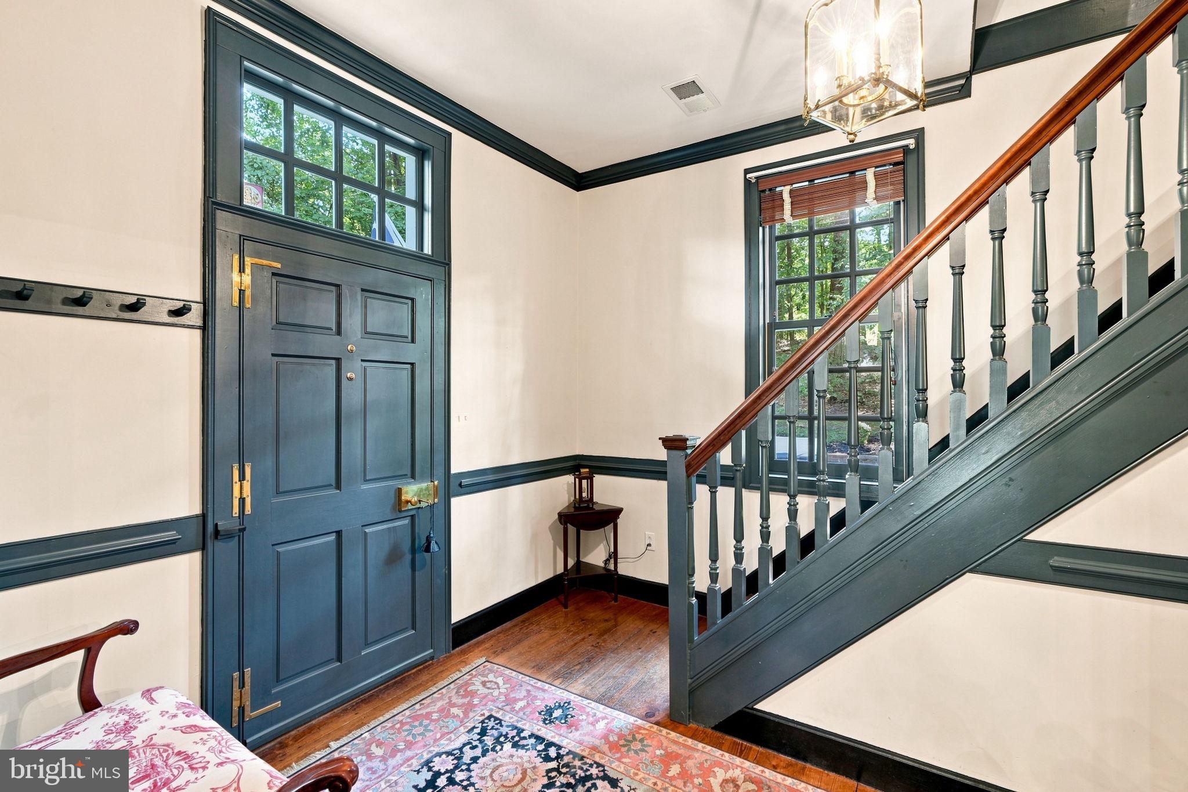
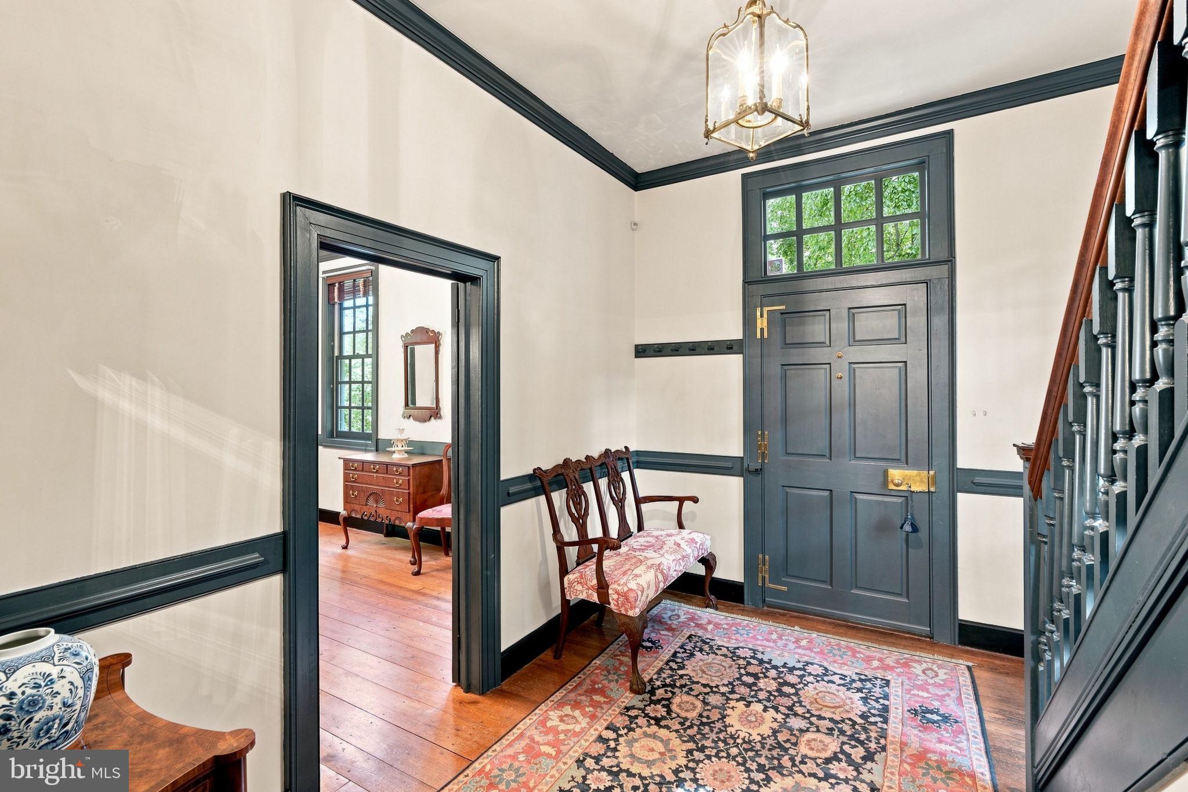
Step outside the Emmaus Triangle and into another world. Just beyond the trees, discover an exquisite DUTCH COLONIAL nestled within a PRIVATE 3.75 ACRE ESTATE, where the charm and tranquility of the ENGLISH COUNTRYSIDE feel remarkably close to home. Designed and built with meticulous attention to detail, this residence is a masterful blend of timeless EUROPEAN CHARM and 21st-century modern conveniences. Step through the main foyer and prepare to be captivated by the dramatic scale of the BESPOKE STAIRCASE—a stunning introduction to the exceptional spaces that unfold beyond. At the heart of the home you will find a magnificent CUSTOM KITCHEN featuring beautifully crafted raised-panel cabinetry and luxurious VERMONT SOAPSTONE COUNTERTOPS. A deep FARMHOUSE SINK and a large center island topped with BIRD’S EYE MAPLE WOOD complete this culinary haven. Throughout the formal living and dining areas, SOLID PINE HARDWOOD FLOORS and striking RUMFORD FIREPLACES exude warmth, character, and a deep sense of history. The upper levels continue to impress. Upstairs, the PRIMARY BEDROOM serves as a private sanctuary, featuring its own cozy FIREPLACE, a dedicated sitting area, and a LARGE WALK-IN CLOSET. A third-floor bedroom adds to the unique, cozy character of the property, making it perfect for guests, an ARTIST’S LOFT, or a quiet retreat. The experience truly comes alive outdoors across the vast acreage. Nestled into the landscape is a spectacular, DETACHED CARRIAGE-STYLE GARAGE. Cloaked in climbing green ivy, it features a CLASSIC BRICK and siding exterior, CEDAR SHAKE ROOF, cupola, and elegant carriage doors. Inside, the finished space offers ENDLESS VERSATILITY for car enthusiasts, workshop space, or equipment storage, complete with recessed lighting and a professional-grade indoor/outdoor dog kennel run. Take a stroll to your English-style gardens, complete with an OUTDOOR BRICK FIREPLACE, relaxing brick courtyards, and a welcoming “SHE-SHED” with a fish-scale shingle roof. Modern plumbing, electrical, and RADIANT HEATED FLOORS seamlessly integrate luxury with historic integrity. Schedule your private tour today!
Save
Ask
Tour
Hide
Share
Listing Snapshot
Price
$699,000
Days On Site
42 Days
Bedrooms
3
Inside Area (SqFt)
2,972 sqft
Total Baths
3
Full Baths
2
Partial Baths
1
Lot Size
3.75 Acres
Year Built
1998
MLS Number
PABK2078006
Status
Pending
Property Tax
$7,233
HOA/Condo/Coop Fees
N/A
Sq Ft Source
Estimated
Friends & Family
React
Comment
Invite
No Comments Yet
Did you know? You can invite friends and family to your search. They can join your search, rate and discuss listings with you.
Recent Activity
a month ago
Status changed to Pending
a month ago
Listing updated with changes from the MLS
a month ago
Listing first seen on site
General Features
Acres
3.75
Cross Street
Mountain Road
Foundation
Concrete Perimeter
Garage
Yes
Garage Spaces
2
Levels
Three Or More
Parking
OversizedOff StreetGarageDrivewayDetached
Parking Spaces
2
Property Sub Type
Single Family Residence
Sewer
Septic Tank
Special Circumstances
Standard
SqFt Above
2088
SqFt Below
884
SqFt Total
3196
Style
DutchColonial
Utilities
Cable AvailableNatural Gas AvailablePhone AvailablePropaneSewer AvailableWater AvailableElectricity Available
Water Source
Well
Zoning
R
Interior Features
Appliances
Trash CompactorDouble OvenOvenWater PurifierCooktopDishwasherMicrowaveRefrigeratorTankless Water Heater
Basement
FinishedExterior EntryDaylightFull
Cooling
Central AirElectric
Electric
200+ Amp ServiceCircuit BreakersGenerator
Fireplace
Yes
Fireplace Features
Wood Burning
Fireplaces
5
Flooring
WoodHardwood
Heating
OilHot WaterRadiant
Interior
Central VacuumKitchen IslandRecessed LightingWalk-In Closet(s)Built-in FeaturesCrown MoldingSoaking Tub
Laundry Features
Laundry RoomLower Level
Recreation Room
Features - Crown Molding
Save
Ask
Tour
Hide
Share
Exterior Features
Construction Details
Wood Siding
Exterior
OtherLighting
Fencing
Invisible
Lot Features
SlopedWoodedPrivateSecludedFew TreesBack Yard
Other Structures
OutbuildingBarn(s)Storage
Patio And Porch
PorchPatio
Pool Features
None
Roof
OtherWood
View
Trees/WoodsValleyPanoramic
Waterview
Trees/WoodsValleyPanoramic
Community Features
Community Features
Sidewalks
MLS Area
Longswamp Twp (10259)
School District
BRANDYWINE HEIGHTS AREA
Schools
School District
BRANDYWINE HEIGHTS AREA
Elementary School
Unknown
Middle School
Unknown
High School
Unknown
Listing courtesy of BHHS Fox & Roach - Center Valley



Did you know? You can invite friends and family to your search. They can join your search, rate and discuss listings with you.