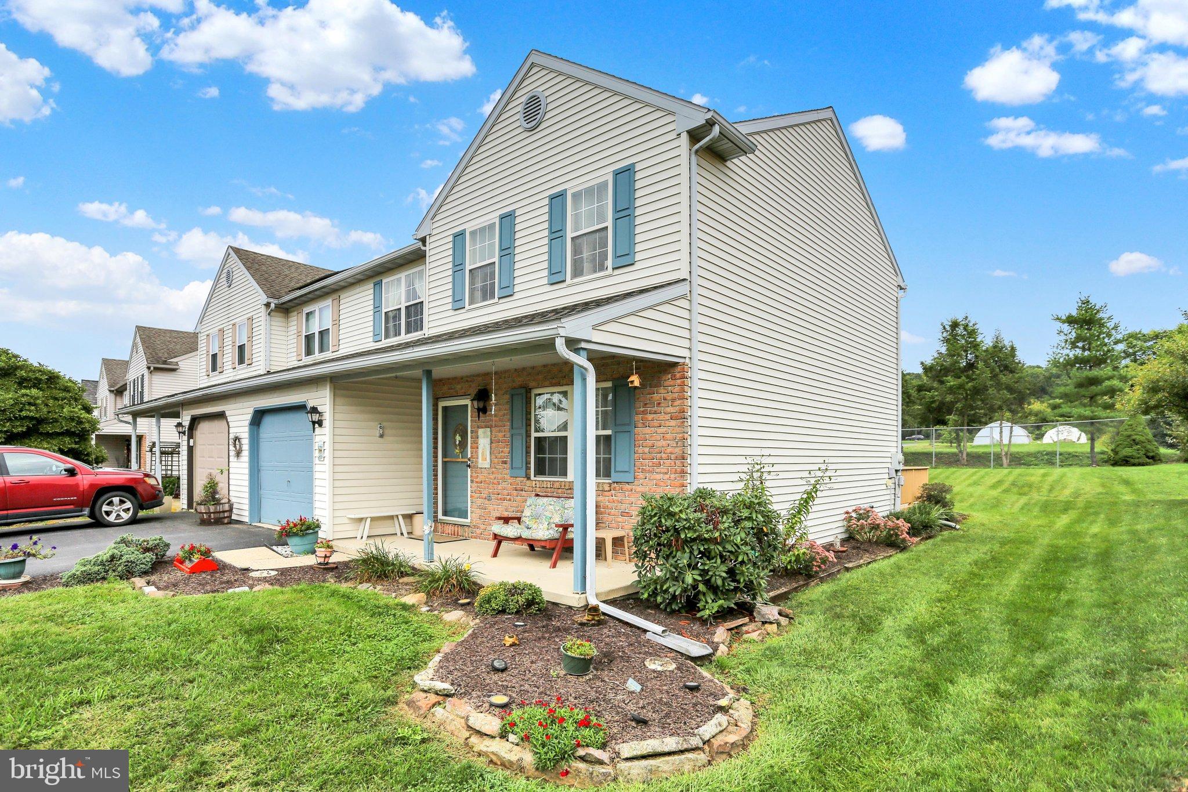
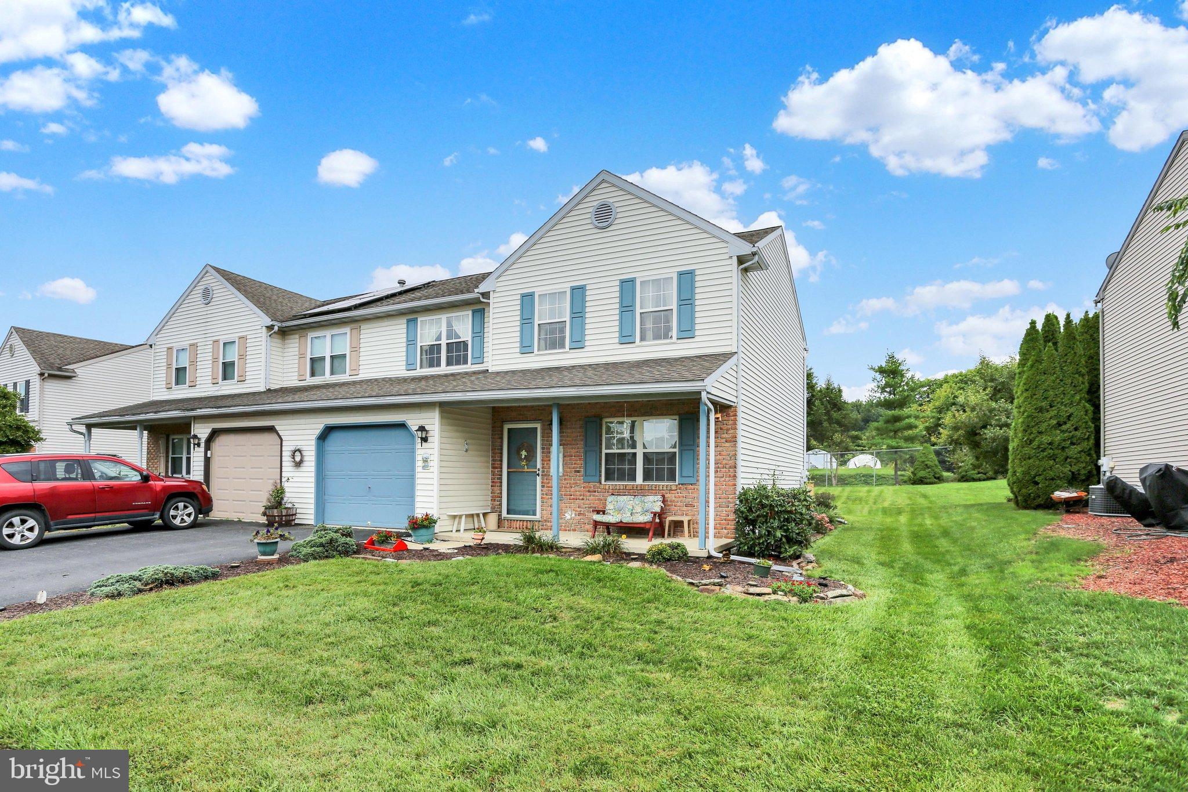
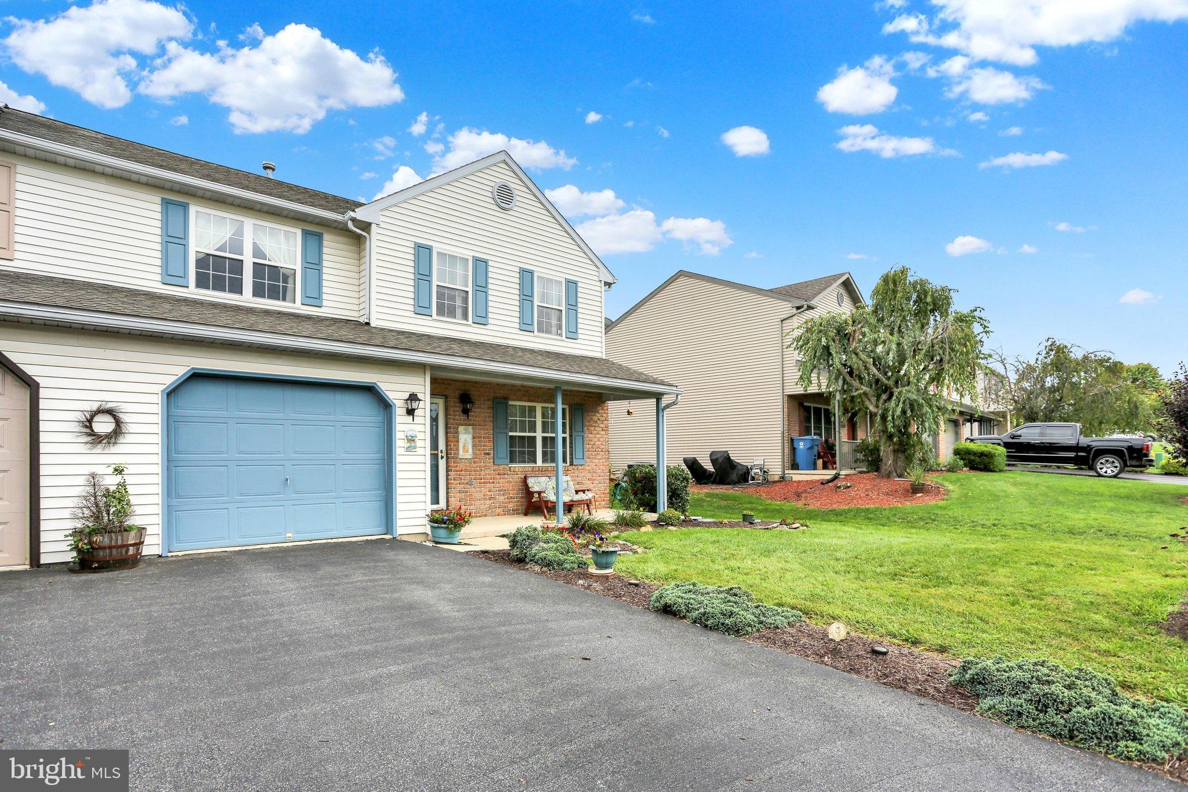
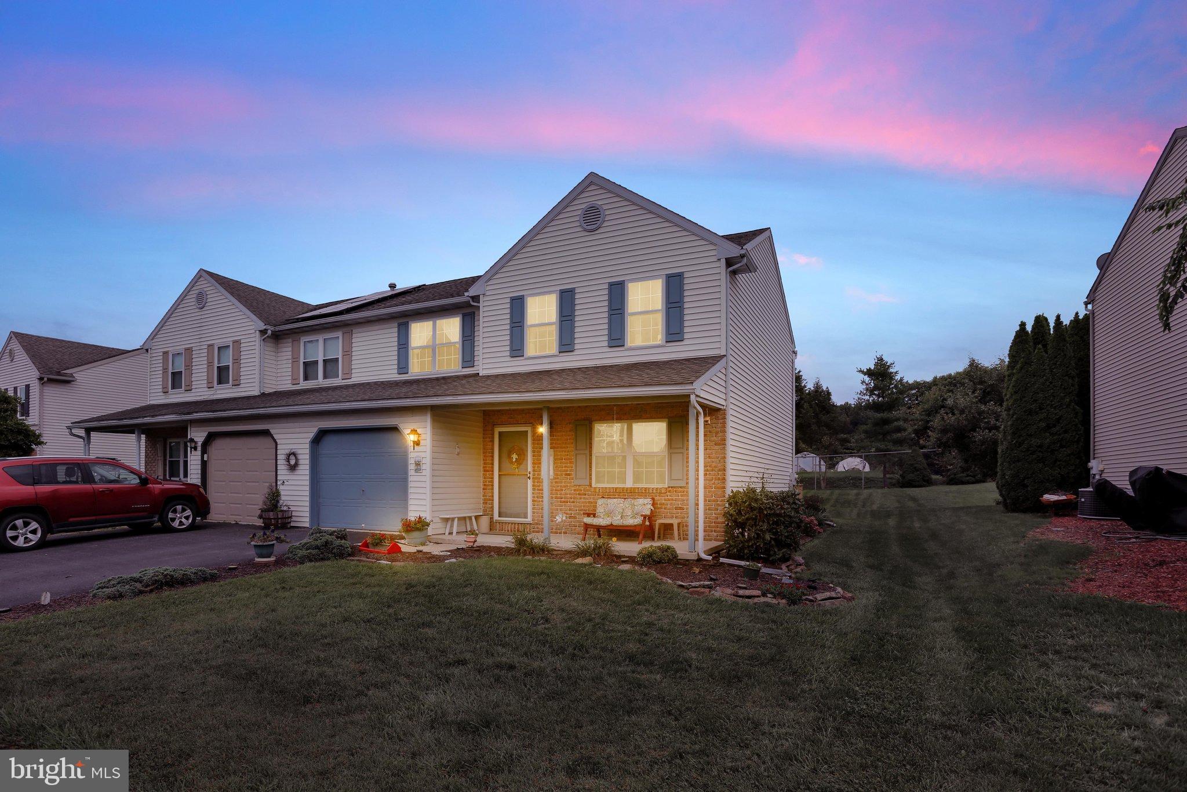
Welcome to 202 S. View Road which is located in the peaceful and welcoming Fleetwood neighborhood of Limestone Village. The home offers a wonderful blend of everyday comfort and functional style. Step inside to discover a thoughtful layout featuring 3 spacious bedrooms and 2.5 well-appointed bathrooms, providing plenty of breathing room for daily living and entertaining. The heart of the home centers around a 22 handle kitchen for ample storage and a gas range. Beyond the interior, the property boasts a nicely sized yard ideal for outdoor recreation, gardening, or relaxing evenings, alongside the added convenience of an attached one-car garage. Combined with its quiet, low-traffic location in the Fleetwood School District, this residence delivers an exceptional opportunity for comfortable Berks County living. You don't want to miss this one, so schedule your showing soon! ALL HIGHEST AND BEST OFFERS ARE DUE BY SEPTEMBER 28TH AT 8 PM.
Save
Ask
Tour
Hide
Share
Listing Snapshot
Price
$295,000
Days On Site
23 Days
Bedrooms
3
Inside Area (SqFt)
1,408 sqft
Total Baths
3
Full Baths
2
Partial Baths
1
Lot Size
0.14 Acres
Year Built
1995
MLS® Number
PABK2078052
Status
Pending
Property Tax
$3,966
HOA/Condo/Coop Fees
N/A
Sq Ft Source
Assessor
Friends & Family
React
Comment
Invite
No Comments Yet
Did you know? You can invite friends and family to your search. They can join your search, rate and discuss listings with you.
Recent Activity
5 days ago
Status changed to Pending
5 days ago
Listing updated with changes from the MLS®
3 weeks ago
Listing first seen on site
General Features
Acres
0.14
Attached Garage
Yes
Cross Street
Chipmunk Drive
Foundation
BlockConcrete Perimeter
Garage
Yes
Garage Spaces
1
Levels
Two
Parking
GarageDrivewayInside EntranceAttached
Parking Spaces
3
Property Sub Type
Townhouse
Sewer
Public Sewer
Special Circumstances
Standard
SqFt Above
1408
SqFt Total
1408
Style
Colonial
Water Source
Public
Zoning
R2A
Interior Features
Appliances
CooktopGas Water HeaterDishwasherRefrigerator
Basement
Partially Finished
Cooling
Central AirElectric
Flooring
LaminateCarpetVinyl
Furnished
Unfurnished
Heating
Natural GasForced Air
Interior
Walk-In Closet(s)
Laundry Features
Laundry RoomMain Level
Bedroom 2
Bedroom 3
Dining Room
Level - Main
Kitchen
Level - Main
Laundry
Level - Main
Living Room
Level - Main
Primary Bedroom
Save
Ask
Tour
Hide
Share
Exterior Features
Construction Details
BrickVinyl Siding
Patio And Porch
DeckPorch
Pool Features
None
Roof
Shingle
Community Features
MLS Area
Maidencreek Twp (10261)
School District
FLEETWOOD AREA
Roads
Paved
Schools
School District
FLEETWOOD AREA
Elementary School
Unknown
Middle School
Unknown
High School
Unknown
Listing courtesy of Keller Williams Platinum Realty - Wyomissing



Did you know? You can invite friends and family to your search. They can join your search, rate and discuss listings with you.