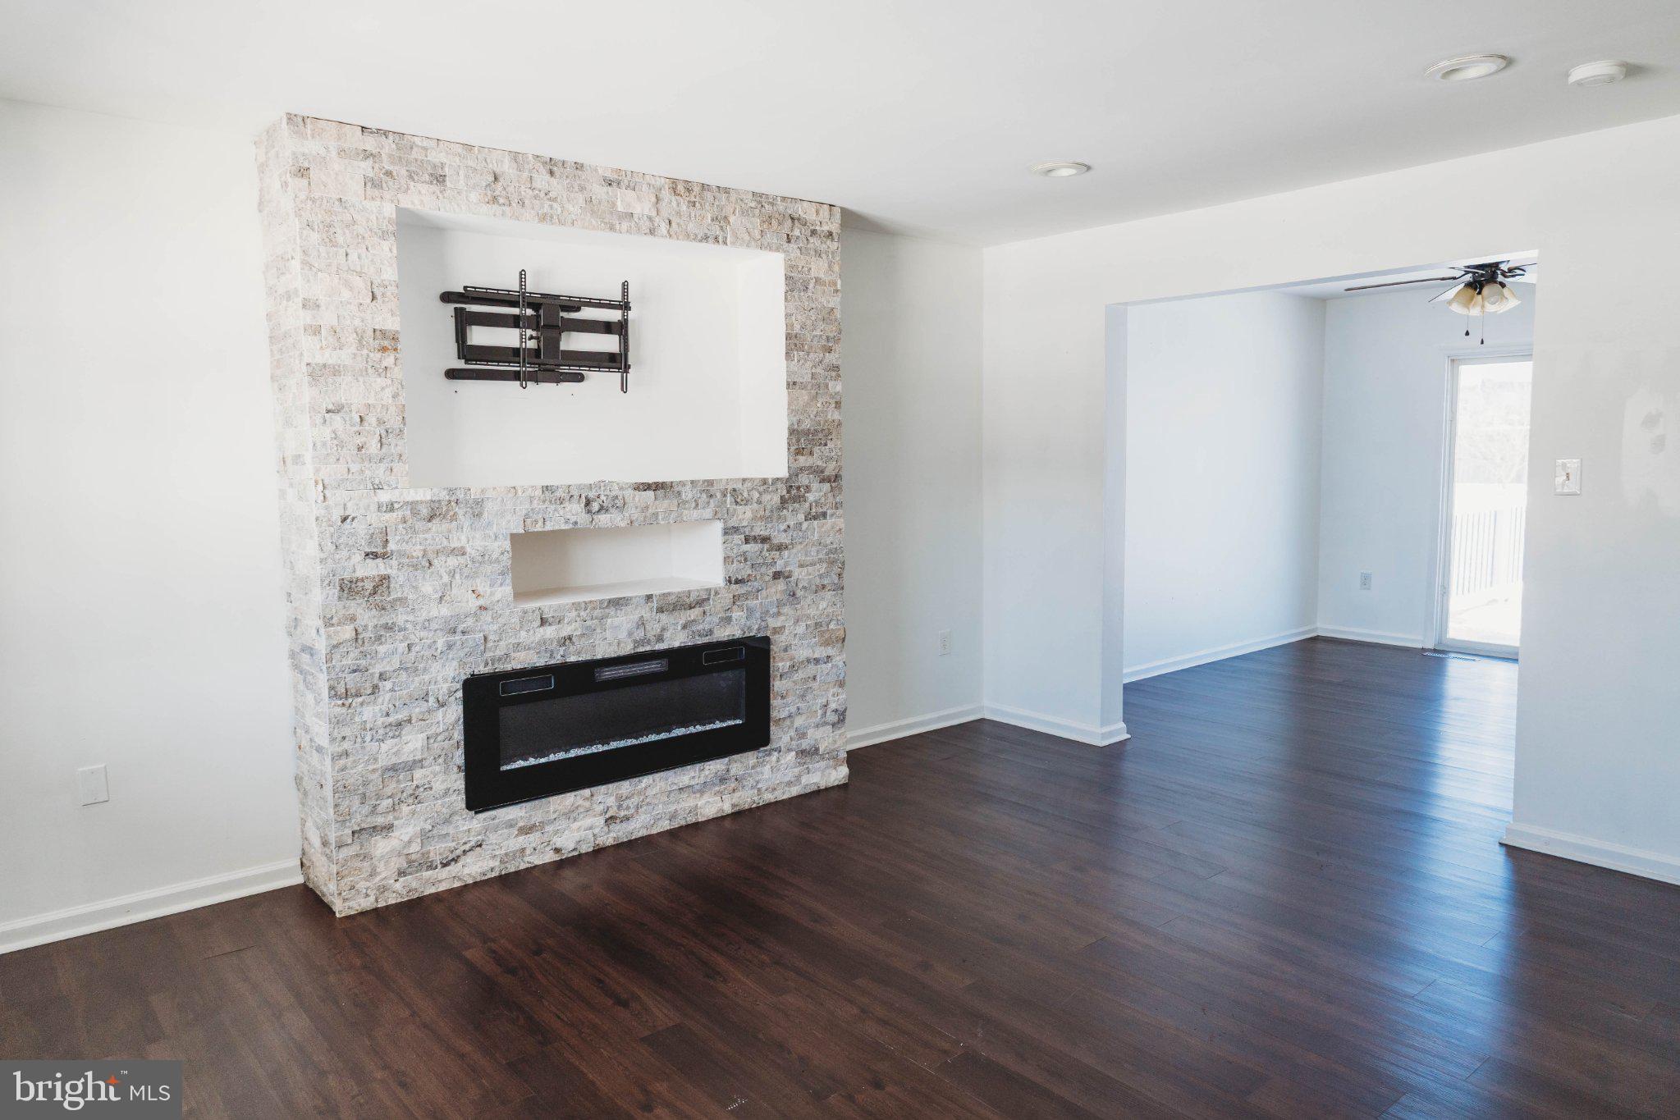
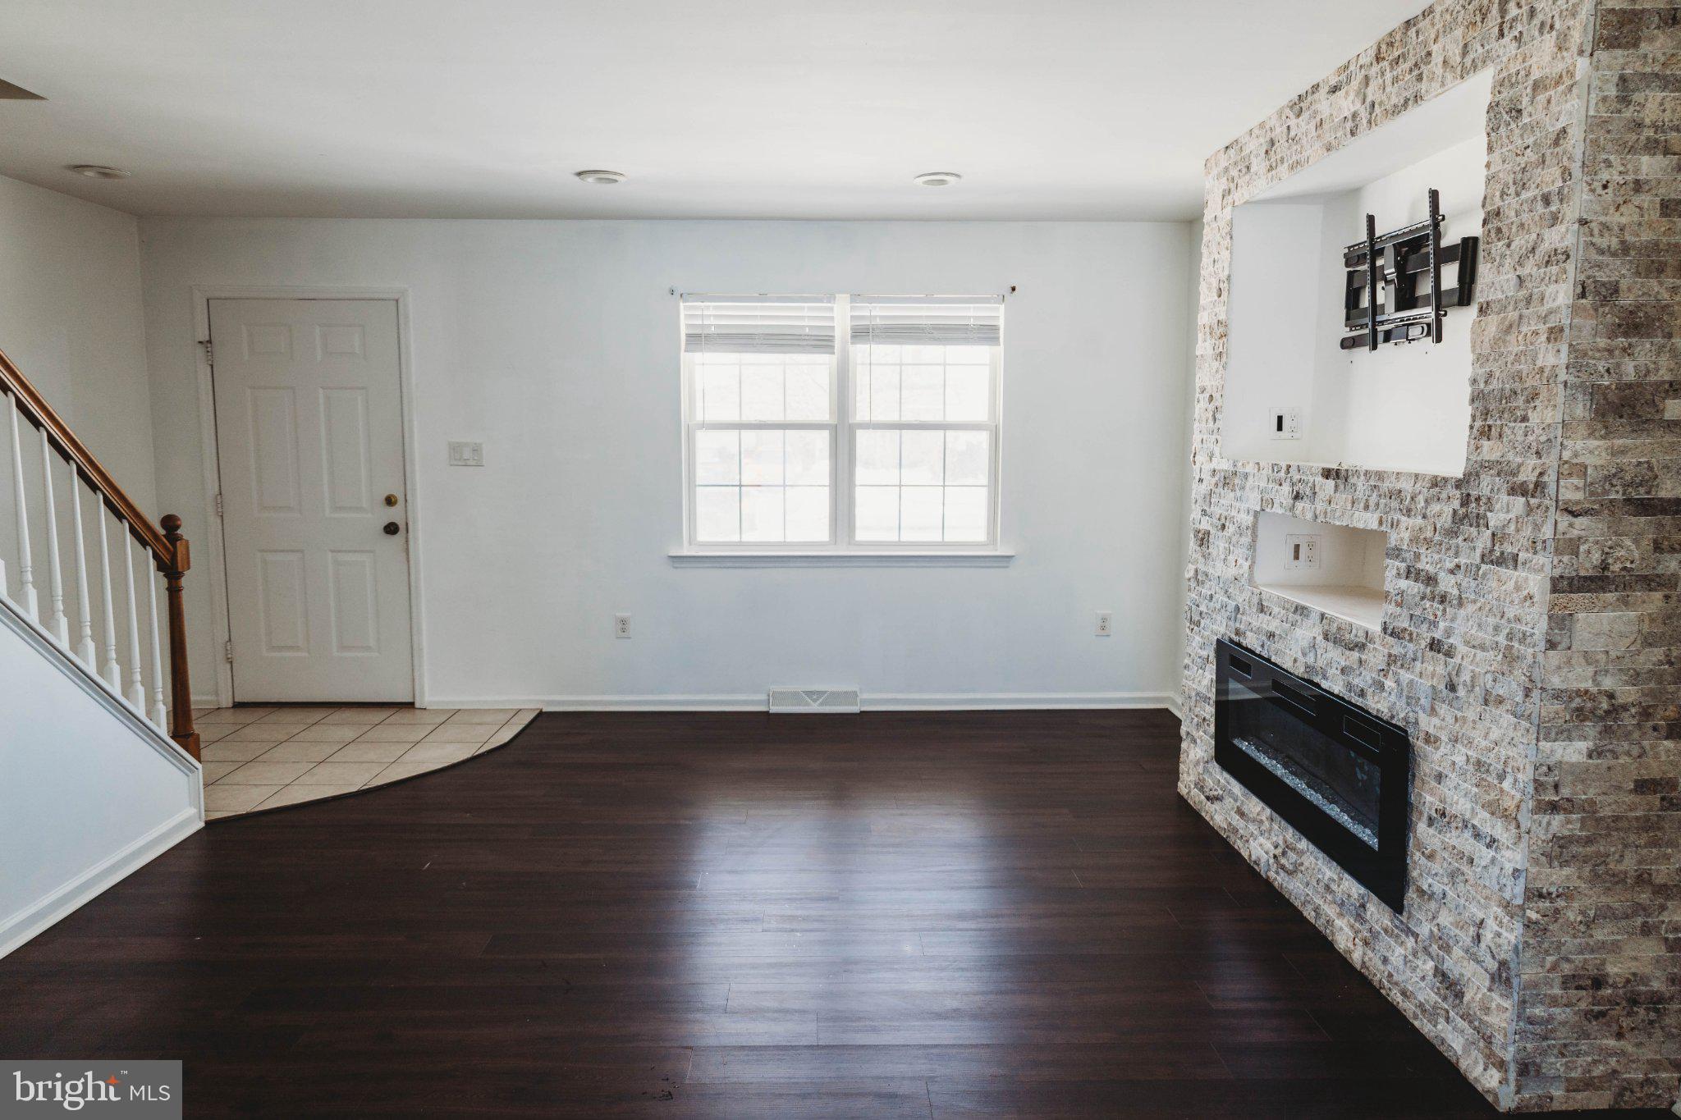
Welcome to 312 Galean Drive, a beautifully maintained 3-bedroom, 2.5-bath home located in the desirable Limestone Village community of Fleetwood. This spacious home offers approximately 1,472 square feet of comfortable living space, an attached 1-car garage, a driveway with parking for up to four vehicles, and additional off-street parking.
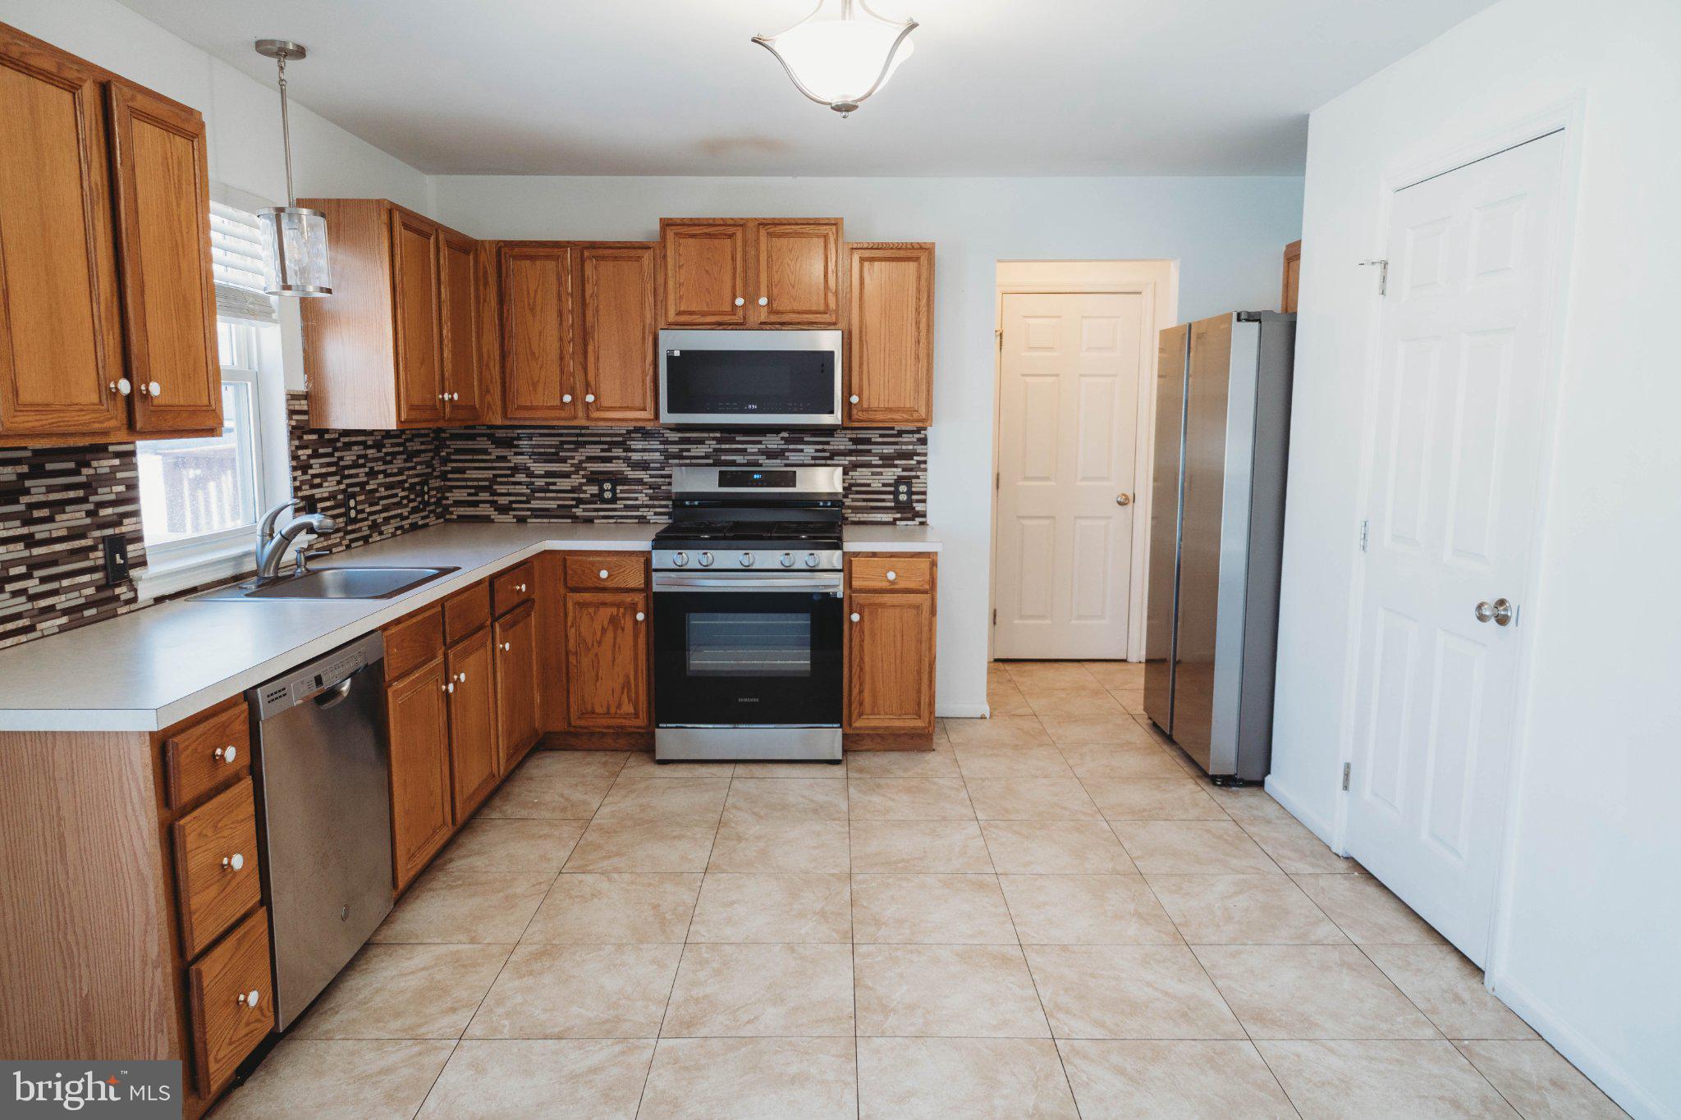
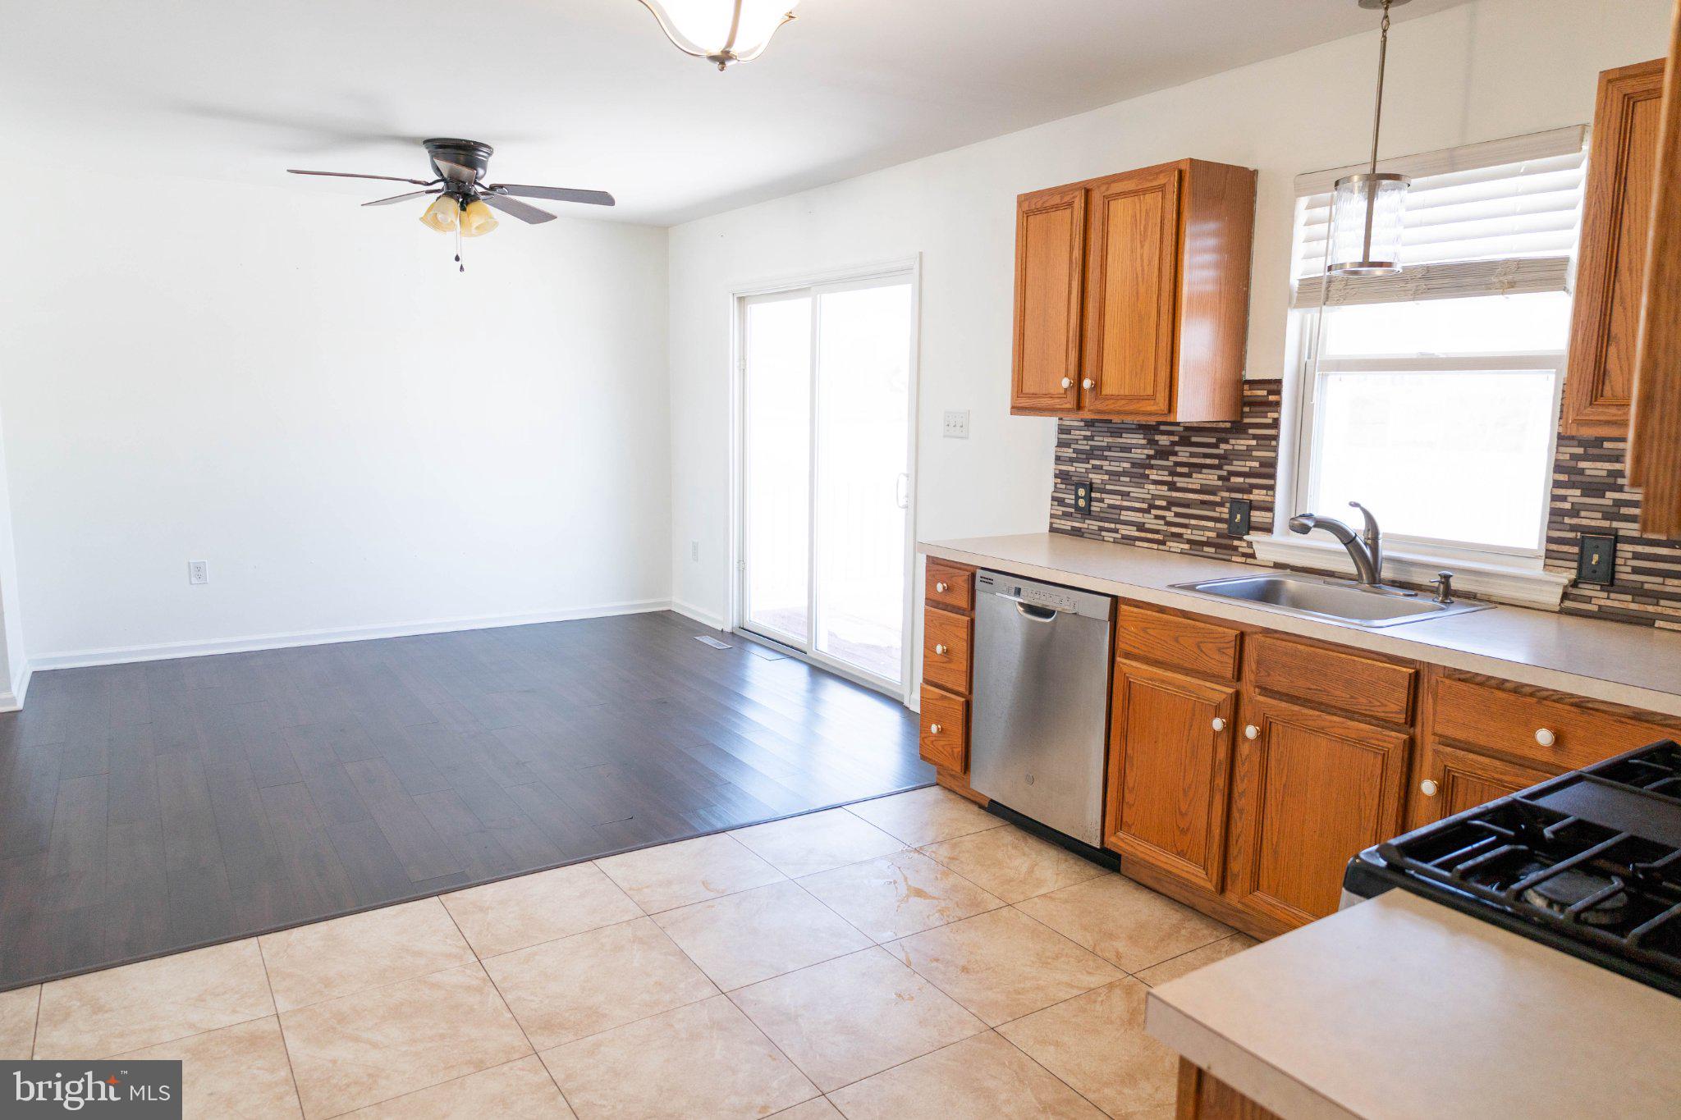
Step inside to a welcoming covered front porch and spacious living room featuring durable, attractive flooring and plenty of natural light. The eat-in kitchen offers ample cabinet and counter space, birch cabinetry, and stainless steel appliances including a refrigerator, range, microwave, and recently replaced dishwasher. A wide sliding glass door leads from the kitchen to the recently upgraded deck, creating a great space for outdoor dining, entertaining, or simply relaxing.
The private, landscaped backyard provides additional outdoor space and may also offer access to an above-ground pool. The main level is completed by a convenient half bath.
Upstairs, you'll find three comfortable bedrooms along with two full bathrooms, providing plenty of space for family, guests, or a home office. The home's layout offers a great combination of functionality and privacy, while the attached garage and generous driveway provide excellent parking and storage options.
Located in the Fleetwood Area School District, 312 Galean Drive offers a convenient location close to shopping, dining, major roadways, and everyday amenities. The home is heated by natural gas and features a newly installed water heater. Tenants are responsible for all utilities, including gas, electric, water, sewer, and trash.
Don't miss this exceptional living opportunity in Fleetwood! All applications will be completed through RentSpree.
Save
Ask
Tour
Hide
Share
Listing Snapshot
Price
$2,650
Days On Site
43 Days
Bedrooms
3
Inside Area (SqFt)
1,472 sqft
Total Baths
3
Full Baths
2
Partial Baths
1
Lot Size
0.15 Acres
Year Built
1998
MLS Number
PABK2078056
Status
Active
Property Tax
N/A
HOA/Condo/Coop Fees
N/A
Sq Ft Source
Assessor
Friends & Family
React
Invite
Recent Activity
3 weeks ago
Listing updated with changes from the MLS
a month ago
Listing first seen on site
General Features
Acres
0.15
Attached Garage
Yes
Available on
2026-10-01
Cross Street
South View
Foundation
Brick/Mortar
Garage
Yes
Garage Spaces
1
Levels
Two
Parking
Off StreetGarageDrivewayOtherAttached
Parking Spaces
1
Pets
Yes
Property Sub Type
Townhouse
Sewer
Public Sewer
SqFt Above
1472
SqFt Total
1472
Style
Traditional
Water Source
Public
Zoning
RES
Interior Features
Appliances
Gas Water Heater
Basement
FullUnfinished
Cooling
Central Air
Furnished
Unfurnished
Heating
Natural GasForced Air
Save
Ask
Tour
Hide
Share
Exterior Features
Construction Details
Aluminum SidingVinyl Siding
Pool Features
None
Community Features
MLS Area
Maidencreek Twp (10261)
School District
FLEETWOOD AREA
Schools
School District
FLEETWOOD AREA
Elementary School
Unknown
Middle School
FLEETWOOD
High School
FLEETWOOD SENIOR
Listing courtesy of RE/MAX Main Line - West Chester