Updated Colony Park Home. Quiet Setting, Close to Everything.
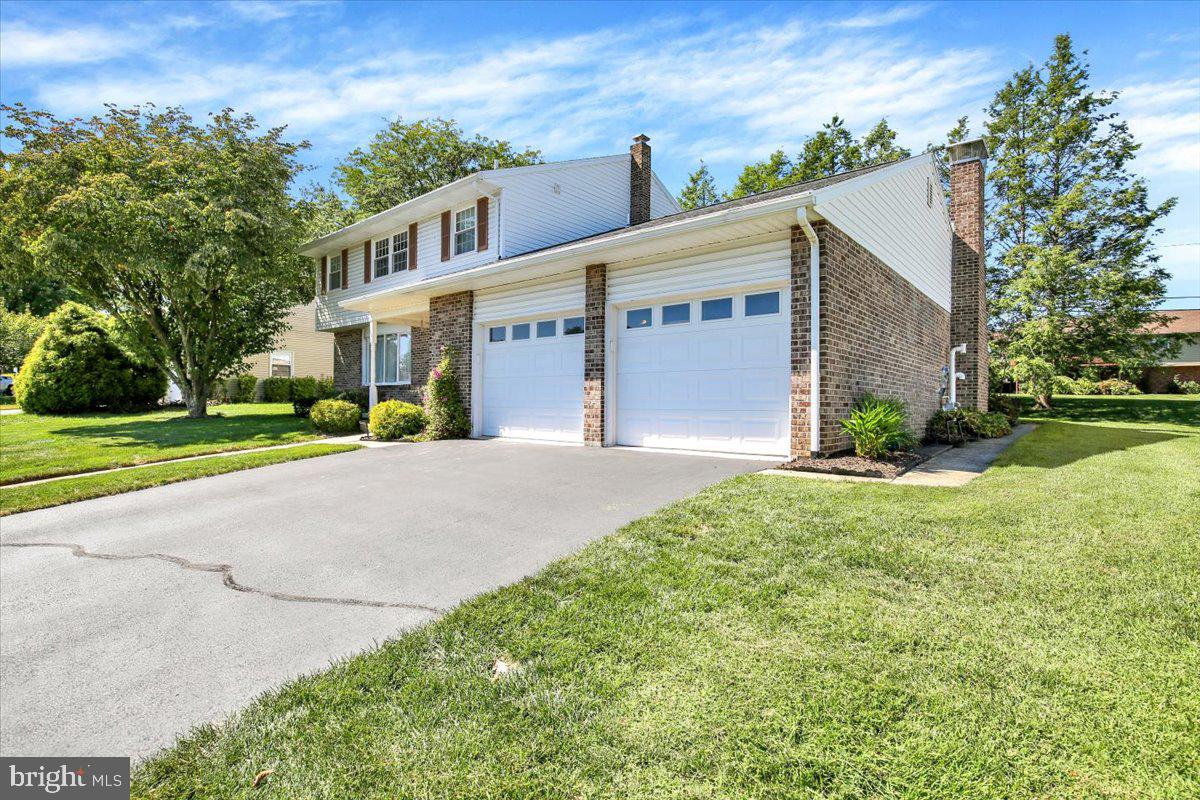
- Tucked into the highly sought-after Colony Park neighborhood, this updated, two-story home offers a quiet setting that’s close to everything — shopping, dining, and daily conveniences just minutes away.
- Its curb appeal starts with a brick and vinyl facade, an inviting covered front porch and bright, window-framed entry, and two-car garage.
- Inside, the foyer welcomes you with warm, maple-toned hardwood floors, decorative sidelight windows, and a coat closet. The living room sits just off the foyer, brightened by a large bay window and recessed lighting, as the same hardwood flooring continues throughout the main level.
- An oversized doorway leads into the formal dining room, where a double window lightens the space with views of the backyard, and a natural flow to the kitchen makes hosting special occasions easy.
- The eat-in kitchen is made for everyday life and hosting alike, thanks to a peninsula with quartz countertops, tile backsplash, new stainless steel range, dishwasher, reverse osmosis system, a pantry, and a built-in desk. Windows over the sink and breakfast area bring in plenty of natural light and aesthetics.
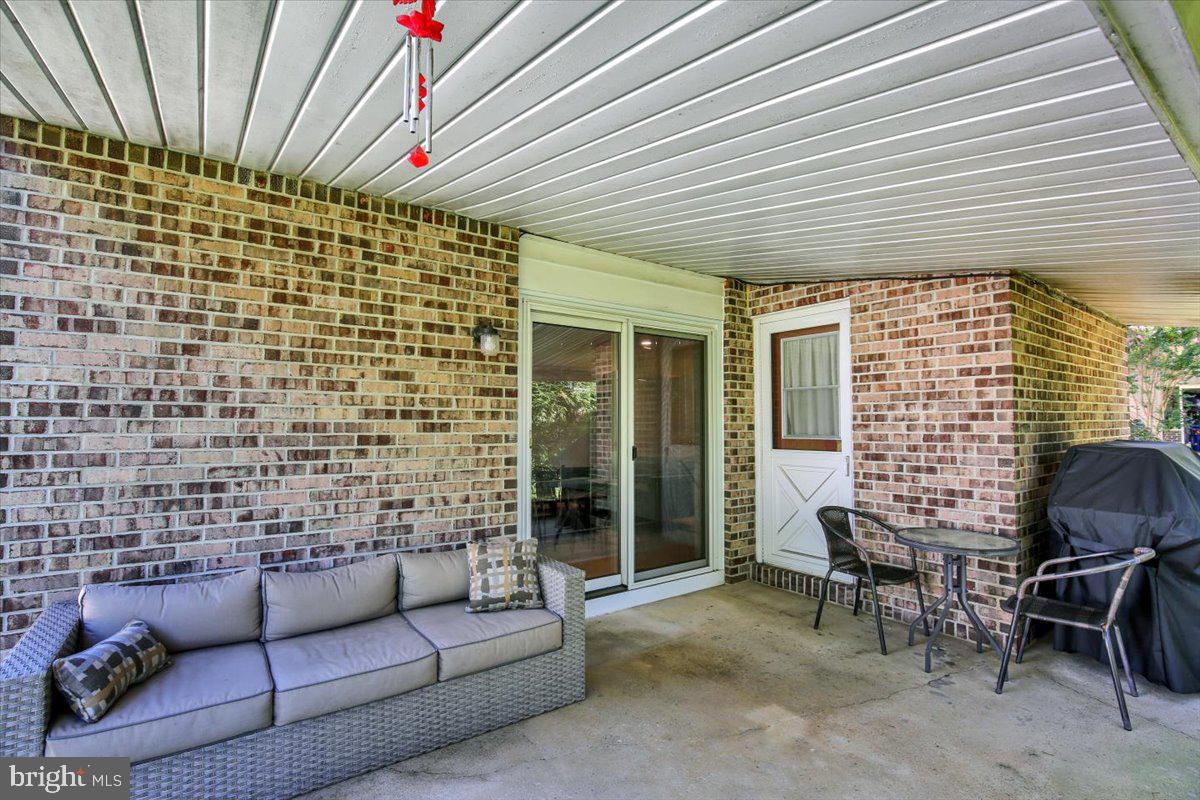
- A separate family room with clear sight lines from the kitchen is the hub of the home with a brick-front gas fireplace framed by shelves, hardwood floors, and recessed lighting, plus sliding glass doors to the back patio.
- Also on the main level is a mud room with a vaulted ceiling, wash bin sink, built-in cabinets, and access to the patio, while a powder room with tall, built-in vanity adds even more convenience.
- Upstairs, the Master bedroom features hardwood flooring, two closets, a double window, and its own private bath with tile flooring, a sleek stall shower with subway tile, and a granite top vanity. Three additional bedrooms — all warmed by rich hardwood floors -— share a large, full bath with a tub/shower and double vanity sink, making busy mornings easy for the whole family.
- The finished, heated lower level opens into a huge recreation room, creating so much potential for a playroom, media space, or home gym.
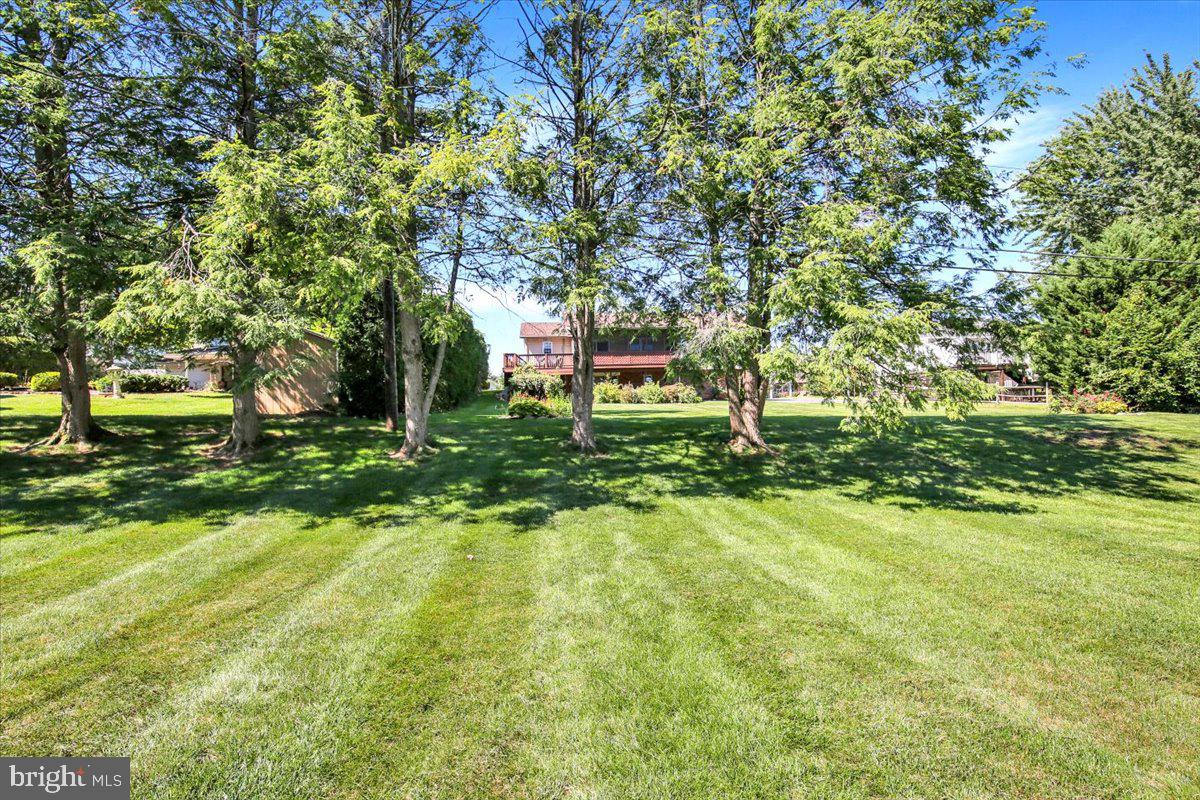
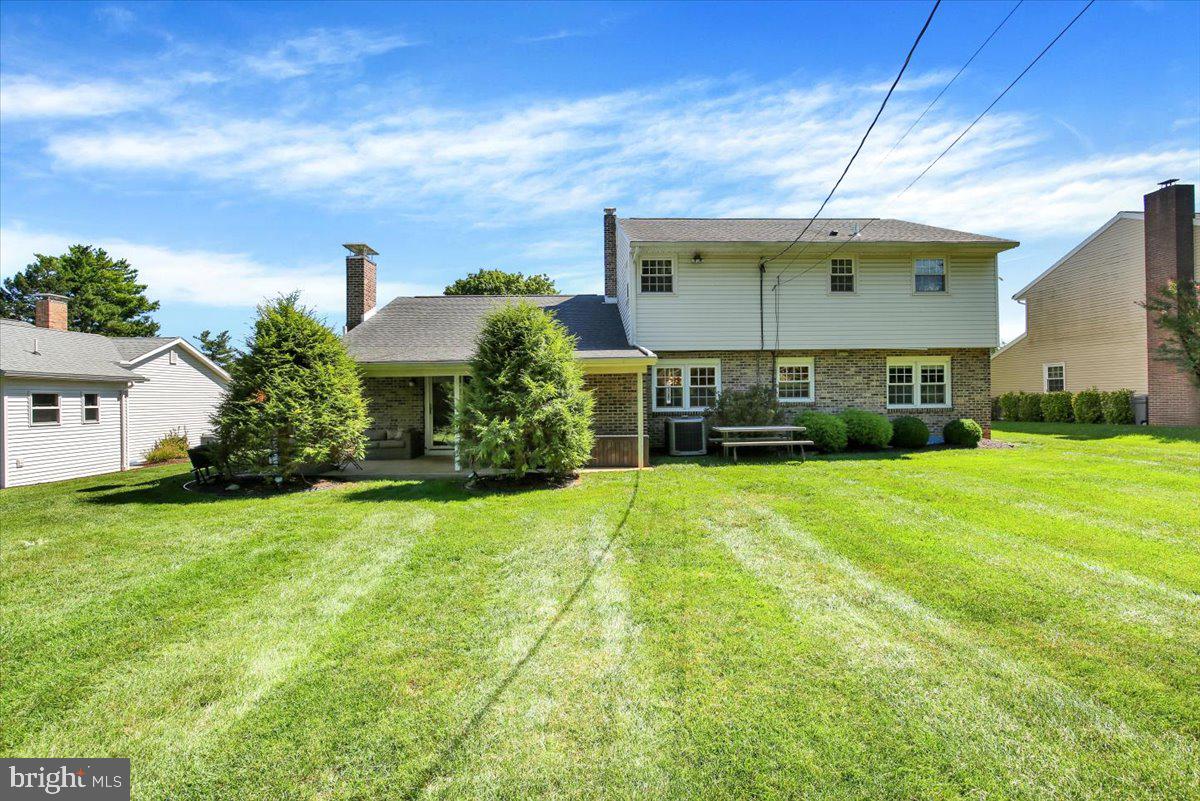
- Out back, the covered patio is the perfect place to entertain or relax, overlooking the big, flat yard with a tree-lined backdrop and enough distance from neighboring homes to feel like a secluded outdoor retreat.
Save
Ask
Tour
Hide
Share
Listing Snapshot
Price
$449,900
Days On Site
44 Days
Bedrooms
4
Inside Area (SqFt)
3,570 sqft
Total Baths
3
Full Baths
2
Partial Baths
1
Lot Size
0.24 Acres
Year Built
1972
MLS Number
PABK2078064
Status
Pending
Property Tax
$6,379
HOA/Condo/Coop Fees
N/A
Sq Ft Source
Estimated
Friends & Family
React
Invite
Recent Activity
4 weeks ago
Status changed to Pending
4 weeks ago
Listing updated with changes from the MLS
a month ago
Listing first seen on site
General Features
Acres
0.24
Attached Garage
Yes
Foundation
Block
Garage
Yes
Garage Spaces
2
Levels
Two
Parking
Garage Door OpenerGarageDrivewayInside EntranceAttached
Parking Spaces
6
Property Sub Type
Single Family Residence
Sewer
Public Sewer
Special Circumstances
Standard
SqFt Above
2340
SqFt Below
1230
SqFt Total
3570
Style
Traditional
Water Source
Public
Zoning
RESIDENTIAL
Interior Features
Appliances
RangeOvenElectric RangeElectric OvenGas Water HeaterBuilt-In RangeDishwasherDryerRefrigeratorStainless Steel Appliance(s)WasherWater HeaterWater Purifier
Basement
FinishedFull
Cooling
Central AirElectricAttic Fan
Electric
200+ Amp ServiceCircuit Breakers
Fireplace
Yes
Fireplace Features
MasonryGas
Fireplaces
1
Flooring
CarpetWoodCeramic TileHardwood
Heating
Natural GasForced Air
Interior
Eat-in KitchenPantryRecessed LightingVaulted Ceiling(s)Built-in Features