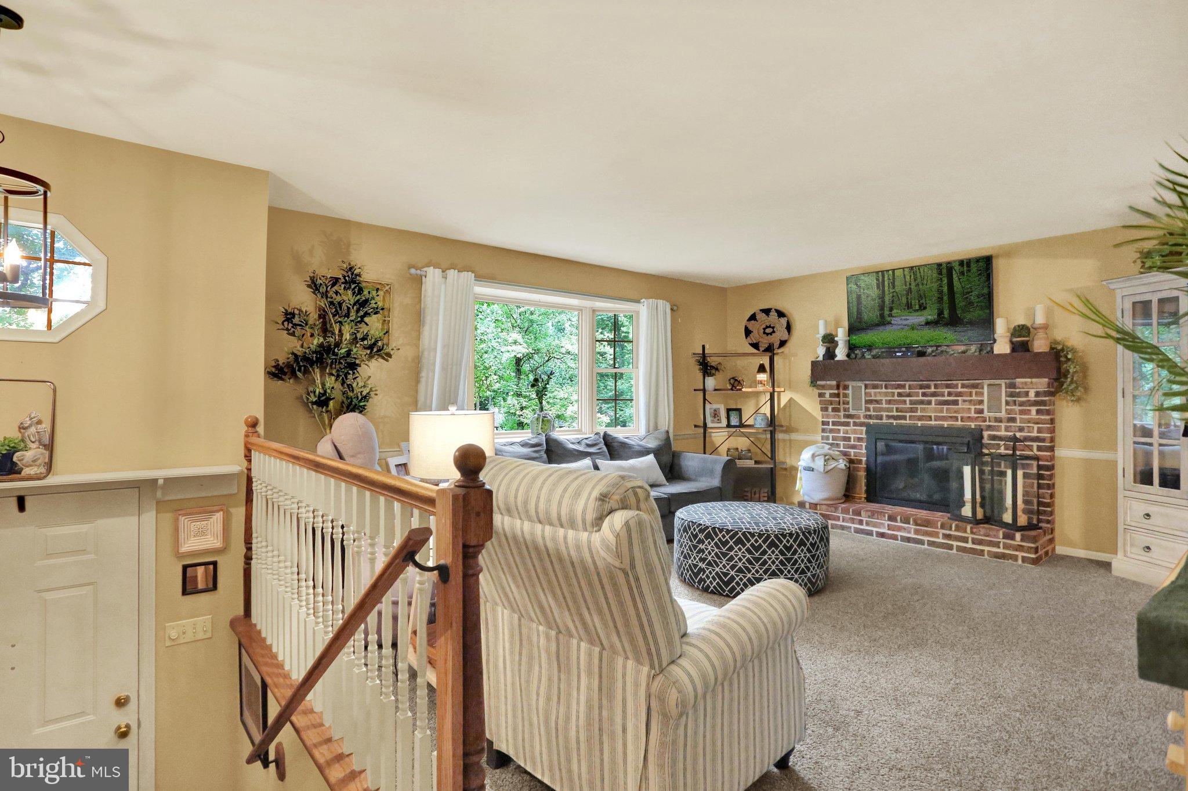
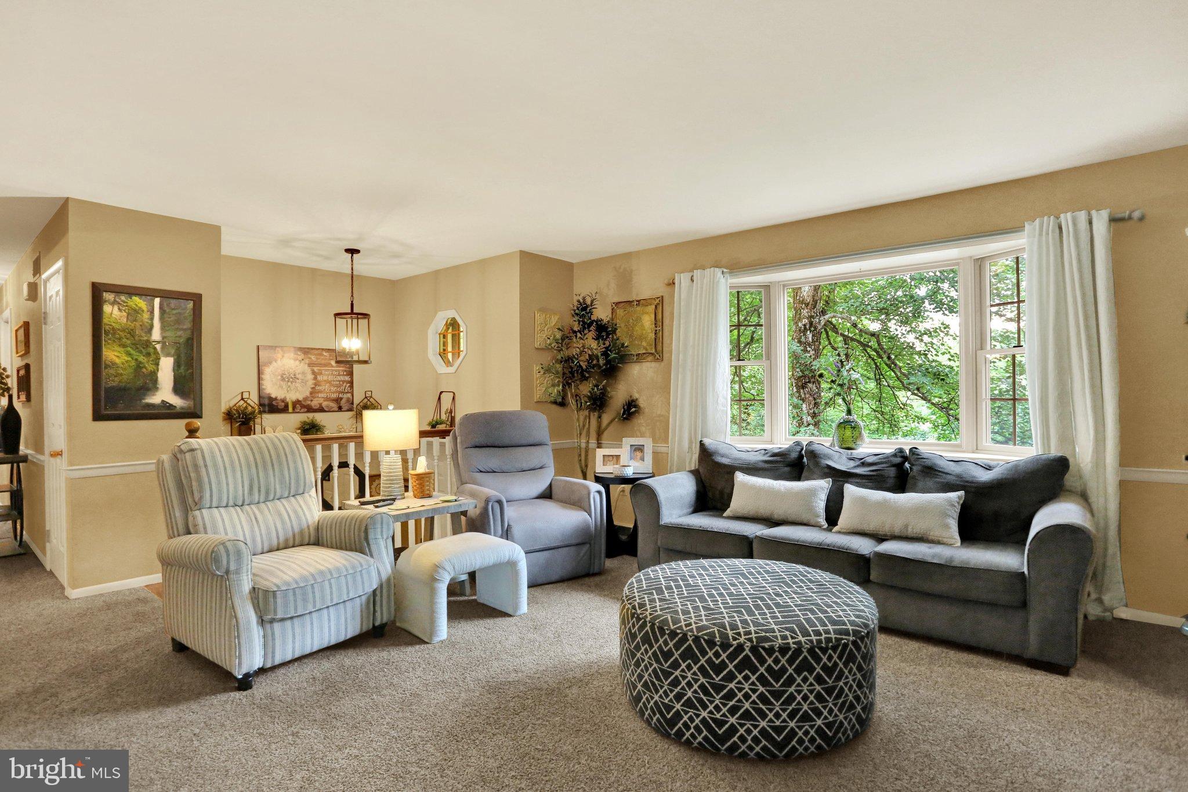
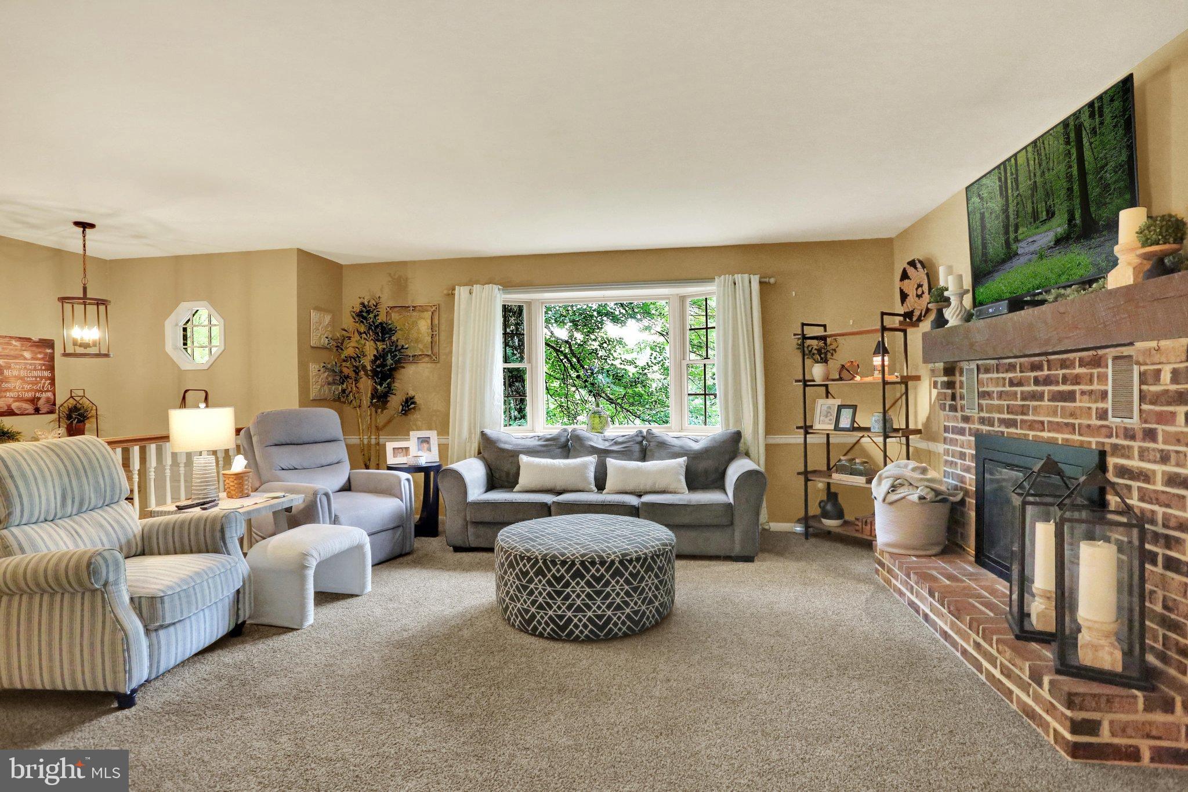
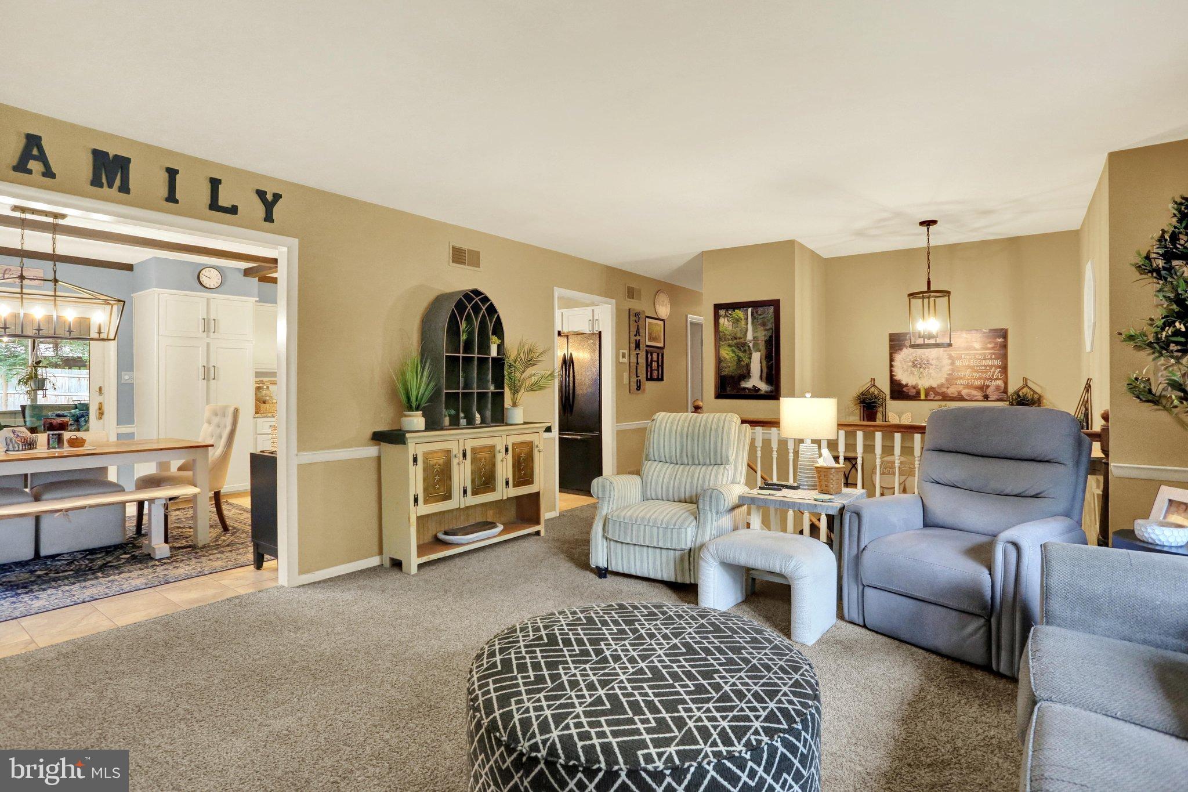
Your home search is over! Welcome to 81 Oakbrook Drive, a beautiful property located in Twin Valley School District, where attractive curb appeal, spacious living areas, and exceptional outdoor amenities come together on a picturesque 1-acre lot. This inviting bi-level home offers three bedrooms, three full baths, two fireplaces, a fully finished lower level, a large sunroom, a two-car side-entry garage, and a stunning heated inground pool with pool house. The main level welcomes you with a charming living room featuring a bay window and brick fireplace creating a warm and inviting gathering space. The dining area provides access to a large screened-in porch overlooking the rear yard, offering the perfect setting for relaxing or enjoying outdoor dining. The stunning newer kitchen is sure to impress with granite countertops, a center island, and included appliances. Three carpeted bedrooms are located on the main level, including a comfortable primary suite with a full bath and walk-in closet. Chair rail accents add character, while a second full bath serves the additional bedrooms. The finished lower level expands the living space with a spacious family room featuring a brick gas fireplace, a home office, laundry room with sink and cabinetry, and a full bath. Additional storage rooms located at the rear of the garage provide valuable convenience and functionality. Step outside and discover your own private retreat. The partially fenced yard surrounds a gorgeous heated inground pool, complete with a pool house featuring its own bath. A deck and patio area provide additional spaces for entertaining, relaxing, and enjoying the beautiful surroundings. A small pond adds another charming touch to this special property. With its appealing setting, generous amenities, and wonderful indoor and outdoor living spaces, this home is a must-see! Call today.
Save
Ask
Tour
Hide
Share
Listing Snapshot
Price
$499,900
Days On Site
19 Days
Bedrooms
3
Inside Area (SqFt)
2,180 sqft
Total Baths
3
Full Baths
3
Partial Baths
N/A
Lot Size
1.06 Acres
Year Built
1981
MLS® Number
PABK2078082
Status
Pending
Property Tax
$6,969
HOA/Condo/Coop Fees
N/A
Sq Ft Source
Estimated
Friends & Family
React
Comment
Invite
No Comments Yet
Did you know? You can invite friends and family to your search. They can join your search, rate and discuss listings with you.
Recent Activity
a week ago
Status changed to Pending
a week ago
Listing updated with changes from the MLS®
3 weeks ago
Listing first seen on site
General Features
Acres
1.06
Attached Garage
Yes
Cross Street
Golf Course Road
Foundation
Permanent
Garage
Yes
Garage Spaces
2
Levels
One and One Half
Parking
GarageDrivewayAttached
Parking Spaces
4
Property Sub Type
Single Family Residence
Sewer
Septic Tank
Special Circumstances
Standard
SqFt Above
1323
SqFt Below
857
SqFt Total
2180
Style
Bi-level
Water Source
Well
Zoning
RES
Interior Features
Appliances
OvenElectric Water HeaterDishwasherRefrigeratorCooktopMicrowave
Basement
FinishedFull
Cooling
Central AirElectric
Electric
200+ Amp ServiceCircuit Breakers
Fireplace
Yes
Fireplace Features
Gas
Fireplaces
2
Flooring
LaminateCarpetVinyl
Heating
ElectricOilPropaneForced AirBaseboard
Interior
Kitchen IslandBeamed Ceilings
Laundry Features
Laundry RoomLower Level
Main Level Bedrooms
3
Bedroom 2
Level - Main
Bedroom 3
Level - Main
Dining Room
Level - Main
Kitchen
Level - Main
Laundry
Living Room
Level - Main
Office
Primary Bedroom
Level - Main
Recreation Room
Screened Porch
Level - Main
Storage Room
Save
Ask
Tour
Hide
Share
Exterior Features
Construction Details
BrickStuccoVinyl Siding
Fencing
Wood
Patio And Porch
DeckPatio
Pool Features
HeatedIn GroundFencedPrivate
Private Pool
Yes
Roof
Shingle
Community Features
MLS Area
Robeson Twp (10273)
School District
TWIN VALLEY
Schools
School District
TWIN VALLEY
Elementary School
Unknown
Middle School
Unknown
High School
Unknown
Listing courtesy of Keller Williams Platinum Realty - Wyomissing



Did you know? You can invite friends and family to your search. They can join your search, rate and discuss listings with you.