Discover a peaceful 55+ community tucked into a quiet country setting—yet just a half mile from everyday essentials like shopping, dining, and healthcare. It’s the perfect blend of serenity and convenience.
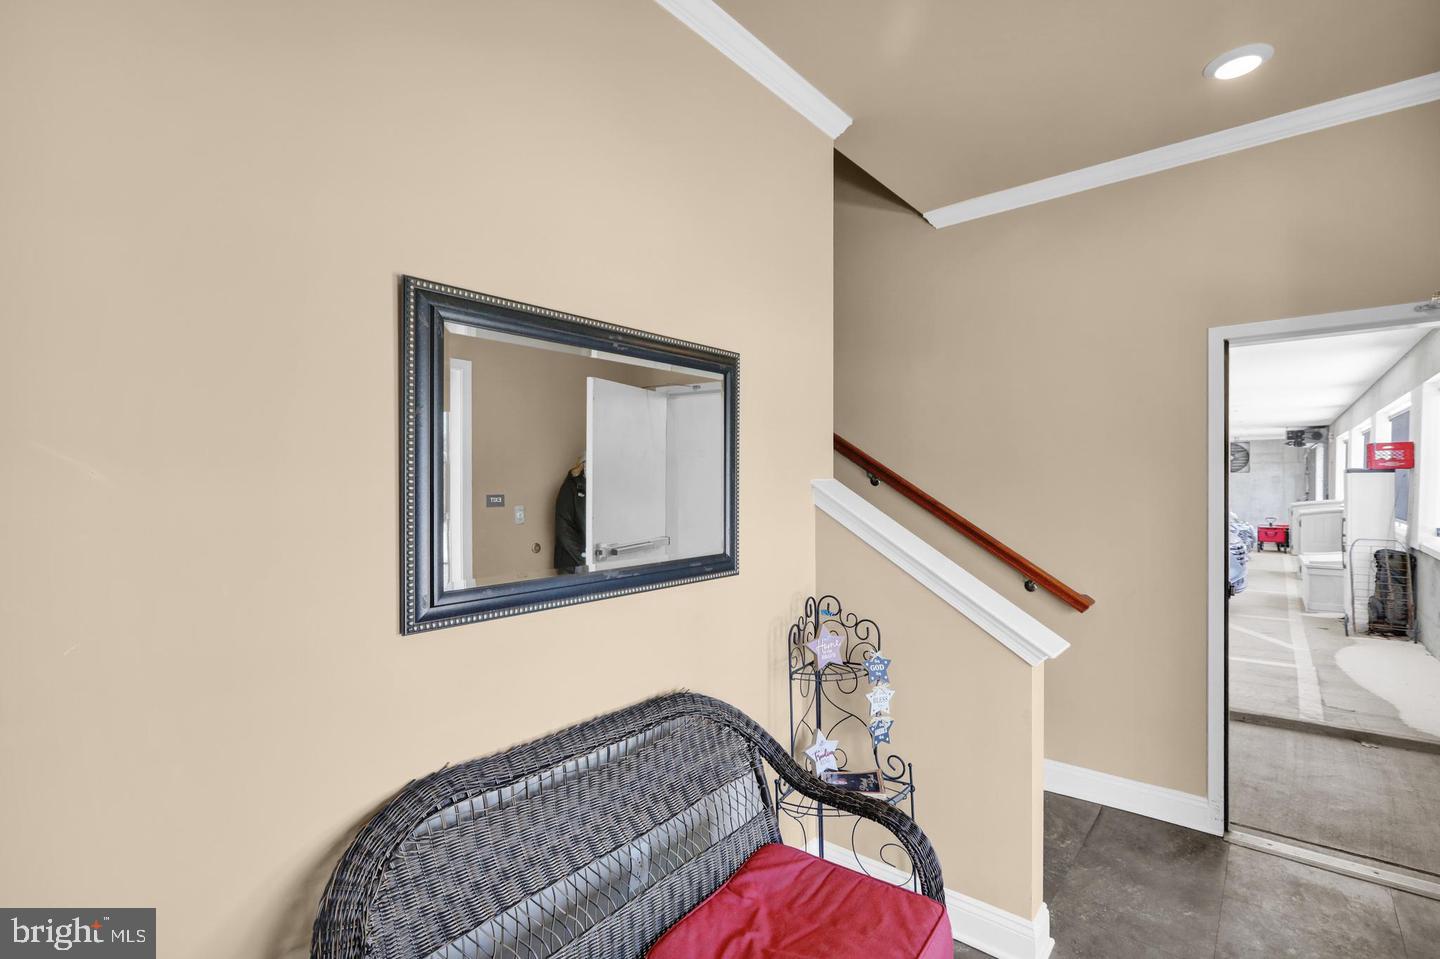
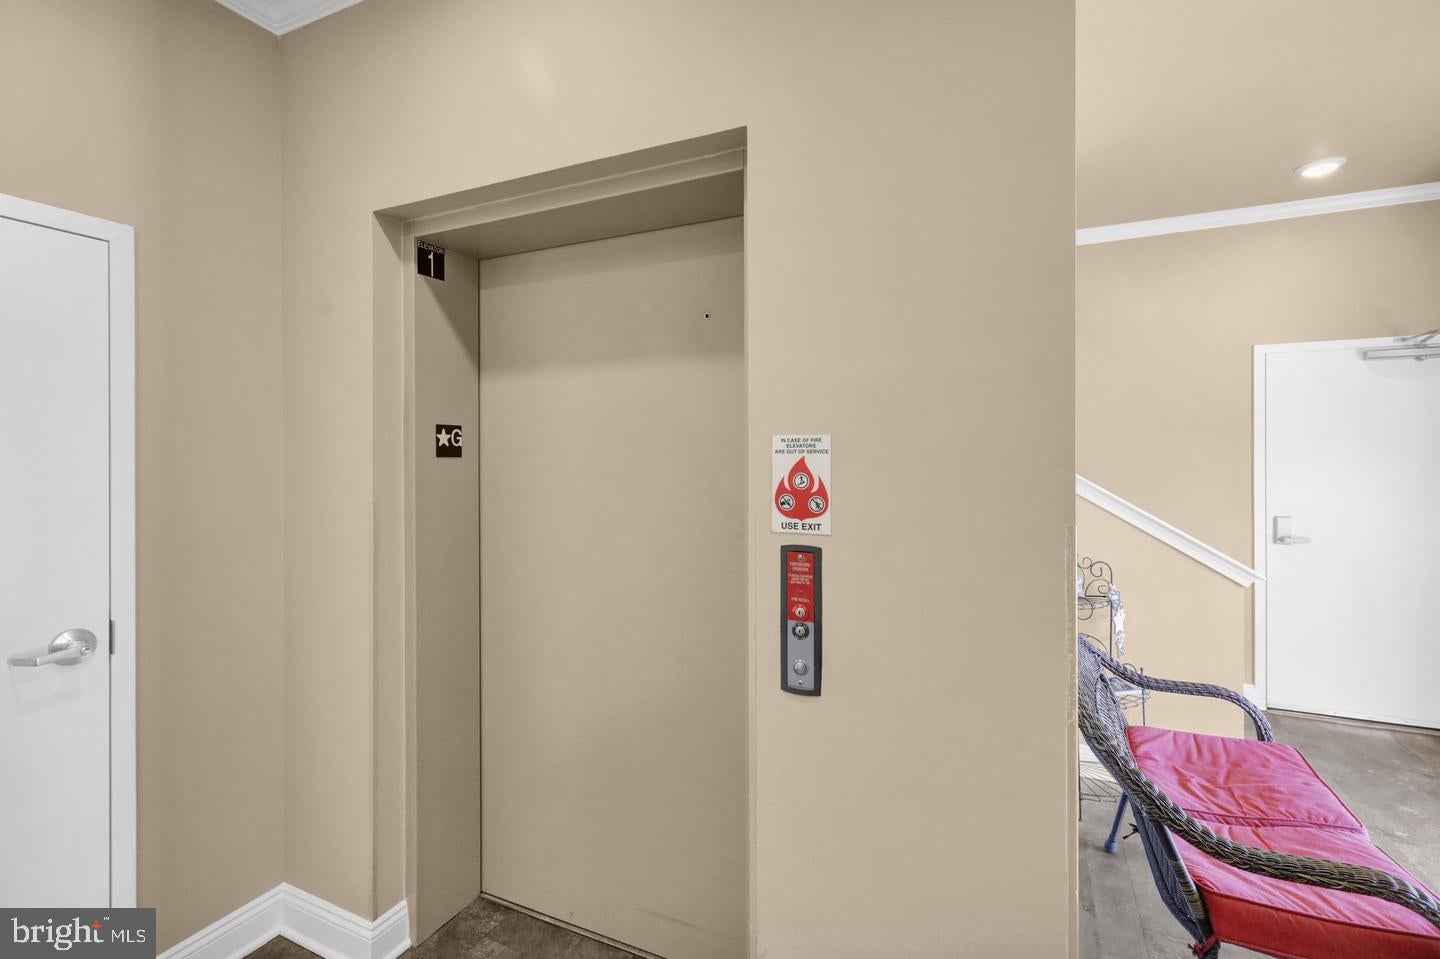
Enjoy the beauty of nature right outside your door, with abundant wildlife and tranquil surroundings. Every building offers elevator access to all floors, along with covered parking for comfort in every season.
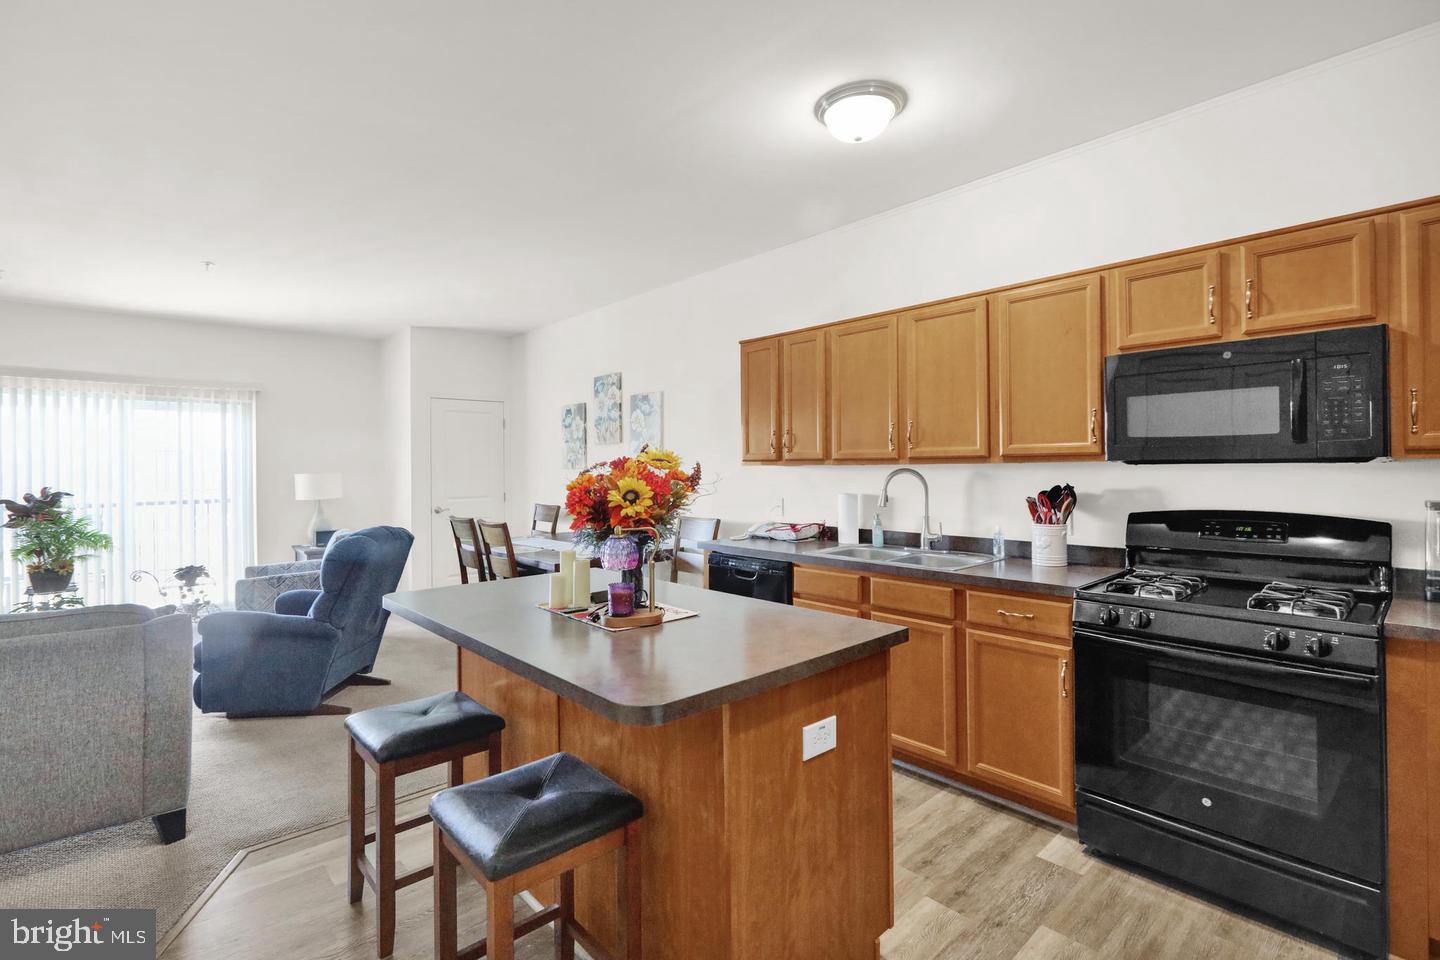
Your home comes complete with full‑size appliances, and you’ll appreciate the peace of mind that comes with 24‑hour property management dedicated to your comfort and convenience.
Call today to schedule your appointment and experience the lifestyle waiting for you at Legacy at the Paper Mill.
Save
Ask
Tour
Hide
Share
Listing Snapshot
Price
$2,225
Days On Site
2 Days
Bedrooms
2
Inside Area (SqFt)
1,100 sqft
Total Baths
2
Full Baths
2
Partial Baths
N/A
Lot Size
N/A
Year Built
2016
MLS® Number
PABK2078094
Status
Active
Property Tax
N/A
HOA/Condo/Coop Fees
N/A
Sq Ft Source
Assessor
Friends & Family
React
Comment
Invite
No Comments Yet
Did you know? You can invite friends and family to your search. They can join your search, rate and discuss listings with you.
Recent Activity
2 days ago
Listing first seen on site
2 days ago
Listing updated with changes from the MLS®
General Features
Attached Garage
Yes
Available on
2026-10-01
Cross Street
Paper MIll
Direction Faces
East
Foundation
Concrete Perimeter
Garage
Yes
Garage Spaces
28
Levels
Three Or More
Number Of Stories
4
Parking
Off StreetGarageParking LotBasementInside EntranceCommunity StructureAttached
Parking Spaces
28
Pets
Breed RestrictionsCats OKDogs OKNumber LimitYes
Property Sub Type
Condominium
Security
Smoke Detector(s)Carbon Monoxide Detector(s)
Sewer
Public Sewer
SqFt Above
1100
SqFt Total
1100
Style
Unit/Flat
Water Source
Public
Zoning
RESIDENTIAL
Interior Features
Appliances
Gas RangeGas OvenElectric Water HeaterDishwasherRefrigeratorWater HeaterWasher
Cooling
Central AirElectric
Flooring
CarpetConcreteVinyl
Heating
Natural GasForced Air
Interior
ElevatorWalk-In Closet(s)Open Floorplan
Laundry Features
Washer HookupMain Level
Main Level Bedrooms
2
Save
Ask
Tour
Hide
Share
Exterior Features
Construction Details
Vinyl SidingConcrete
Pool Features
None
Roof
Shingle
View
WaterCreek/StreamStreetTrees/Woods
Waterfront Features
Tulpehocken Creek, Cacoosing Creek
Waterview
WaterCreek/StreamStreetTrees/Woods
Community Features
Accessibility Features
Accessible DoorsAccessible Electrical and Environmental ControlsAccessible Elevator InstalledAccessible Kitchen



Did you know? You can invite friends and family to your search. They can join your search, rate and discuss listings with you.