Spacious 3-Bedroom Rental with EV Charger in Temple, PA!
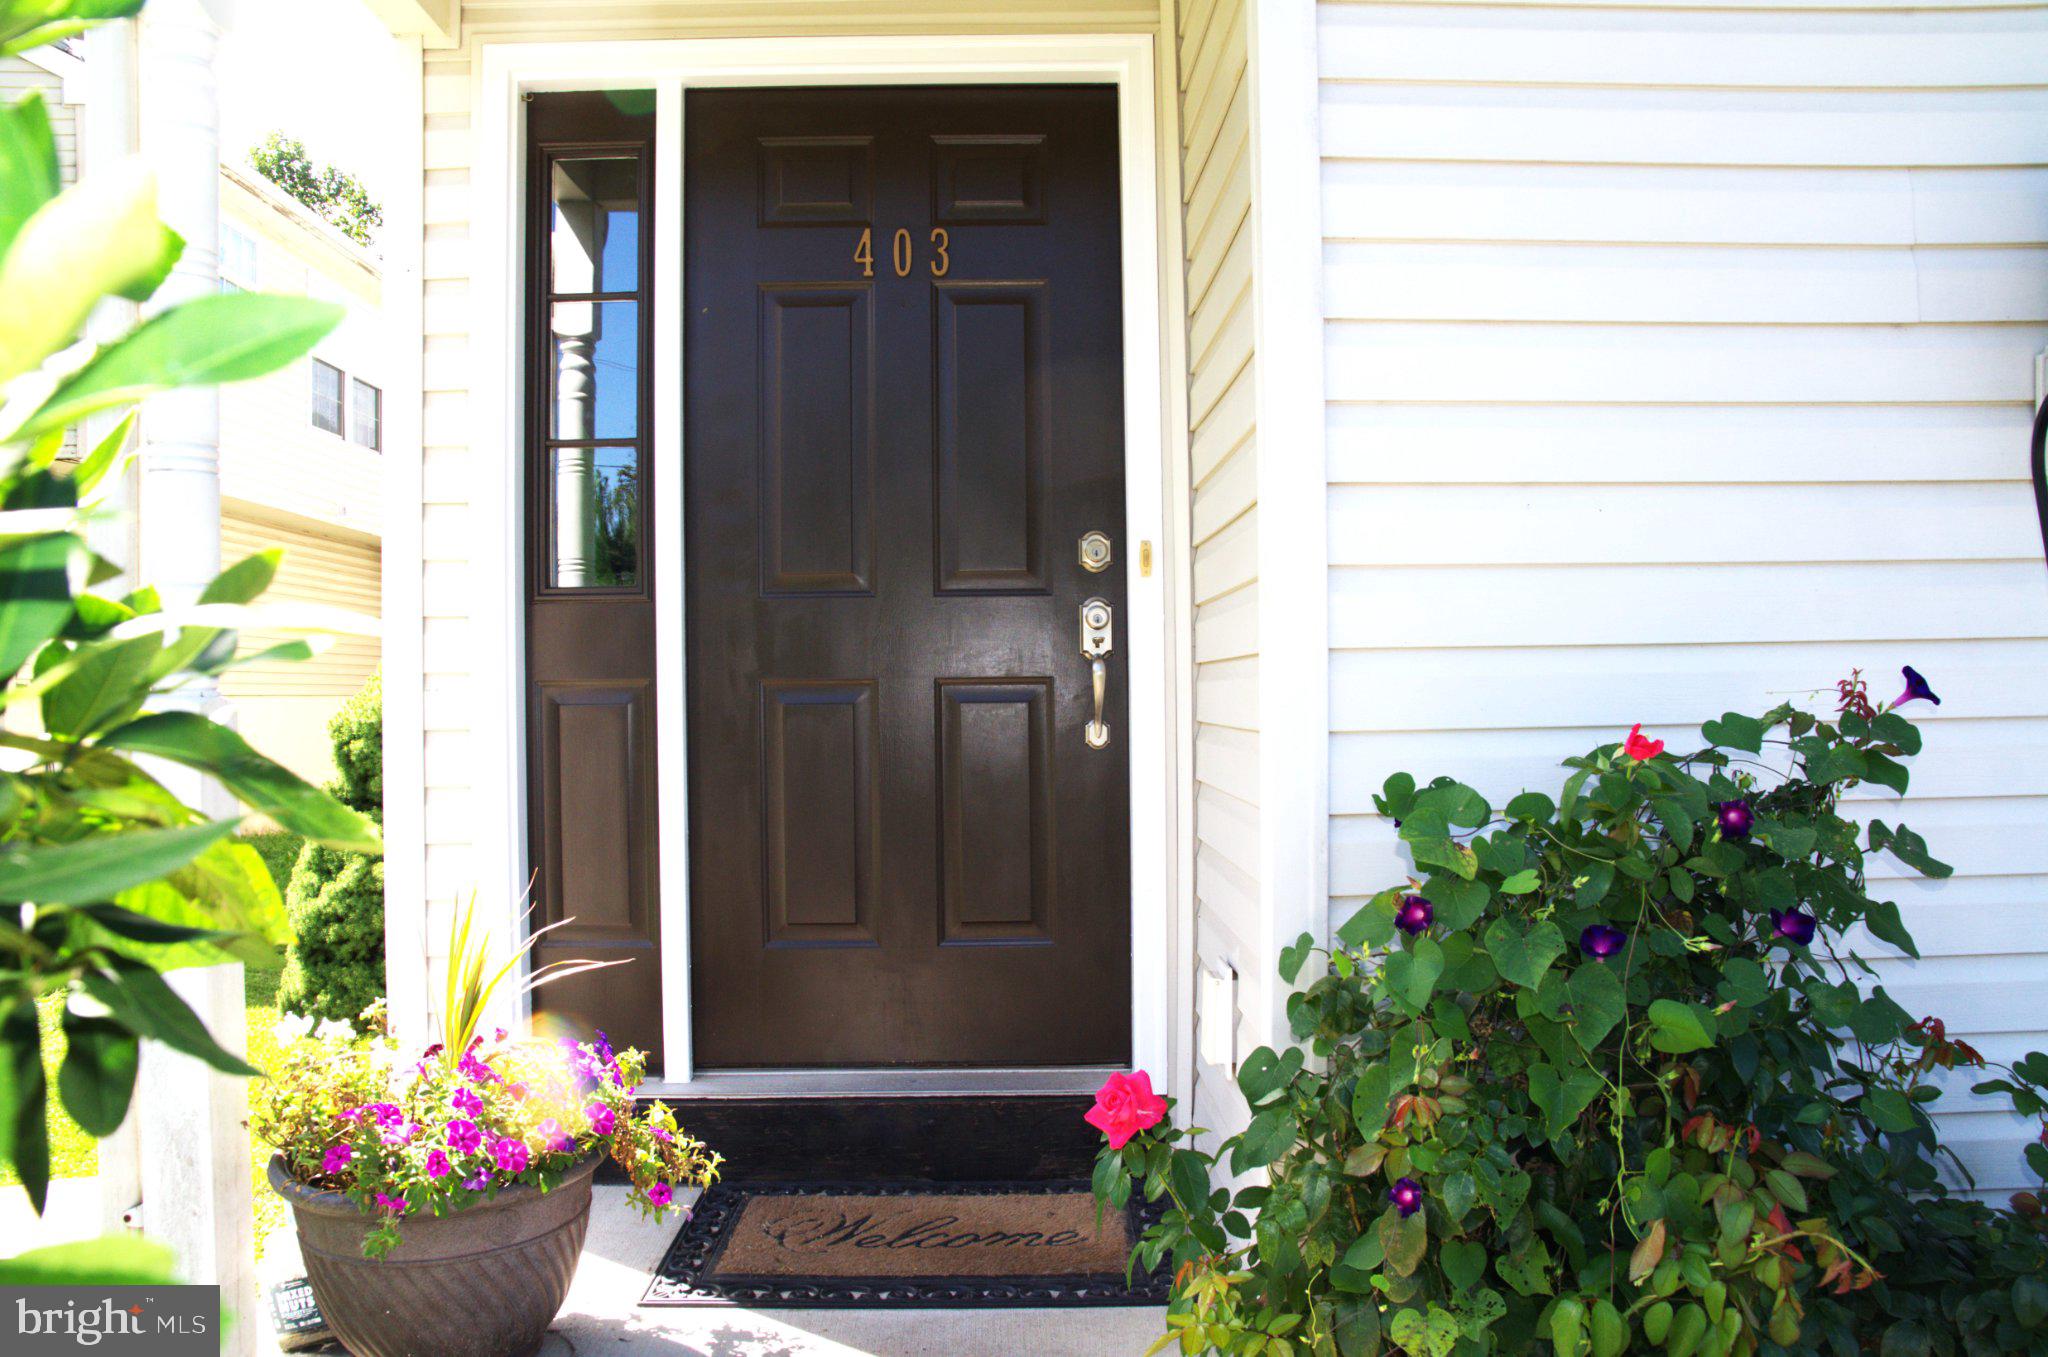
Welcome to 403 Edgewood Ave, a well-maintained 3-bedroom, 2½-bathroom home offering comfort, convenience, and plenty of space to call home.
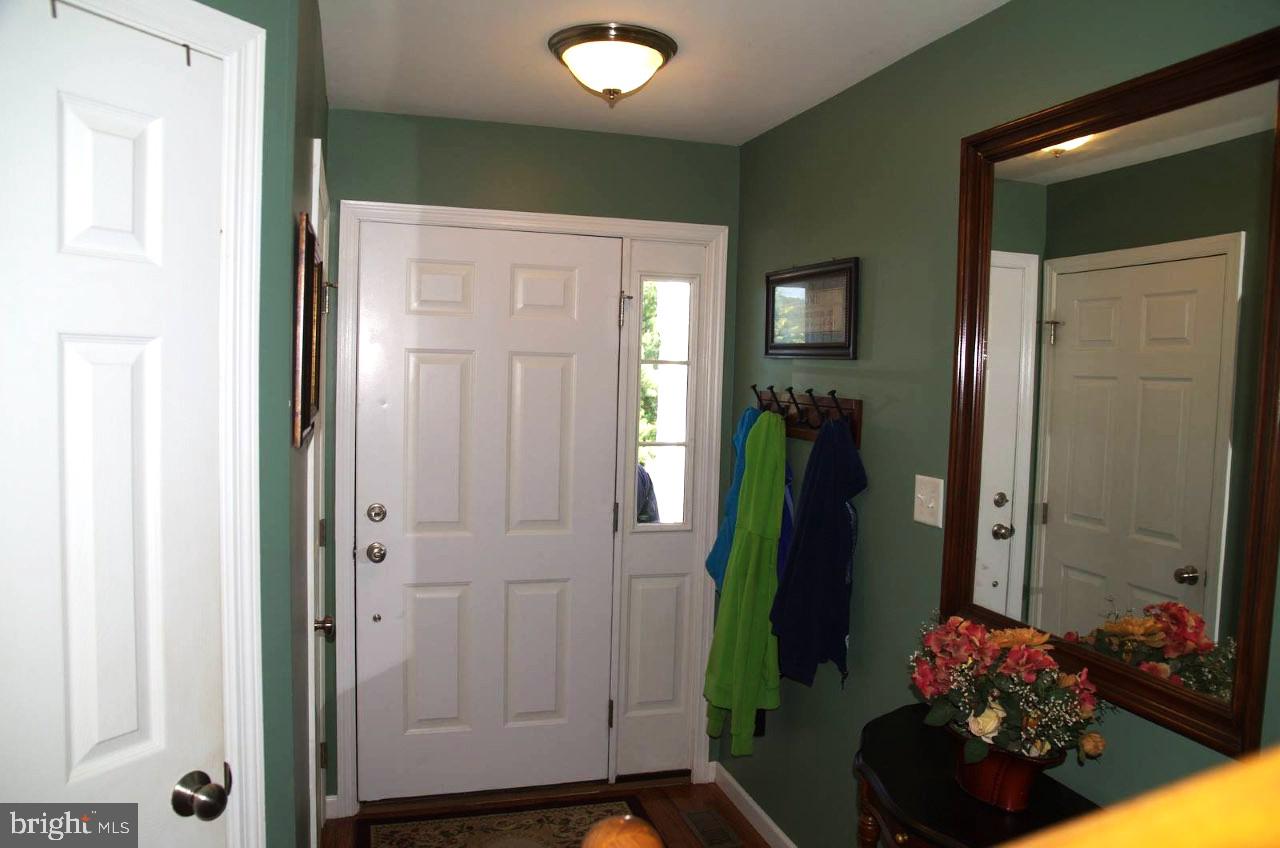
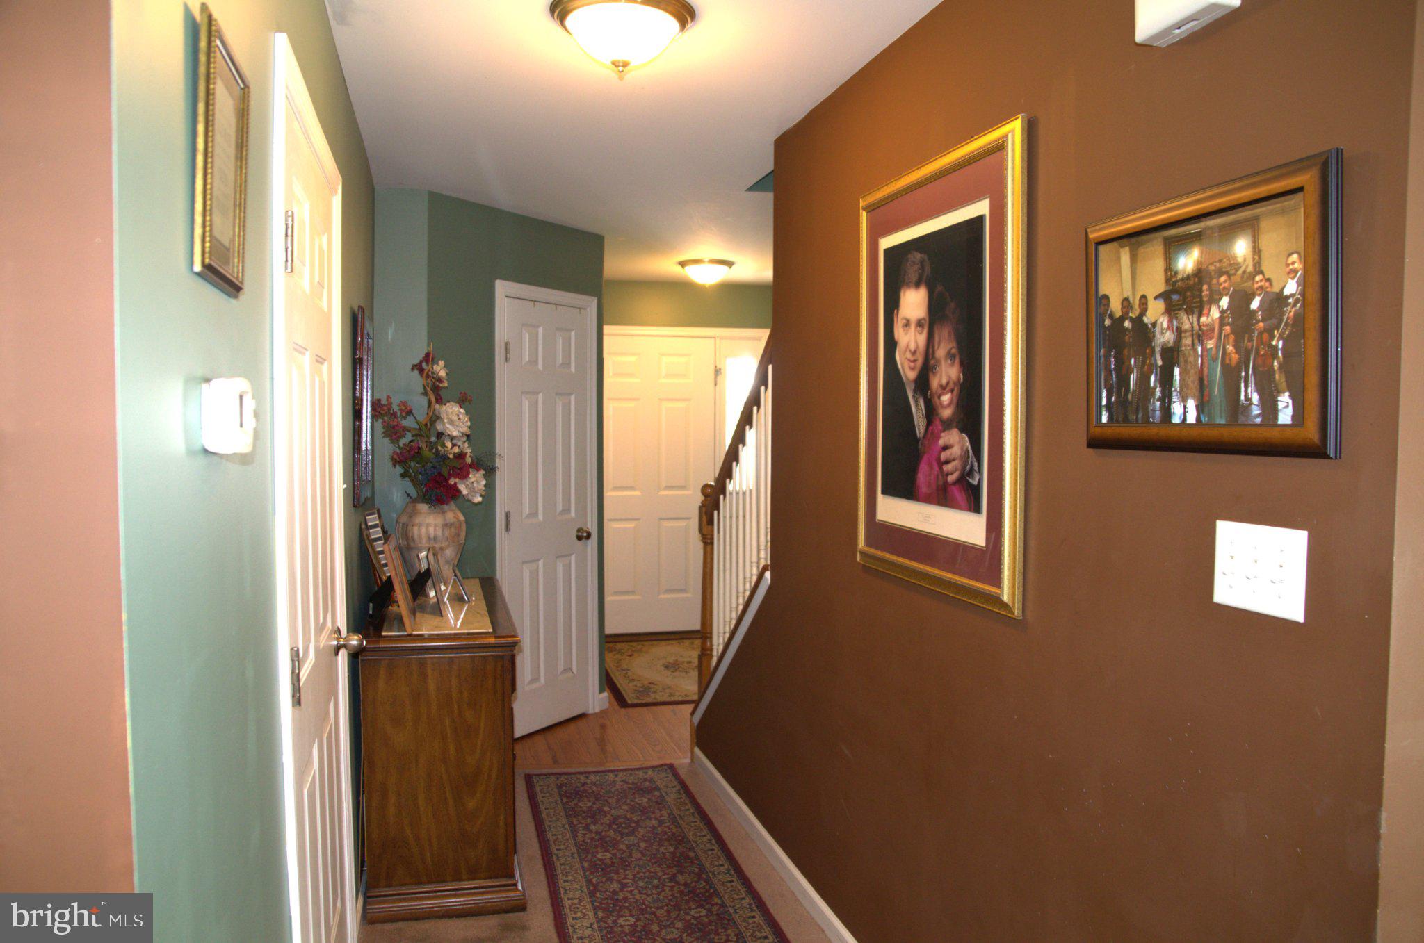
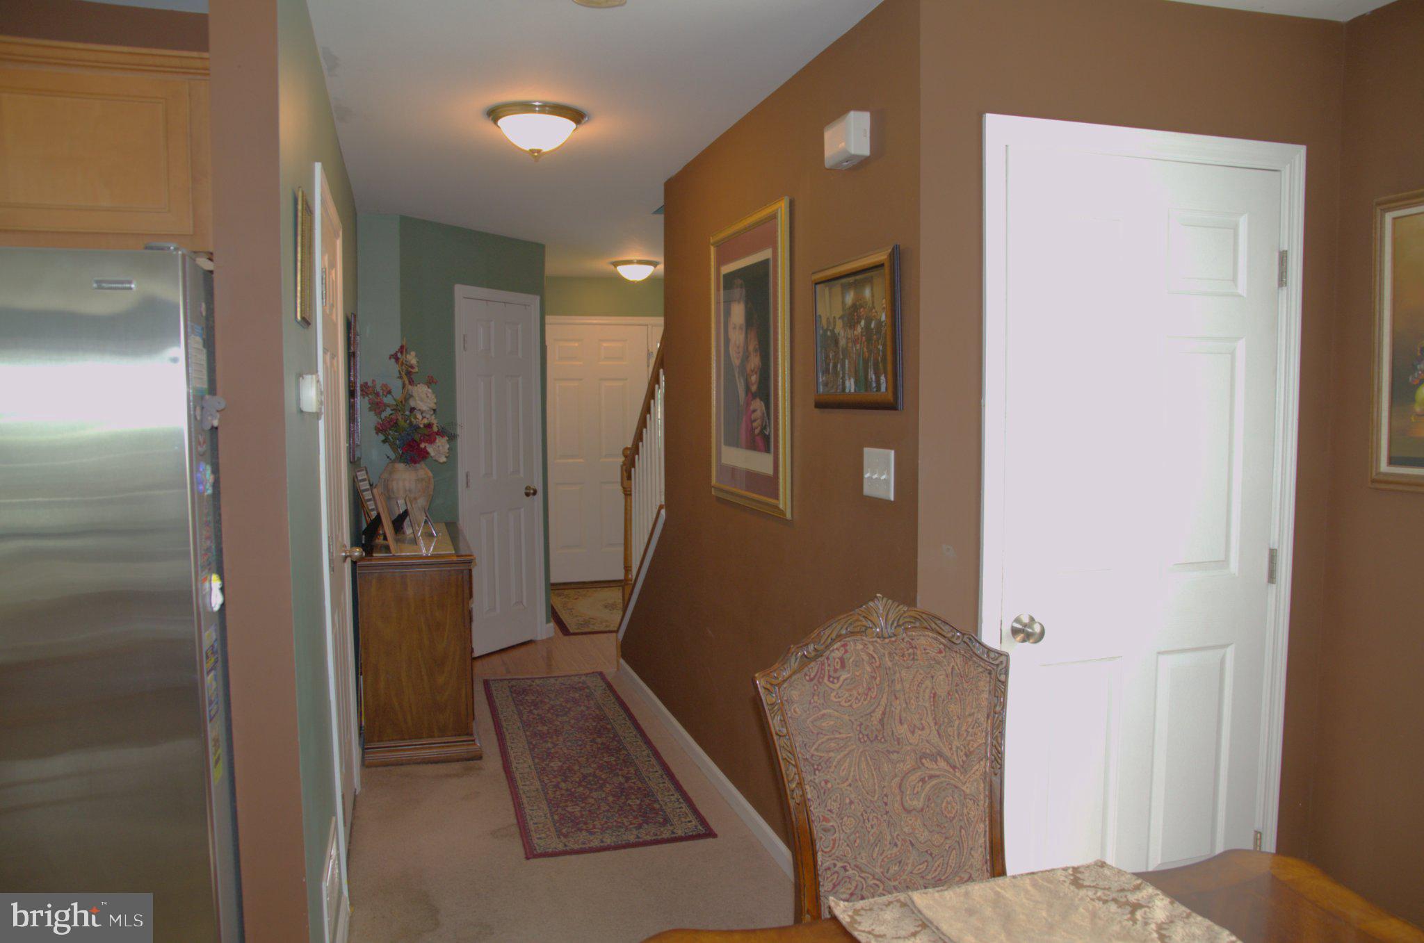
The home features a functional layout with bright, inviting living spaces, a full basement, and a 1-car garage providing convenient parking and additional storage. For electric vehicle owners, the property also features a universal EV charger, offering the convenience of charging your vehicle right at home.
The manageable yard provides a great space for outdoor relaxation, gardening, or entertaining. Inside, the owner will replace all carpeting prior to the tenant moving in, providing a fresh and updated feel for the next residents.
Conveniently located near local schools, shopping, dining, and major commuter routes, this home combines the comfort of a residential neighborhood with easy access to everyday amenities.
Don't miss your opportunity to make 403 Edgewood Ave your new home! Schedule your private showing today.
Save
Ask
Tour
Hide
Share
Listing Snapshot
Price
$2,550
Days On Site
20 Days
Bedrooms
3
Inside Area (SqFt)
1,525 sqft
Total Baths
3
Full Baths
2
Partial Baths
1
Lot Size
0.1 Acres
Year Built
2008
MLS® Number
PABK2078116
Status
Pending
Property Tax
N/A
HOA/Condo/Coop Fees
N/A
Sq Ft Source
Estimated
Friends & Family
React
Invite
Recent Activity
2 weeks ago
Status changed to Pending
2 weeks ago
Listing updated with changes from the MLS®
3 weeks ago
Listing first seen on site
General Features
Acres
0.1
Attached Garage
Yes
Available on
2026-09-14
Foundation
Concrete Perimeter
Garage
Yes
Garage Spaces
2
Levels
Two
Parking
Electric Vehicle Charging Station(s)GarageDrivewayCommunity StructureAttached
Parking Spaces
4
Pets
Dogs OKYes
Property Sub Type
Townhouse
Sewer
Public Sewer
SqFt Above
1525
SqFt Total
1525
Style
Split Level
Utilities
Cable AvailableNatural Gas AvailableElectricity Available
Water Source
Public
Zoning
RES
Interior Features
Appliances
Electric Water HeaterDishwasherRefrigeratorDisposalWasherDryerMicrowave
Basement
Finished
Cooling
Central AirElectric
Flooring
Carpet
Furnished
Unfurnished
Heating
Natural GasForced Air
Interior
Kitchen IslandPantryWalk-In Closet(s)
Laundry Features
Upper Level
Main Level Bedrooms
3
Save
Ask
Tour
Hide
Share
Exterior Features
Construction Details
Frame
Pool Features
None
Community Features
MLS Area
Muhlenberg Twp (10266)
School District
MUHLENBERG
Schools
School District
MUHLENBERG
Elementary School
MUHLENBERG ELEMENTARY CENTER
Middle School
MUHLENBERG
High School
MUHLENBERG
Listing courtesy of Realty One Group Restore - Collegeville