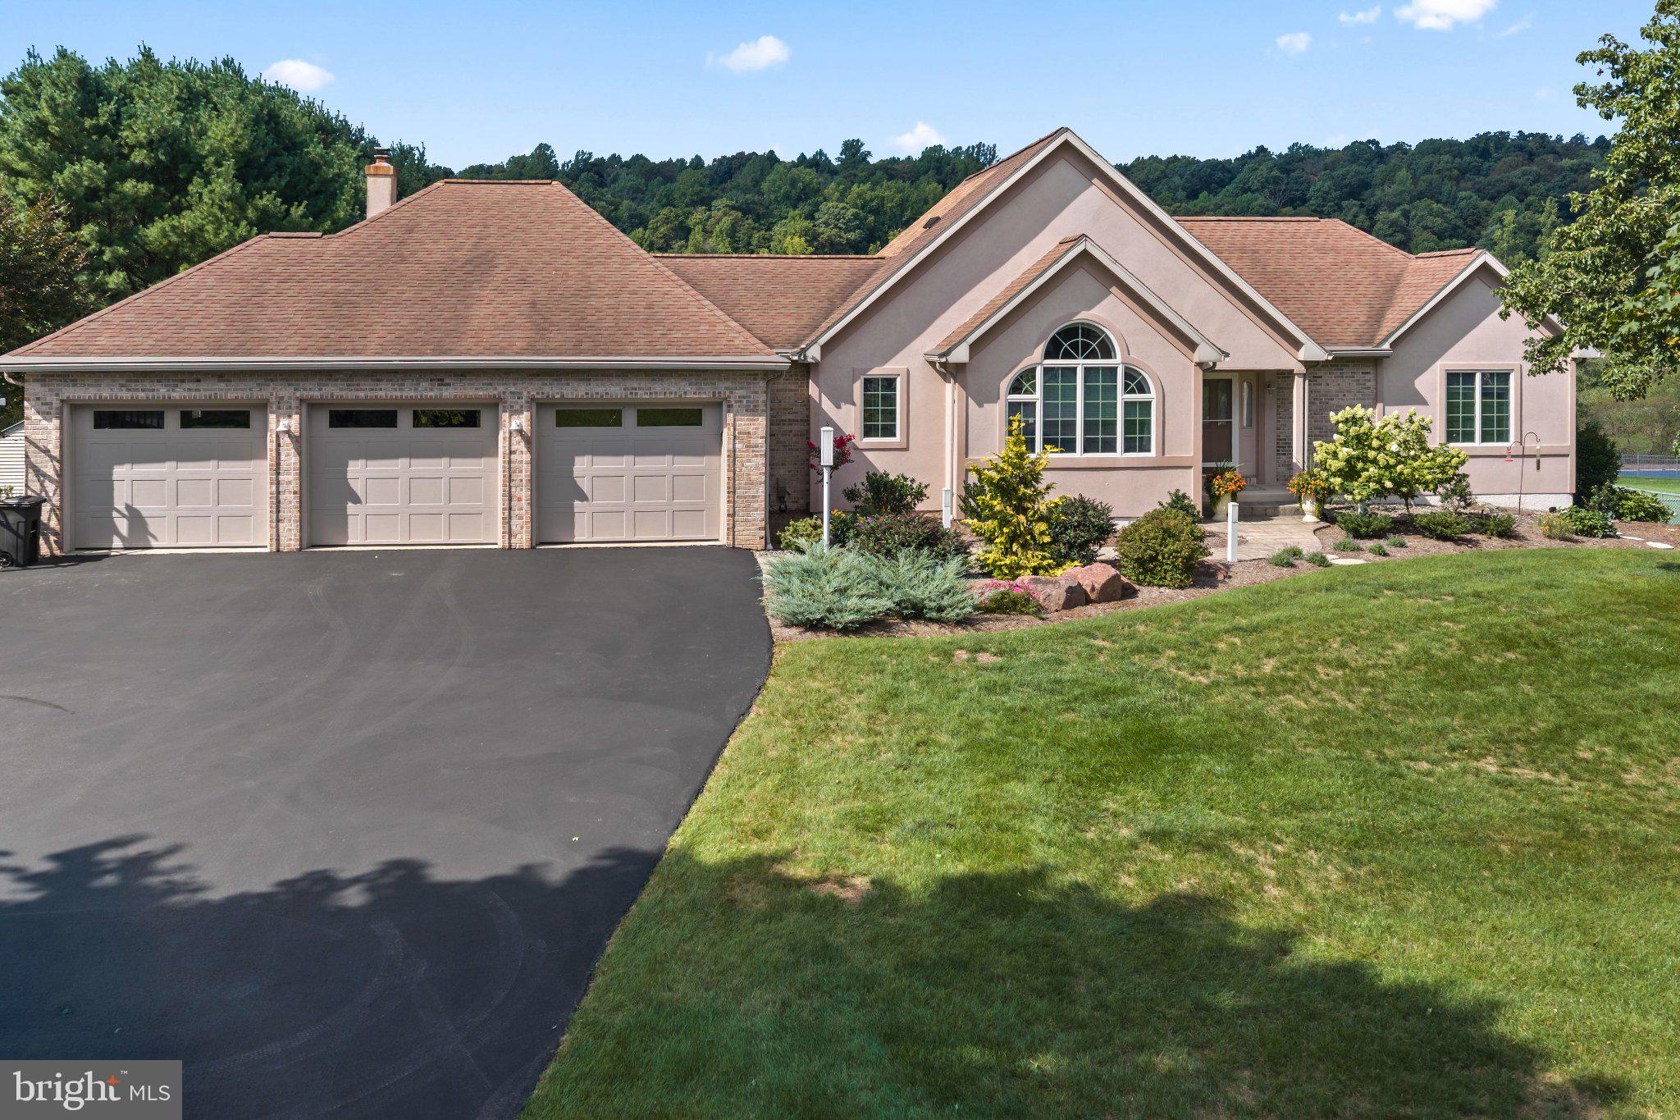
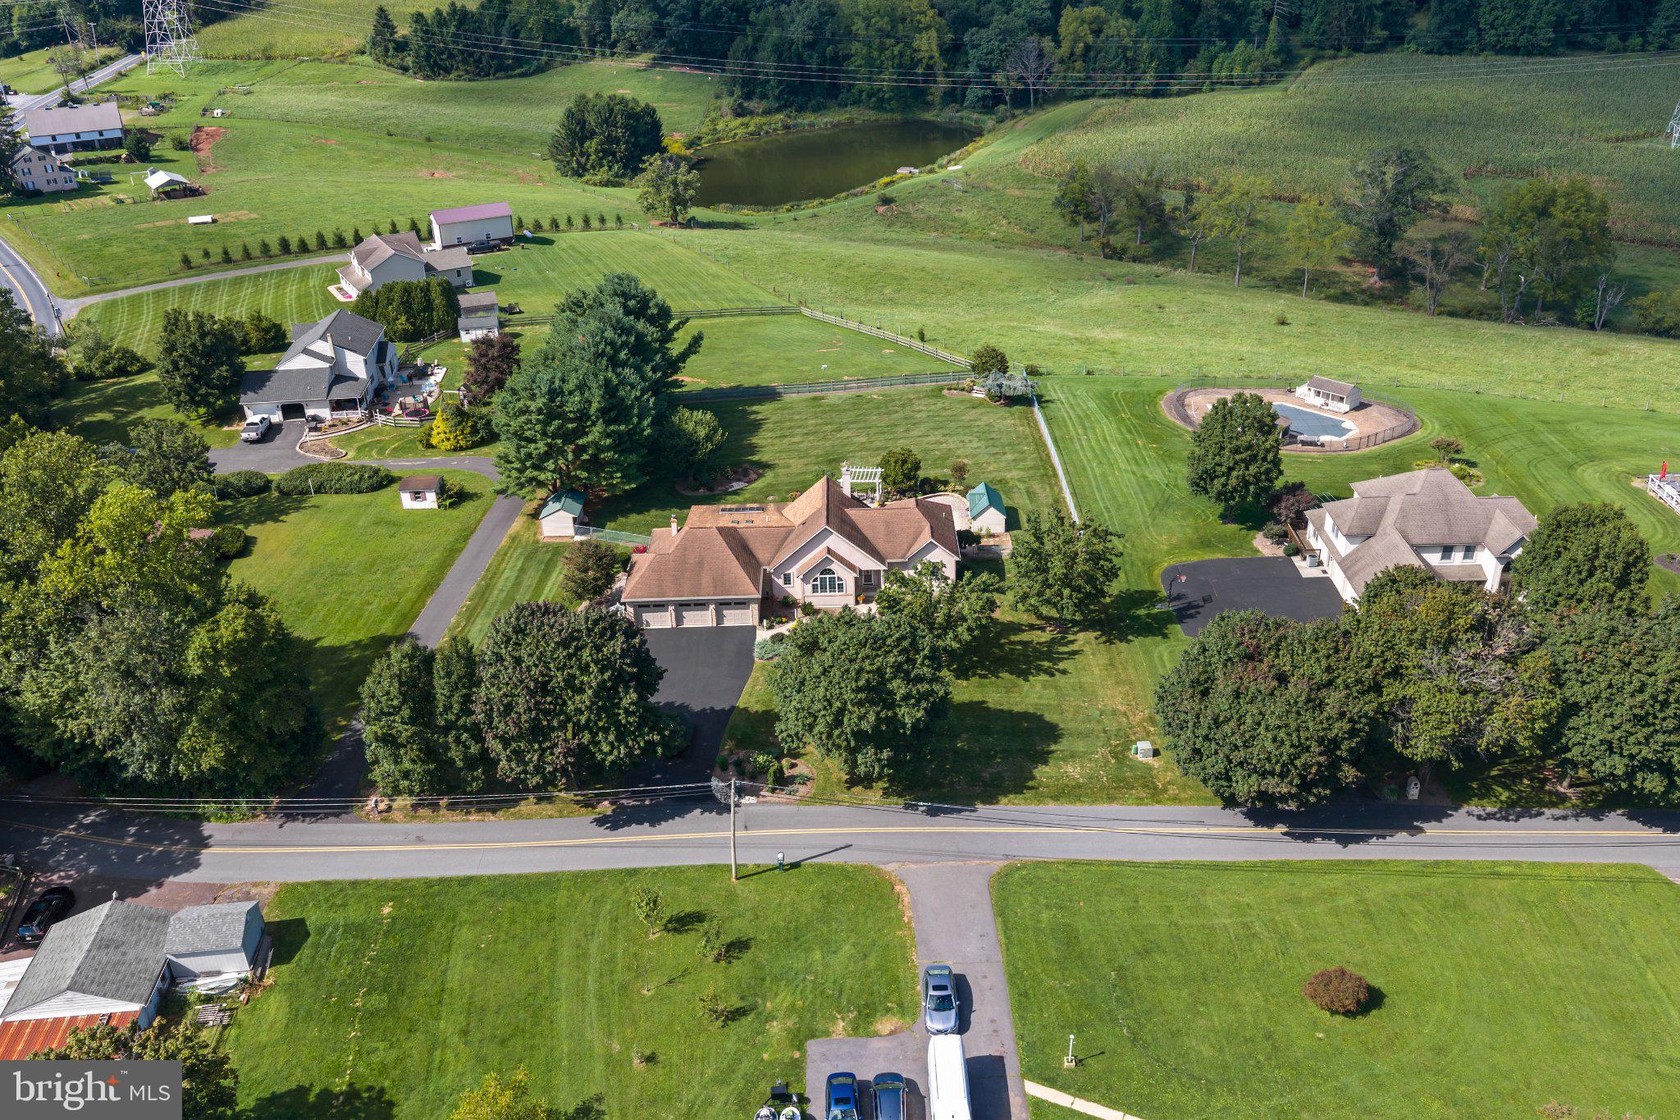
Open House Sunday, October 4th 1pm-3pm! Amazing views, exceptional space, and incredible indoor-outdoor living! Welcome to this spacious 3-bedroom, 3½-bath home offering beautiful views and a wonderful blend of comfort, functionality, and entertaining space. The main level features a beautiful kitchen with granite countertops, convenient pull-out shelves, a built-in Miele coffee system, oversized JennAir refrigerator, and double ovens. The kitchen flows nicely into the Dining Room and inviting Family Room, complete with a gas fireplace.
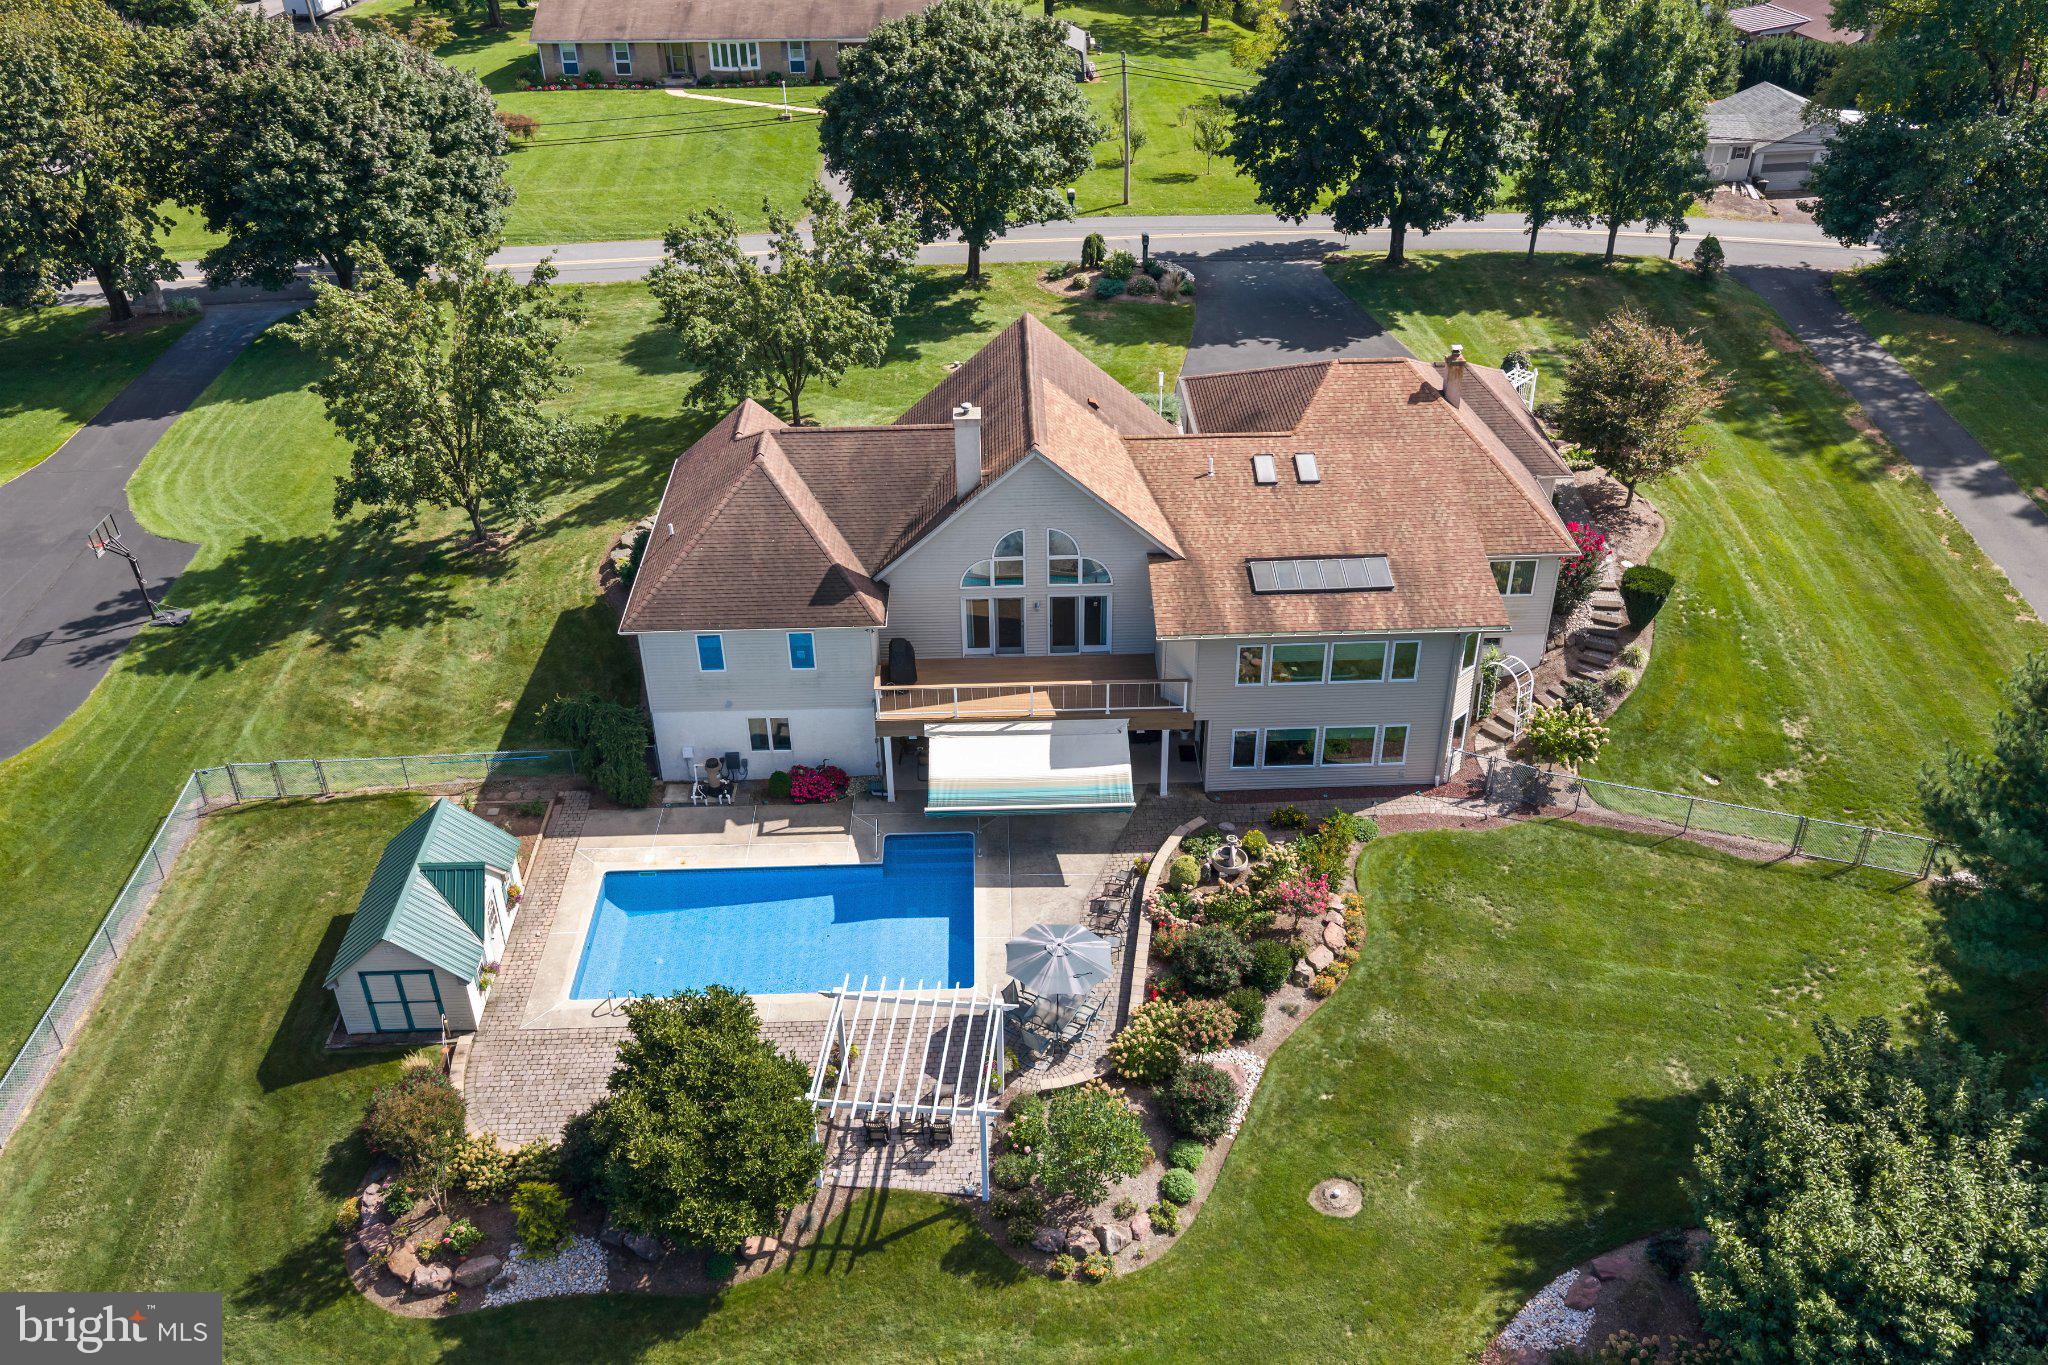
The main level also offers a Living Room/Tea Room that provides exceptional flexibility and could be used in a variety of ways to suit your needs. The spacious primary suite features three closets for abundant storage, while the upgraded primary bath includes beautiful tile finishes and a walk-in shower. A large deck is conveniently located off the main level, creating an ideal space for outdoor dining, relaxing, and entertaining. There is also a sunroom on the main level!
The finished, walk-out lower level provides even more living space and includes the third bedroom and third full bathroom, making it an ideal private retreat for guests or additional household members. A 2nd, bright sunroom offers direct access to the pool and creates a wonderful connection between the indoor and outdoor living spaces with an additional half bath access! .
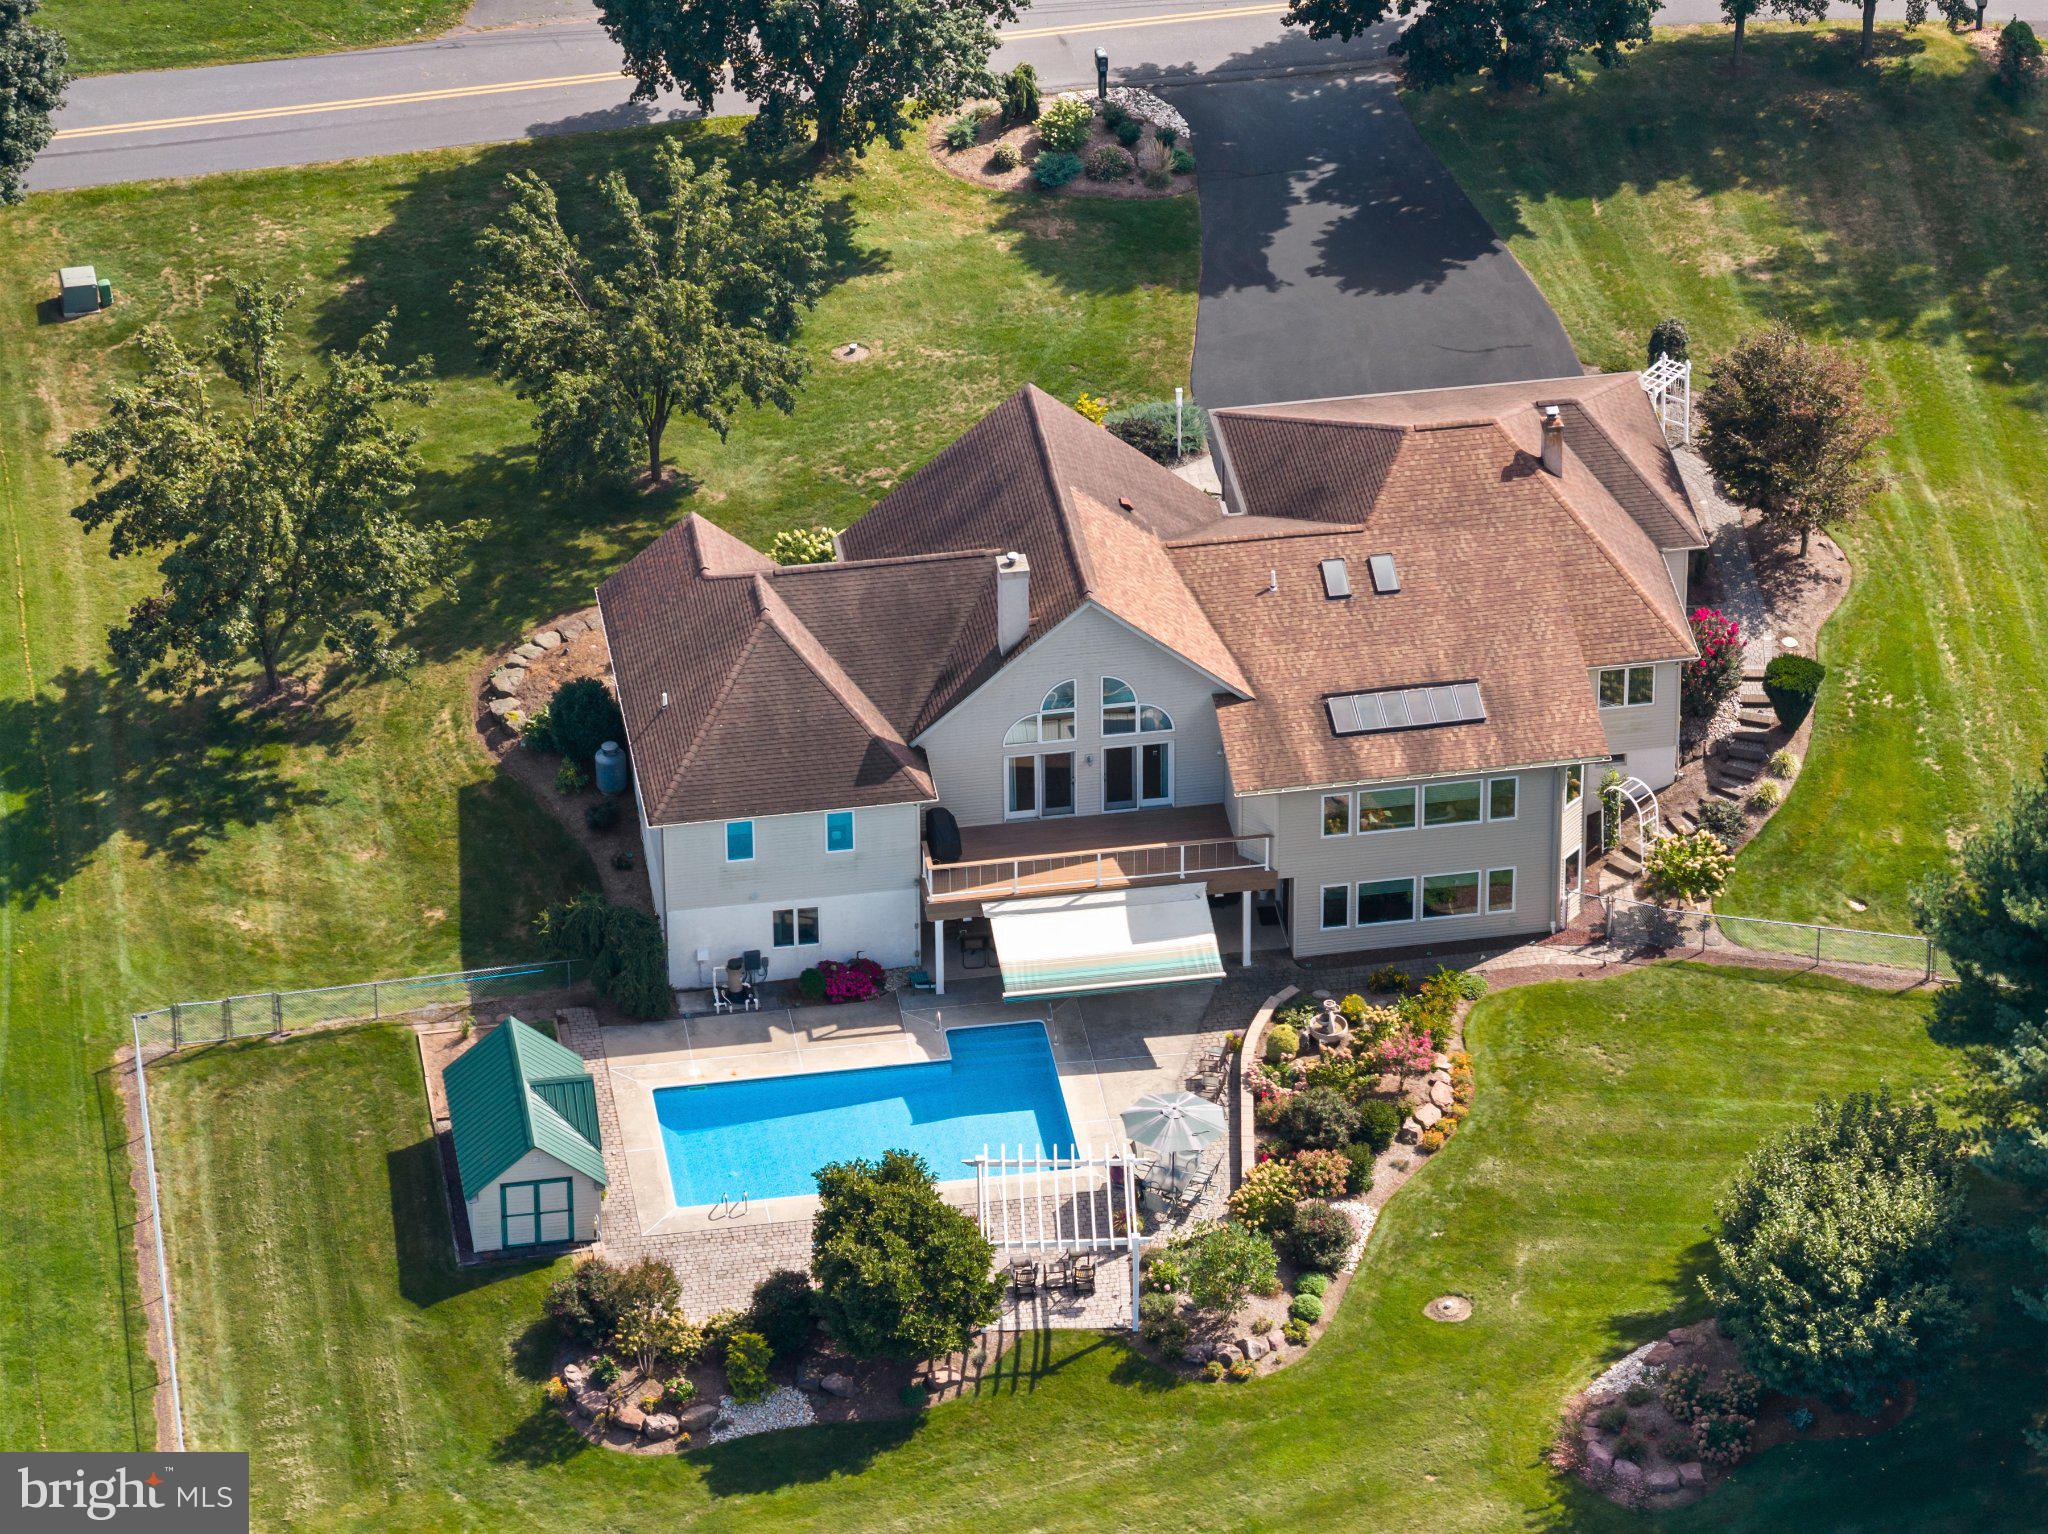
Step outside to the private, fenced backyard featuring a saltwater pool with a new liner and solar pool cover. The upper and lower decks provide multiple areas for enjoying the outdoors, with ceiling fans, a Sunsetter awning, and a propane line ready for outdoor cooking or entertaining.
Additional features include a central vacuum system and a spacious 3-car garage with an epoxy-finished floor and convenient service door. With incredible views, generous living space, a flexible main-level layout, walk-out lower level, and an impressive array of amenities, this home offers a lifestyle that is both comfortable and inviting. Come see all this exceptional property has to offer!
Save
Ask
Tour
Hide
Share
Listing Snapshot
Price
$799,900
Days On Site
14 Days
Bedrooms
3
Inside Area (SqFt)
4,708 sqft
Total Baths
4
Full Baths
3
Partial Baths
1
Lot Size
1.02 Acres
Year Built
1996
MLS® Number
PABK2078170
Status
Active
Property Tax
$9,103
HOA/Condo/Coop Fees
N/A
Sq Ft Source
Assessor
Friends & Family
React
Comment
Invite
No Comments Yet
Did you know? You can invite friends and family to your search. They can join your search, rate and discuss listings with you.
Recent Activity
yesterday
Listing updated with changes from the MLS®
3 days ago
Status changed to Active
2 weeks ago
Listing first seen on site
General Features
Acres
1.02
Attached Garage
Yes
Foundation
Permanent
Garage
Yes
Garage Spaces
3
Levels
One
Parking
GarageDrivewayAttached
Parking Spaces
3
Property Sub Type
Single Family Residence
Sewer
Septic Tank
Special Circumstances
Standard
SqFt Above
3358
SqFt Below
1350
SqFt Total
4708
Style
Contemporary
Water Source
Well
Zoning
RESIDENTIAL
Interior Features
Appliances
Electric Water Heater
Basement
Full
Cooling
Central AirElectric
Heating
OilForced Air
Main Level Bedrooms
2
Save
Ask
Tour
Hide
Share
Exterior Features
Construction Details
Frame
Pool Features
Private
Private Pool
Yes
Community Features
MLS Area
Brecknock Twp (10234)
School District
GOVERNOR MIFFLIN
Schools
School District
GOVERNOR MIFFLIN
Elementary School
Unknown
Middle School
Unknown
High School
Unknown
Listing courtesy of Keller Williams Platinum Realty - Wyomissing



Did you know? You can invite friends and family to your search. They can join your search, rate and discuss listings with you.