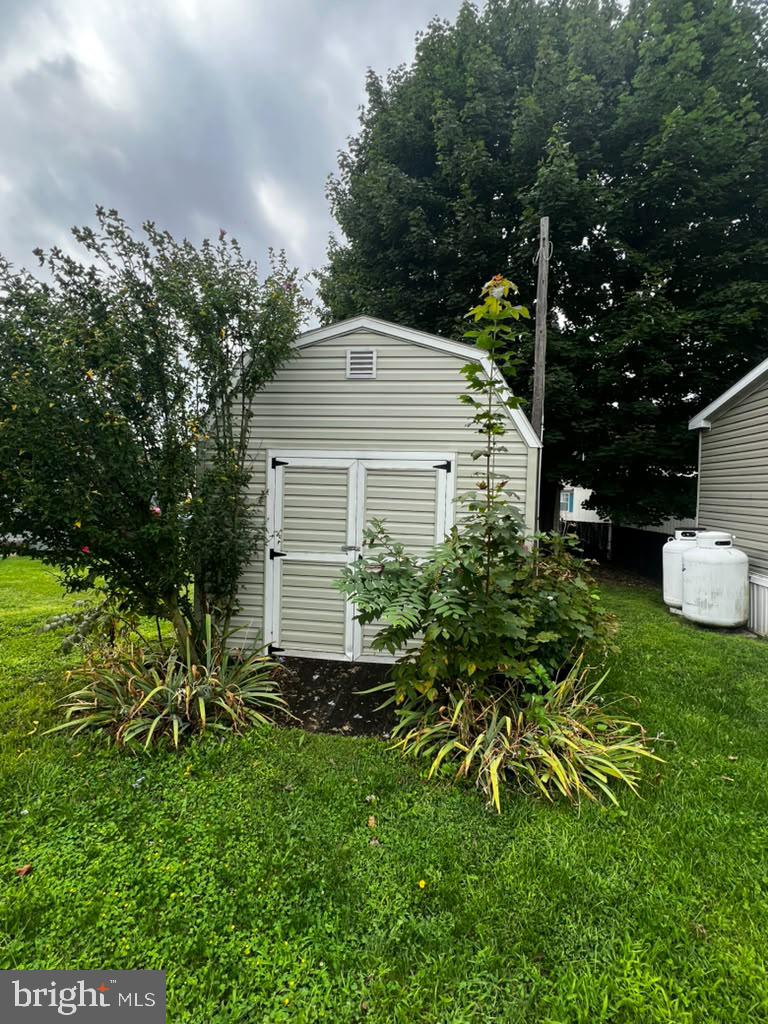
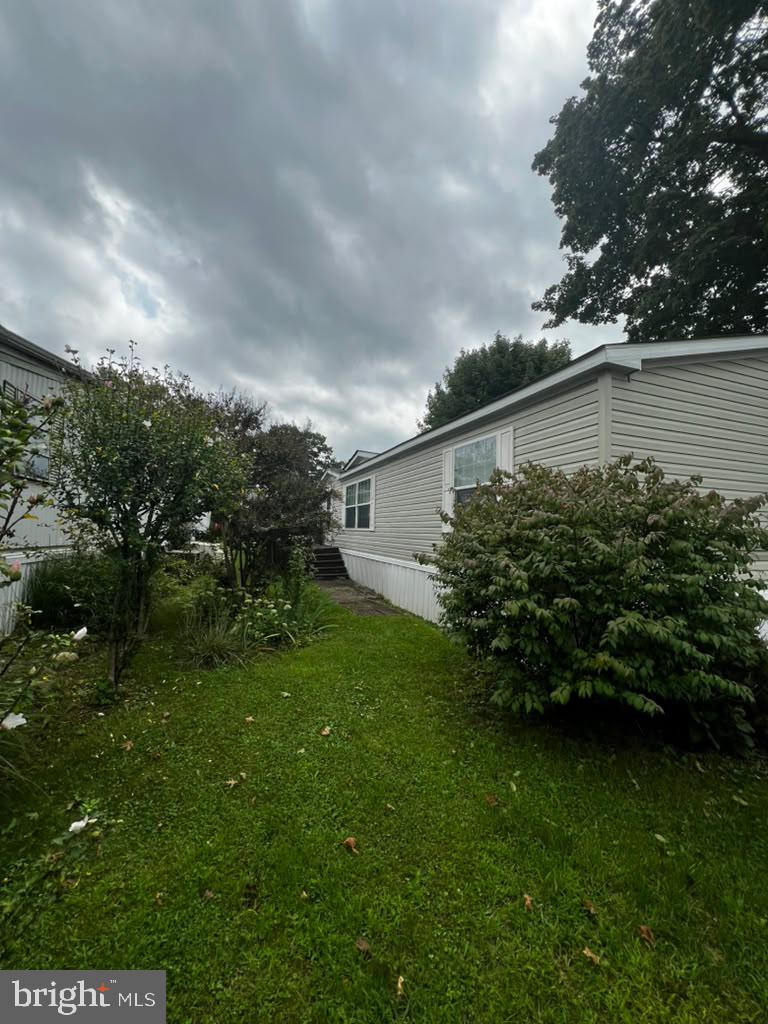
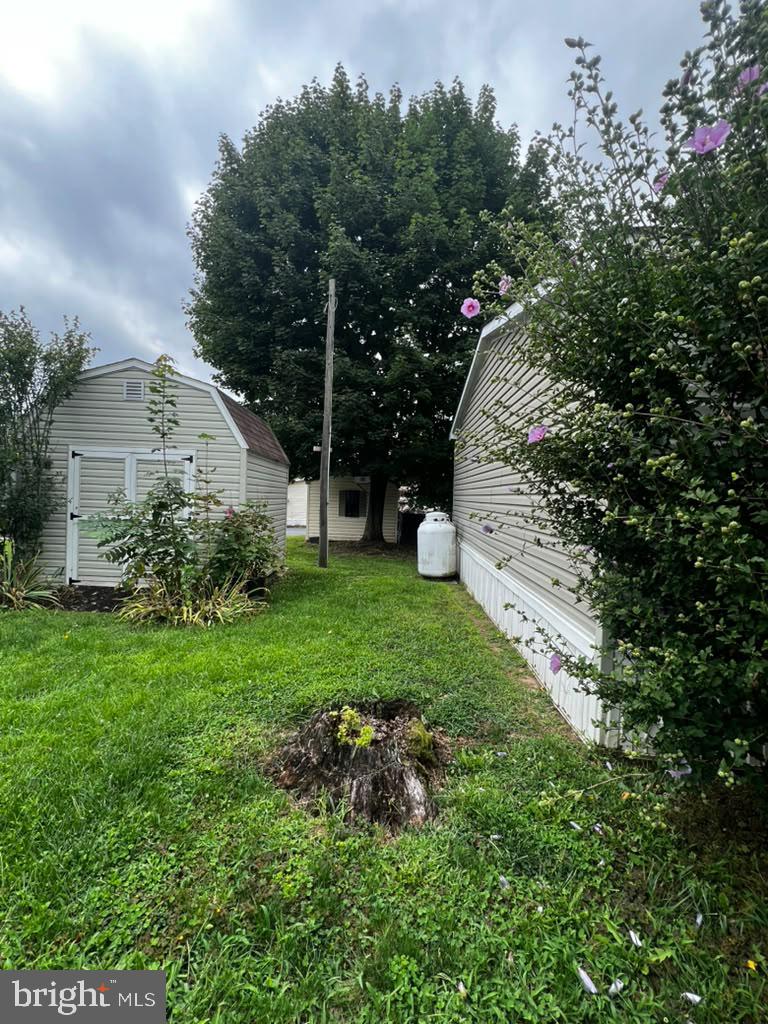
Built in 2008, this residence is designed for those who appreciate the finer things in life while enjoying the warmth of a true home. As you step inside, you are greeted by an inviting atmosphere that seamlessly combines modern elegance with cozy living. The spacious layout features three well-appointed bedrooms and two full bathrooms, providing ample space for relaxation and rejuvenation. Each room is thoughtfully designed to maximize natural light, creating a bright and airy ambiance that enhances the overall sense of tranquility. The kitchen, while not detailed in the listing, is a canvas awaiting your personal touch, ready to inspire culinary creations and memorable gatherings. Step outside to discover a low-maintenance lot that allows you to spend more time enjoying life and less time on upkeep. The outdoor space is ideal for quiet mornings with a cup of coffee or evening gatherings under the stars, providing a serene backdrop for your lifestyle. This property is conveniently located less than a mile from a bus stop, ensuring easy access to the surrounding area and beyond. Whether you're commuting to work or exploring local attractions, the location offers both convenience and a sense of community.
Save
Ask
Tour
Hide
Share
Listing Snapshot
Price
$135,000
Days On Site
41 Days
Bedrooms
3
Inside Area (SqFt)
1,456 sqft
Total Baths
2
Full Baths
2
Partial Baths
N/A
Lot Size
0.03 Acres
Year Built
2008
MLS Number
PABK2078212
Status
Active
Property Tax
$2,465
HOA/Condo/Coop Fees
$438 monthly
Sq Ft Source
Estimated
Friends & Family
React
Comment
Invite
No Comments Yet
Did you know? You can invite friends and family to your search. They can join your search, rate and discuss listings with you.
Recent Activity
3 weeks ago
Listing updated with changes from the MLS
3 weeks ago
Status changed to Active
a month ago
Listing first seen on site
General Features
Acres
0.03
Foundation
None
Land Lease
Yes
Lease Amount
$438.0
Lease Amount Frequency
Monthly
Levels
One
Parking
None
Property Sub Type
Manufactured Home
Sewer
Private Sewer
Special Circumstances
Third Party ApprovalStandard
SqFt Above
1456
SqFt Total
1456
Style
Split Level
Zoning
3
Interior Features
Cooling
Central AirGas
Heating
Natural GasCentral
Main Level Bedrooms
3
Save
Ask
Tour
Hide
Share
Exterior Features
Construction Details
Other
Pool Features
None
Community Features
Association Fee
$438.0
Association Fee Frequency
Monthly
MLS Area
Bern Twp (10227)
School District
MUHLENBERG
Schools
School District
MUHLENBERG
Elementary School
Unknown
Middle School
Unknown
High School
Unknown
Listing courtesy of Iron Valley Real Estate of Berks



Did you know? You can invite friends and family to your search. They can join your search, rate and discuss listings with you.