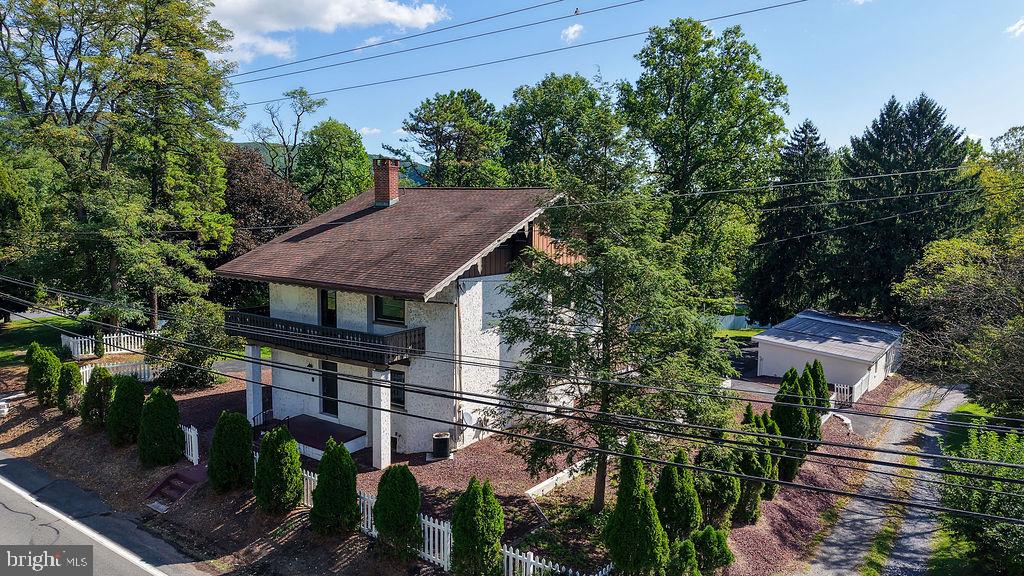
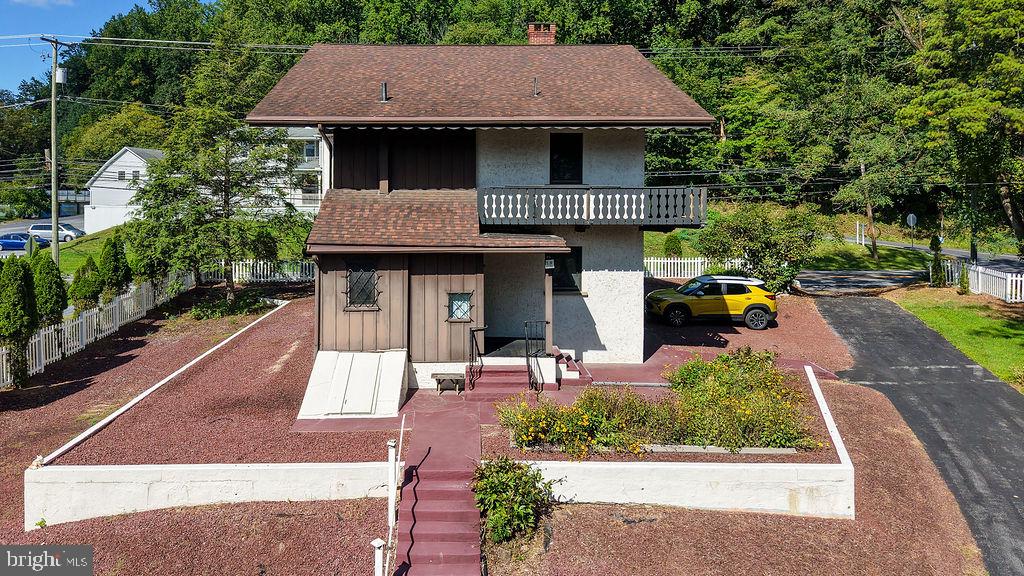
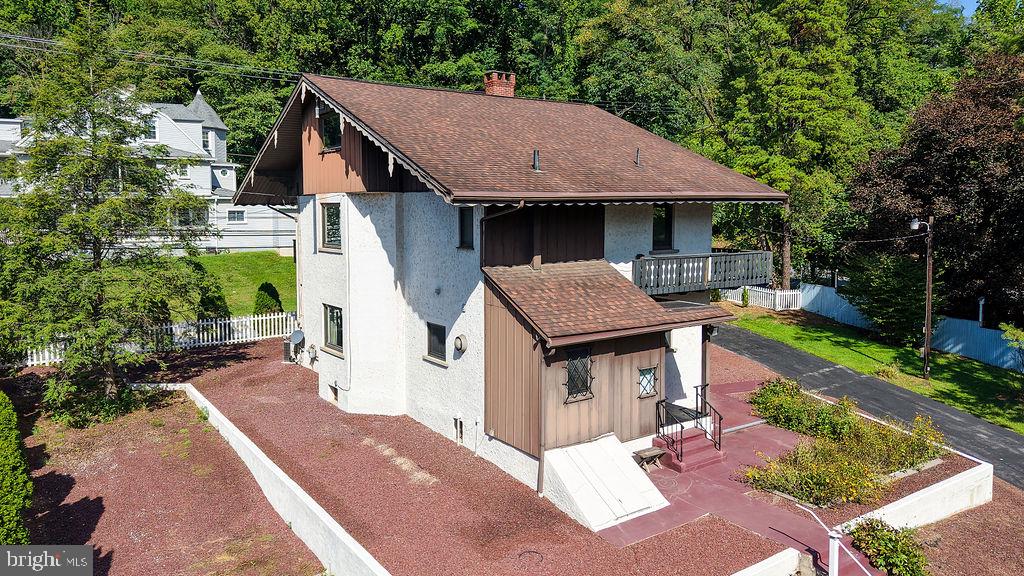
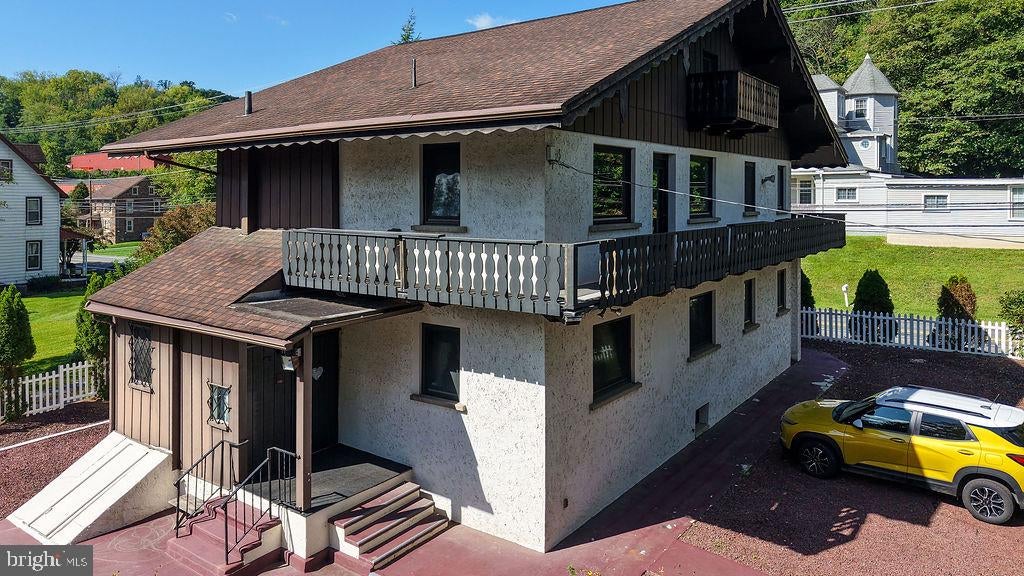
Welcome to this super unique, three-story Bavarian masterpiece where old-world European elegance meets exceptional craftsmanship. Remodeled in the early 1980s by authentic German craftsmen flown in specifically for the project, this home is defined by exquisite, handcrafted woodwork that flows seamlessly through every level. The living and dining area serves as the heart of the home, anchored by a stunning open staircase and a rare, authentic Kachelofen—a traditional Bavarian masonry structure built around a wood stove that radiates high-efficiency warmth for hours. Neighboring the living area is a spacious, eat-in kitchen boasting an incredible 42-handle cabinet layout for unparalleled storage. Upstairs, the footprint offers incredible versatility with 2 massive bedrooms that can easily be converted into 4 ample-sized rooms by simply adding a few partition walls and doors; each potential room is already perfectly equipped with its own window, radiator, overhead lighting, and abundant electrical outlets. Beautiful, European-style wood tilt-and-turn windows are found throughout, offering dual functionality by swinging fully inward or tilting from the top for seamless ventilation. Situated on a sprawling 1+ acre lot, the property provides an expansive outdoor oasis for entertaining, complemented by a large driveway and a detached 4-car garage that makes parking an absolute breeze. Don't miss this incredibly rare opportunity to own a fairytale property steeped in authentic, one-of-a-kind character!
Save
Ask
Tour
Hide
Share
Listing Snapshot
Price
$365,000
Days On Site
18 Days
Bedrooms
4
Inside Area (SqFt)
3,059 sqft
Total Baths
2
Full Baths
2
Partial Baths
N/A
Lot Size
1.19 Acres
Year Built
1900
MLS® Number
PABK2078268
Status
Active
Property Tax
$6,376
HOA/Condo/Coop Fees
N/A
Sq Ft Source
Assessor
Friends & Family
React
Invite
Recent Activity
8 hours ago
Price changed to $365,000
8 hours ago
Listing updated with changes from the MLS®
3 weeks ago
Listing first seen on site
General Features
Acres
1.19
Cross Street
Mountain View Rd
Foundation
Block
Garage
Yes
Garage Spaces
4
Parking
GarageDrivewayDetached
Parking Spaces
12
Pets
Yes
Property Sub Type
Single Family Residence
Security
Security System
Sewer
Public Sewer
Special Circumstances
Standard
SqFt Above
3059
SqFt Total
3059
Style
Tudor
Water Source
Public
Zoning
GI
Interior Features
Appliances
RangeElectric Water HeaterGas Water HeaterBuilt-In RangeDishwasherDryerRange HoodRefrigeratorWasher
Basement
Exterior EntryWalk-Out AccessInterior Entry
Cooling
Central AirElectric
Electric
200+ Amp Service
Flooring
CarpetWood
Furnished
Unfurnished
Heating
Natural GasHot WaterWood Stove
Interior
Central VacuumEat-in KitchenPantryBuilt-in Features
Laundry Features
Laundry RoomMain Level
Main Level Bedrooms
1
Dining Room
Level - Main
Kitchen
Level - Main
Laundry
Level - Main
Living Room
Level - Main
Save
Ask
Tour
Hide
Share
Exterior Features
Construction Details
Stucco
Pool Features
None
Roof
Shingle
Community Features
MLS Area
Cumru Twp (10239)
School District
GOVERNOR MIFFLIN
Schools
School District
GOVERNOR MIFFLIN
Elementary School
Unknown
Middle School
Unknown
High School
Unknown
Listing courtesy of Iron Valley Real Estate of Berks