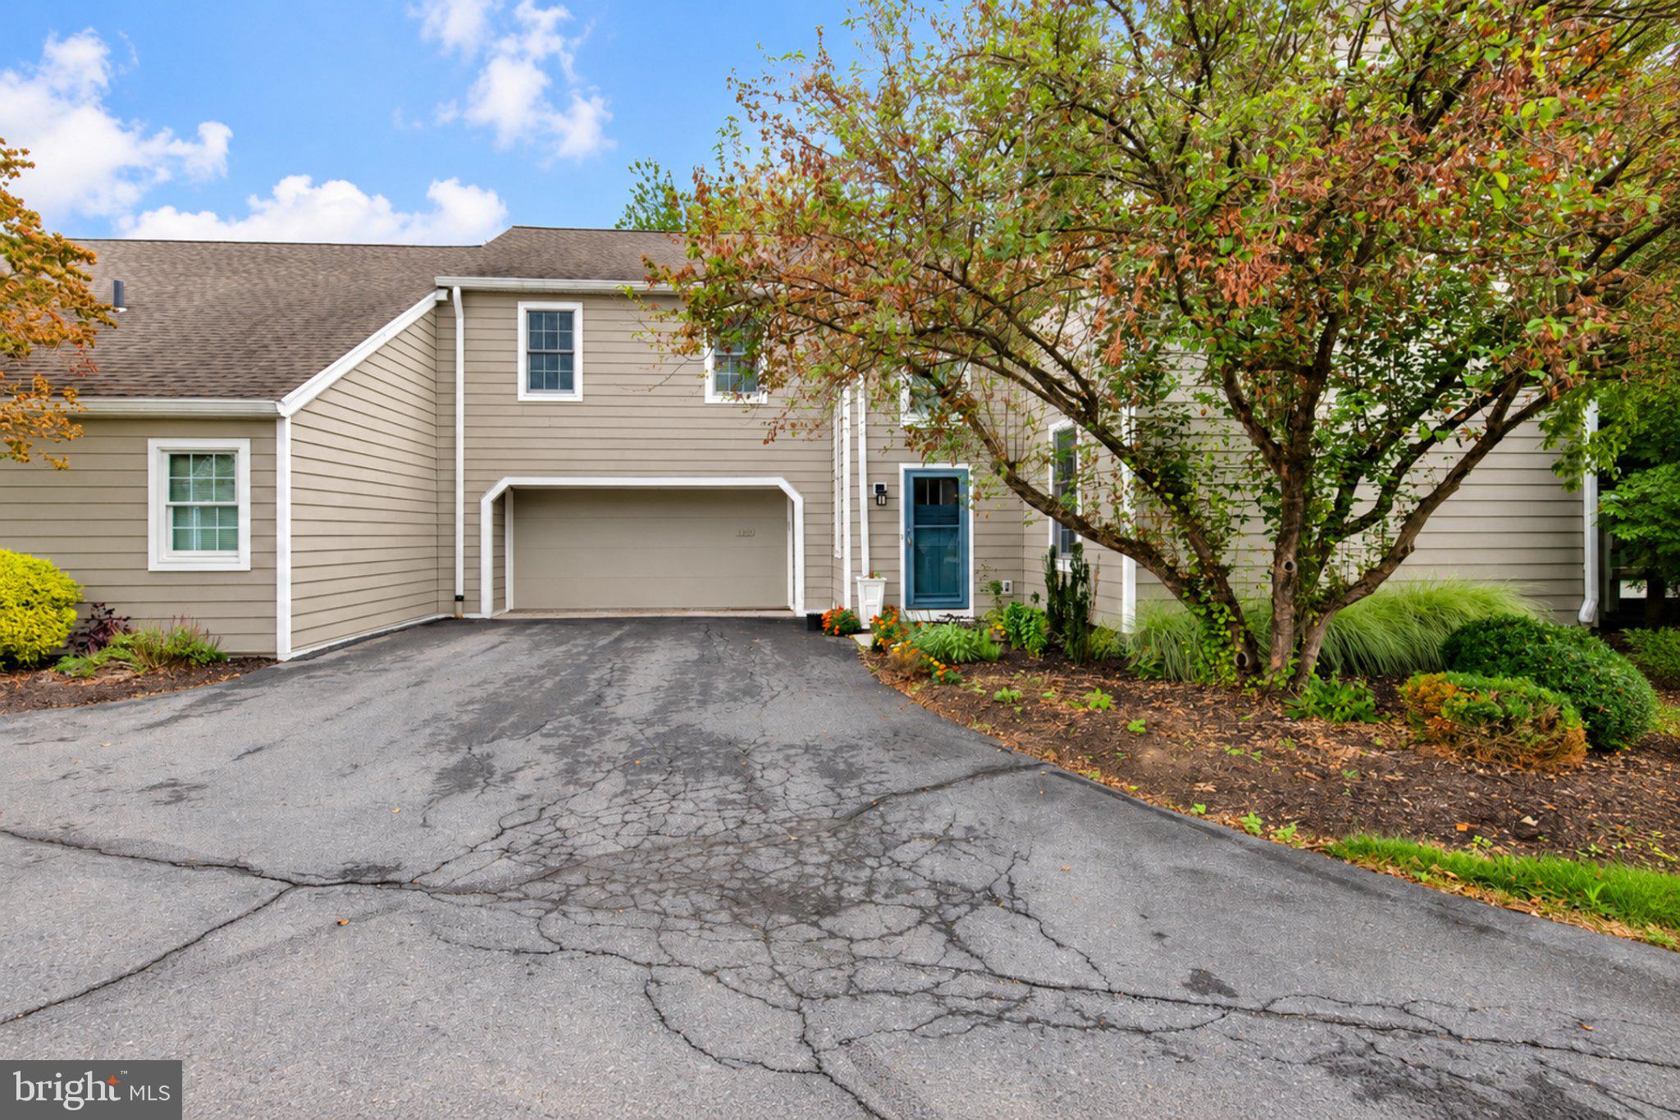
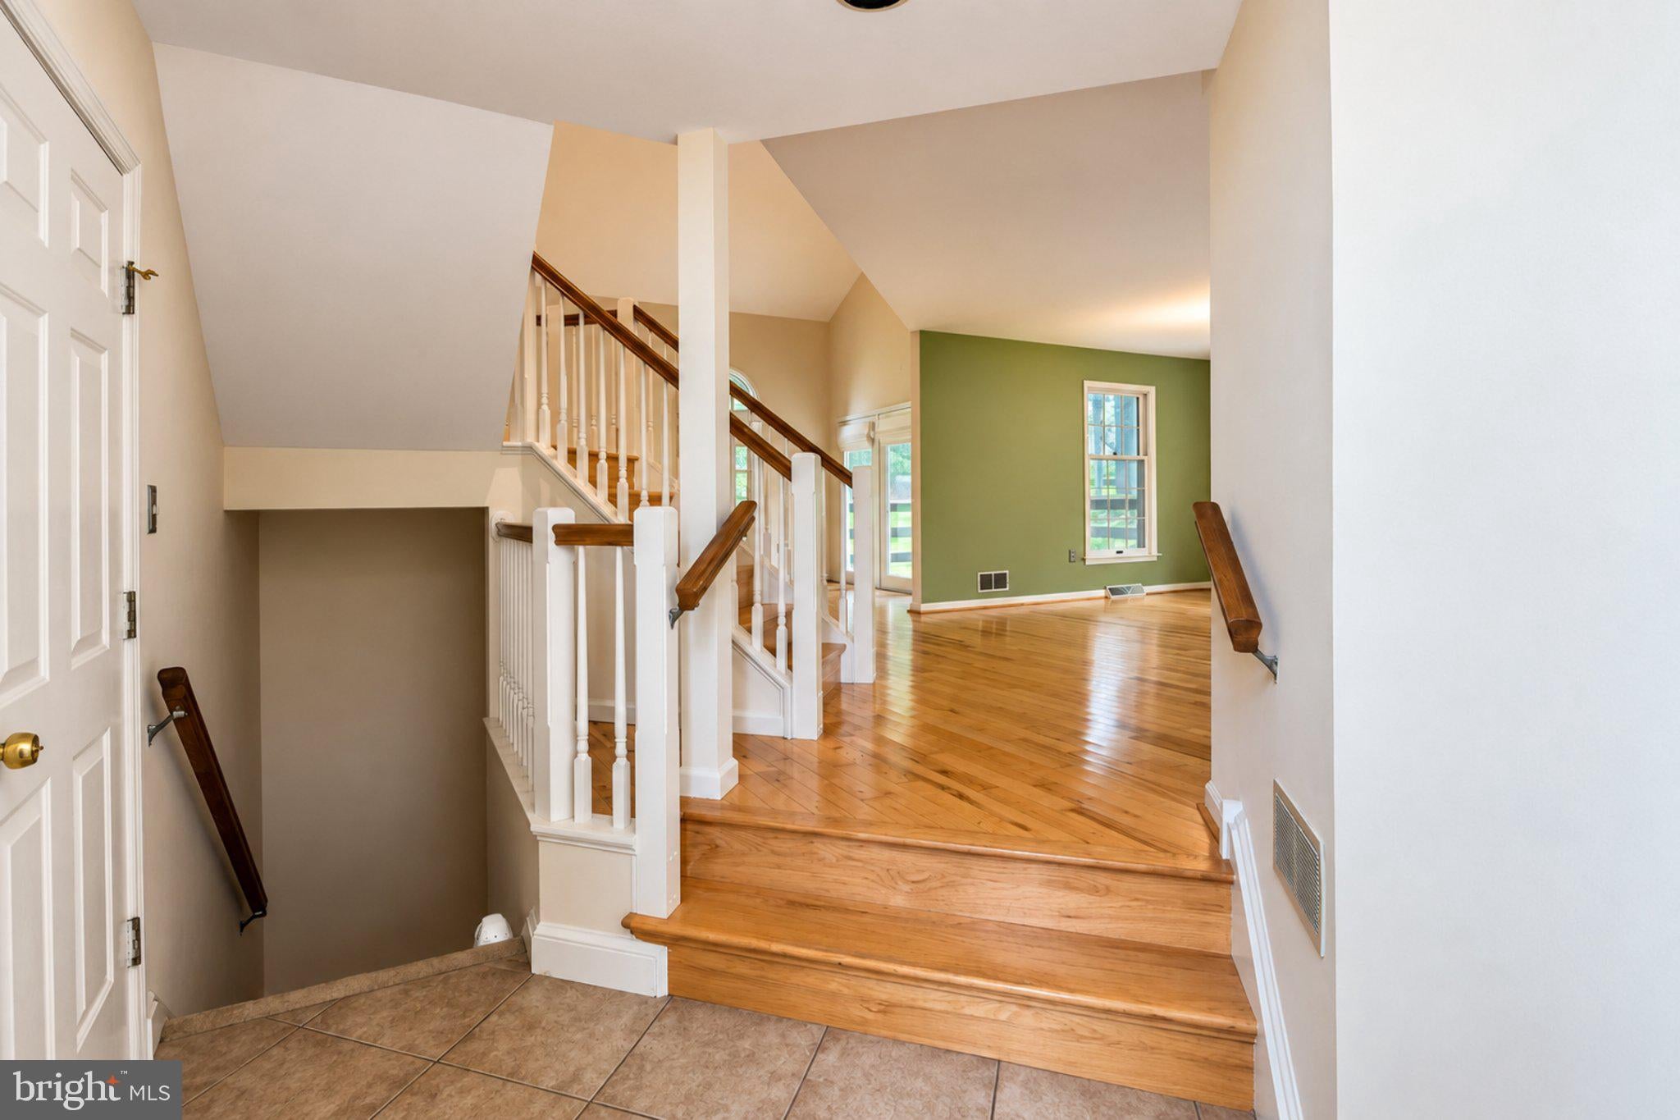
Stunning 2-story end-unit in the desirable Wyomissing Meadows community, offering 3 bedrooms, 3½ baths, and exceptional indoor and outdoor living spaces! From the moment you enter the dramatic two-story foyer, you'll appreciate the open, airy feel and thoughtful design throughout.
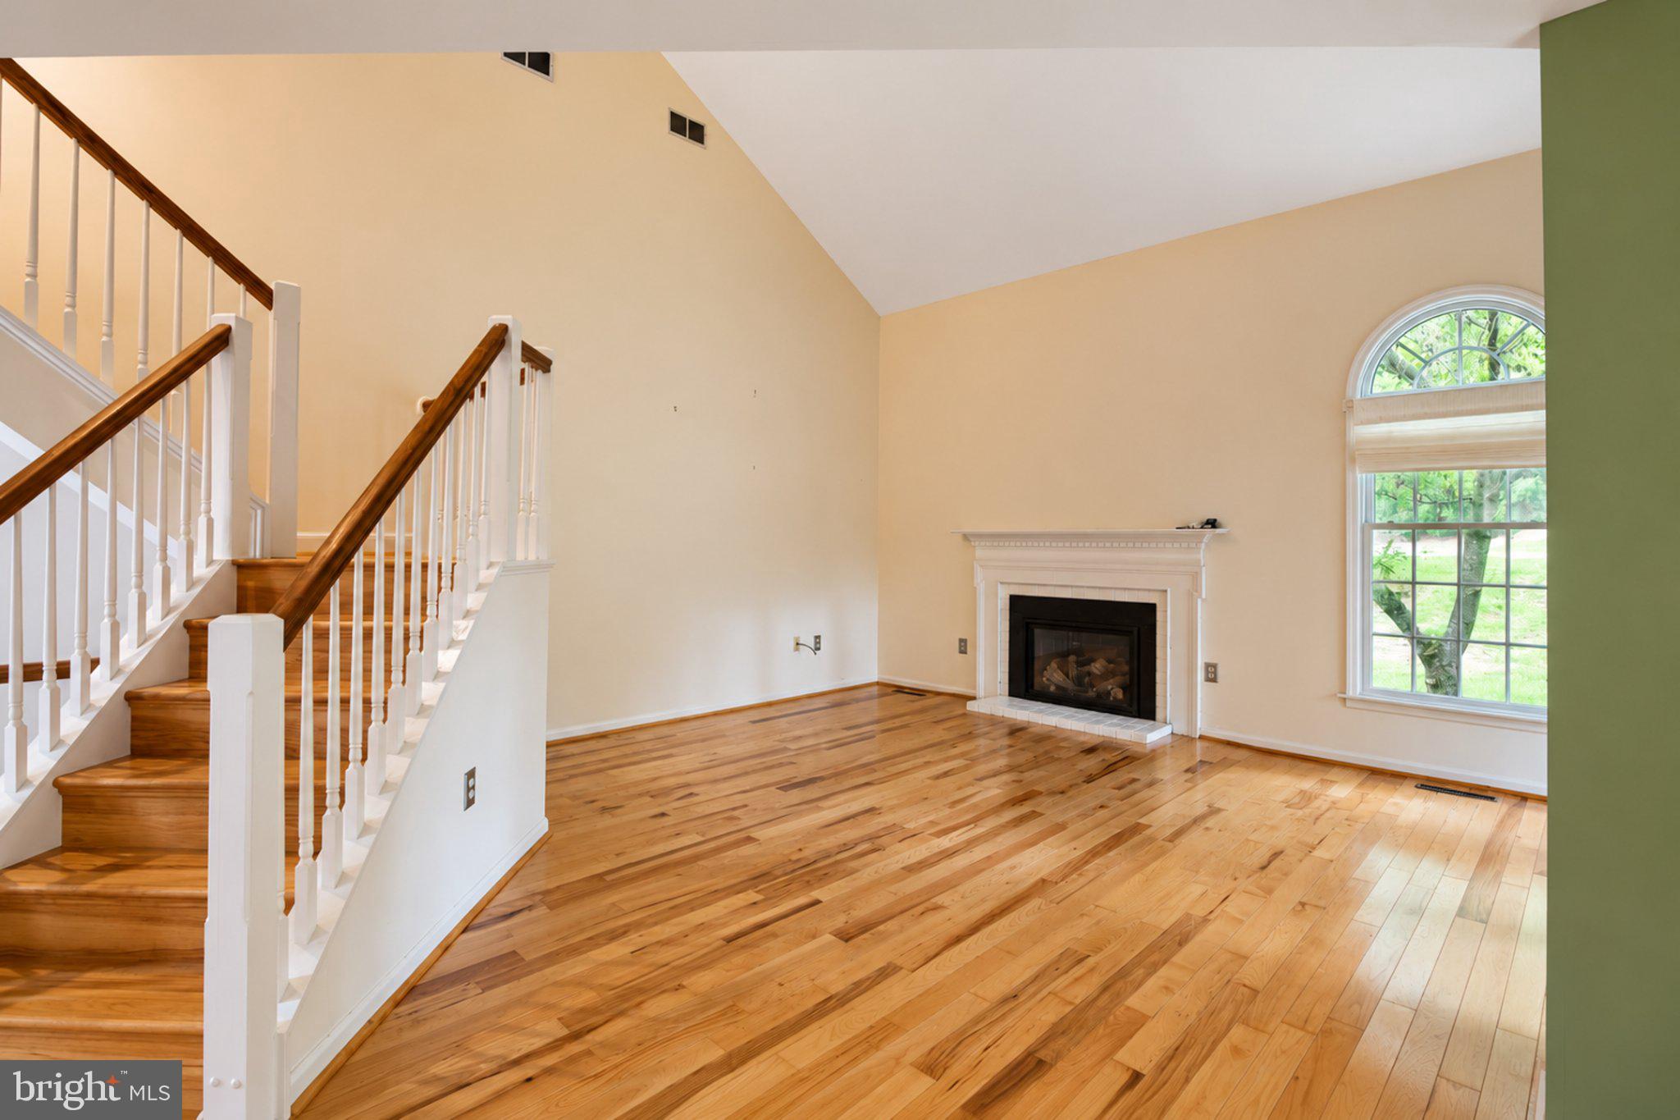
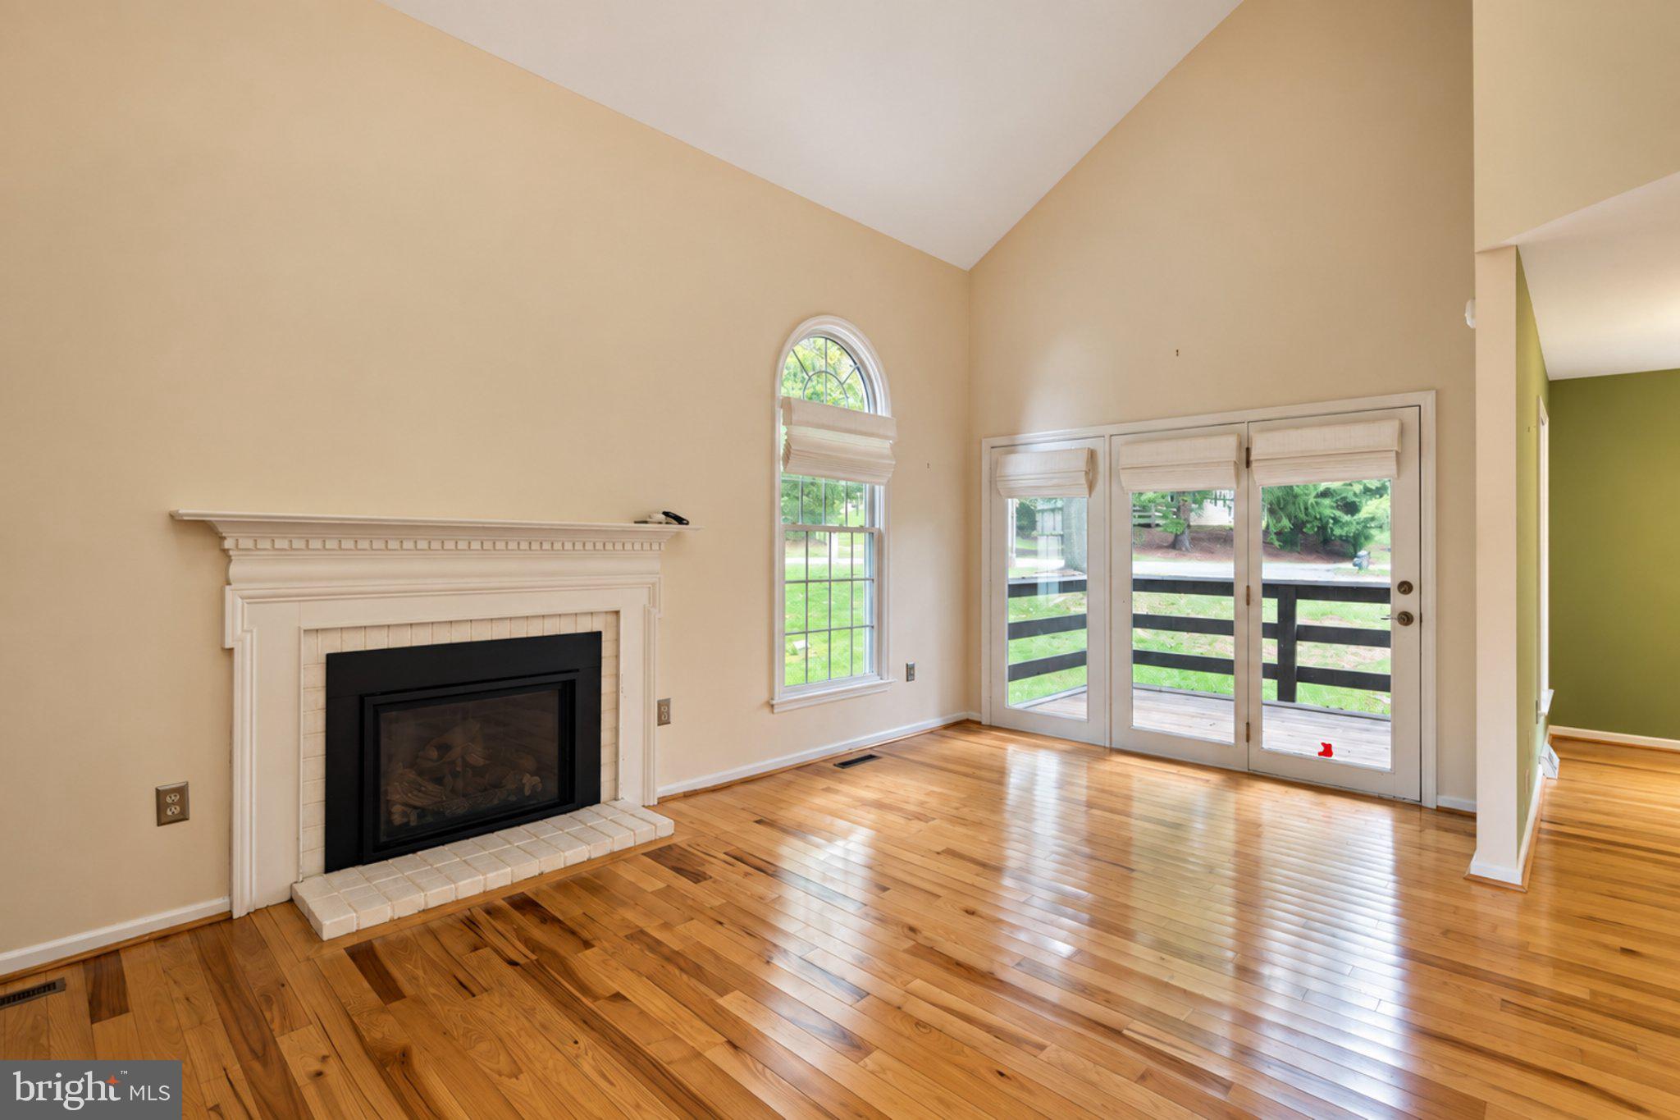
The spacious living room features a vaulted ceiling, beautiful Hickory hardwood flooring, a gas fireplace, and access to a screened-in deck—an ideal spot to relax and enjoy the outdoors. The kitchen is truly the heart of the home, featuring granite countertops, a beautiful tile backsplash, stainless-steel appliances, and a large L-shaped center island, abundant cabinetry, countertop space, and a wine refrigerator.
A cozy breakfast nook provides the perfect setting for informal dining and offers access to a private deck. A convenient powder room completes the main level, while the formal dining room provides an elegant space for entertaining and is filled with natural light.
An open, wraparound staircase leads to the second floor, where the spacious primary suite awaits. The primary bedroom features a large walk-in closet, while the luxurious bath offers a stall shower, separate soaking tub, and double vanity. Two additional generously sized bedrooms, each with large closets, share a Jack-and-Jill bath with attractive tile flooring. The convenient second-floor laundry area adds to the home's functionality.
The lower level provides even more living space with a large recreation room, versatile flex room, storage area, and full bath—perfect for guests, a home office, exercise room, or additional entertaining space.
An attached 2-car garage and driveway parking provide plenty of parking and storage. As an end-unit, this home offers additional privacy and a wonderful setting, while its convenient location puts you close to shopping, schools, parks, restaurants, and all the amenities you need.
Beautifully appointed, wonderfully maintained, and offering an exceptional amount of living space, this Wyomissing Meadows end-unit is the perfect place to call home!
Save
Ask
Tour
Hide
Share
Listing Snapshot
Price
$295,000
Days On Site
18 Days
Bedrooms
3
Inside Area (SqFt)
2,690 sqft
Total Baths
4
Full Baths
3
Partial Baths
1
Lot Size
N/A
Year Built
1988
MLS® Number
PABK2078280
Status
Pending
Property Tax
$7,854
HOA/Condo/Coop Fees
$803 monthly
Sq Ft Source
Estimated
Friends & Family
React
Invite
Recent Activity
2 weeks ago
Status changed to Pending
2 weeks ago
Listing updated with changes from the MLS®
3 weeks ago
Listing first seen on site
General Features
Attached Garage
Yes
Foundation
Block
Garage
Yes
Garage Spaces
2
Levels
Two
Parking
Garage Door OpenerPavedGarageDrivewayInside EntranceAttached
Parking Spaces
4
Pets
Number LimitYes
Property Sub Type
Condominium
Sewer
Public Sewer
Special Circumstances
Standard
SqFt Above
2200
SqFt Below
490
SqFt Total
2690
Style
Contemporary
Utilities
Cable Available
Water Source
Public
Zoning
R3
Interior Features
Appliances
OvenGas Water HeaterCooktopDishwasherDryerRange HoodRefrigeratorStainless Steel Appliance(s)WasherMicrowave
Basement
DaylightFullPartially Finished
Cooling
Central AirCeiling Fan(s)Electric
Fireplace
Yes
Fireplace Features
Gas
Fireplaces
1
Flooring
CarpetWoodCeramic Tile
Furnished
Unfurnished
Heating
Natural GasForced Air
Interior
Eat-in KitchenCeiling Fan(s)Kitchen IslandRecessed LightingWalk-In Closet(s)Built-in FeaturesCrown MoldingSoaking Tub