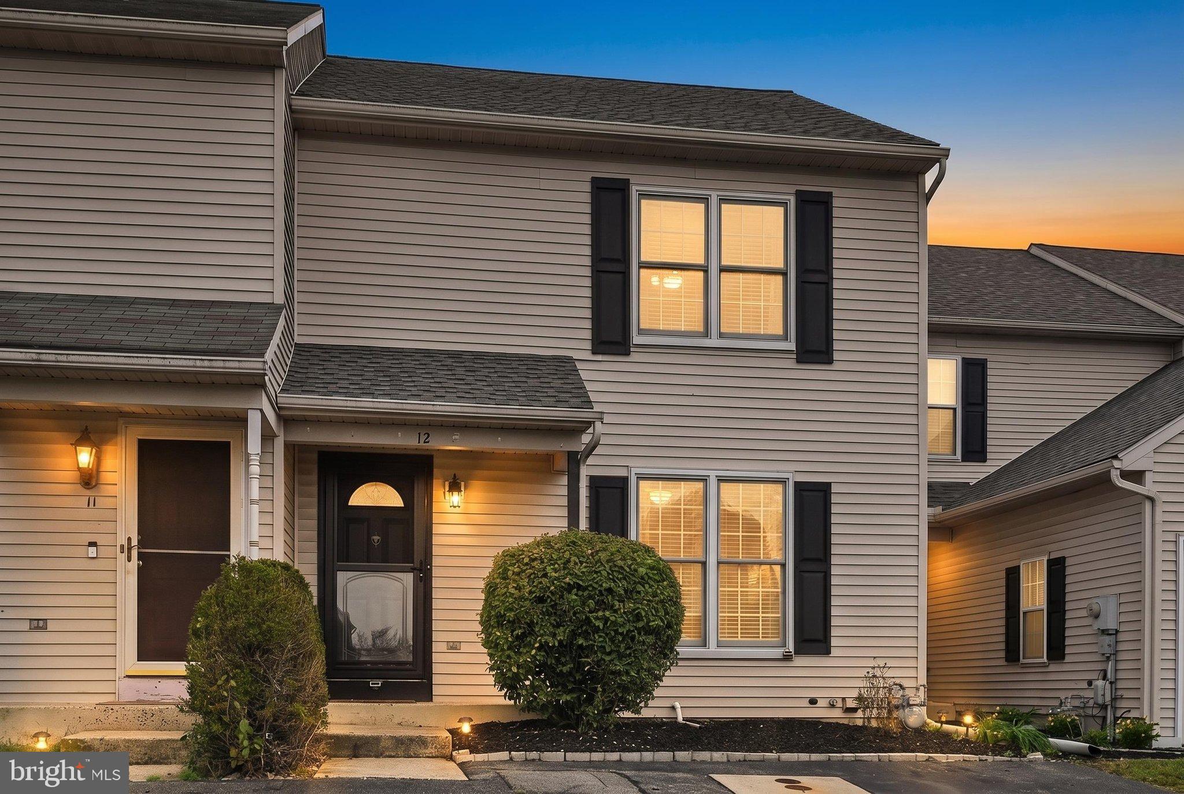
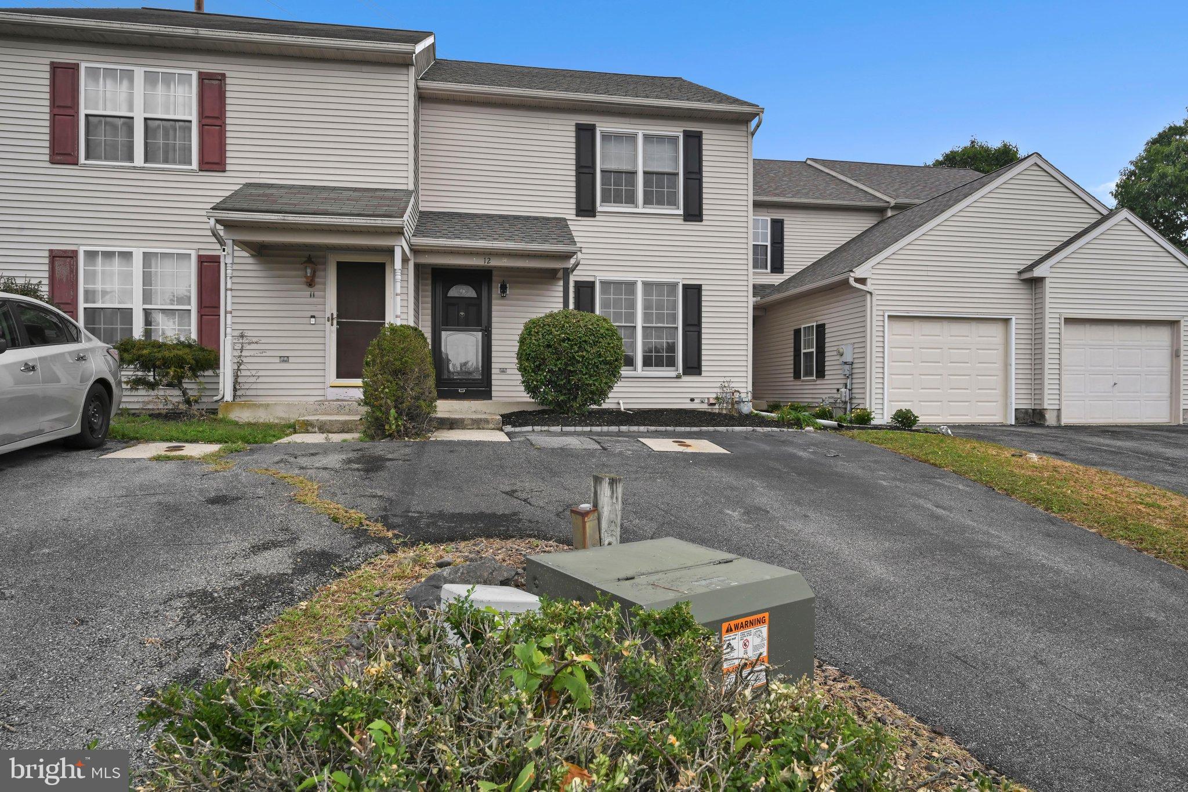
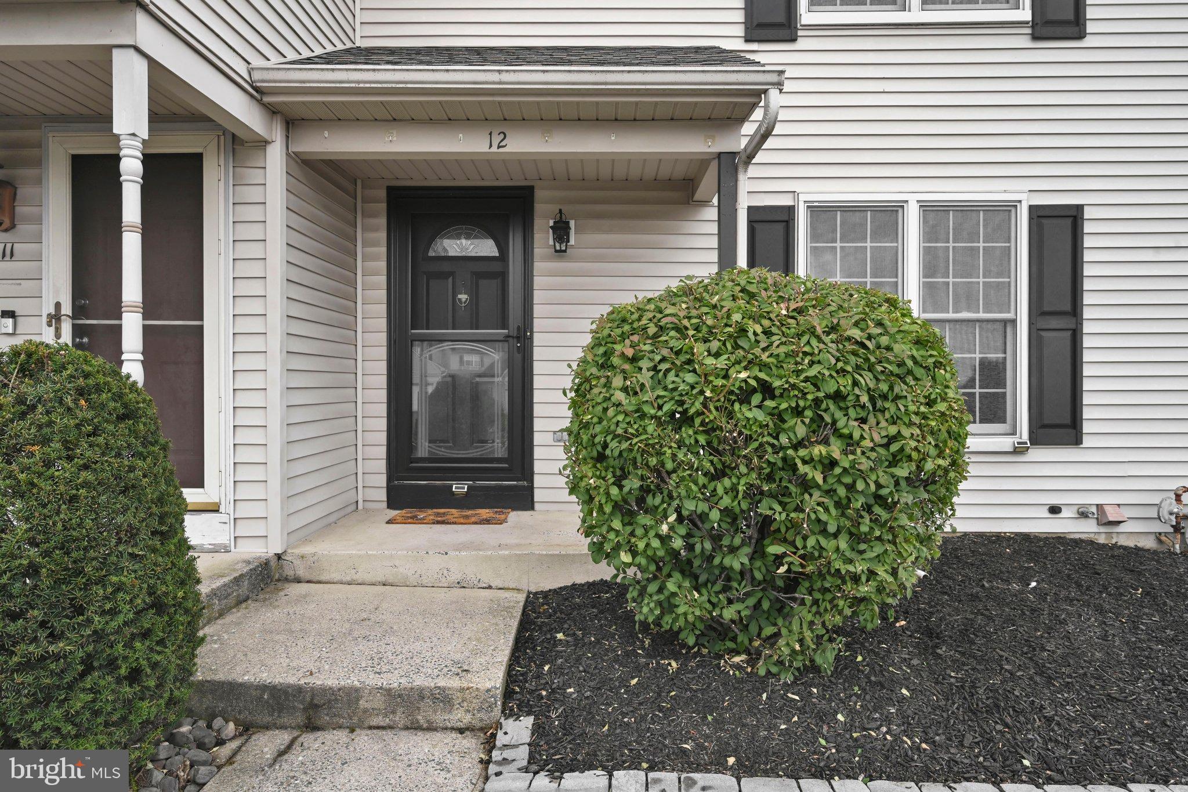
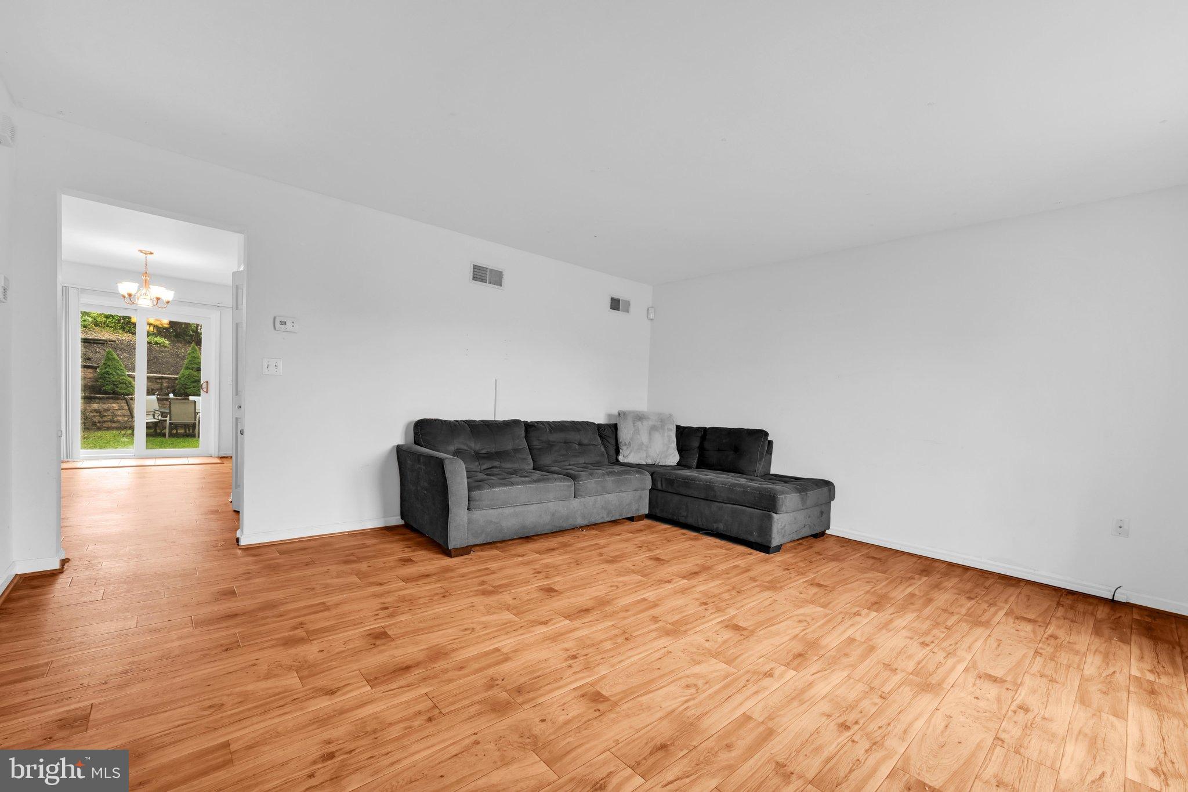
Charming 2-bed townhome with finished basement, private backyard & prime highway access. Welcome home to Hawk Ridge. This townhome offers the perfect blend of suburban comfort and commuting convenience positioned just minutes from Route 61 and Interstate 78. The main living space feature a spacious living room with large window making this room bright and cheery. The dining room will hosts you friends and family and is open to the kitchen. A walk in pantry provides plenty of space for all you kitchen gadgets and more. A half bath completes this floor.
Main Living Space: An open-concept living and dining area flooded with natural light, perfect for everyday living or entertaining guests. The 2nd floor laundry area make laundry easy with it being located on the bedroom floor with the 2 bedrooms both with great closet space and a full bath. Need more room... No problem. Check out the finished lower level. Utilize this space for a rec room, play room, office, gym, or whatever you desire. Outside you note the private back yard with patio and storage shed. A great opportunity for both a residence or add to your investment portfolio. Schedule you tour today!
Save
Ask
Tour
Hide
Share
Listing Snapshot
Price
$239,900
Days On Site
36 Days
Bedrooms
2
Inside Area (SqFt)
1,200 sqft
Total Baths
2
Full Baths
1
Partial Baths
1
Lot Size
0.05 Acres
Year Built
1995
MLS Number
PABK2078316
Status
Pending
Property Tax
$3,625
HOA/Condo/Coop Fees
N/A
Sq Ft Source
Assessor
Friends & Family
React
Invite
Recent Activity
a month ago
Status changed to Pending
a month ago
Listing updated with changes from the MLS
a month ago
Listing first seen on site
General Features
Acres
0.05
Foundation
Permanent
Levels
Two
Parking
Driveway
Parking Spaces
2
Property Sub Type
Townhouse
Sewer
Public Sewer
Special Circumstances
Standard
SqFt Above
1200
SqFt Total
1200
Style
Traditional
Water Source
Public
Zoning
RES
Interior Features
Appliances
Electric Water Heater
Basement
FinishedFull
Cooling
Central AirElectric
Heating
Natural GasForced Air
Bedroom 1
Bedroom 2
Dining Room
Level - Main
Full Bath
Kitchen
Level - Main
Living Room
Level - Main
Save
Ask
Tour
Hide
Share
Exterior Features
Construction Details
Vinyl Siding
Pool Features
None
Roof
Shingle
Community Features
MLS Area
Hamburg Boro (10246)
School District
HAMBURG AREA
Schools
School District
HAMBURG AREA
Elementary School
Unknown
Middle School
Unknown
High School
Unknown
Listing courtesy of BHHS Homesale Realty - Schuylkill Haven