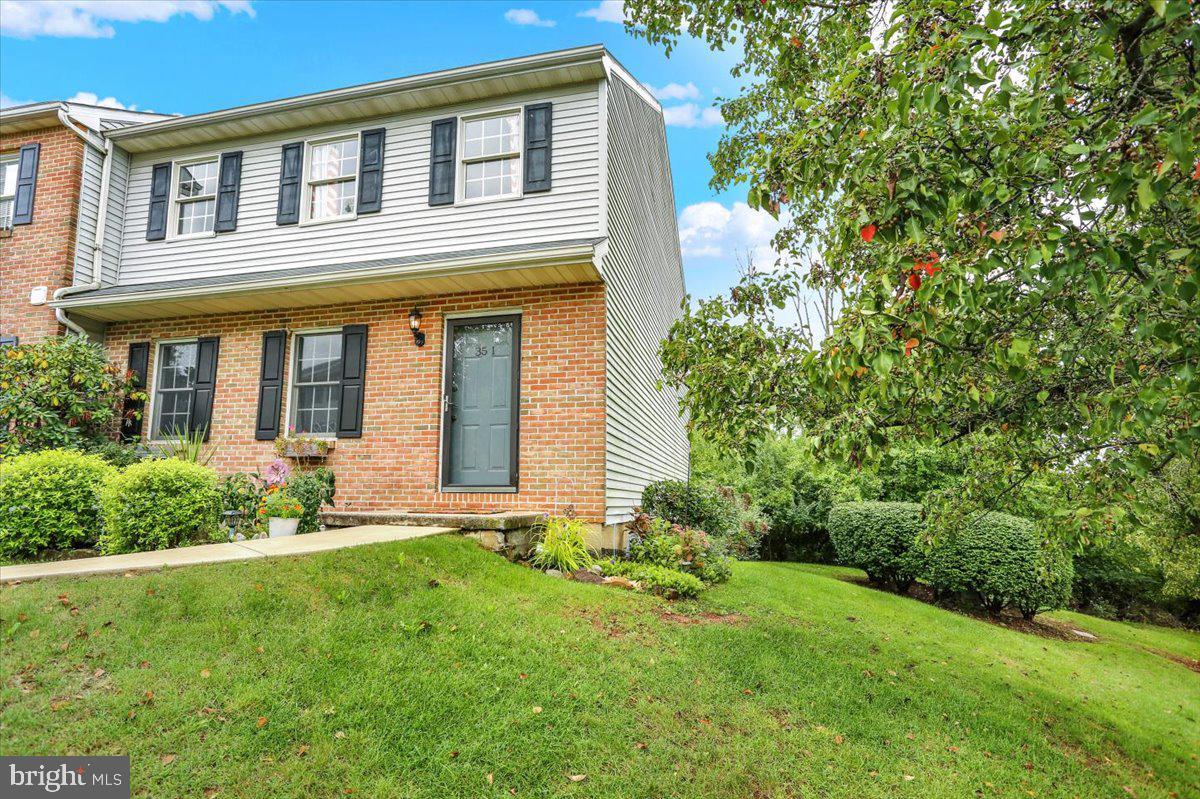
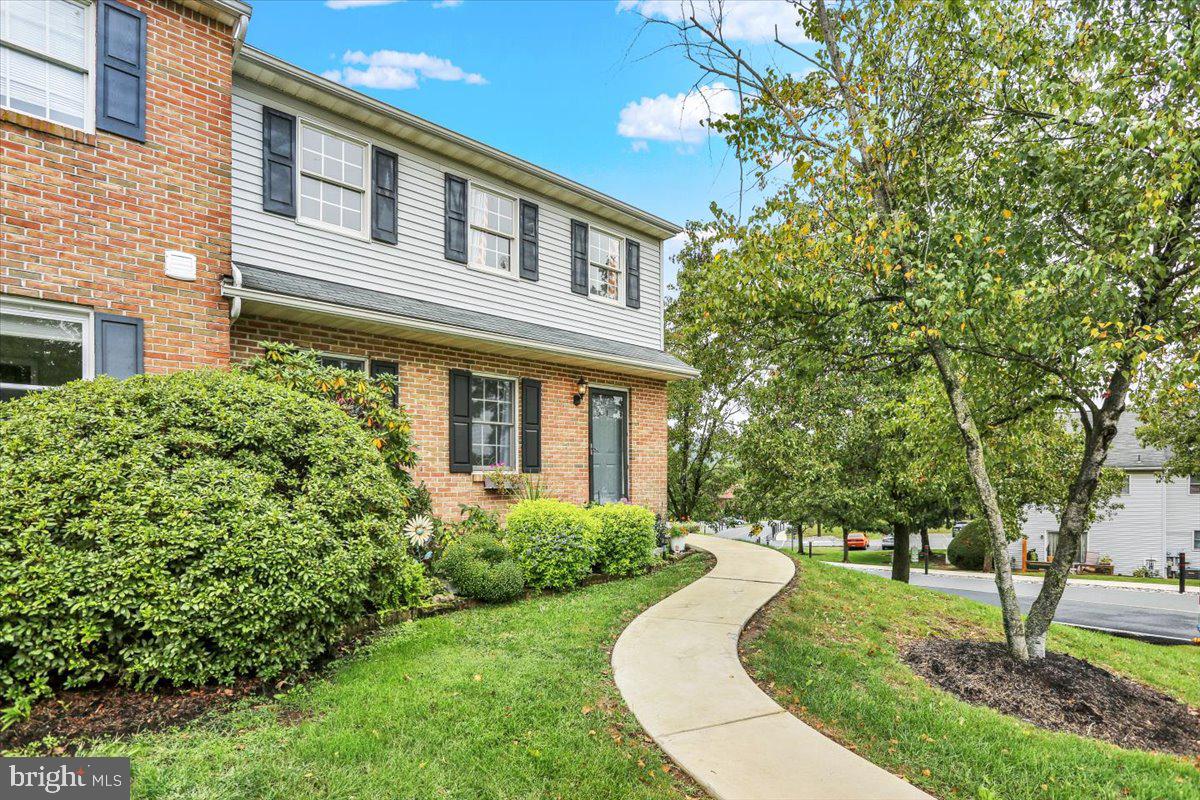
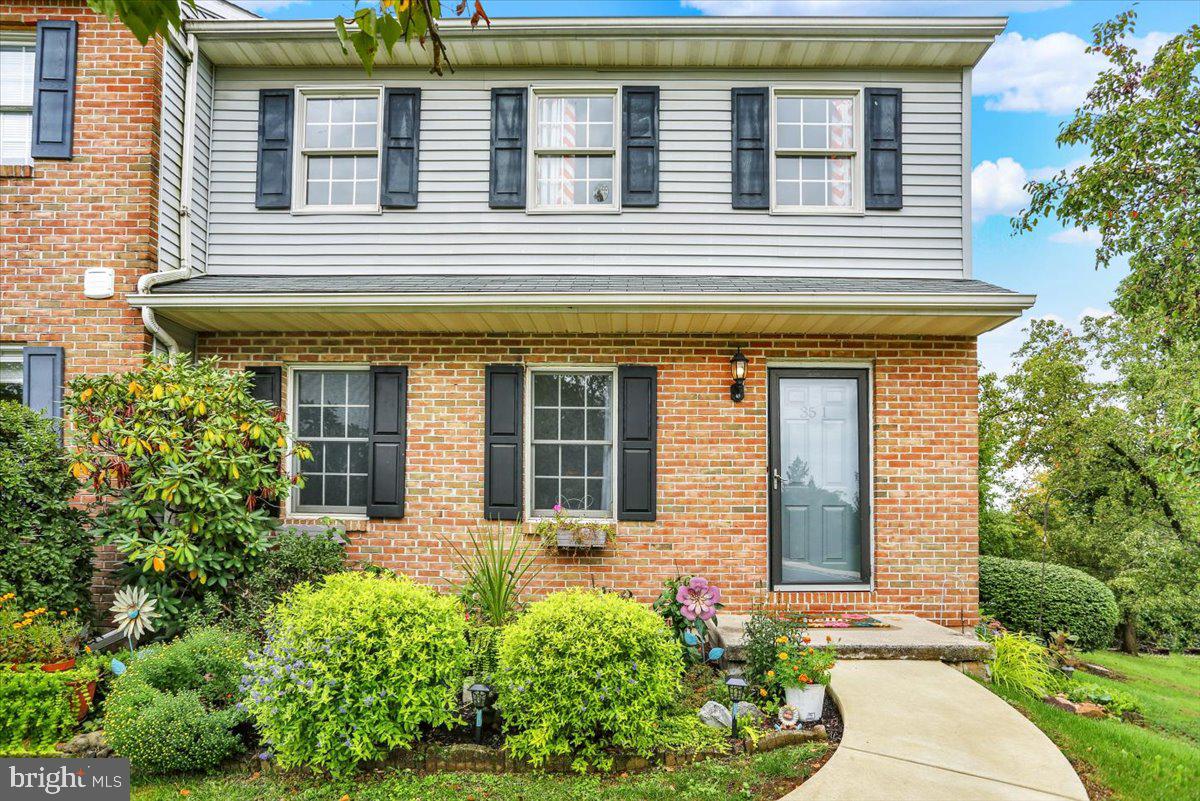
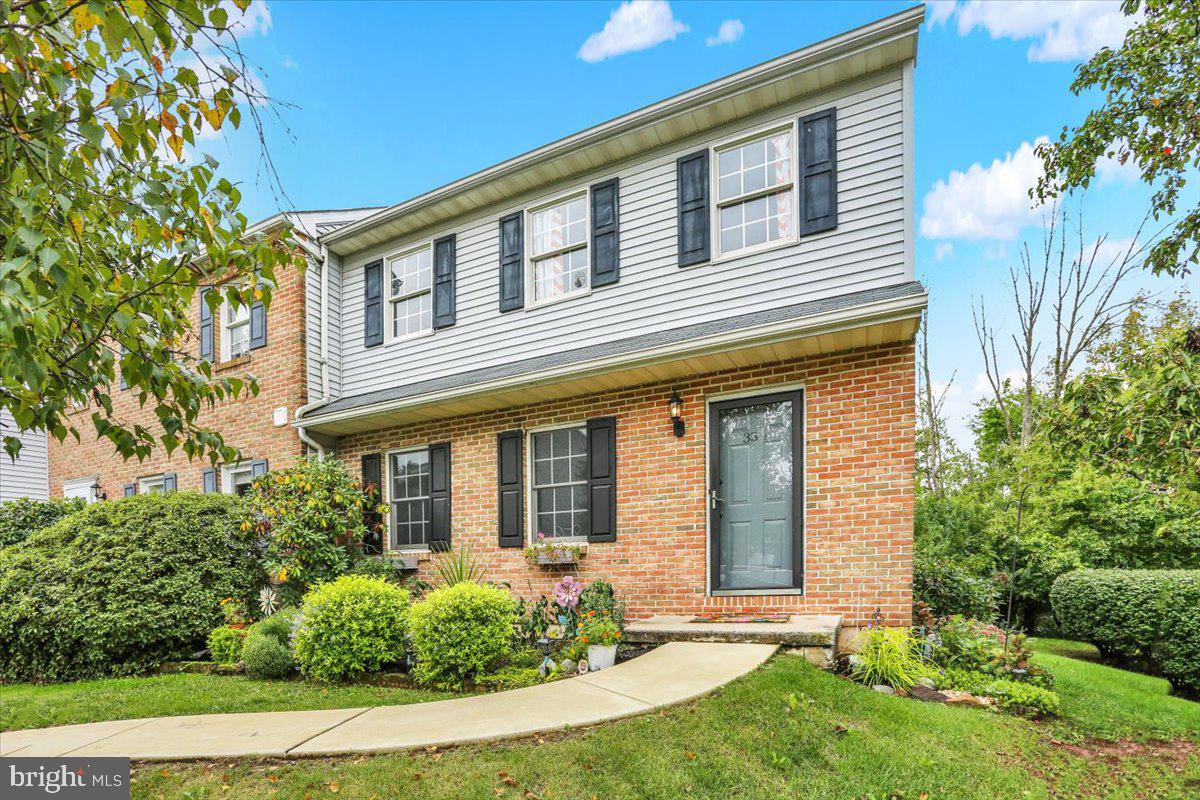
*An offer deadline has been set for Monday, October 5th at 3pm. This spacious end-unit townhome has so much to offer! Featuring 3 bedrooms, 2½ bathrooms, a finished basement, large deck, and plenty of comfortable living space, this home is ready to impress!
Step inside to a welcoming living room featuring a cozy fireplace, creating a warm and inviting space to relax or gather with friends and family. The formal dining room provides an inviting setting for holiday dinners, entertaining, or everyday meals. The functional floor plan offers plenty of room to live, work, and entertain.
Upstairs, the spacious primary bedroom boasts a generous walk-in closet, while two additional bedrooms provide plenty of flexibility for family, guests, a home office, or whatever your needs may be.
And the finished basement is a fantastic bonus! Complete with NEW carpet, a dry bar, and TV entertainment center, this space adds valuable living area for movie nights, game days, entertaining, or simply having room to spread out.
Step outside onto the large deck with plenty of privacy, offering additional space for outdoor dining, grilling, relaxing, and entertaining. Being an end unit adds extra privacy and makes this a desirable location within the community.
With an abundance of living space, a fantastic finished basement, large outdoor entertaining area, cozy fireplace, and the added privacy of an end-unit location, this home truly has it all. Come take a look — you may just find the space you've been waiting for!
Save
Ask
Tour
Hide
Share
Listing Snapshot
Price
$249,900
Days On Site
30 Days
Bedrooms
3
Inside Area (SqFt)
2,352 sqft
Total Baths
3
Full Baths
2
Partial Baths
1
Lot Size
0.02 Acres
Year Built
1989
MLS Number
PABK2078378
Status
Pending
Property Tax
$3,928
HOA/Condo/Coop Fees
$175 monthly
Sq Ft Source
Assessor
Friends & Family
React
Comment
Invite
No Comments Yet
Did you know? You can invite friends and family to your search. They can join your search, rate and discuss listings with you.
Recent Activity
2 weeks ago
Status changed to Pending
2 weeks ago
Listing updated with changes from the MLS
a month ago
Listing first seen on site
General Features
Acres
0.02
Foundation
Concrete Perimeter
Levels
Two
Parking
Parking Lot
Property Sub Type
Townhouse
Sewer
Public Sewer
Special Circumstances
Standard
SqFt Above
1728
SqFt Below
624
SqFt Total
2352
Style
Traditional
Water Source
Public
Zoning
URBAN RESIDENTIAL
Interior Features
Appliances
Gas Water Heater
Basement
FinishedFull
Cooling
Central AirElectric
Electric
200+ Amp Service
Fireplace
Yes
Fireplace Features
MasonryWood Burning
Fireplaces
1
Heating
Natural GasForced Air
Interior
Eat-in KitchenWalk-In Closet(s)Built-in Features
Laundry Features
Lower Level
Save
Ask
Tour
Hide
Share
Exterior Features
Construction Details
BrickVinyl Siding
Patio And Porch
Deck
Pool Features
None
Roof
Shingle
Windows/Doors
Storm Door(s)
Community Features
Association Amenities
Tennis Court(s)
Association Fee
$175.0
Association Fee Frequency
Monthly
MLS Area
Exeter Twp (10243)
School District
EXETER TOWNSHIP
Schools
School District
EXETER TOWNSHIP
Elementary School
LORANE
Middle School
EXETER TOWNSHIP JUNIOR
High School
EXETER TOWNSHIP
Listing courtesy of Keller Williams Platinum Realty - Wyomissing



Did you know? You can invite friends and family to your search. They can join your search, rate and discuss listings with you.