Property Search

Save
Ask
Tour
Hide
Share
$3,400
16 Days On Site

328 TOWNSHIP LINE ROAD
DOUGLASSVILLE, PA 19518

For Rent|Single Family Residence|Active
5
Beds
4
Total Baths
3
Full Baths
1
Partial Bath
2,976
SqFt
$1
/SqFt
2022
Built
County:
BERKS
Listing courtesy of Keller Williams Real Estate-Blue Bell
Call Now: (703) 898-3565
Is this the listing for you? We can help make it yours.
(703) 898-3565
328 TOWNSHIP LINE ROAD328 TOWNSHIP LINE ROAD328 TOWNSHIP LINE ROAD328 TOWNSHIP LINE ROAD
Save
Ask
Tour
Hide
Share

Mortgage Calculator

Monthly Payment (Est.)

Enter an interest rate to see your estimated monthly payment.
Calculator powered by Showcase IDX, a Constellation1 Company. Copyright ©2026 Information is deemed reliable but not guaranteed.

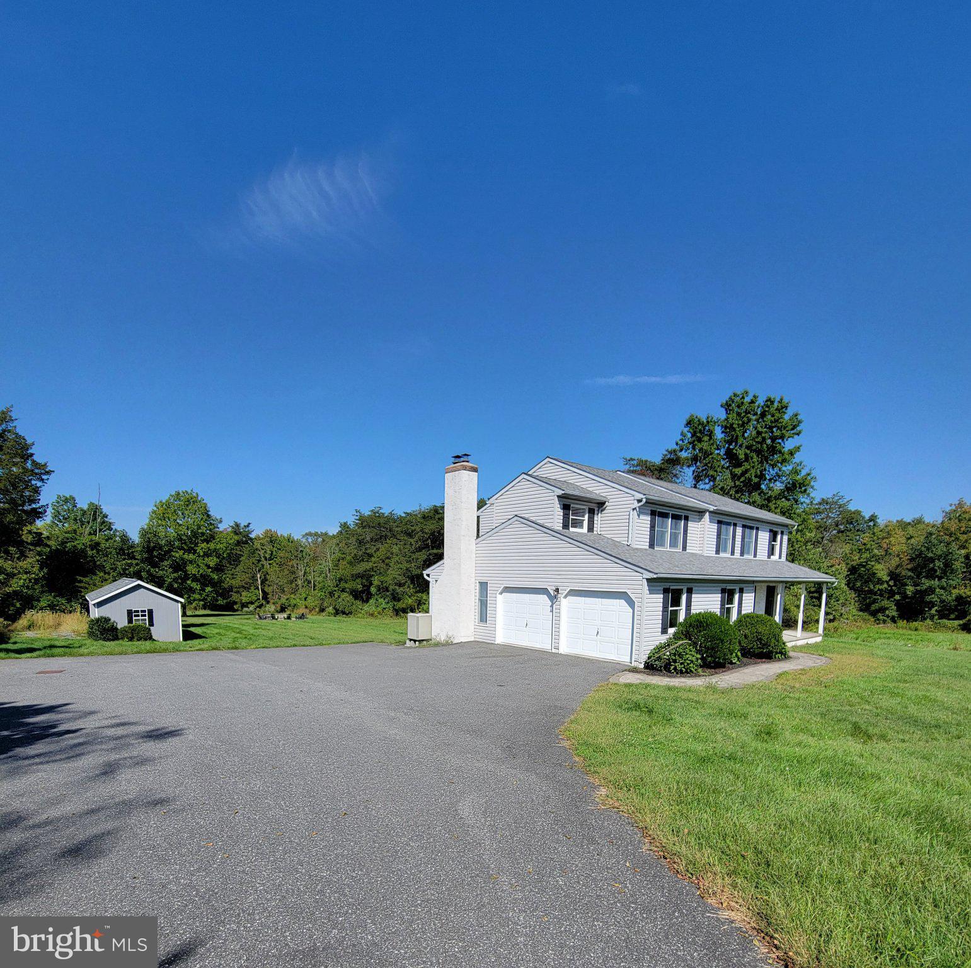
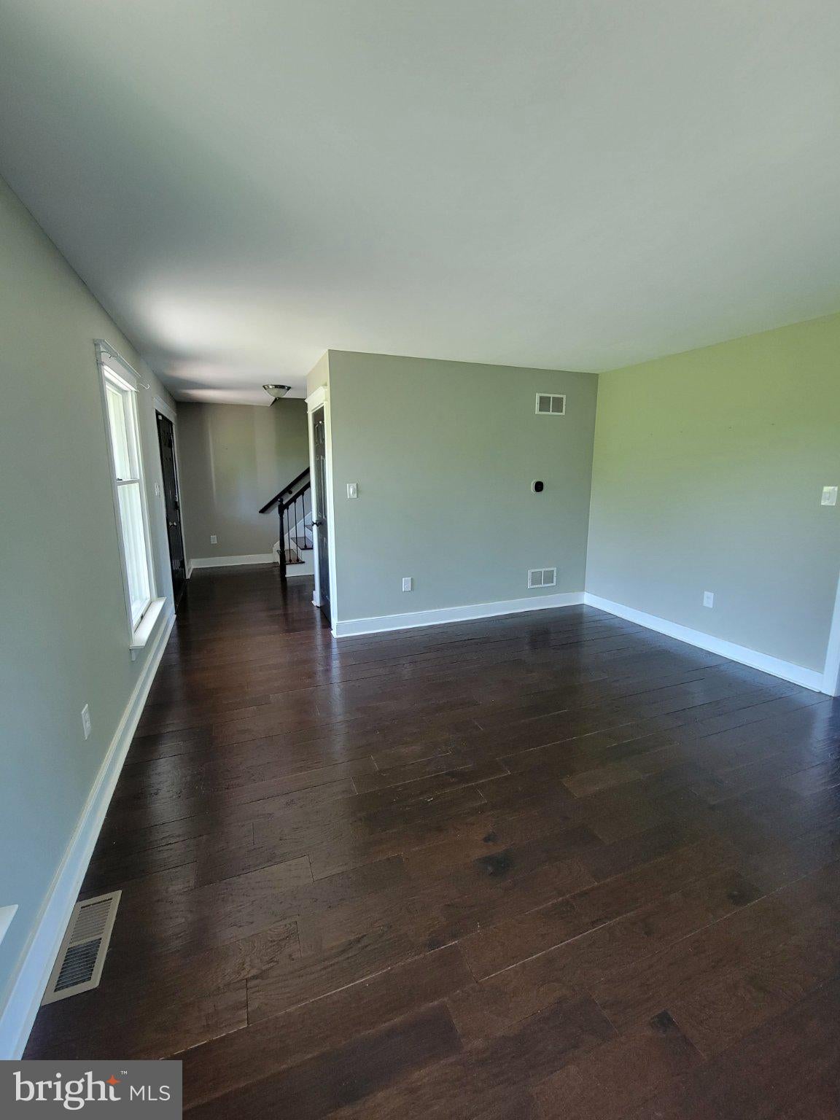
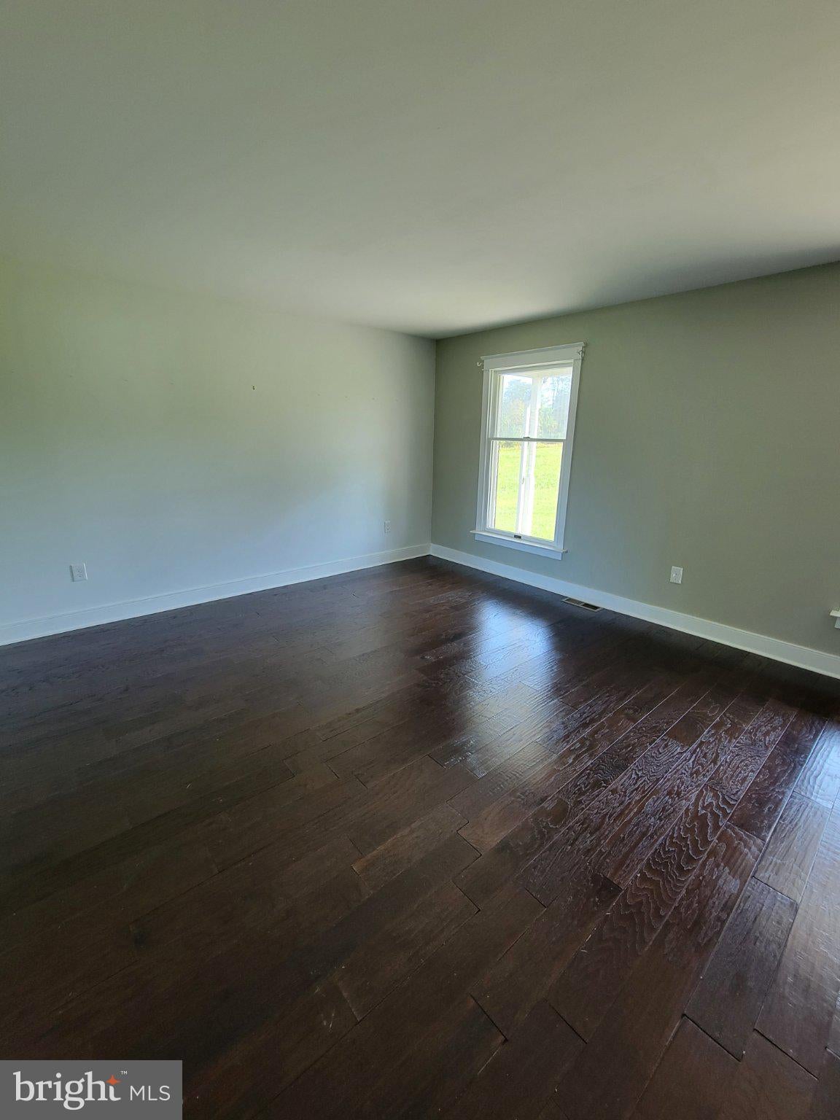
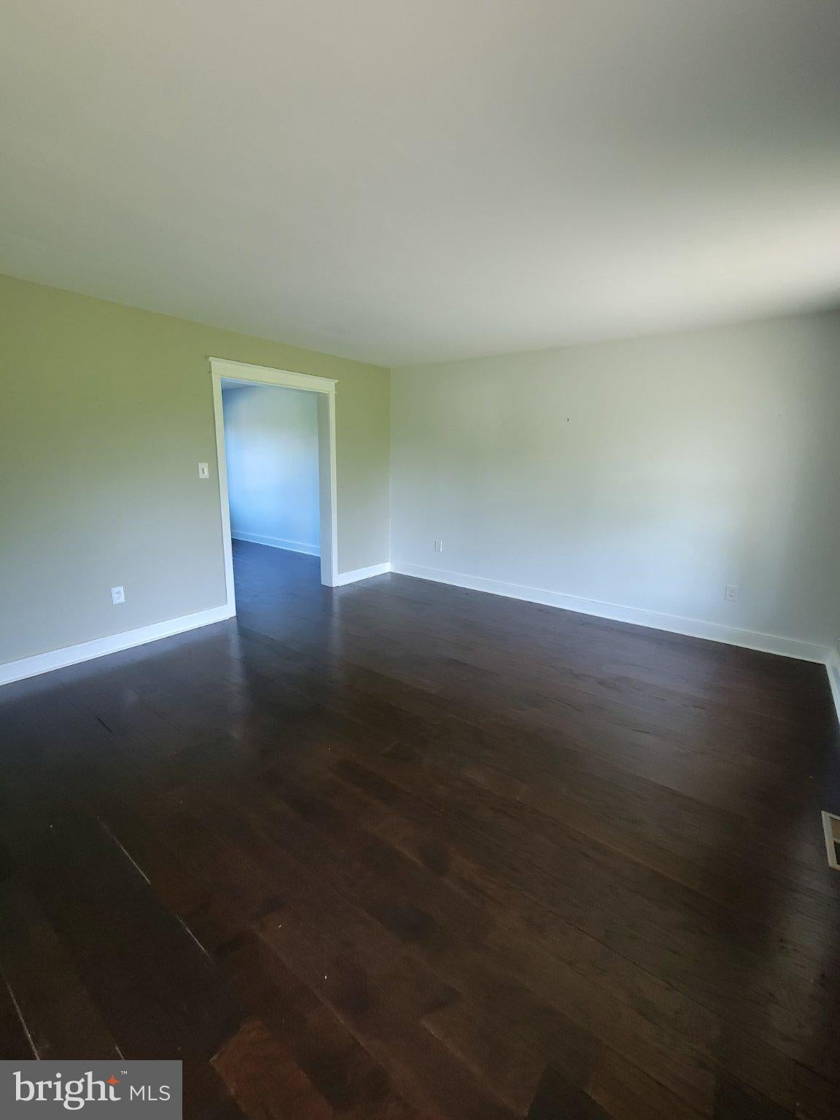
If you love the peace and privacy of country living, this is the home for you! Tucked away on a quiet, no-outlet road and situated on a private flag lot, this amazing home offers the peaceful setting you've been looking for. Drive past the ranch home at the front of the property and follow the long driveway back to discover a beautiful home with great curb appeal, a side-entry two-car garage, and plenty of privacy. A sidewalk leads you to the welcoming front porch — the perfect spot to sit back, enjoy the surrounding nature, and slow down the pace of life. Step inside to the foyer, where you can turn right into the spacious Living Room or continue straight down the hallway toward the heart of the home — the Kitchen. And this isn't just a kitchen; it's truly a chef's dream! The large Living Room features beautiful upgraded wood flooring and flows naturally into the Formal Dining Room. The Dining Room is a comfortable size and offers a fabulous view of the expansive backyard. Continue around into the Kitchen, and take a moment to appreciate this incredible space. With an abundance of cabinetry, plenty of storage, a large island with even more storage, and a modern farmhouse design, this kitchen has both style and functionality. The eat-in area provides plenty of room for casual meals, while access to the oversized rear deck makes entertaining a breeze. Just off the eat-in kitchen is the open Family Room. While there is a fireplace, please note that it is decorative only and not functional. A convenient powder room is located in the hallway between the front entry and Kitchen, and the Family Room provides access to the two-car garage. The second floor features a spacious Primary Suite that is sure to impress. The suite includes a large walk-in closet, a separate sitting area that could also make a wonderful home office, and an incredible Primary Bathroom. Relax in the modern soaking tub, enjoy the convenience of double vanities, and take advantage of the impressive walk-in shower. The additional three bedrooms are served by a beautiful hall bathroom featuring a tiled tub/shower combination and a lovely view overlooking the enormous backyard. All three additional bedrooms are nicely sized, with the rear bedroom offering the added bonus of a walk-in closet. Don't miss the finished lower-level space, which includes a private in-law suite with its own Living Room, Bedroom, and full Bathroom. This area also features its own exterior entrance and private patio overlooking the backyard, providing an excellent option for guests, extended family, or additional living space. There is also a separate storage area offering plenty of room for your belongings. The private backyard is a wonderful extension of the home and features an oversized garage, a large rear deck, and a firepit — perfect for relaxing or entertaining on those cool evenings ahead. With the peaceful setting and expansive yard, you'll have plenty of space to enjoy the outdoors. Please note: This home is not pet friendly. The landlord requires all applicants age 18 and older to have a minimum credit score of 600 and no criminal background. If privacy, space, beautiful updates, and country living are on your wish list, don't miss the opportunity to make this exceptional property your next home!

Save
Ask
Tour
Hide
Share
Listing Snapshot
Price 
$3,400
Days On Site 
16 Days
Bedrooms 
5
Inside Area (SqFt) 
2,976 sqft
Total Baths 
4
Full Baths 
3
Partial Baths 
1
Lot Size 
3.11 Acres
Year Built 
2022
MLS® Number 
PABK2078382
Status 
Active
Property Tax 
N/A
HOA/Condo/Coop Fees 
N/A
Sq Ft Source 
Assessor
Friends & Family
Recent Activity
2 weeks agoListing first seen on site
2 weeks agoListing updated with changes from the MLS®
General Features
Acres 
3.11
Attached Garage 
Yes
Available on 
2026-09-21
Cross Street 
TOLL GATE RD.
Foundation 
Block
Garage 
Yes
Garage Spaces 
2
Levels 
Two
Parking 
AsphaltOff StreetShared DrivewayGarageDrivewayParking LotInside EntranceAttached
Parking Spaces 
4
Pets 
No
Property Sub Type 
Single Family Residence
Sewer 
Septic Tank
SqFt Above 
2388
SqFt Below 
588
SqFt Total 
3176
Style 
Colonial
Water Source 
Well
Zoning 
R1
Interior Features
Appliances 
Electric Water Heater
Basement 
Exterior EntryWalk-Out AccessFullInterior Entry
Cooling 
Central AirCeiling Fan(s)Electric
Fireplace 
Yes
Fireplaces 
1
Flooring 
WoodVinyl
Heating 
ElectricForced Air
Interior 
Ceiling Fan(s)Kitchen IslandPantryWalk-In Closet(s)Soaking Tub
Bathroom 2 
Save
Ask
Tour
Hide
Share
Exterior Features
Construction Details 
Vinyl Siding
Lot Features 
WoodedFront YardClearedBack Yard
Patio And Porch 
DeckPatioPorch
Pool Features 
None
Roof 
Shingle
View 
PastureTrees/WoodsGarden
Waterview 
PastureTrees/WoodsGarden
Community Features
MLS Area 
Amity Twp (10224)
School District 
DANIEL BOONE AREA
Schools
School District
DANIEL BOONE AREA
Elementary School
Unknown
Middle School
Unknown
High School
Unknown
Listing courtesy of Keller Williams Real Estate-Blue Bell


The real estate listing information is provided by Bright MLS is for the consumer's personal, non-commercial use and may not be used for any purpose other than to identify prospective properties consumer may be interested in purchasing. Any information relating to real estate for sale or lease referenced on this web site comes from the Internet Data Exchange (IDX) program of the Bright MLS. This web site references real estate listing(s) held by a brokerage firm other than the broker and/or agent who owns this web site. The accuracy of all information is deemed reliable but not guaranteed and should be personally verified through personal inspection by and/or with the appropriate professionals. Properties in listings may have been sold or may no longer be available. The data contained herein is copyrighted by Bright MLS and is protected by all applicable copyright laws. Any unauthorized collection or dissemination of this information is in violation of copyright laws and is strictly prohibited. Copyright © 2020 Bright MLS. All rights reserved.

Neighborhood & Commute
Source: Walkscore
Disclosure: Community information and market data powered by Constellation Data Labs. Information is deemed reliable but not guaranteed.
Save
Ask
Tour
Hide
Share
Popular areas we serve

Northern Virginia Communities

  1. Aldie
  2. Alexandria
  3. Annandale
  4. Arlington
  5. Ashburn
  6. Bluemont
  7. Brambleton
  8. Bristow
  9. Broadlands
  10. Burke
  11. Centreville
  12. Chantilly
  13. Fairfax
  14. Falls Church
  15. Gainesville
  16. Great Falls
  17. Herndon
  18. Leesburg
  19. Manassas
  20. Manassas Park
  21. McLean
  22. Middleburg
  23. Oakton
  24. Reston
  25. South Riding
  26. Springfield
  27. Sterling
  28. Stone Ridge
  29. Vienna
  30. Winchester
  31. Woodbridge

Browse by Area

Start A Custom Search