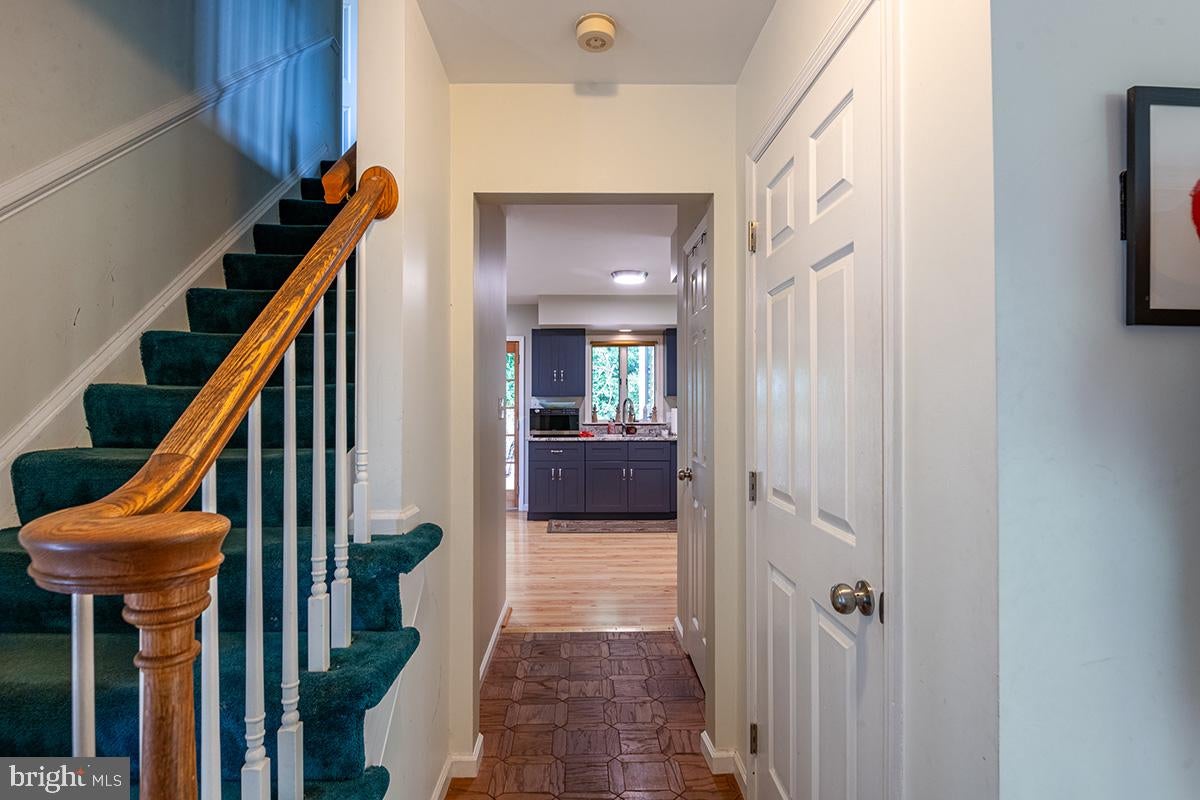
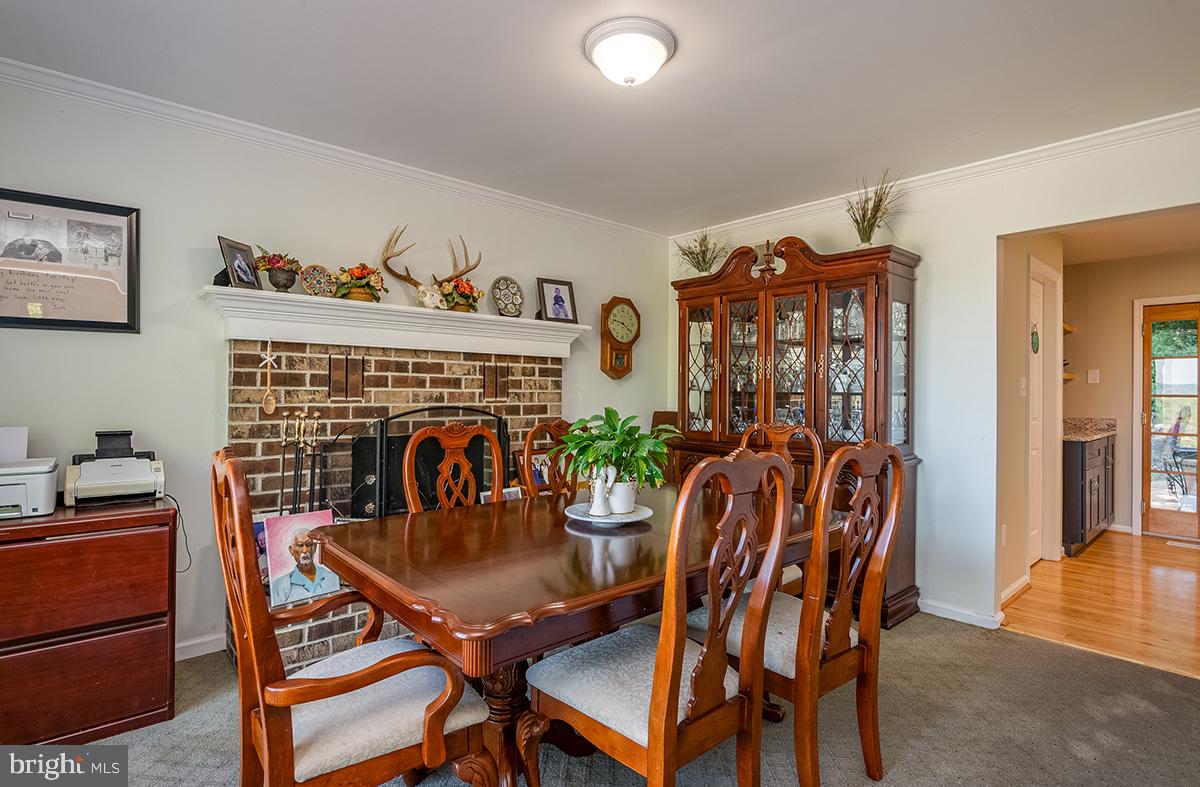
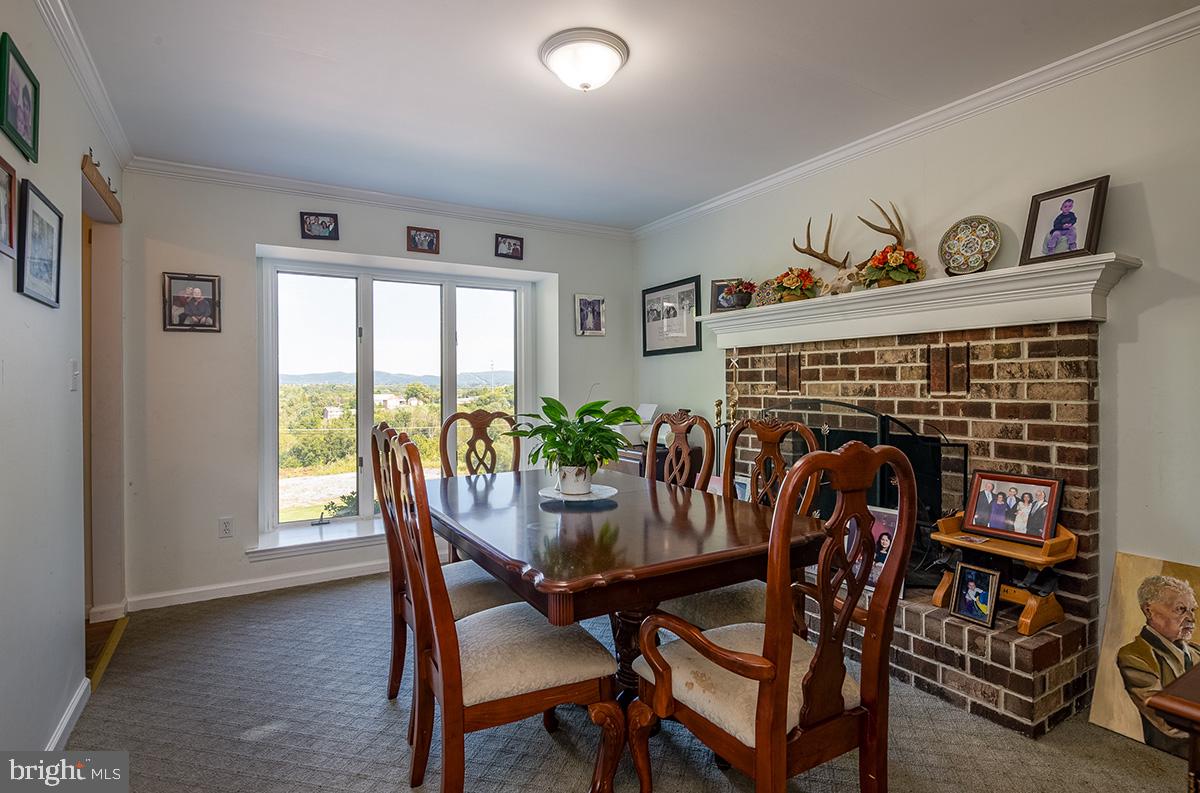
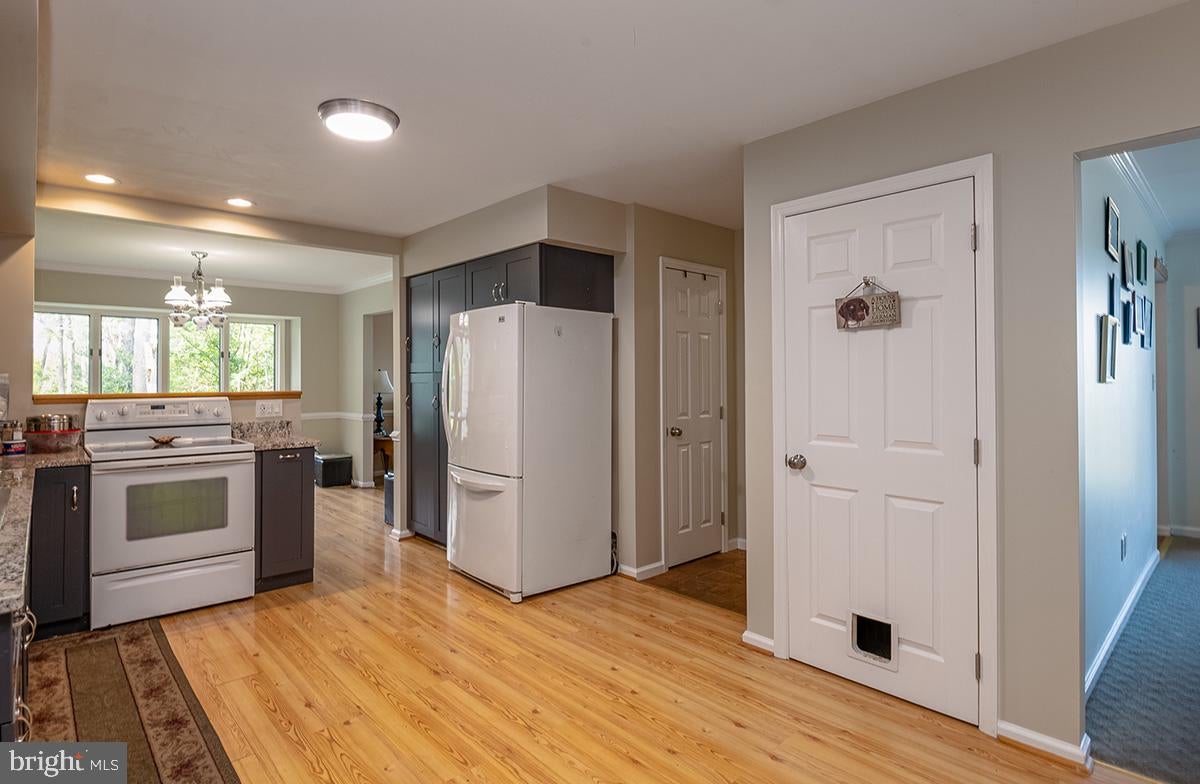
Welcome to 400 Walnut Rd., ExeterTownship. Situated in the rolling hills of southeastern Berks County, this home represents country living at its best. The elevated position of the home provides panoramic views of the surrounding countryside from many of the large windows as well as the spacious front deck area. The main house contains four bedrooms and two and a half baths, while the separate, grade level in-law suite, features a kitchen/living/dining space, bedroom, and full bath. The lower/basement level of the main house is finished space ready for entertaining guests and featuring custom woodwork. The first floor of the home features a modern kitchen, including all appliances, a large breakfast room with dining peninsula and views of the lawn and woods, a large living room with views of the surrounding countryside, the dining room with fireplace and panoramic vistas, first floor laundry, and butlers pantry. Just outside the front entry is the spacious deck area for relaxing and entertaining and enjoying the views of the beautiful Berks County countryside. The upper level contains four bedrooms, and two full baths, including the primary suite. The location combines a rural setting with the convenience of everyday necessities and main highway arteries. Schedule an in-person visit today.
Save
Ask
Tour
Hide
Share
Listing Snapshot
Price
$499,000
Days On Site
37 Days
Bedrooms
5
Inside Area (SqFt)
3,214 sqft
Total Baths
4
Full Baths
3
Partial Baths
1
Lot Size
2.9 Acres
Year Built
1992
MLS Number
PABK2078402
Status
Pending
Property Tax
$7,220
HOA/Condo/Coop Fees
N/A
Sq Ft Source
Estimated
Friends & Family
React
Comment
Invite
No Comments Yet
Did you know? You can invite friends and family to your search. They can join your search, rate and discuss listings with you.
Recent Activity
2 weeks ago
Status changed to Pending
2 weeks ago
Listing updated with changes from the MLS
4 weeks ago
Price changed to $499,000
a month ago
Listing first seen on site
General Features
Acres
2.9
Attached Garage
Yes
Cross Street
ROUTE 562
Foundation
Block
Garage
Yes
Garage Spaces
2
Levels
Two
Parking
GarageDrivewayInside EntranceAttached
Parking Spaces
8
Pets
Yes
Property Sub Type
Single Family Residence
Sewer
Septic Tank
Special Circumstances
Standard
SqFt Above
2458
SqFt Below
756
SqFt Total
3214
Style
Tudor
Water Source
Well
Zoning
RURAL
Interior Features
Appliances
OvenElectric Water HeaterDishwasherWasherDryerRefrigerator



Did you know? You can invite friends and family to your search. They can join your search, rate and discuss listings with you.