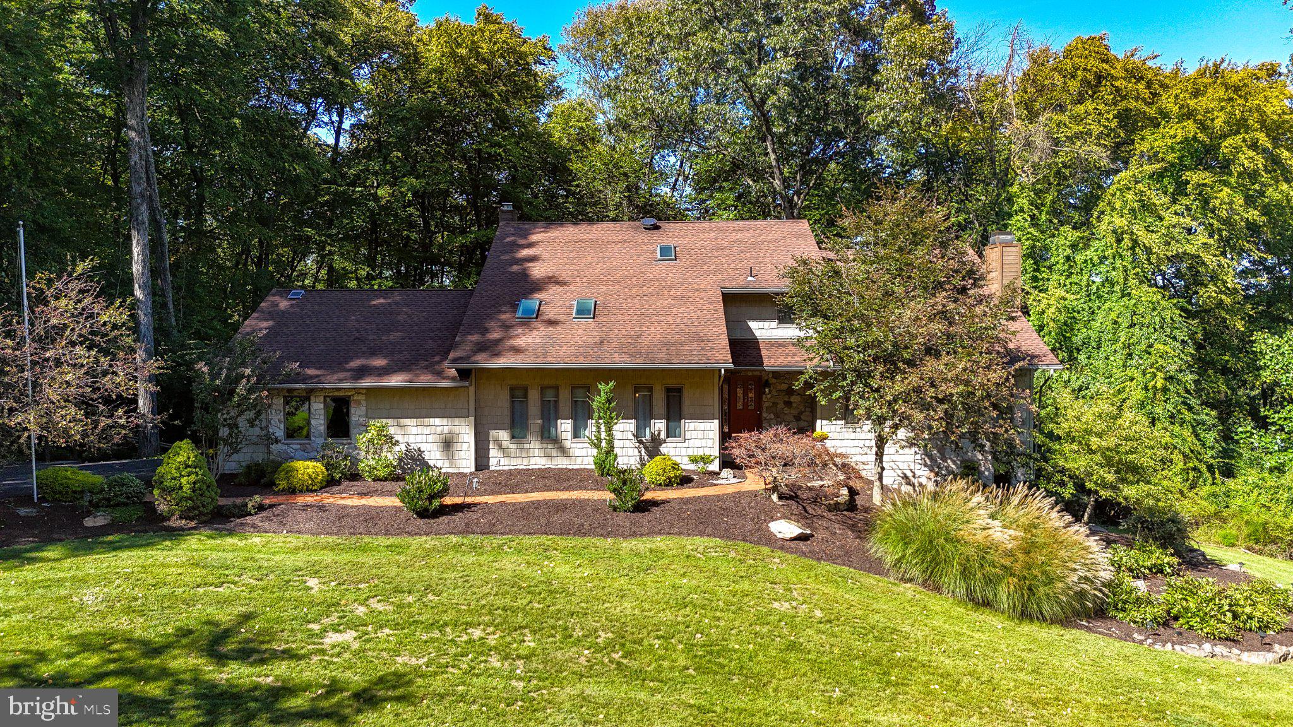
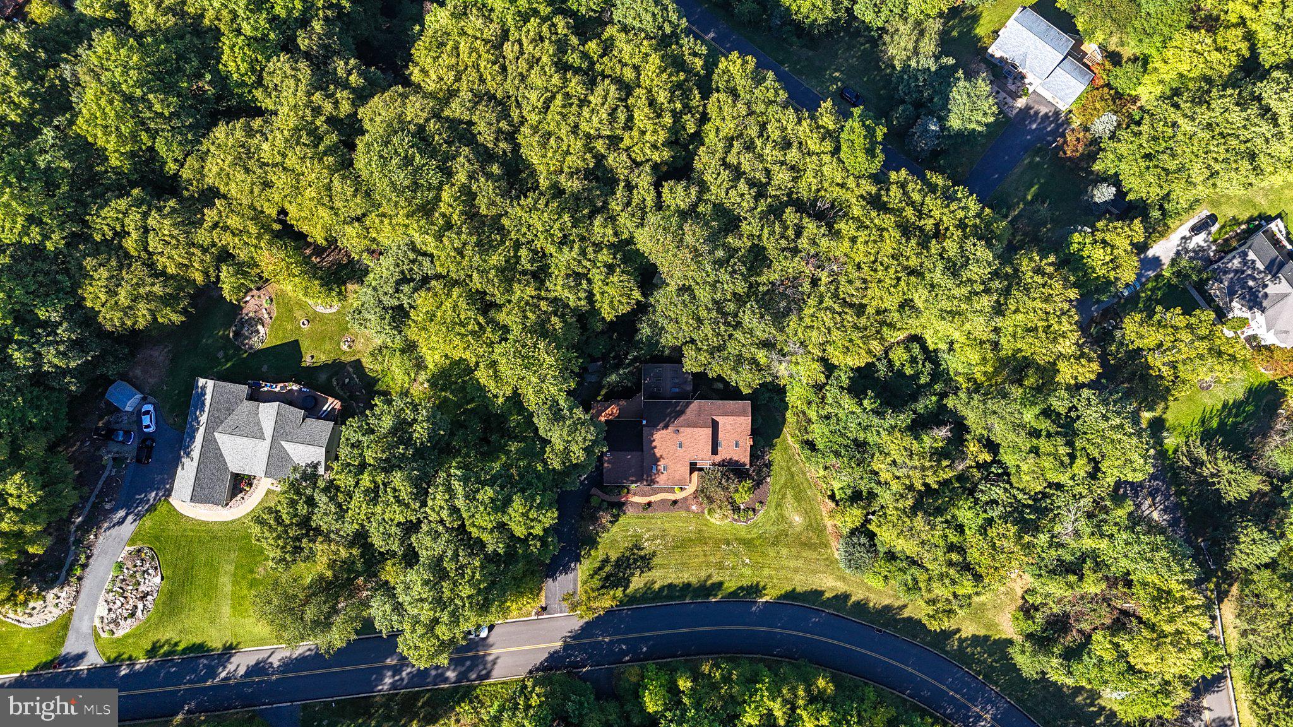
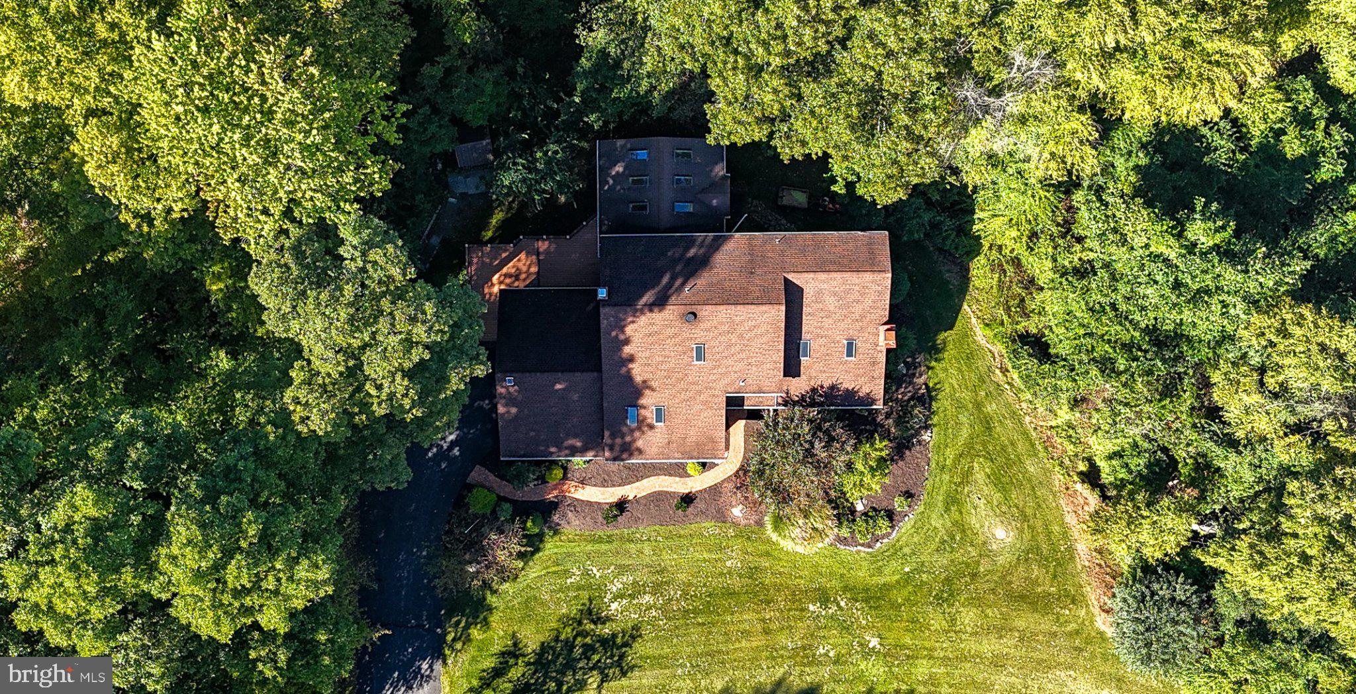
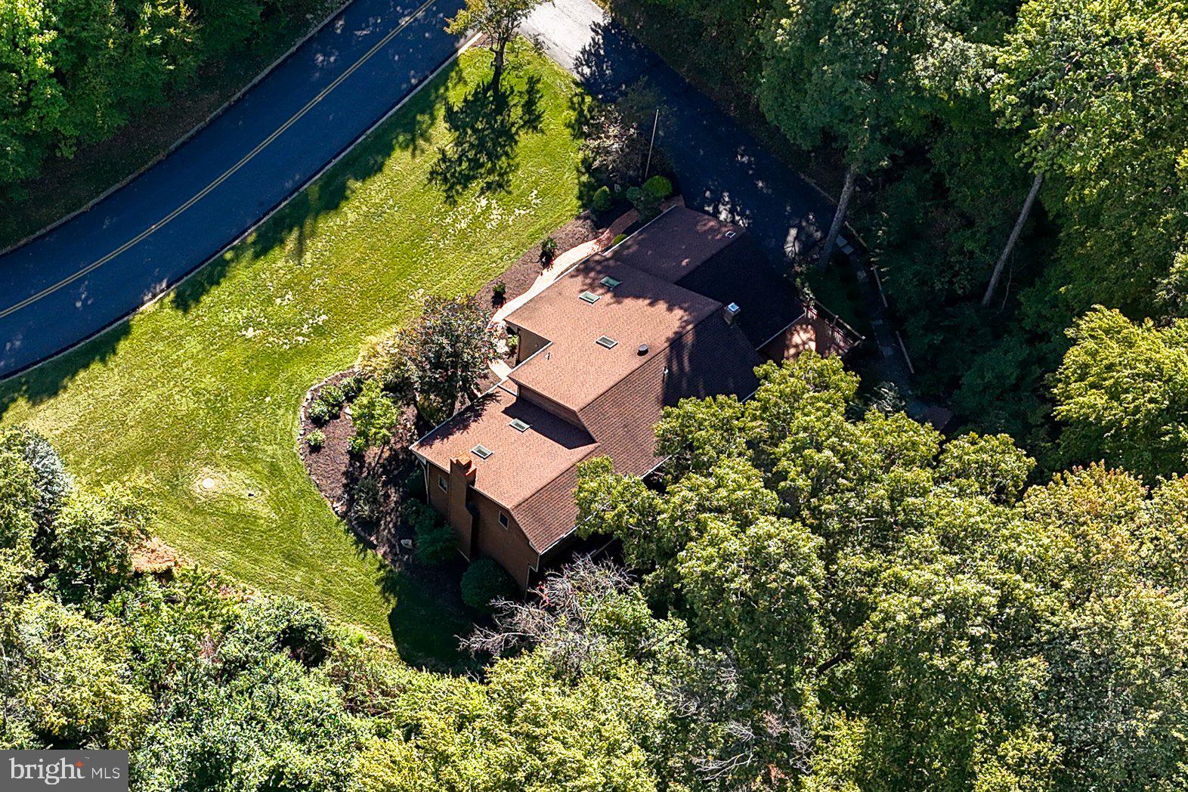
This beautifully maintained and exceptionally well-crafted four-bedroom 3 full bath 2 story home with a contemporary flair offers an impressive blend of generous living spaces, distinctive architectural details and so much more. A wonderful location in Oley Valley Schools situated on 2.7 picturesque acres in a well established neighborhood. Featuring stone and cedar and a perfect blend of cedar shake siding. There is abundance of natural light and thoughtfully designed spaces in every nook and cranny to create an inviting home that feels both sophisticated and comfortable. A gracious foyer welcomes you into the bright and spacious main level where the living room with vaulted ceiling accented with skylights makes a striking first impression with its dramatic floor-to-ceiling stone wood burning fireplace. The adjoining dining area provides a convenient setting for gatherings and entertaining. The beautifully appointed kitchen features granite countertops, recessed lighting, a breakfast bar, and an adjoining dining area creating a warm and functional heart of the home. A true showpiece, the sunroom is designed to be enjoyed in every season. Palladian windows with unique pull-down screens fill the space with natural light, while a gas fireplace, skylights, custom built-in cabinets and heated tile floors add comfort and character. The sunroom opens seamlessly to the rear wraparound deck extending the living space outdoors and creating an ideal setting for seasonal entertaining and dining or simply taking in the peaceful surroundings. The first-floor primary suite offers a private retreat with a vaulted ceiling and skylight and adjoining full bath appointed with granite countertops, double-bowl vanity, tiled shower and custom linen closets. The spacious family room provides additional gathering space while the first-floor laundry room with an overhead laundry chute adds everyday convenience. Upstairs, a second generously sized primary bedroom features a full bath with tiled shower, soaking tub and custom walk-in closet . Two additional bedrooms, a full hall bath and a spacious loft provide flexibility for family and guests. The loft offers additional living space with options for a home office or place to relax with your favorite book. The daylight walkout lower level offers endless possibilities for future expansion and dedicated workspace or storage. Sliding glass doors open directly to the rear yard and provide convenient access to a heated workshop that features built-in storage and offers an ideal space for hobbies, projects and equipment. Completing this home is an oversized 32' x 22' garage with gladiator floor tiles and provides abundant room for vehicles, storage and more with a convenient exterior door to access the rear Trex deck. Outside, the property continues to impress with peaceful outdoor gathering areas with a charming gazebo and a private pathway leading from the driveway to a tranquil spot with a swing perfect for unwinding and enjoying the outdoors. With its exceptional craftsmanship, distinctive architectural features, expansive interior spaces, blend of hardwood, carpet and tile flooring this remarkable move-in ready property offers a rare combination of comfort, character and privacy, all with convenient access to Routes 73 and 222. The quality here can't be beat and there are so many more features so be sure to put this on the top of your list because it has everything and more on the wish list!
Save
Ask
Tour
Hide
Share
Listing Snapshot
Price
$549,000
Days On Site
5 Days
Bedrooms
4
Inside Area (SqFt)
4,455 sqft
Total Baths
3
Full Baths
3
Partial Baths
N/A
Lot Size
2.74 Acres
Year Built
1996
MLS® Number
PABK2078412
Status
Active
Property Tax
$12,259
HOA/Condo/Coop Fees
N/A
Sq Ft Source
Assessor
Friends & Family
React
Invite
Recent Activity
5 days ago
Listing updated with changes from the MLS®
5 days ago
Listing first seen on site
General Features
Acres
2.74
Attached Garage
Yes
Foundation
Concrete PerimeterSlab
Garage
Yes
Garage Spaces
2
Levels
Two
Parking
OversizedGarage Door OpenerGarageDrivewayAttached
Parking Spaces
10
Property Sub Type
Single Family Residence
Security
Smoke Detector(s)Security System
Sewer
Septic Tank
Special Circumstances
Standard
SqFt Above
4455
SqFt Total
4455
Style
TraditionalContemporary
Utilities
Cable AvailablePropane
Water Source
Well
Zoning
RES
Interior Features
Appliances
RangeElectric RangeElectric OvenWater PurifierElectric Water HeaterBuilt-In RangeCooktopDishwasherDryerMicrowaveRefrigeratorStainless Steel Appliance(s)WasherWater Heater