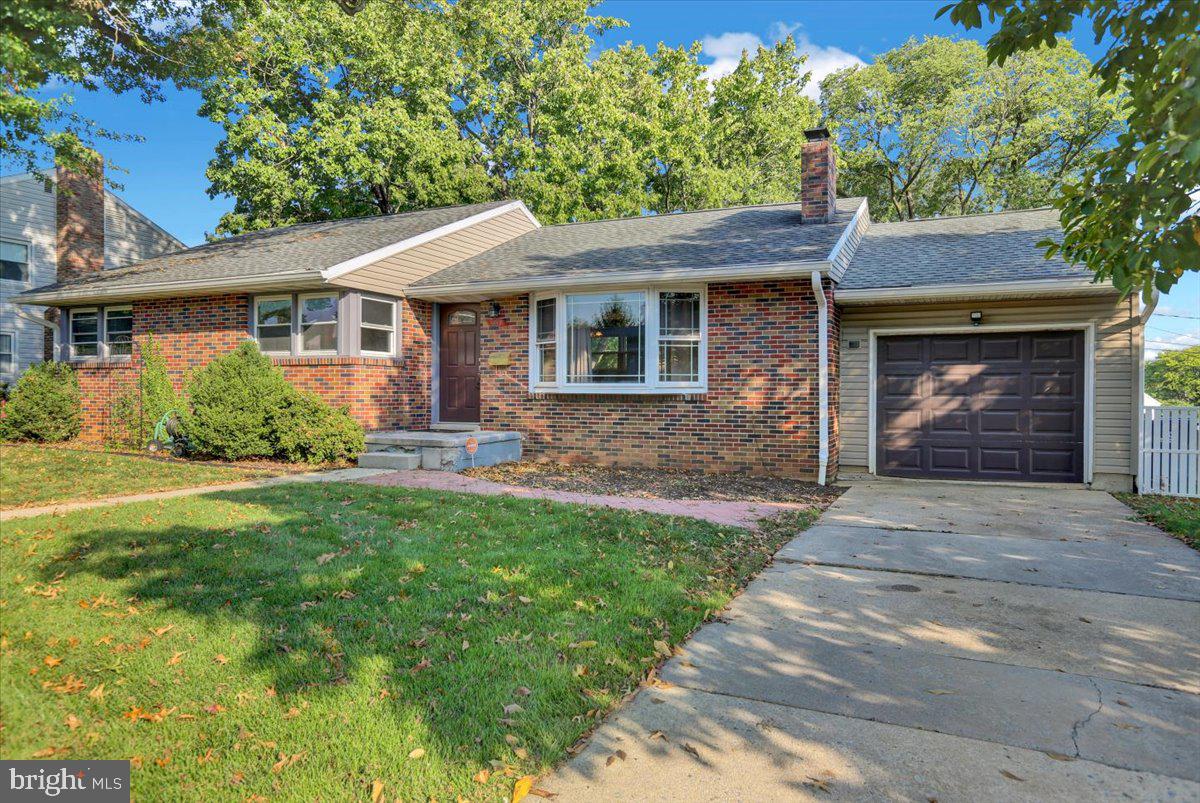
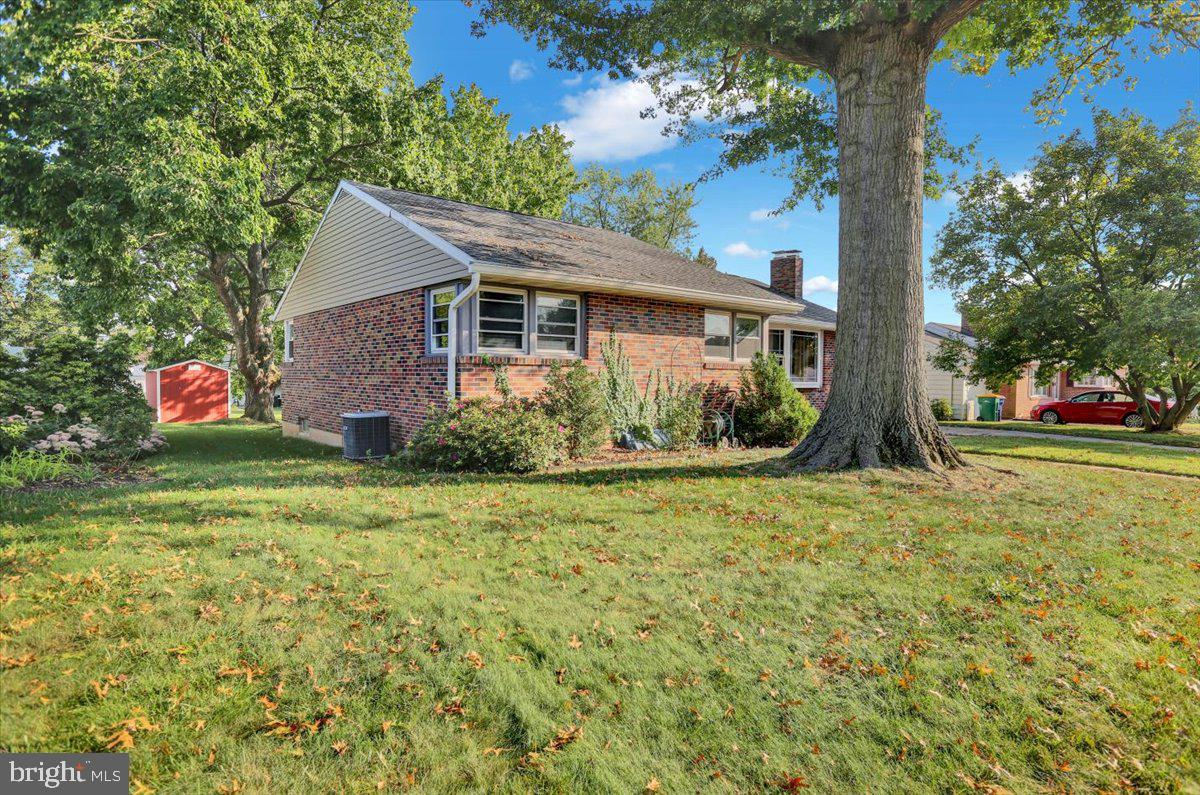
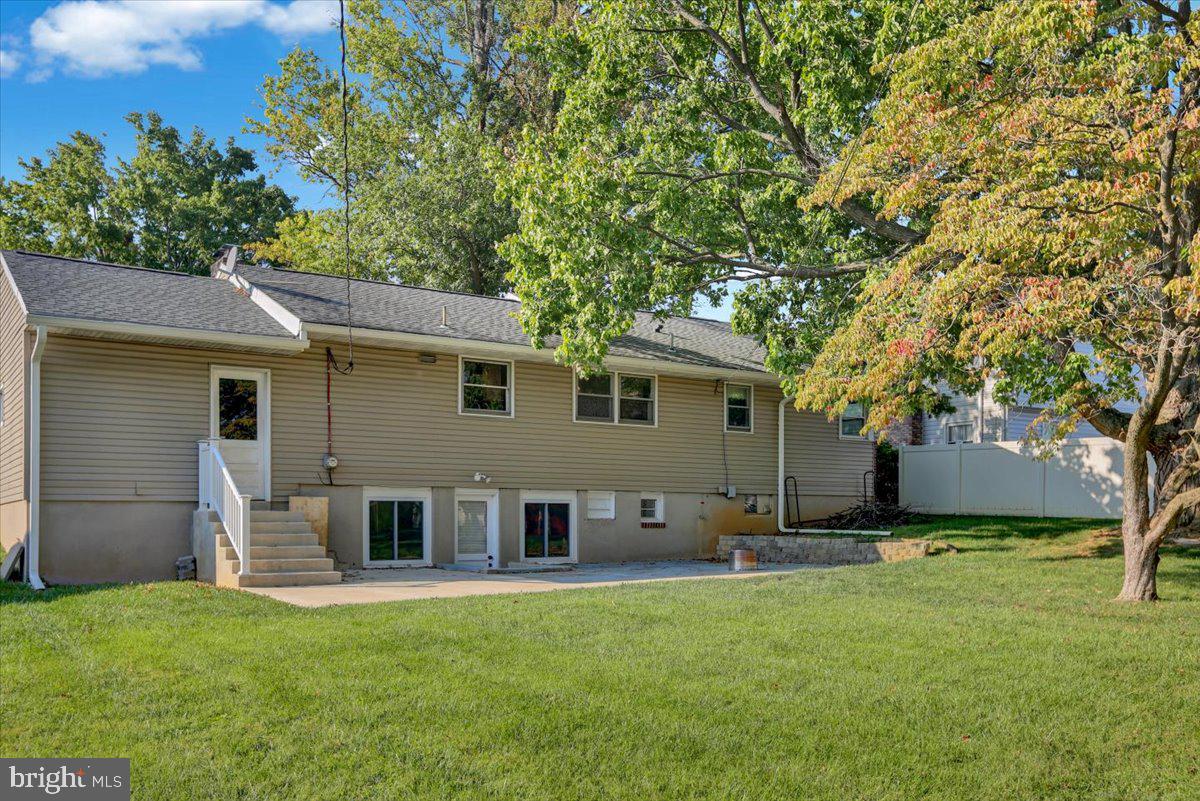
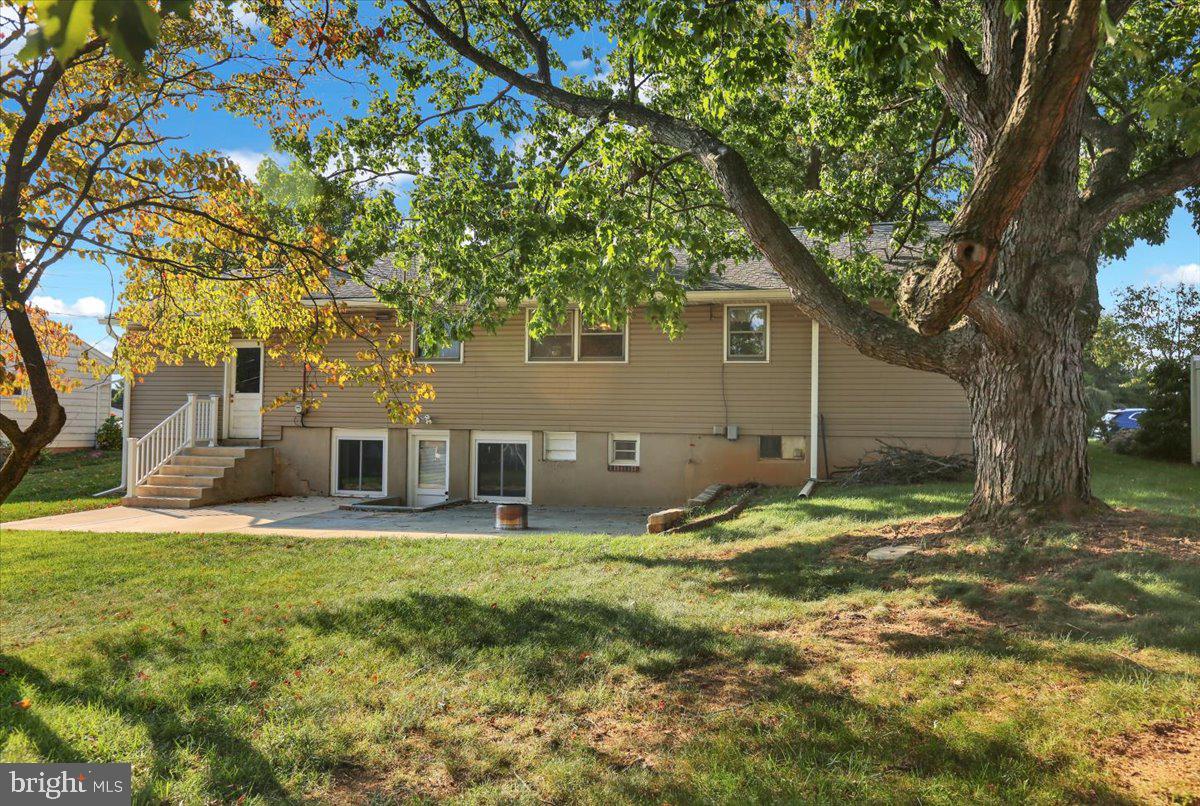
Welcome to 1807 Salem Road, located in the desirable Colony Park neighborhood! This well-maintained ranch-style home offers 3 bedrooms, 2 full bathrooms, and a partially finished daylight basement, providing comfortable living space on two levels. The main level features a semi-open floor plan with a spacious living room, dining room, and kitchen, along with three bedrooms and a full bathroom. Hardwood flooring adds warmth and character throughout most of the main-level rooms. The daylight lower level offers a large finished family room with a wood-burning fireplace, plus a second full bathroom. The unfinished portion provides abundant storage space and a convenient laundry area, with a door leading directly to the large rear patio. Step outside to enjoy the yard, complete with a storage shed and plenty of room for outdoor activities and entertaining. Parking is convenient with a one-car garage and additional driveway parking. Additional highlights include brand new furnace (2026) / economical natural gas heat, central air conditioning, and a location that puts you close to major routes, schools, shopping, restaurants, and everyday conveniences. Schedule your private showing today!
Save
Ask
Tour
Hide
Share
Listing Snapshot
Price
$339,900
Days On Site
16 Days
Bedrooms
3
Inside Area (SqFt)
1,534 sqft
Total Baths
2
Full Baths
2
Partial Baths
N/A
Lot Size
0.23 Acres
Year Built
1965
MLS® Number
PABK2078422
Status
Active
Property Tax
$4,625
HOA/Condo/Coop Fees
N/A
Sq Ft Source
Assessor
Friends & Family
React
Comment
Invite
No Comments Yet
Did you know? You can invite friends and family to your search. They can join your search, rate and discuss listings with you.
Recent Activity
yesterday
Listing updated with changes from the MLS®
yesterday
Price changed to $339,900
2 weeks ago
Status changed to Active
2 weeks ago
Listing first seen on site
General Features
Acres
0.23
Attached Garage
Yes
Cross Street
State Hill Road
Foundation
Block
Garage
Yes
Garage Spaces
1
Levels
One
Parking
GarageDrivewayInside EntranceAttached
Parking Spaces
2
Property Sub Type
Single Family Residence
Sewer
Public Sewer
Special Circumstances
Standard
SqFt Above
1194
SqFt Below
340
SqFt Total
1534
Style
Ranch/Rambler
Water Source
Public
Zoning
LDS LOW DENSITY SUBURBAN
Interior Features
Appliances
RangeGas Water HeaterBuilt-In RangeDishwasher
Basement
Exterior EntryFullPartially Finished
Cooling
Central AirElectric
Electric
100 Amp Service
Fireplace
Yes
Fireplace Features
Masonry
Fireplaces
1
Flooring
WoodCarpetHardwoodVinyl
Heating
Natural GasForced Air
Laundry Features
Lower Level
Main Level Bedrooms
3
Bedroom 1
Level - Main
Bedroom 2
Level - Main
Bedroom 3
Level - Main
Dining Room
Level - Main
Family Room
Kitchen
Level - Main
Living Room
Level - Main
Save
Ask
Tour
Hide
Share
Exterior Features
Construction Details
Brick
Lot Features
Front YardLevelBack Yard
Patio And Porch
Porch
Pool Features
None
Roof
Shingle
Community Features
Community Features
Sidewalks
MLS Area
Spring Twp (10280)
School District
WILSON
Schools
School District
WILSON
Elementary School
Unknown
Middle School
Unknown
High School
Unknown
Listing courtesy of Keller Williams Platinum Realty - Wyomissing



Did you know? You can invite friends and family to your search. They can join your search, rate and discuss listings with you.