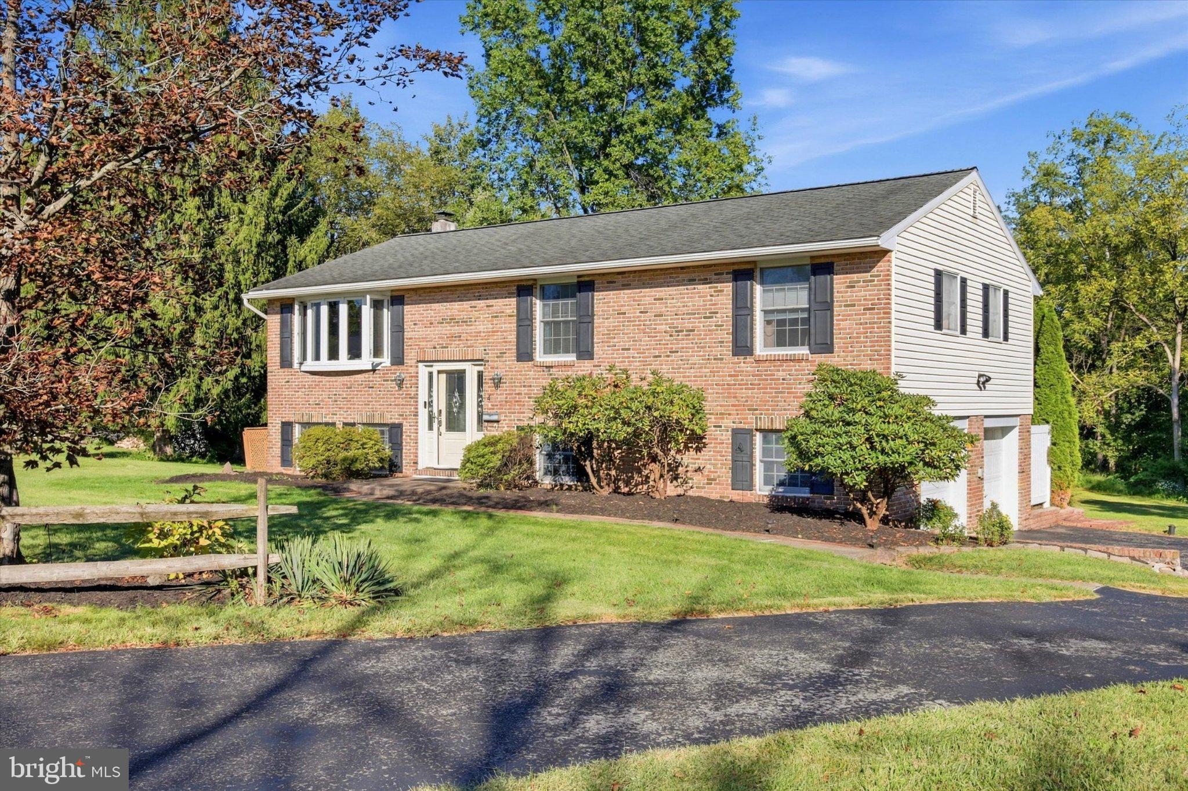
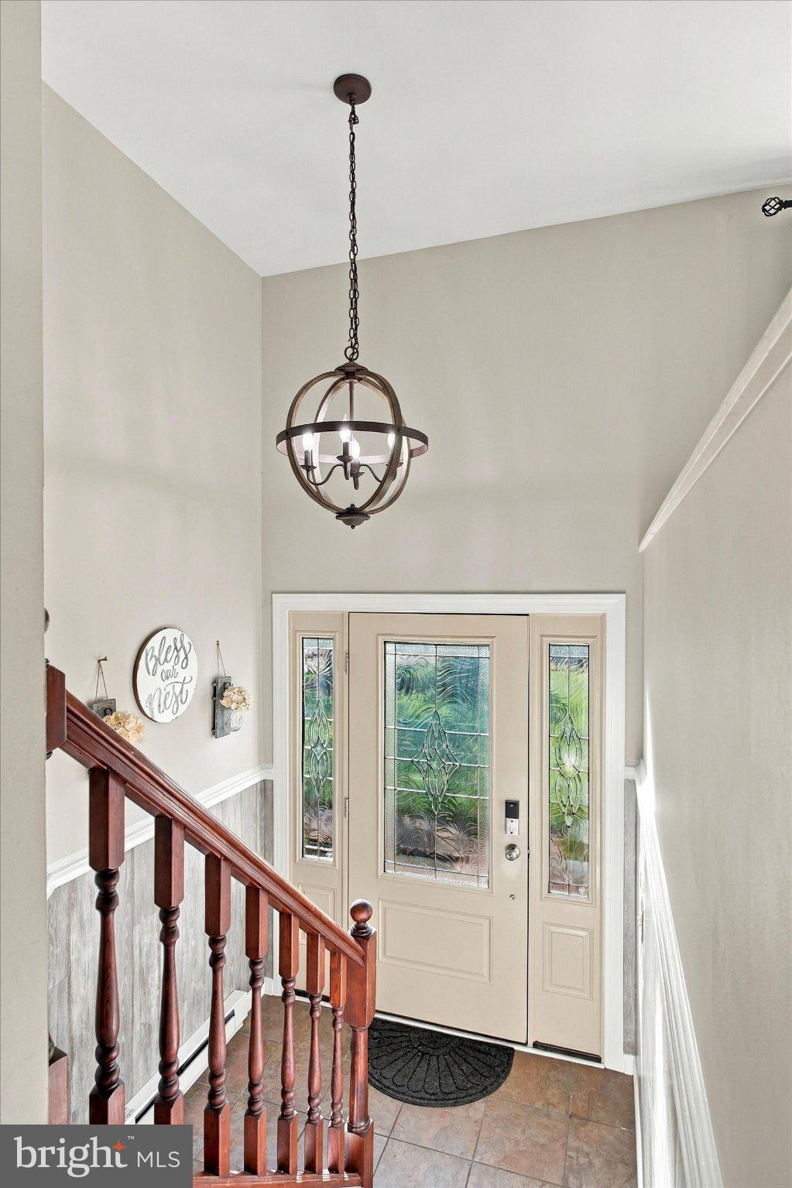
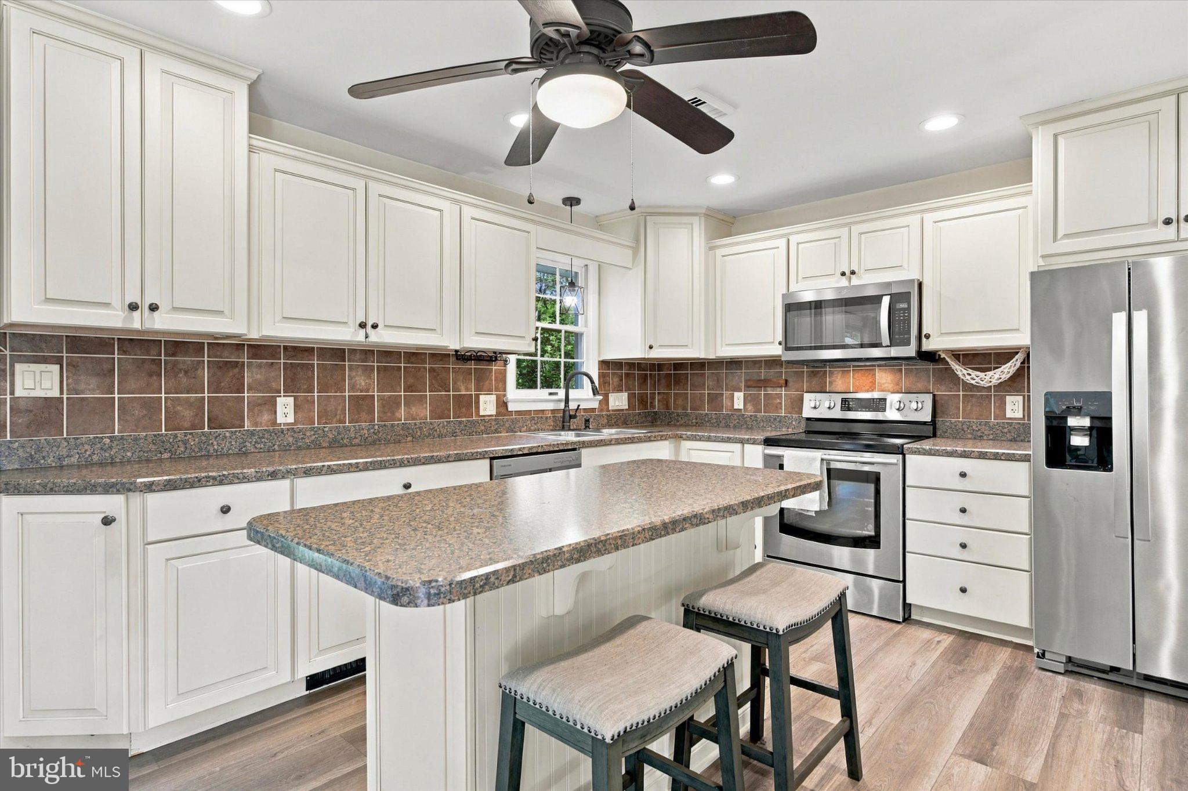
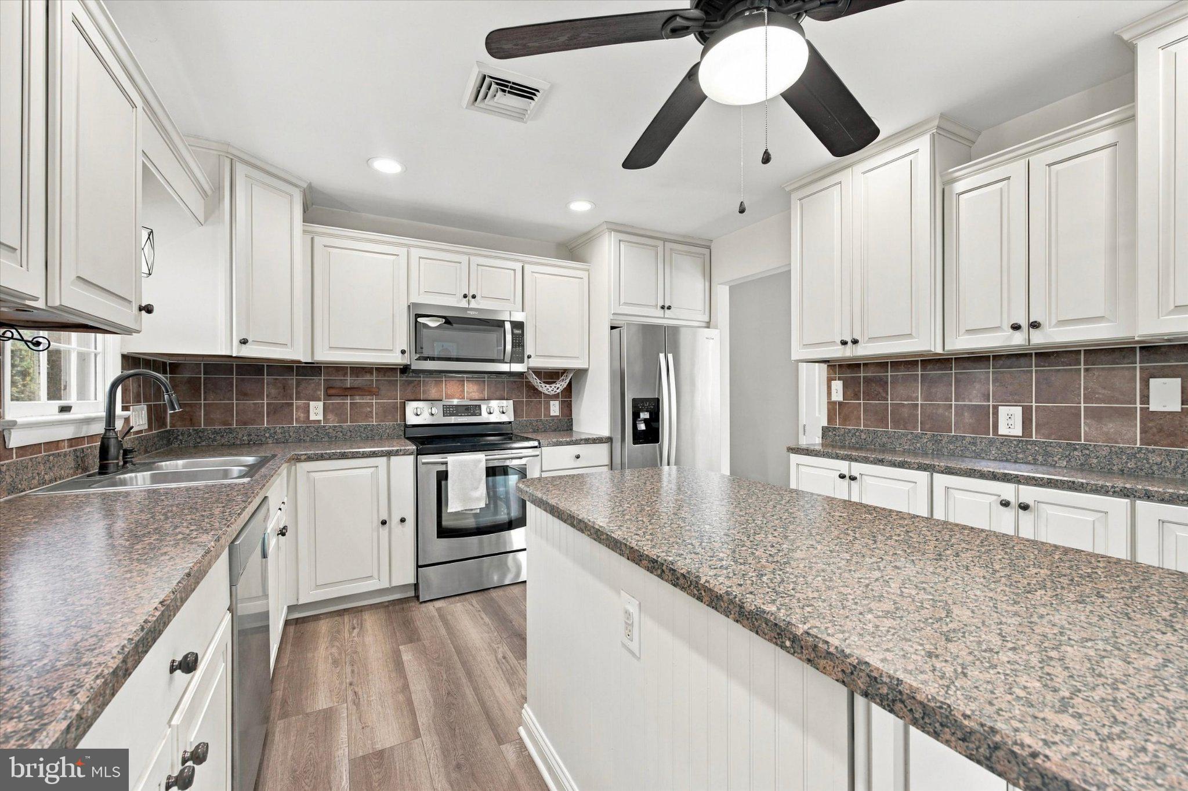
Welcome to 4 Aspen Court, a move-in-ready modern bi-level, offering nearly 2,400 square feet of finished living space perfectly situated at the end of a quiet cul-de-sac in Douglassville, and located within the Daniel Boone Area School District. This home combines comfortable everyday living with an incredible space for entertaining. Step through the front door into the welcoming split-foyer entry. Upstairs, natural light pours into the open-concept main living area, creating a bright and inviting atmosphere. The kitchen is truly a standout, featuring gorgeous cabinetry, beautiful countertops, a large center island, stainless steel appliances, and a stylish tile backsplash. This isn’t just a functional kitchen—it has the look and feel of a high-end space designed to be enjoyed. The main level continues with an open dining and living area, three bedrooms and a palatial full bath, recessed lighting, ceiling fans, and plenty of windows that bring the outdoors in. The comfortable layout makes it easy to host family and friends while still feeling warm and inviting for everyday life. Then there’s The Aspen Lounge—a finished lower-level entertainment space that takes this home to another level. Complete with a custom bar, dedicated entertainment area, cozy fireplace, and walk-out access to the back patio and yard, this is the kind of space where game days, movie nights, holidays, and weekends with friends naturally come together. Outside, enjoy the multiple areas designed for relaxing and entertaining, including a rear deck, patio, beautifully maintained landscaping, and a spacious backyard. Being positioned at the end of the cul-de-sac provides an added sense of privacy and a peaceful setting, while the over-sized two-car attached garage and generous driveway provide plenty of parking and storage. All of this is conveniently located near shopping, dining, and everyday amenities and nestled on a gorgeous lot in a desirable location. Modern. Move-in ready. Entertainer-friendly. And that basement bar? You’re going to want to see The Aspen Lounge in person. Welcome home to 4 Aspen Court.
Save
Ask
Tour
Hide
Share
Listing Snapshot
Price
$429,900
Days On Site
36 Days
Bedrooms
3
Inside Area (SqFt)
2,392 sqft
Total Baths
2
Full Baths
2
Partial Baths
N/A
Lot Size
0.43 Acres
Year Built
1970
MLS Number
PABK2078432
Status
Active Under Contract
Property Tax
$5,421
HOA/Condo/Coop Fees
N/A
Sq Ft Source
Assessor
Friends & Family
React
Comment
Invite
No Comments Yet
Did you know? You can invite friends and family to your search. They can join your search, rate and discuss listings with you.
Recent Activity
4 weeks ago
Status changed to Active Under Contract
4 weeks ago
Listing updated with changes from the MLS
a month ago
Listing first seen on site
General Features
Acres
0.43
Attached Garage
Yes
Cross Street
Glenwood Drive
Foundation
Block
Garage
Yes
Garage Spaces
2
Levels
Two
Parking
OversizedGarage Door OpenerOn StreetGarageDrivewayAttached
Parking Spaces
6
Property Sub Type
Single Family Residence
Sewer
Public Sewer
Special Circumstances
Standard
SqFt Above
1794
SqFt Below
598
SqFt Total
2392
Style
Bi-level
Water Source
Public
Zoning
RES
Interior Features
Appliances
RangeElectric Water HeaterBuilt-In RangeDishwasherWasherDryerRefrigeratorStainless Steel Appliance(s)MicrowaveENERGY STAR Qualified Appliances
Basement
Cooling
Central AirCeiling Fan(s)Electric
Electric
200+ Amp Service
Fireplace
Yes
Fireplace Features
Wood BurningInsert
Fireplaces
1
Flooring
CarpetCeramic TileVinyl
Heating
Fireplace InsertElectricWoodBaseboard
Interior
BarCeiling Fan(s)Kitchen IslandRecessed LightingSoaking Tub
Laundry Features
Laundry RoomLower Level
Window Features
Window CoveringsWindow Treatments
Dining Room
Foyer
Level - Main
Kitchen
Laundry
Living Room
Save
Ask
Tour
Hide
Share
Exterior Features
Construction Details
Brick VeneerVinyl Siding
Lot Features
Cul-De-SacLevelFront YardBack Yard
Patio And Porch
DeckPatio
Pool Features
None
Windows/Doors
Window CoveringsWindow Treatments
Community Features
Community Features
Sidewalks
MLS Area
Amity Twp (10224)
School District
DANIEL BOONE AREA
Schools
School District
DANIEL BOONE AREA
Elementary School
Unknown
Middle School
Unknown
High School
Unknown
Listing courtesy of Keller Williams Real Estate - Media



Did you know? You can invite friends and family to your search. They can join your search, rate and discuss listings with you.