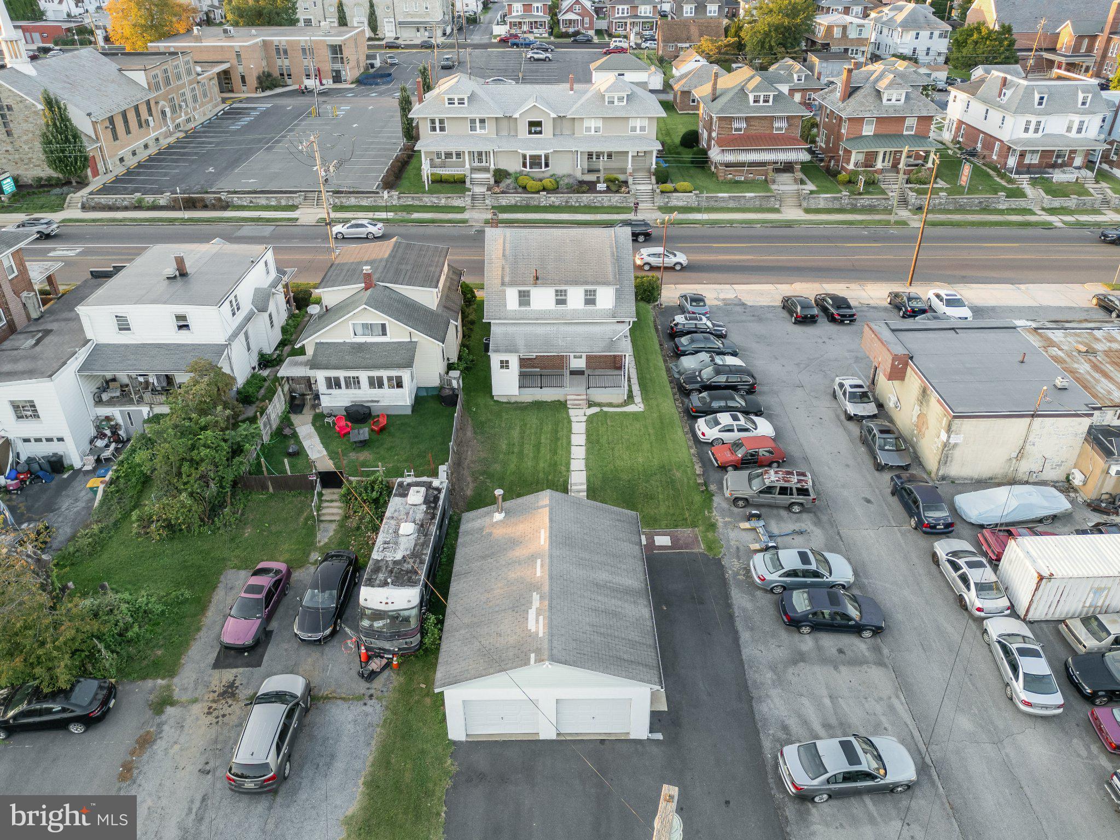
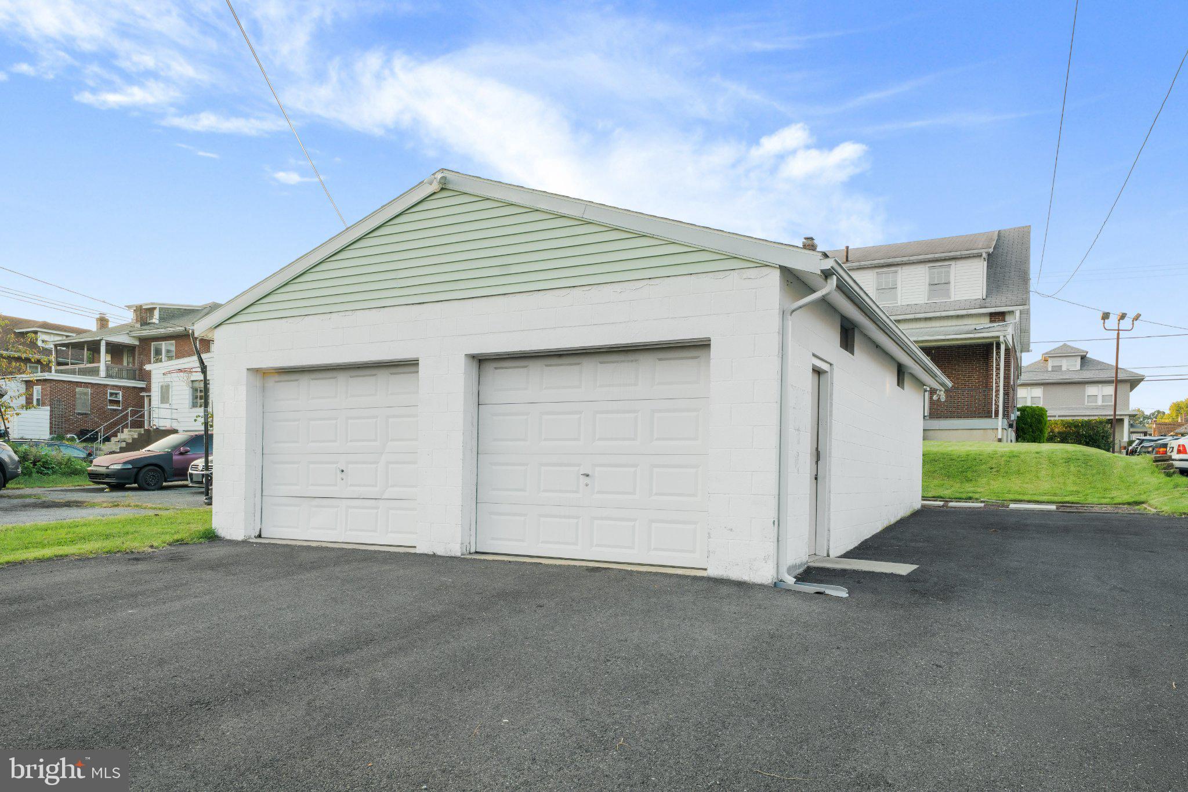
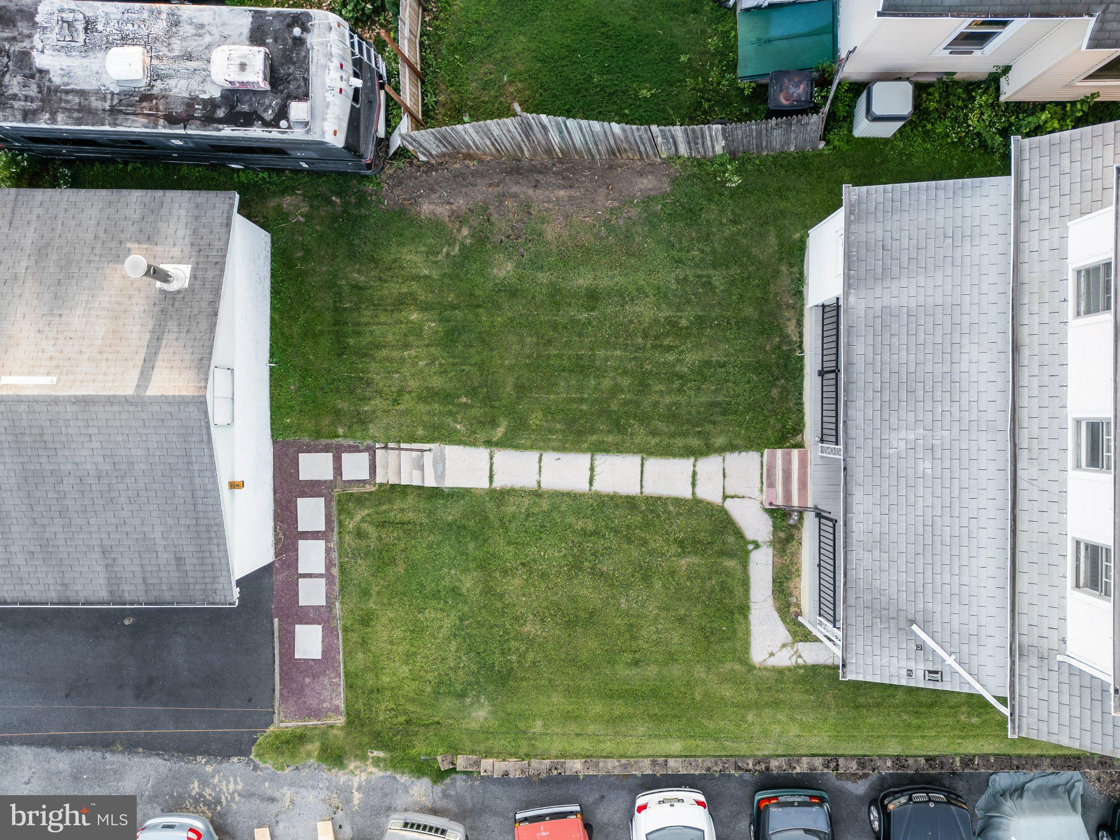
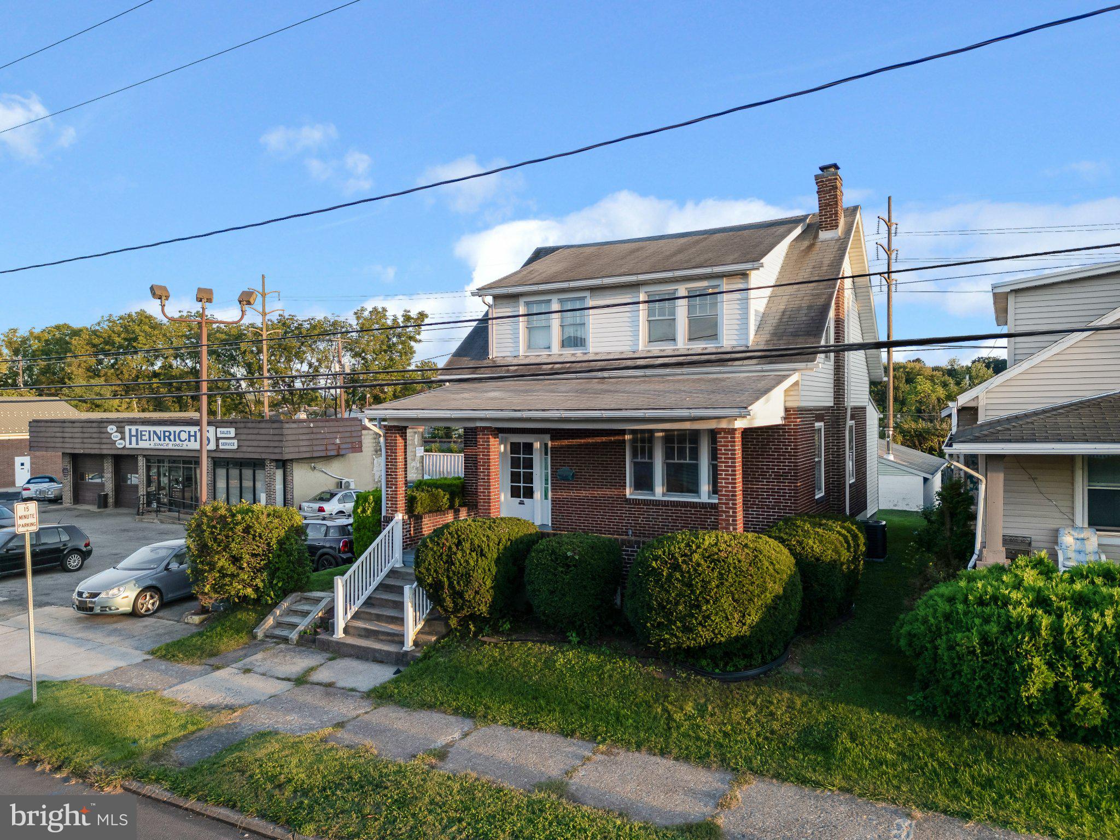
This 3-bedroom, 1.5-bath detached brick home in Wilson School District, offers a combination of character, practical updates, and plenty of space for parking and storage. Inside, you’ll find fresh paint throughout, vinyl flooring and new carpeting. The kitchen features a farmhouse-style porcelain sink and opens to the rear covered porch with Trex decking and brand new metal railing—an ideal spot to relax or enjoy the backyard. Major improvements include replacement of the updated electrical in 2021, central air conditioning installed, natural gas boiler heat, and a gas water heater. Outside is where this property really stands apart: an asphalt driveway provides approximately five off-street parking spaces and leads to an oversized detached two-car garage. The garage is equipped with underground electric and its own subpanel, making it an excellent option for a workshop, hobby space, additional storage, or anyone who simply needs room for vehicles and equipment. The covered front porch was refinished in 2026, while the brick exterior and classic interior trim retain the home's original character. Conveniently located with quick access to major roads, shopping, dining, and everyday necessities, this home offers the space and utility that can be difficult to find at this price point in Wilson School District.
Save
Ask
Tour
Hide
Share
Listing Snapshot
Price
$285,000
Days On Site
11 Days
Bedrooms
3
Inside Area (SqFt)
1,456 sqft
Total Baths
2
Full Baths
1
Partial Baths
1
Lot Size
0.12 Acres
Year Built
1920
MLS® Number
PABK2078434
Status
Pending
Property Tax
$3,468
HOA/Condo/Coop Fees
N/A
Sq Ft Source
Assessor
Friends & Family
React
Comment
Invite
No Comments Yet
Did you know? You can invite friends and family to your search. They can join your search, rate and discuss listings with you.
Recent Activity
a week ago
Status changed to Pending
a week ago
Listing updated with changes from the MLS®
2 weeks ago
Listing first seen on site
General Features
Acres
0.12
Foundation
Stone
Garage
Yes
Garage Spaces
2
Levels
Two
Parking
AsphaltOff StreetOn StreetGarageDetached
Parking Spaces
2
Property Sub Type
Single Family Residence
Sewer
Public Sewer
Special Circumstances
Standard
SqFt Above
1456
SqFt Total
1456
Style
Traditional
Utilities
Cable AvailableNatural Gas AvailablePhone AvailableSewer AvailableWater Available
Water Source
Public
Zoning
PENN AVENUE MIXED USE
Interior Features
Appliances
Electric RangeElectric OvenGas Water HeaterDishwasherRefrigerator



Did you know? You can invite friends and family to your search. They can join your search, rate and discuss listings with you.