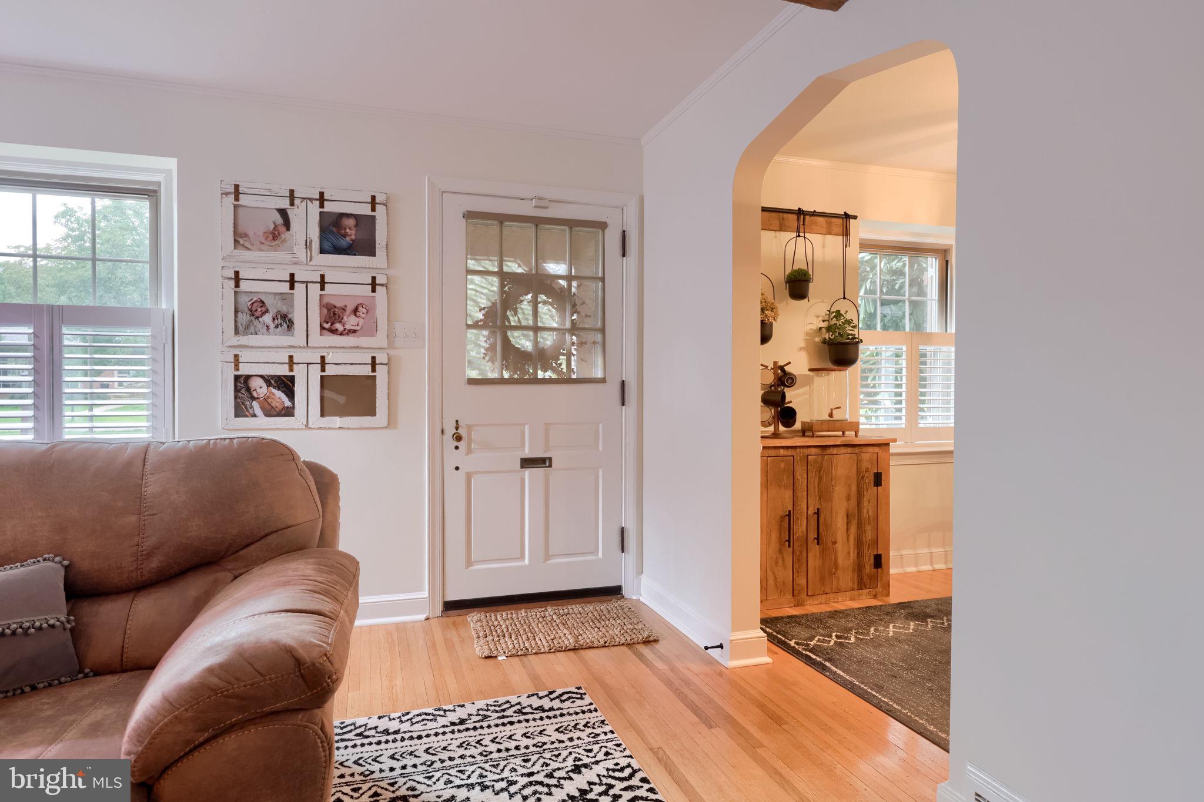
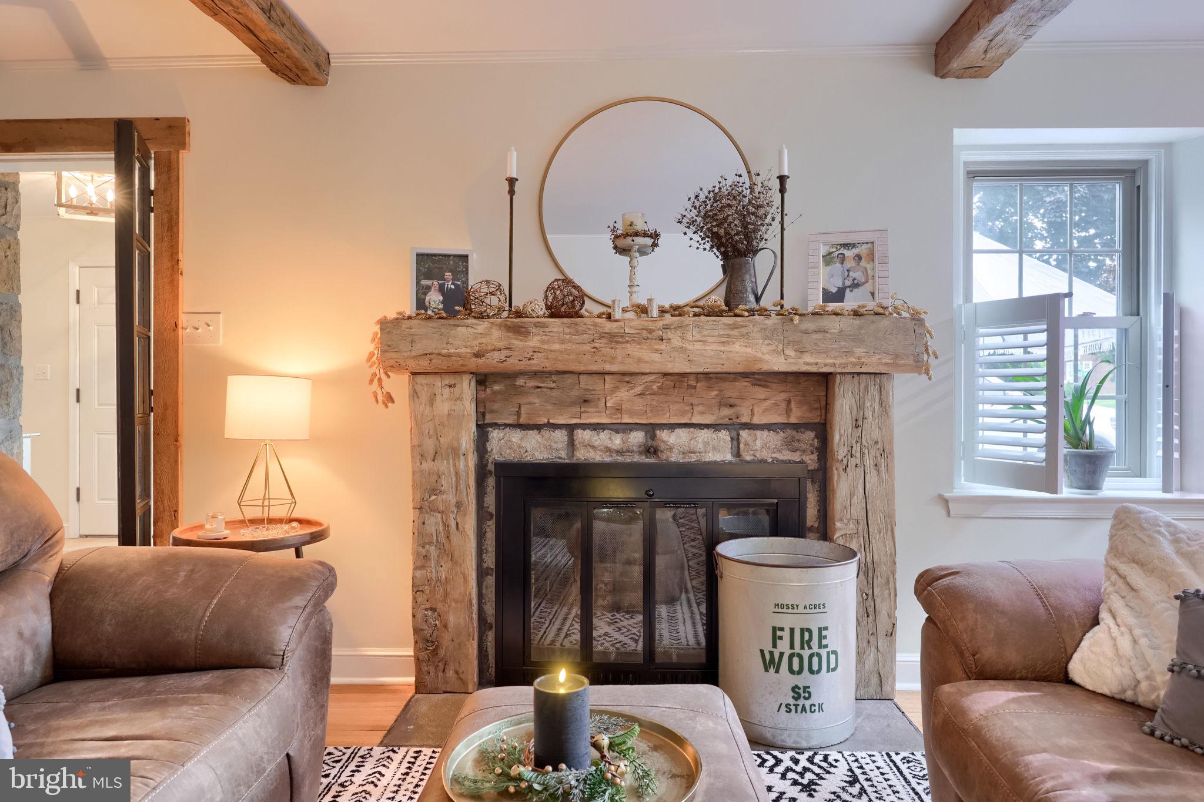
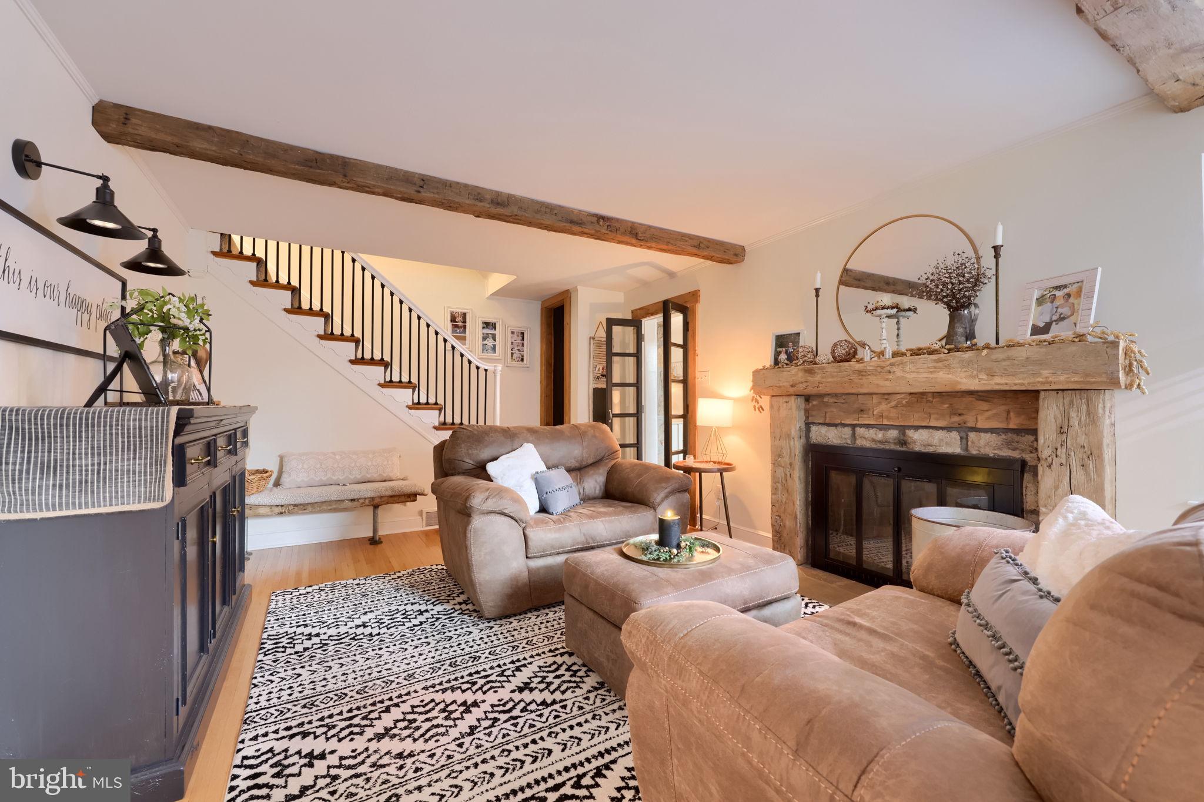
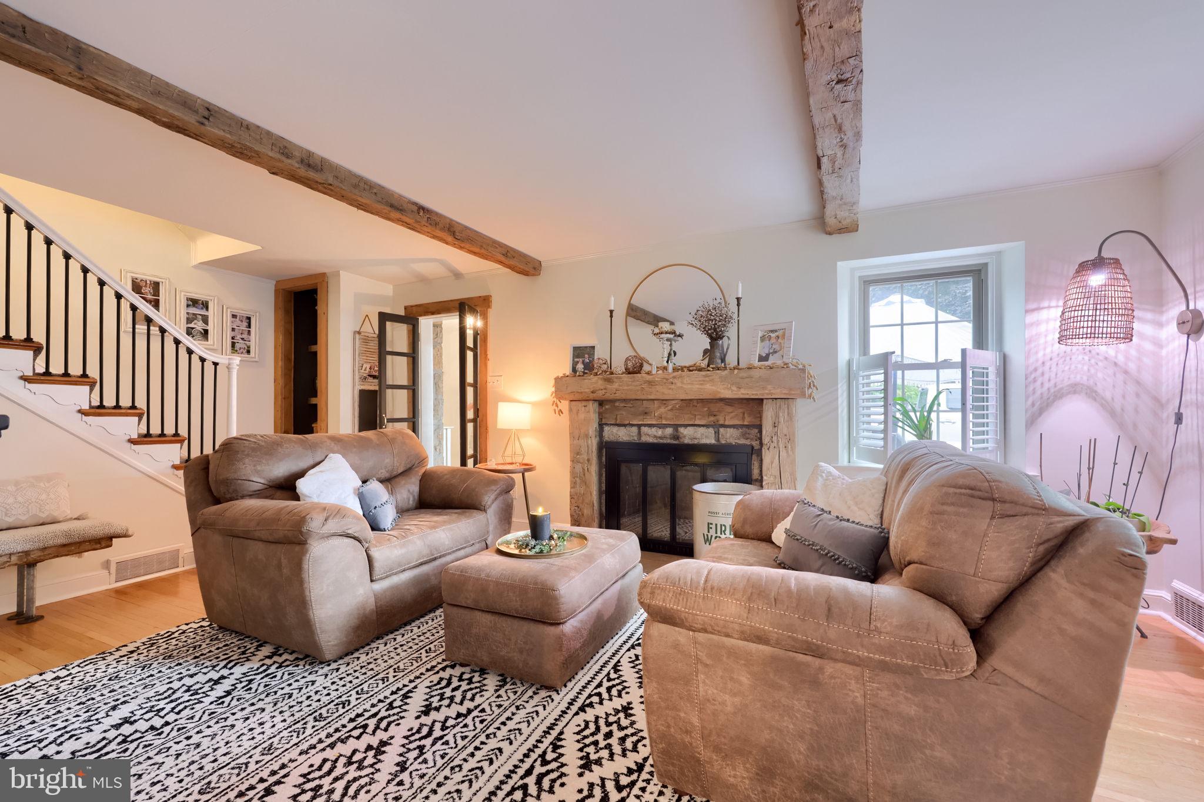
This property is not just a home; it's a lifestyle. Nestled on a generous 0.59-acre lot, this exquisite farmhouse-style home offers a unique blend of modern luxury and timeless charm. Built in 1940, the home showcases stunning original stone construction, plus a well-done addition that blends seamlessly for easy, modern living. As you approach the property, the level and private lot is beautifully landscaped, perfect for outdoor gatherings or simply enjoying time with family. Step inside to discover an immaculate, thoughtfully designed interior that balances comfort with high-end finishes. The spacious layout encompasses both large spaces for entertaining and cozy rooms to find a quiet respite. In the original portion of the home, you'll find the charming living room with cozy fireplace, and the eat-in kitchen with granite countertops, gas cooking and stainless steel appliances. The addition features a large open family and dining room, perfect for hosting family and friends, plus the spacious first-floor primary suite. Upstairs there are three additional well-appointed bedrooms, one with it's own walk-in closet, and an additional full bath. There's also access to plentiful storage space above the garage. The cozy walk-up attic has been finished, perfect for a 5th bedroom, home office or additional storage. No detail has been overlooked throughout the interior of this home, from the beautiful handmade bathroom vanities, to the gorgeous restored wood beams. This home has been cherished and is truly one of a kind. Embrace the opportunity to make this exceptional property your own by schedule your showing beginning on Thursday, September 24th or visiting the Open House on Sunday, September 27th from 2-3:30pm. ONE OFFER IN HAND -- BEST & FINAL DEADLINE FOR OFFERS IS SUNDAY, SEPT 27TH at 7pm.
Save
Ask
Hide
Share
Listing Snapshot
Bedrooms
4
Total Baths
3
Full Baths
2
Partial Baths
1
Inside Area (SqFt)
3,527 sqft
Lot Size
0.59 Acres
Year Built
1940
MLS Number
PABK2078448
Status
Sold
Property Tax
$9,679
HOA/Condo/Coop Fees
N/A
Sq Ft Source
Assessor
Friends & Family
React
Comment
Invite
No Comments Yet
Did you know? You can invite friends and family to your search. They can join your search, rate and discuss listings with you.
Recent Activity
14 hours ago
Listing updated with changes from the MLS
General Features
Acres
0.59
Foundation
Concrete Perimeter
Parking
Driveway
Property Sub Type
Single Family Residence
Sewer
Public Sewer
Special Circumstances
Standard
SqFt Above
3527
SqFt Total
3527
Style
Farmhouse/National Folk
Water Source
Public
Zoning
RES
Interior Features
Appliances
Gas Water Heater
Basement
Crawl SpacePartial
Cooling
Central AirElectric
Fireplace
Yes
Fireplaces
1
Heating
Natural GasForced Air
Laundry Features
In Basement
Main Level Bedrooms
1
Attic
Save
Ask
Hide
Share
Exterior Features
Construction Details
Stone
Lot Features
LevelPrivate
Patio And Porch
Patio
Pool Features
None
Community Features
MLS Area
Shillington Boro (10277)
School District
GOVERNOR MIFFLIN
Schools
School District
GOVERNOR MIFFLIN
Elementary School
Unknown
Middle School
Unknown
High School
Unknown
Neighborhood & Commute
Source: Walkscore
Disclosure: Community information and market data powered by Constellation Data Labs. Information is deemed reliable but not guaranteed.


Did you know? You can invite friends and family to your search. They can join your search, rate and discuss listings with you.