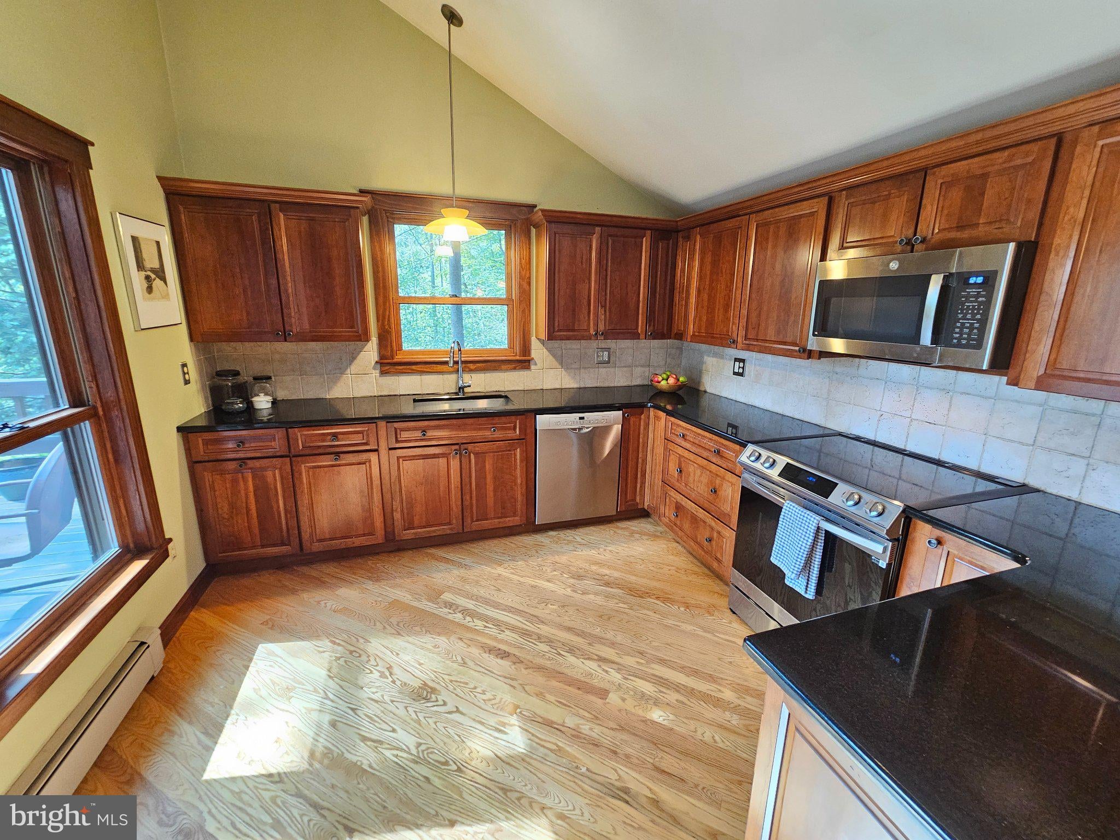
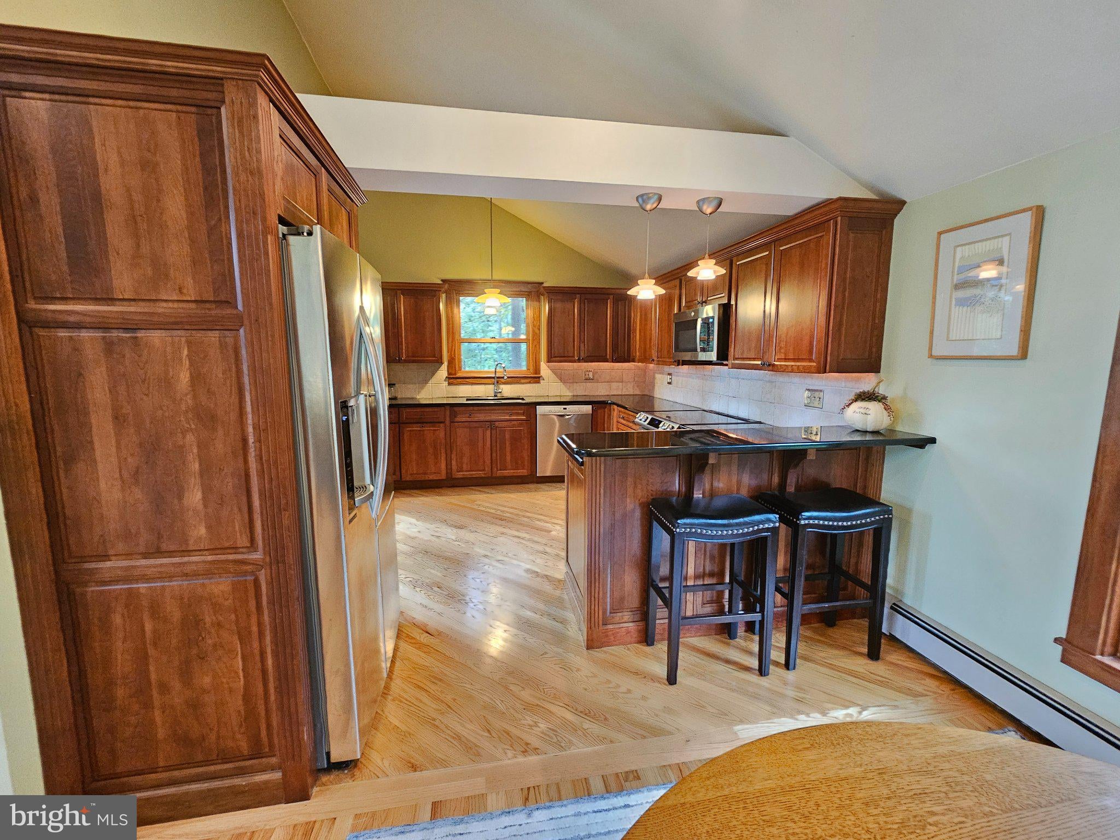
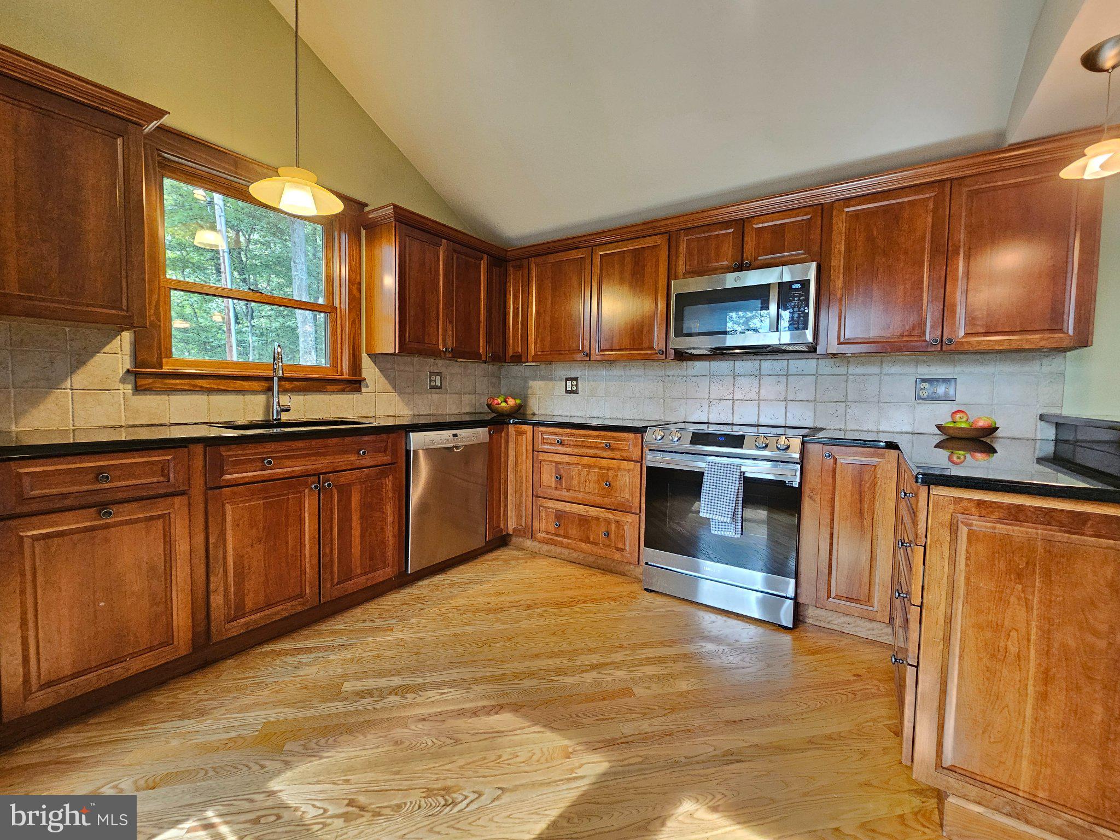
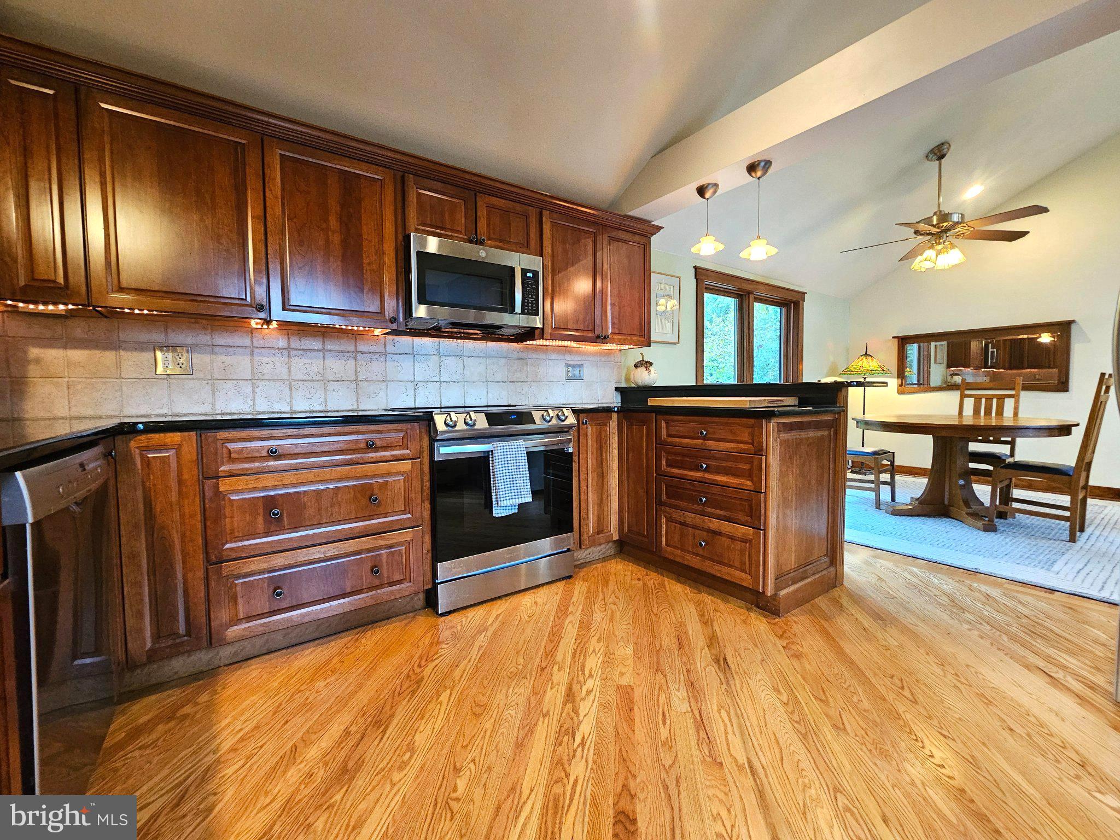
New to market, welcome to 913 Furnace road, uniquely situated in a private rural wooded setting. This exquisite hilltop contemporary home offers a harmonious blend of luxury and comfort. The lot spans over 2.48 acres, enveloping the residents in lush greenery and mature trees. Step inside to discover a well designed open floor plan that seamlessly connects the living spaces, enhanced by hardwood and ceramic tile flooring. The gourmet kitchen, featuring cherry cabinets, upgraded black granite countertops, stainless steel appliances, and a built-in range, making it ideal for culinary enthusiasts. There is also a built-in breakfast bar for two. The great room is impressive with soaring 2 story ceilings enhanced by a wall of windows that flood the space with natural light, while allowing views of the peaceful wooded lot. Other great room features include a glass patio door to the deck, recessed lighting and a cozy woodstove adding warmth and ambiance. The spiral staircase serves as a architectural focal point and leads to a 2nd floor bedroom and loft/office area that overlooks the room. This home boasts four bedrooms ensuring comfort and privacy for all, with 2 bedrooms on the main level. The primary bedroom featuring a glass patio door leading to the deck, and a walk-in closet. The 2nd bedroom is large, incudes a closet, and vaulted ceilings. Both bedrooms include beautiful well maintained hardwood flooring. The fully finished daylight lower level offers additional living space featuring a family room with twin glass doors opening to the patio, and a woodstove perfect for entertaining or relaxation in colder weather. There is also a large bedroom with full windows and generious closet space. The lower level bath includes a ceramic tile shower, tile floors and a large sink/vanity. The bathrooms are beautifully appointed and are enhanced by granite vanity tops, Kohler and Moen fixtures, and tile flooring. The lower level also includes an office/den room, and a laundry room that features a sink, countertop and storage cabinets. The exterior of the property is equally impressive with multiple outdoor living areas. With a view of the natural surroundings, the expansive elevated deck is a wonderful spot to begin and end your day. The large patio off the lower level offers additional options for outdoor entertaining and includes a built-in stone fire pit. The detached oversized garage provides ample parking and storage space, and also includes a 2nd floor that could serve as a workshop or additional storage area. The garage is also wired with a level 2 - 30 amp EV car charging outlet. The homeowner has spared no expense in the original construction and upgrades to this beautiful home. Recent upgrades include: Andersen 400 windows and doors on the main level 2017, new roof 2016, driveway repaved 2022, energy efficient furnace with indirect water heater 2019, new well pump 2023. This home is very energy efficient with plenty of passive solar heat through the abundance of windows throughout. With natural views of the fenced in garden area, wooded areas, and open yard, this home invites you to unwind and connect with nature. The wooded lot ensures privacy and seclusion, making it a perfect sanctuary for those who appreciate the beauty of rural living. Schedule your visit and experience the blend of luxury, comfort, and nature in this one of a kind custom designed home.
Save
Ask
Tour
Hide
Share
Listing Snapshot
Price
$595,000
Days On Site
13 Days
Bedrooms
4
Inside Area (SqFt)
2,770 sqft
Total Baths
2
Full Baths
2
Partial Baths
N/A
Lot Size
2.48 Acres
Year Built
1985
MLS® Number
PABK2078452
Status
Pending
Property Tax
$4,021
HOA/Condo/Coop Fees
N/A
Sq Ft Source
Estimated
Friends & Family
React
Invite
Recent Activity
2 days ago
Status changed to Pending
2 days ago
Listing updated with changes from the MLS®
2 weeks ago
Listing first seen on site
General Features
Acres
2.48
Direction Faces
South
Foundation
Block
Garage
Yes
Garage Spaces
2
Levels
Two
Number Of Stories
3
Parking
OversizedGarage Door OpenerAsphaltGravelGarageDrivewayDetached
Parking Spaces
10
Property Sub Type
Single Family Residence
Sewer
Septic Tank
Special Circumstances
Standard
SqFt Above
1720
SqFt Below
1050
SqFt Total
2770
Style
Contemporary
Utilities
Cable Available
Water Source
Well
Zoning
R-1
Interior Features
Appliances
RangeOvenElectric RangeElectric OvenBuilt-In RangeDishwasherDryerRefrigeratorStainless Steel Appliance(s)WasherMicrowaveENERGY STAR Qualified Appliances