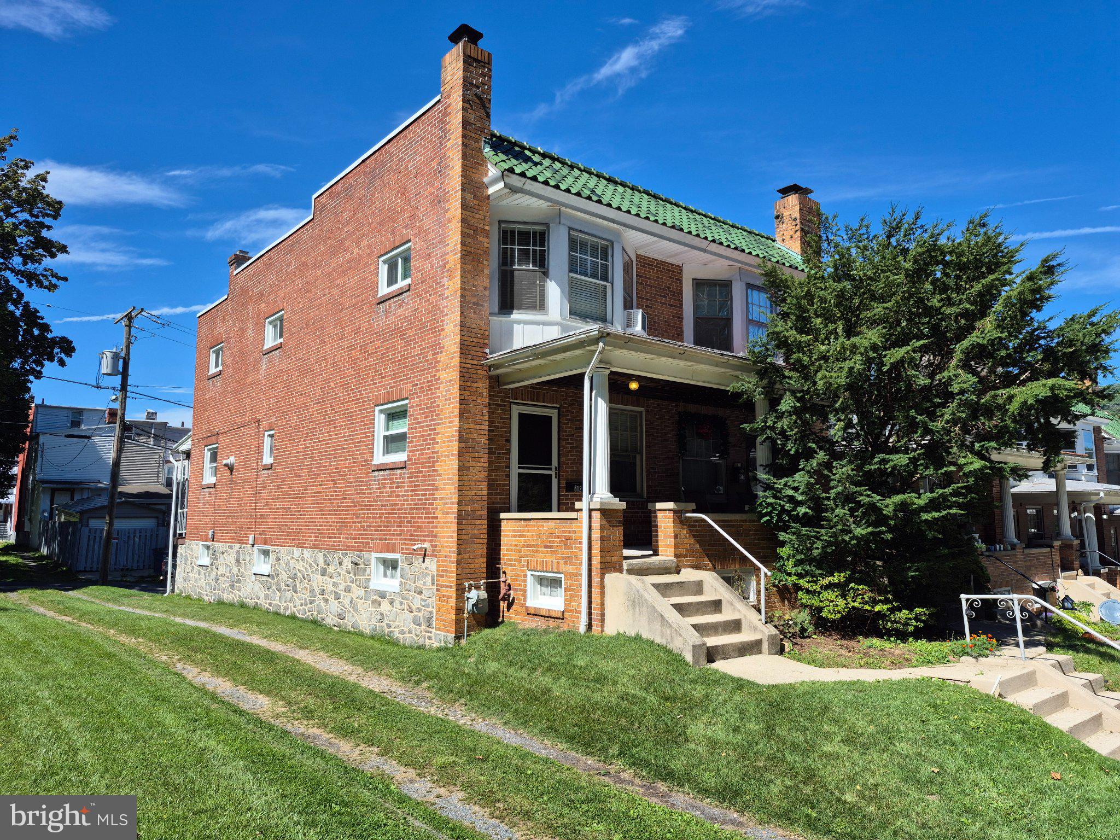
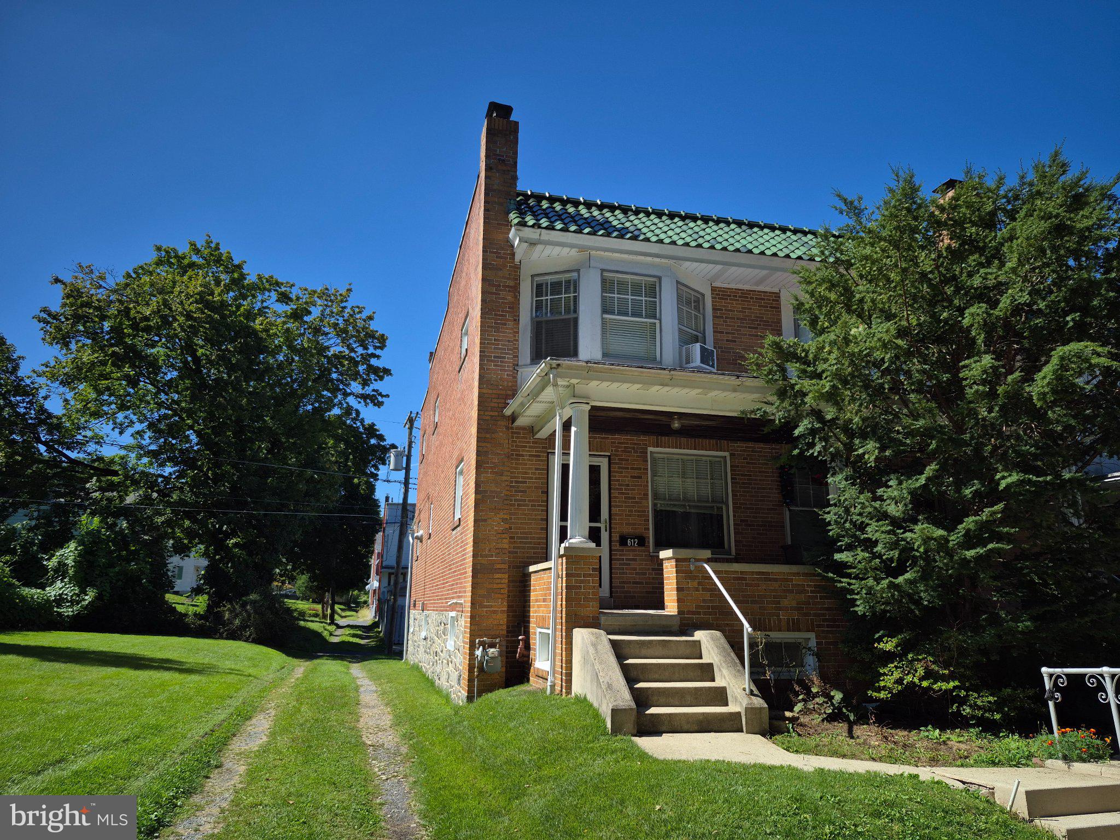
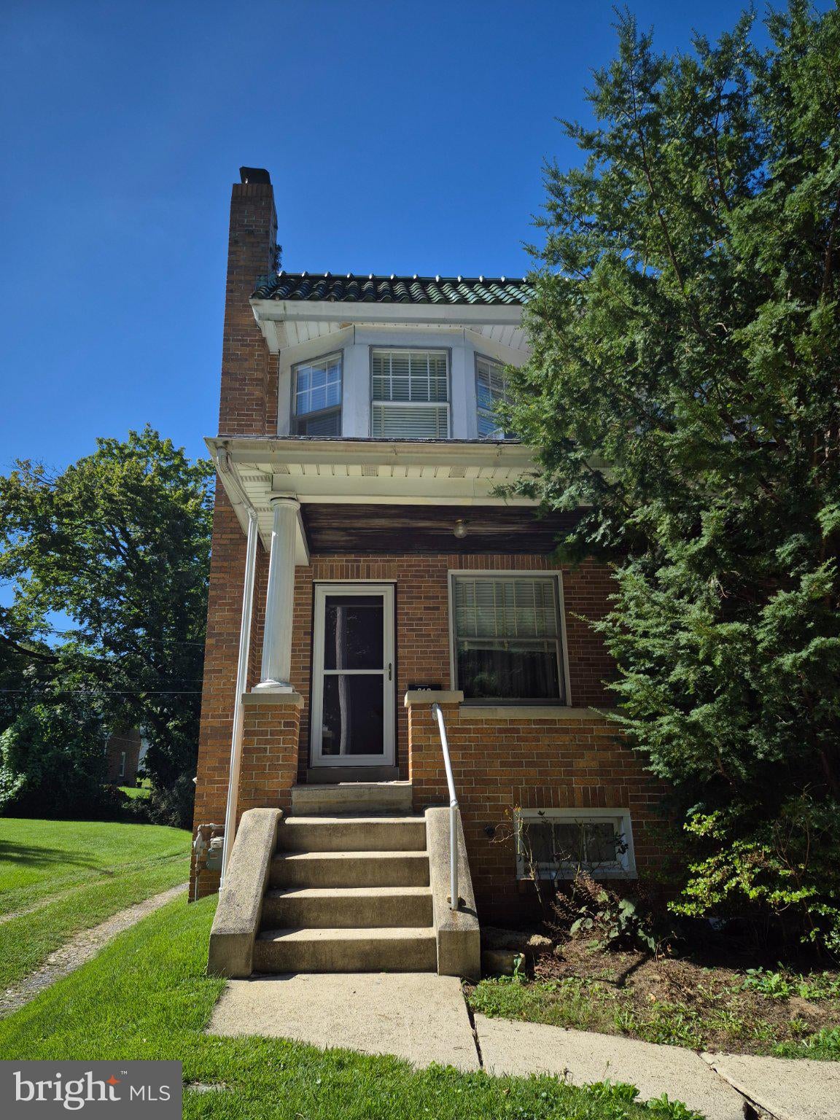
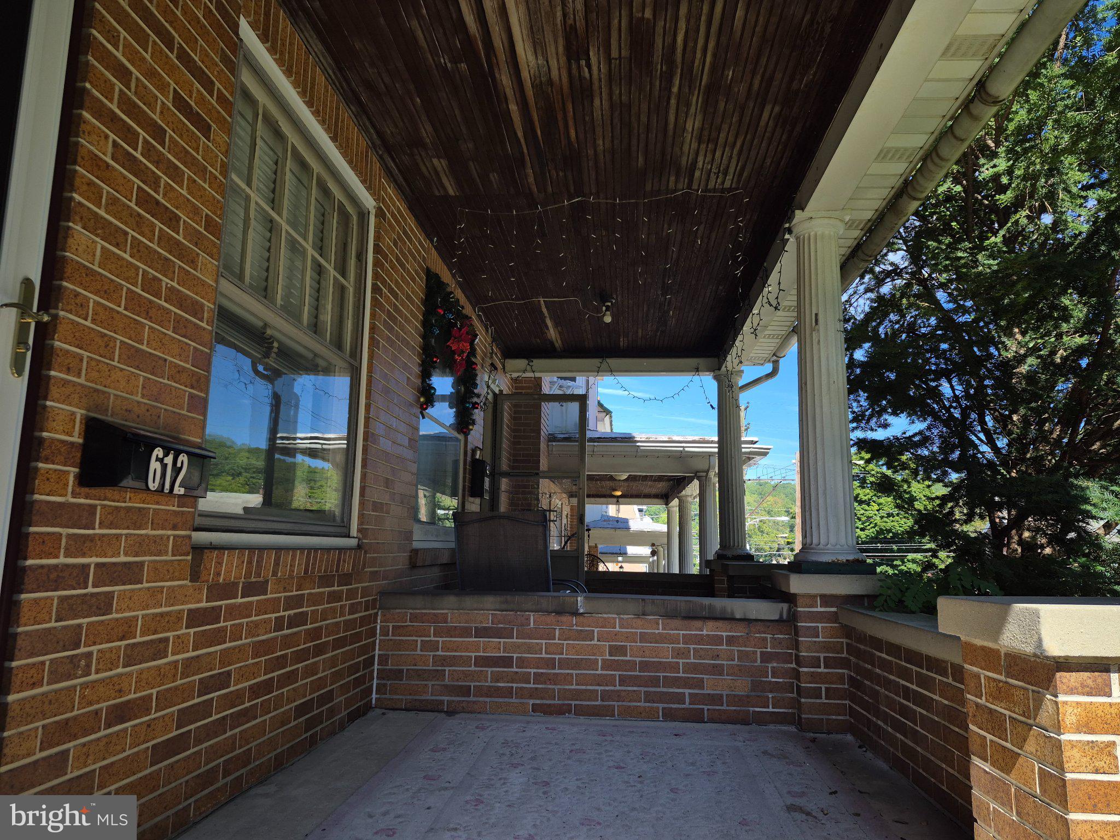
Charm and character abound in this full brick end-of-row townhouse, offering a blend of traditional architecture and modern convenience in an urban setting with rural views. The interior features include hardwood floors throughout, a corner fireplace in the spacious living room, a formal dining room, and a cozy eat-in kitchen. The second floor offers three ample size bedrooms and a full bath with a skylight; illuminating that space. The property includes the following appliances: a gas oven/range, refrigerator and washer ensuring a seamless move-in experience. The full basement has an outside entrance. Step outside to find a welcoming front porch with a wooded directly across the street, ideal for relaxation. The rear covered porch offers an open western view and the Pagoda atop Mt Penn. The exterior is complemented by sidewalks and street lights, enhancing the neighborhood's charm. Parking is convenient with an attached garage and driveway space, along with plenty of street parking on this quiet block of residential homes. Located just outside of Mt Penn, access to major arteries, shopping and dining is minutes away. This home is perfect for those seeking a blend of character and accessibility. The current owner has made many worthwhile upgrades that you will surely appreciate including but not limited to, a new roof in 2017, new hot water heater in 2023, updated electric, and a new water line providing fantastic water pressure! Don't miss the opportunity to make this property your own!
Save
Ask
Tour
Hide
Share
Listing Snapshot
Price
$169,900
Days On Site
7 Days
Bedrooms
3
Inside Area (SqFt)
1,202 sqft
Total Baths
1
Full Baths
1
Partial Baths
N/A
Lot Size
0.04 Acres
Year Built
1935
MLS® Number
PABK2078520
Status
Active
Property Tax
$2,617
HOA/Condo/Coop Fees
N/A
Sq Ft Source
Assessor
Friends & Family
React
Comment
Invite
No Comments Yet
Did you know? You can invite friends and family to your search. They can join your search, rate and discuss listings with you.
Recent Activity
4 days ago
Status changed to Active
4 days ago
Listing updated with changes from the MLS®
a week ago
Listing first seen on site
General Features
Acres
0.04
Attached Garage
Yes
Cross Street
FAIRVIEW ST
Foundation
Stone
Garage
Yes
Garage Spaces
1
Levels
Two
Parking
On StreetGarageDrivewayBasementAttached
Parking Spaces
2
Pets
Yes
Property Sub Type
Townhouse
Sewer
Public Sewer
Special Circumstances
Standard
SqFt Above
1202
SqFt Total
1202
Style
Traditional
Water Source
Public
Zoning
RES
Interior Features
Appliances
Gas RangeGas OvenGas Water HeaterRefrigeratorWasherDryerWater Heater



Did you know? You can invite friends and family to your search. They can join your search, rate and discuss listings with you.