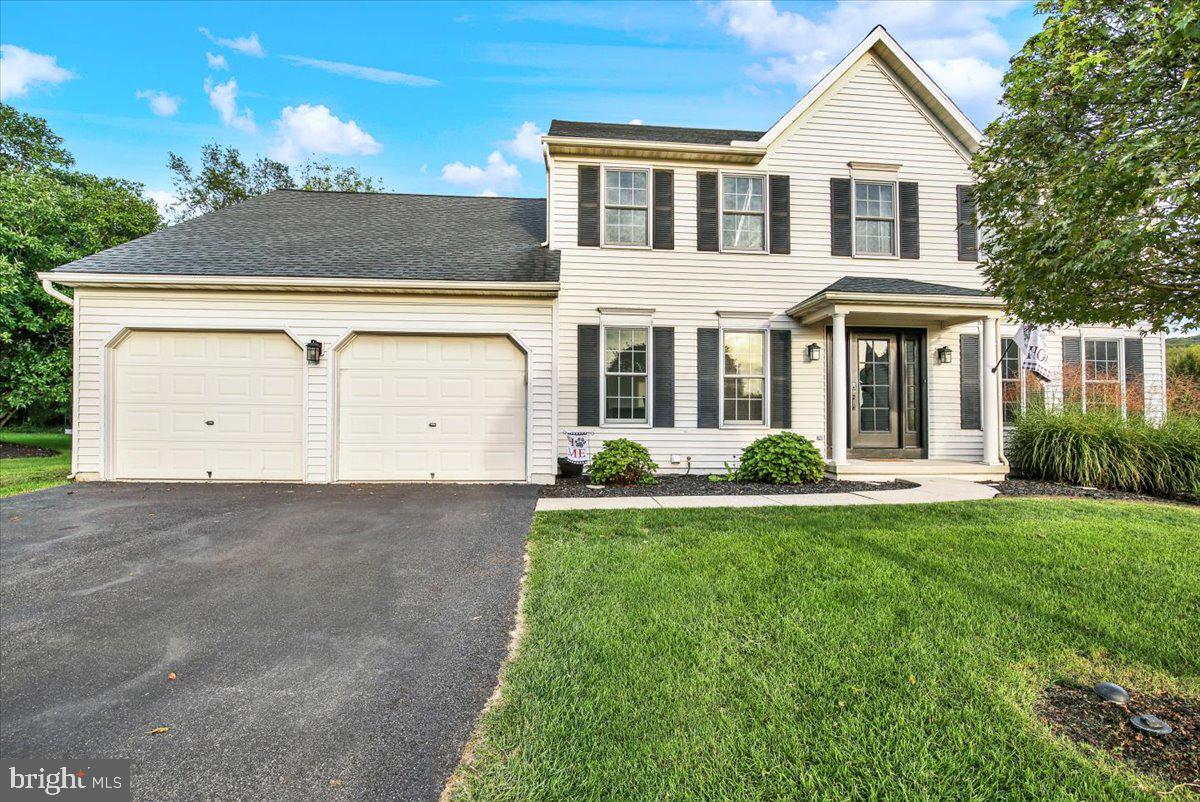
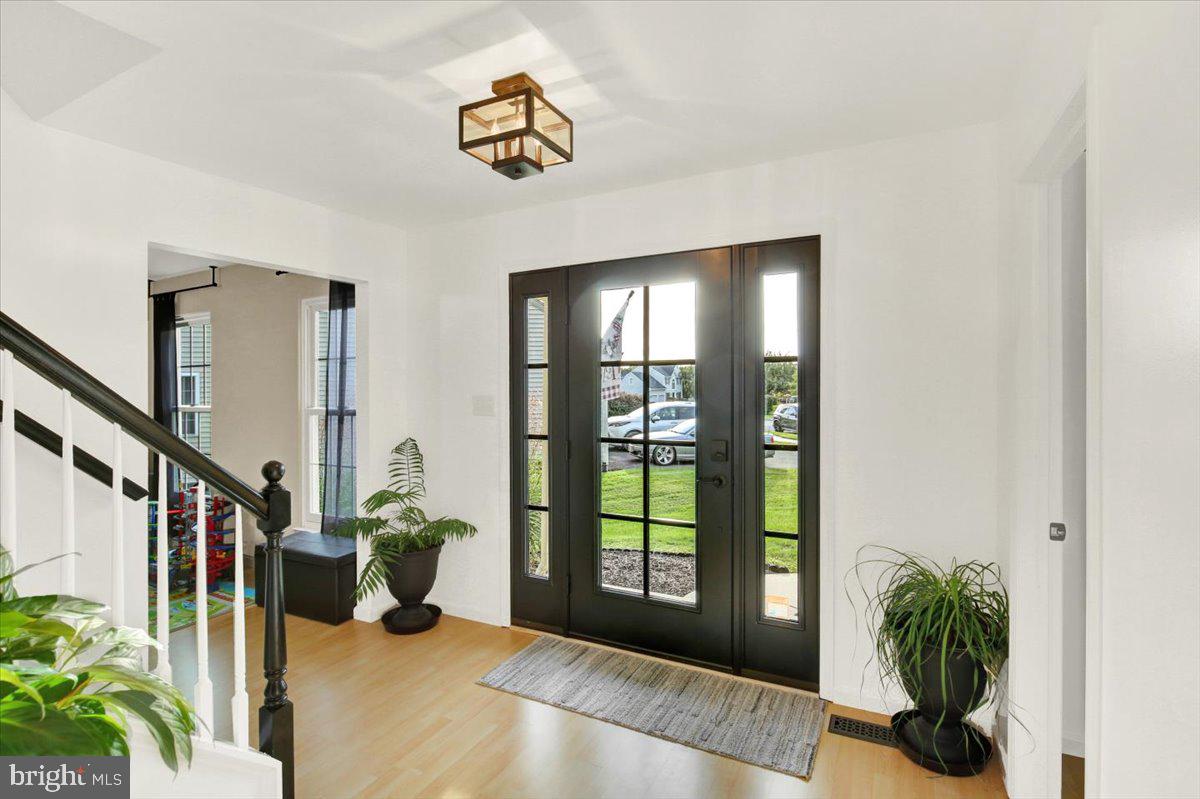
*Open House Sunday, September 27th 1pm-3pm. Beautifully maintained Pathfinder model located in the desirable Pennwood Farms community and Twin Valley School District, tucked away on a quiet cul-de-sac and situated on .29 acres with a fenced-in yard! From the moment you enter the bright and sunny foyer, you'll appreciate the thoughtful design, fresh paint, upgraded lighting, and beautiful luxury plank vinyl flooring throughout the main level. *Offer deadline Monday at noon.
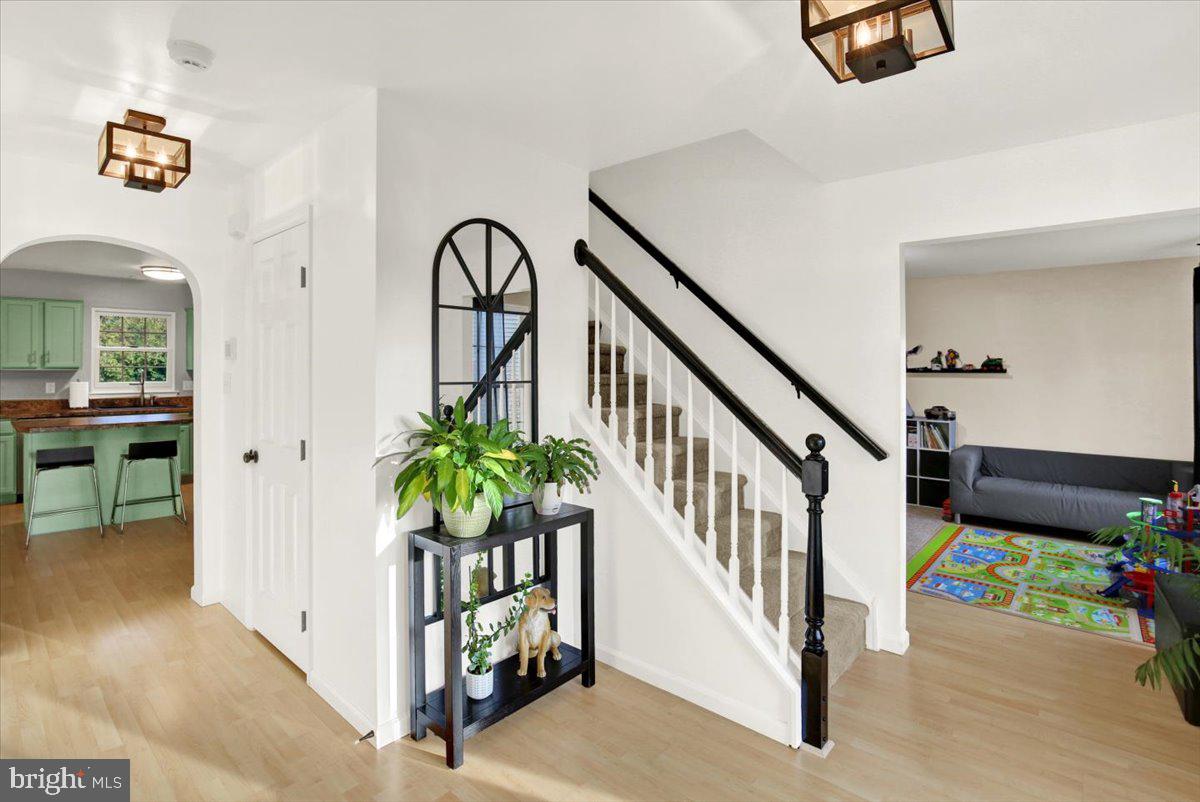
The main floor features a private home office with built-ins, spacious living and dining rooms, and a well-appointed kitchen with center island, walk-in pantry, and stainless steel appliances. The stunning family room offers soaring cathedral ceilings and a gas fireplace, creating an inviting space for everyday living and entertaining.
The spacious primary suite provides a relaxing retreat with a private bath featuring a double-sink vanity, soaking tub, and separate stall shower. Three additional bedrooms offer plenty of space for family, guests, or flex space. Newer carpet throughout the second floor adds a fresh, updated feel.
The large basement provides an abundance of storage and features a built-in gun safe for additional secure storage. Outside, enjoy the privacy of the fenced-in yard and the peaceful setting of this cul-de-sac location.
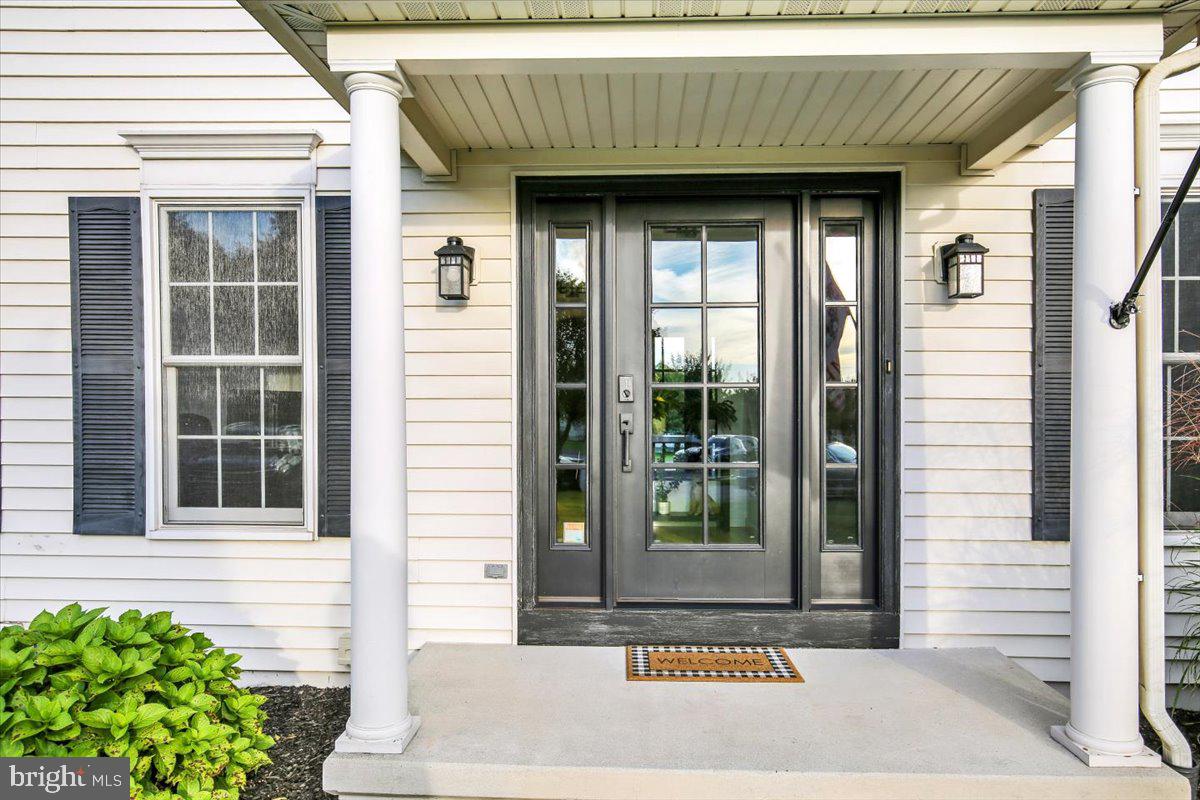
Numerous major updates provide peace of mind, including a newer roof, windows and slider, HVAC and A/C, water softener, washer and dryer, custom front door, fresh paint, upgraded lighting, and new carpeting.
With its desirable location, spacious floor plan, beautiful finishes, and extensive updates, this move-in-ready Pennwood Farms home is ready to welcome its next owner!
Save
Ask
Tour
Hide
Share
Listing Snapshot
Price
$519,900
Days On Site
11 Days
Bedrooms
4
Inside Area (SqFt)
2,764 sqft
Total Baths
3
Full Baths
2
Partial Baths
1
Lot Size
0.29 Acres
Year Built
2003
MLS® Number
PABK2078568
Status
Pending
Property Tax
$8,646
HOA/Condo/Coop Fees
N/A
Sq Ft Source
Assessor
Friends & Family
React
Comment
Invite
No Comments Yet
Did you know? You can invite friends and family to your search. They can join your search, rate and discuss listings with you.
Recent Activity
5 days ago
Status changed to Pending
5 days ago
Listing updated with changes from the MLS®
2 weeks ago
Listing first seen on site
General Features
Acres
0.29
Attached Garage
Yes
Foundation
Concrete Perimeter
Garage
Yes
Garage Spaces
2
Levels
Two
Parking
Garage Door OpenerGarageDrivewayAttached
Parking Spaces
2
Property Sub Type
Single Family Residence
Sewer
Public Sewer
Special Circumstances
Standard
SqFt Above
2764
SqFt Total
2764
Style
Traditional
Water Source
Public
Zoning
RES
Interior Features
Appliances
OvenGas RangeGas OvenGas Water HeaterDishwasherDisposalRefrigeratorStainless Steel Appliance(s)Microwave
Basement
Full
Cooling
Central AirElectric
Electric
200+ Amp Service
Fireplace
Yes
Fireplace Features
Gas
Fireplaces
1
Heating
Natural GasForced Air
Interior
Kitchen IslandPantryWalk-In Closet(s)Cathedral Ceiling(s)Built-in FeaturesSoaking Tub
Laundry Features
Main Level
Save
Ask
Tour
Hide
Share
Exterior Features
Construction Details
Vinyl Siding
Lot Features
Cul-De-Sac
Patio And Porch
Patio
Pool Features
None
Roof
Shingle
View
Trees/WoodsScenic
Waterview
Trees/WoodsScenic
Community Features
MLS Area
Caernarvon Twp (10235)
School District
TWIN VALLEY
Schools
School District
TWIN VALLEY
Elementary School
Unknown
Middle School
Unknown
High School
Unknown
Listing courtesy of Keller Williams Platinum Realty - Wyomissing



Did you know? You can invite friends and family to your search. They can join your search, rate and discuss listings with you.