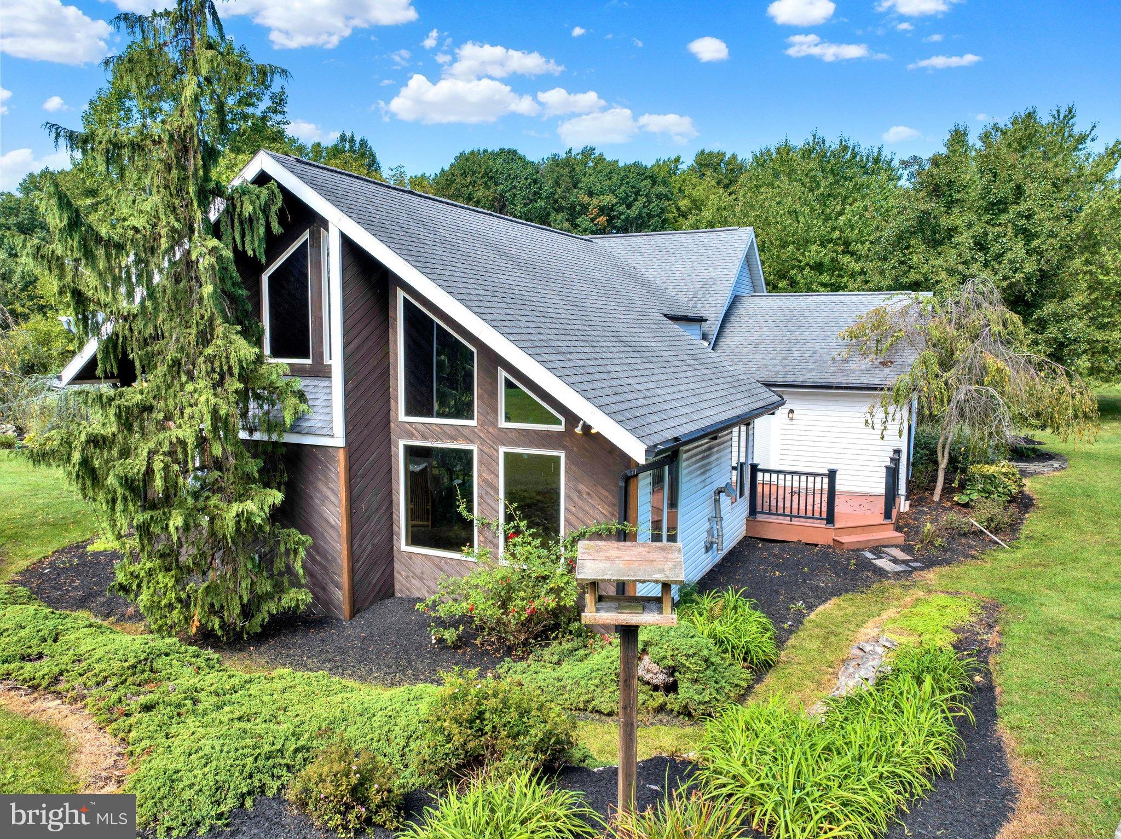
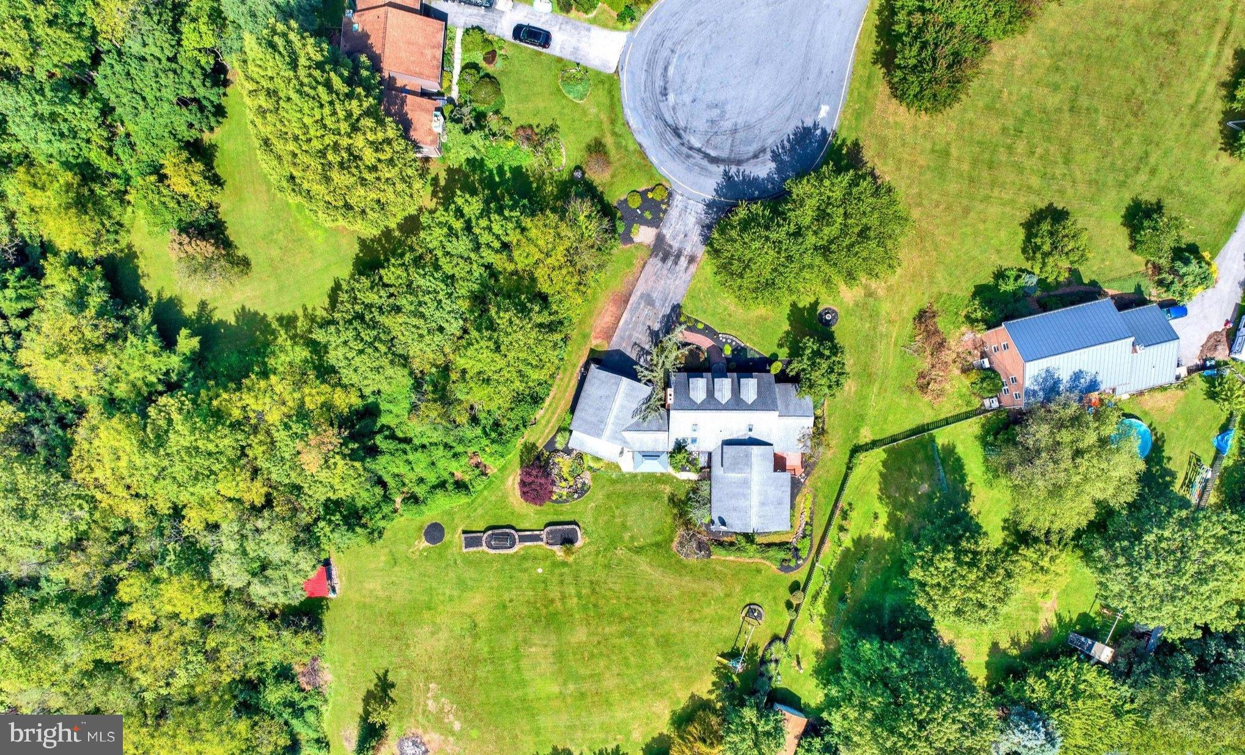
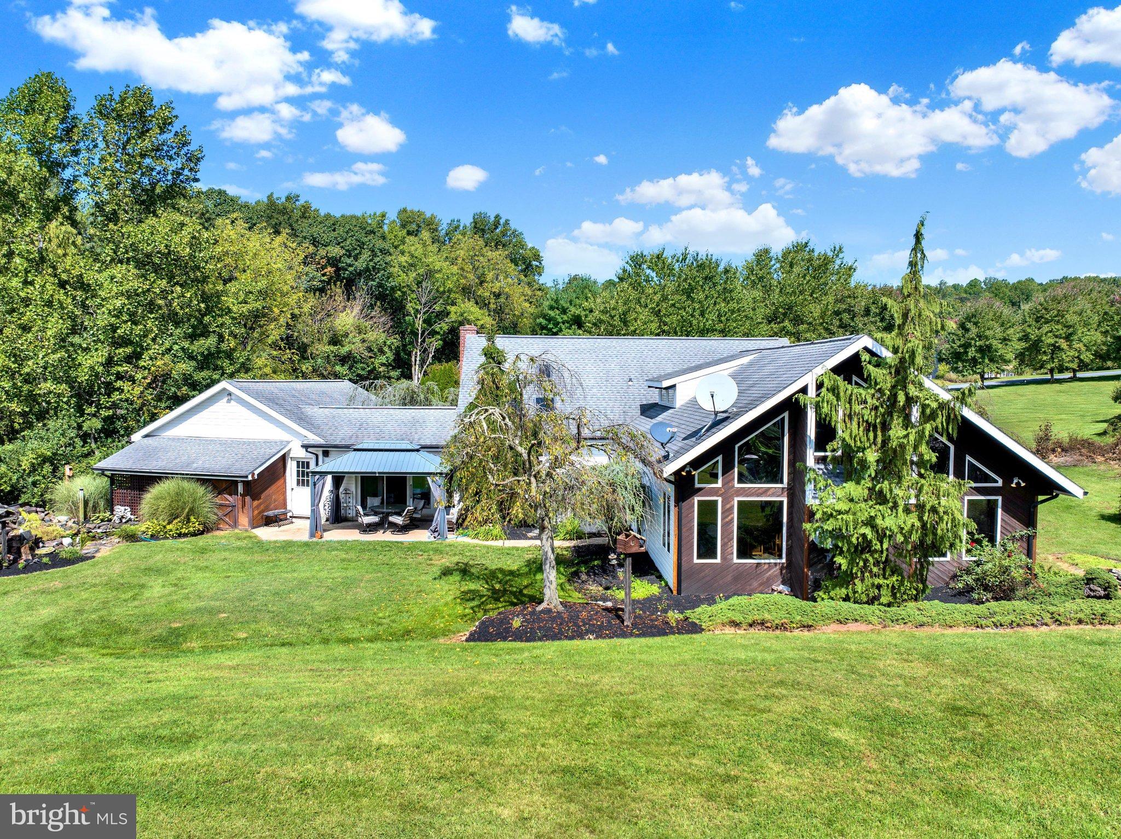
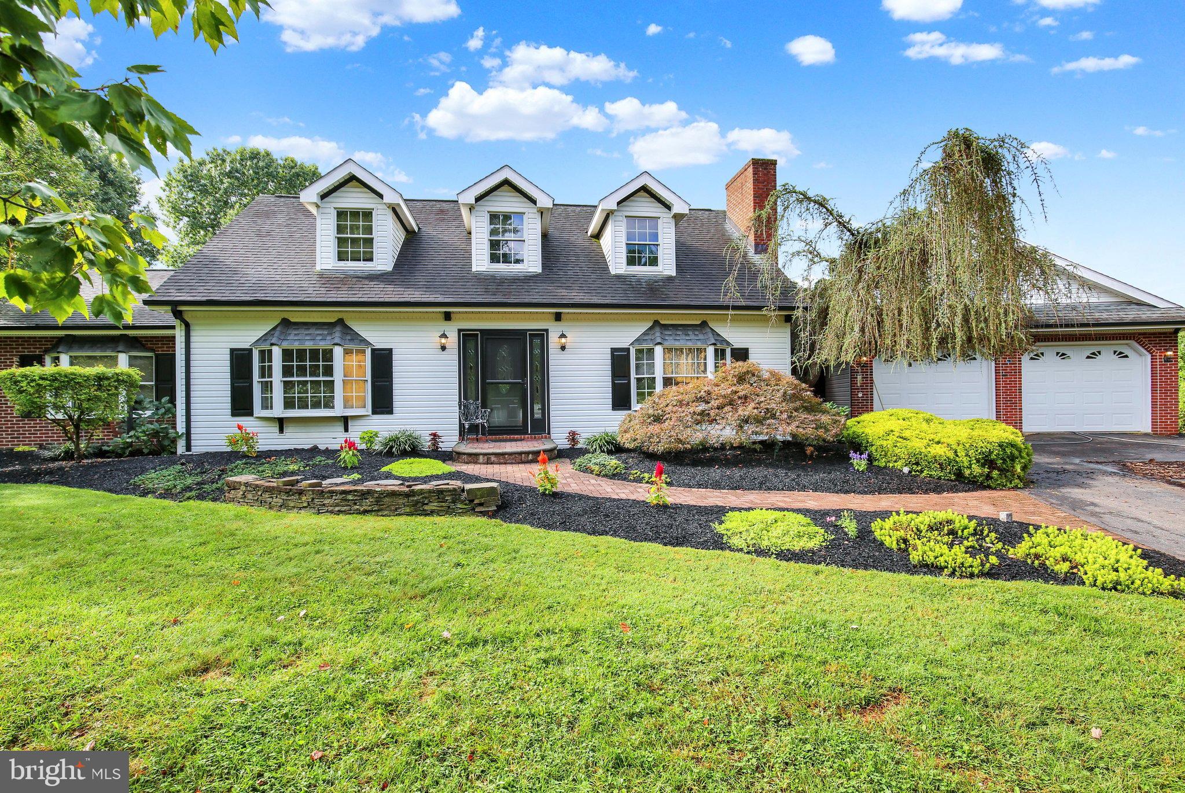
Welcome home where space, comfort, and serenity come together beautifully. Tucked away on a quiet cul de sac, this well maintained home sits on an impressive 1.33 acre lot surrounded by professional landscaping and peaceful outdoor views.
Step inside and immediately feel the warmth of this thoughtfully designed four bedroom home featuring two full bathrooms and one half bathroom. The spacious first floor primary suite offers the convenience of main level living and a private retreat at the end of the day.
The kitchen is filled with natural light from beautiful skylights and features granite countertops, a tile backsplash, and plenty of space for gathering and entertaining with an island. From there, the home opens into an incredible oversized family room where soaring vaulted ceilings and ceiling fans create a dramatic yet inviting atmosphere. Overlooking the family room is a loft, perfectly suited for a private home office, reading area, or creative space.
Fresh paint and recently installed flooring give the home a clean, updated feel, while the new heating and air conditioning system provides added comfort and peace of mind.
The outdoor setting is just as impressive. Professionally landscaped grounds surround the home, while a tranquil pond with a waterfall creates your own private backyard escape. With 1.33 acres, there is plenty of room to entertain, relax, garden, or simply enjoy the beauty and privacy of your surroundings.
Beautifully maintained, thoughtfully updated, and offering an exceptional combination of indoor and outdoor living, this is more than just a house. It is a place you will be proud to call home.
Save
Ask
Tour
Hide
Share
Listing Snapshot
Price
$575,000
Days On Site
33 Days
Bedrooms
4
Inside Area (SqFt)
2,930 sqft
Total Baths
3
Full Baths
2
Partial Baths
1
Lot Size
1.33 Acres
Year Built
1988
MLS Number
PABK2078580
Status
Active
Property Tax
$8,903
HOA/Condo/Coop Fees
N/A
Sq Ft Source
Estimated
Friends & Family
React
Invite
Recent Activity
3 weeks ago
Listing updated with changes from the MLS
4 weeks ago
Status changed to Active
a month ago
Listing first seen on site
General Features
Acres
1.33
Attached Garage
Yes
Foundation
Brick/Mortar
Garage
Yes
Garage Spaces
2
Levels
Two
Parking
On StreetGarageDrivewayAttached
Parking Spaces
2
Property Sub Type
Single Family Residence
Sewer
Septic Tank
Special Circumstances
Standard
SqFt Above
2930
SqFt Total
2930
Style
Traditional
Water Source
Well
Zoning
RES
Interior Features
Appliances
Electric Water Heater
Basement
Full
Cooling
Central AirElectric
Heating
OilPellet StoveForced Air
Main Level Bedrooms
4
Save
Ask
Tour
Hide
Share
Exterior Features
Construction Details
BrickVinyl SidingWood Siding
Pool Features
None
Community Features
MLS Area
Brecknock Twp (10234)
School District
GOVERNOR MIFFLIN
Schools
School District
GOVERNOR MIFFLIN
Elementary School
Unknown
Middle School
Unknown
High School
Unknown
Listing courtesy of Iron Valley Real Estate of Berks