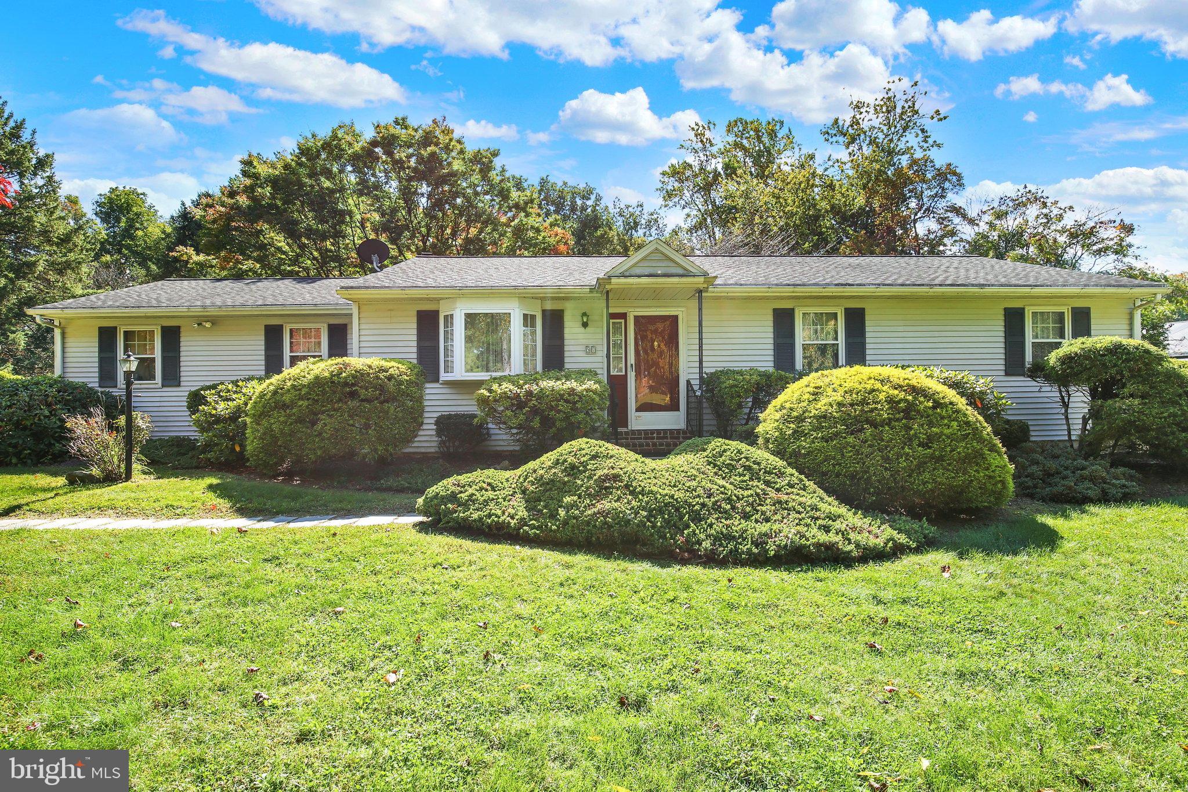
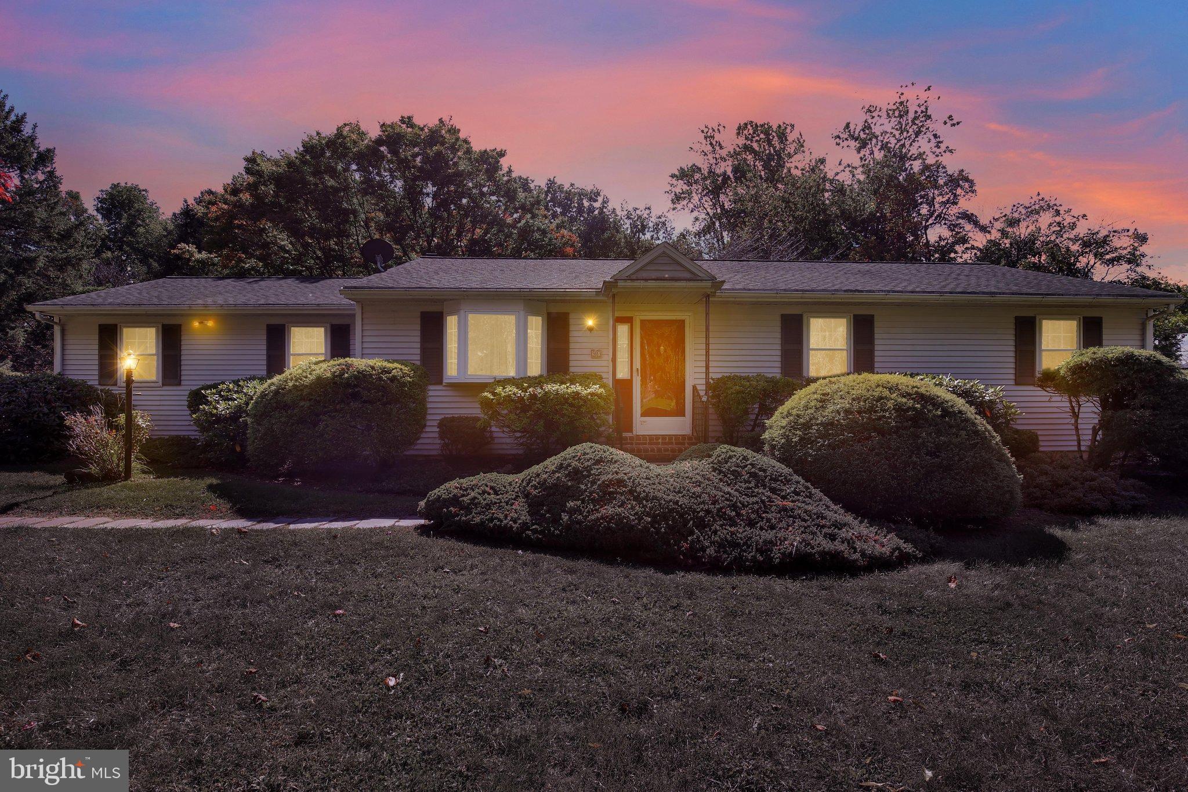
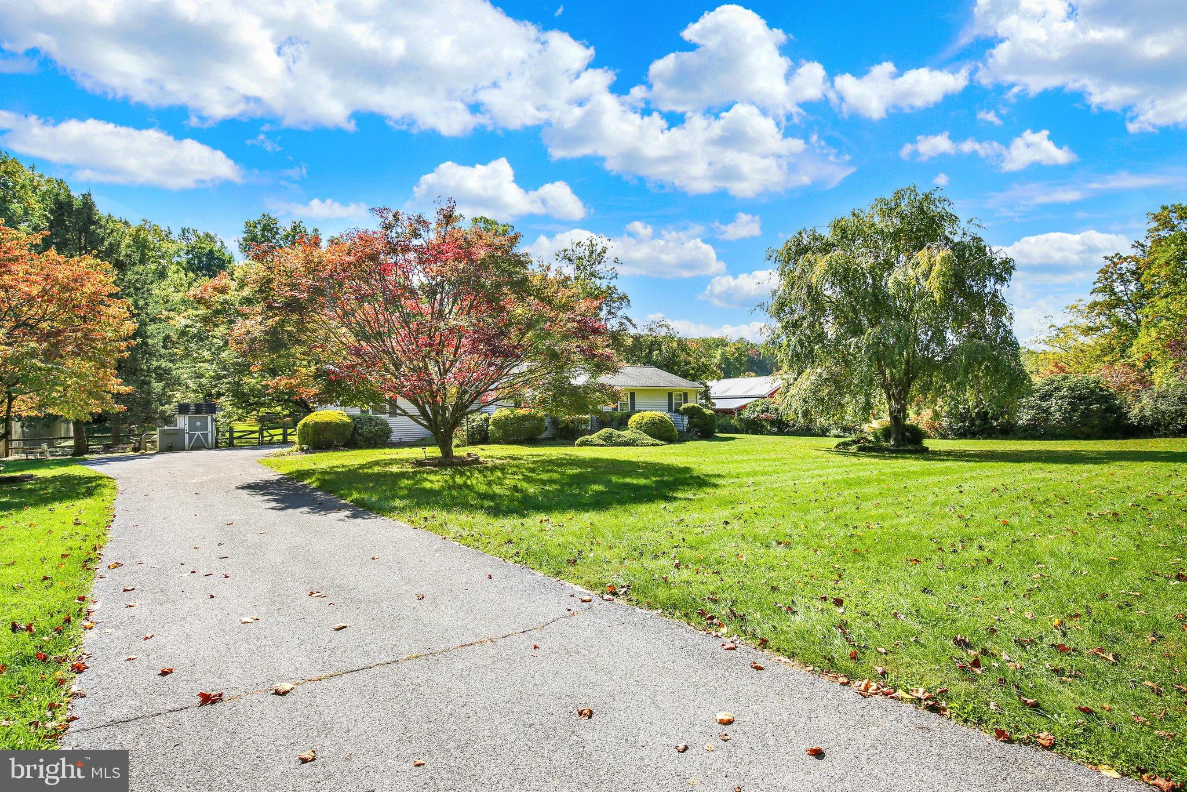
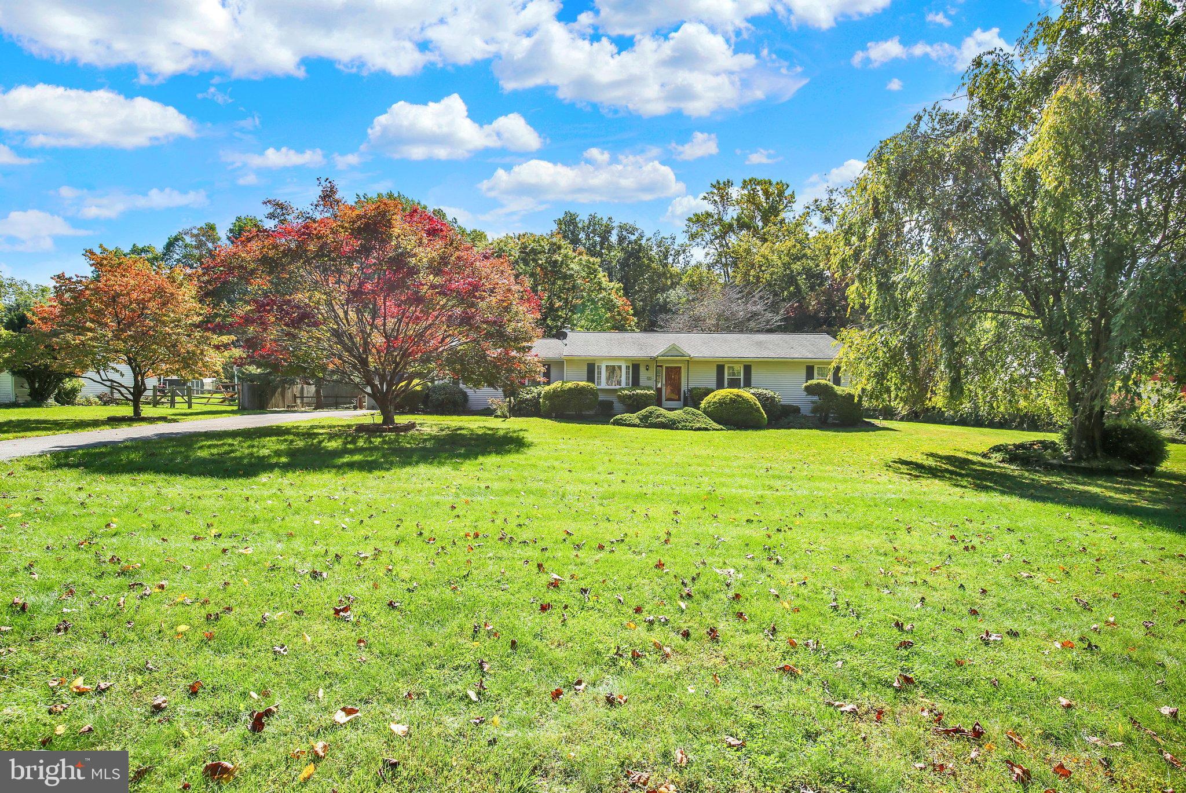
A gorgeous 1.14-acre level lot, room to enjoy some privacy, and one-level living with three bedrooms and three full baths. Welcome home to 57 Conrad Road! The covered front porch leads into a bright living room with a large picture window. Hardwood flooring, crown molding and chair rail add character, while the formal dining room offers space to gather. The large eat-in kitchen features cherry cabinets and ceramic tile flooring, and the enclosed sunroom looks out over the level, fenced backyard. All three bedrooms are on the main level, including a nicely sized primary bedroom with its own full bath. A second full bath is located in the hall. Downstairs, the finished lower level offers a spacious recreation area, a separate room for an office, fitness space or hobbies, a laundry room and the third full bath. With central air, overhead lighting, a two-car attached garage and a generous front yard, this lovingly maintained home has space to enjoy now and opportunity to make it your own. Interior photos coming soon.
Save
Ask
Tour
Hide
Share
Listing Snapshot
Price
$399,900
Days On Site
29 Days
Bedrooms
3
Inside Area (SqFt)
2,152 sqft
Total Baths
3
Full Baths
3
Partial Baths
N/A
Lot Size
1.14 Acres
Year Built
1990
MLS Number
PABK2078604
Status
Pending
Property Tax
$4,826
HOA/Condo/Coop Fees
N/A
Sq Ft Source
Estimated
Friends & Family
React
Comment
Invite
No Comments Yet
Did you know? You can invite friends and family to your search. They can join your search, rate and discuss listings with you.
Recent Activity
2 weeks ago
Status changed to Pending
2 weeks ago
Listing updated with changes from the MLS
4 weeks ago
Listing first seen on site
General Features
Acres
1.14
Attached Garage
Yes
Foundation
Block
Garage
Yes
Garage Spaces
2
Levels
One
Parking
GarageDrivewayAttached
Parking Spaces
2
Property Sub Type
Single Family Residence
Security
Security Lights
Sewer
Septic Tank
Special Circumstances
Standard
SqFt Above
1270
SqFt Below
882
SqFt Total
2152
Style
Traditional
Water Source
Well
Zoning
RES
Interior Features
Appliances
Electric RangeElectric OvenElectric Water HeaterDishwasherExhaust FanRange HoodRefrigerator
Basement
FinishedFull
Cooling
Central AirElectric
Electric
200+ Amp Service
Flooring
CarpetWoodCeramic TileHardwoodVinyl
Furnished
Unfurnished
Heating
Exhaust FanOilForced Air
Interior
OtherCrown Molding
Laundry Features
In BasementLaundry Room
Main Level Bedrooms
3
Window Features
Wood Frames
Bathroom 1
Level - Main
Bathroom 2
Level - Main
Bathroom 3
Bedroom 1
Level - Main
Bedroom 2
Level - Main
Bedroom 3
Level - Main
Dining Room
Level - Main
Exercise Room
Family Room
Kitchen
Level - Main
Laundry
Living Room
Level - Main
Other
Screened Porch
Level - Main
Storage Room
Save
Ask
Tour
Hide
Share
Exterior Features
Construction Details
Vinyl Siding
Fencing
Split Rail
Lot Features
ClearedFront YardLevelBack Yard
Pool Features
None
Roof
Shingle
View
Garden
Waterview
Garden
Windows/Doors
Wood Frames
Community Features
MLS Area
Fleetwood Boro (10244)
School District
BRANDYWINE HEIGHTS AREA
Schools
School District
BRANDYWINE HEIGHTS AREA
Elementary School
Unknown
Middle School
Unknown
High School
Unknown
Listing courtesy of Keller Williams Platinum Realty - Wyomissing



Did you know? You can invite friends and family to your search. They can join your search, rate and discuss listings with you.