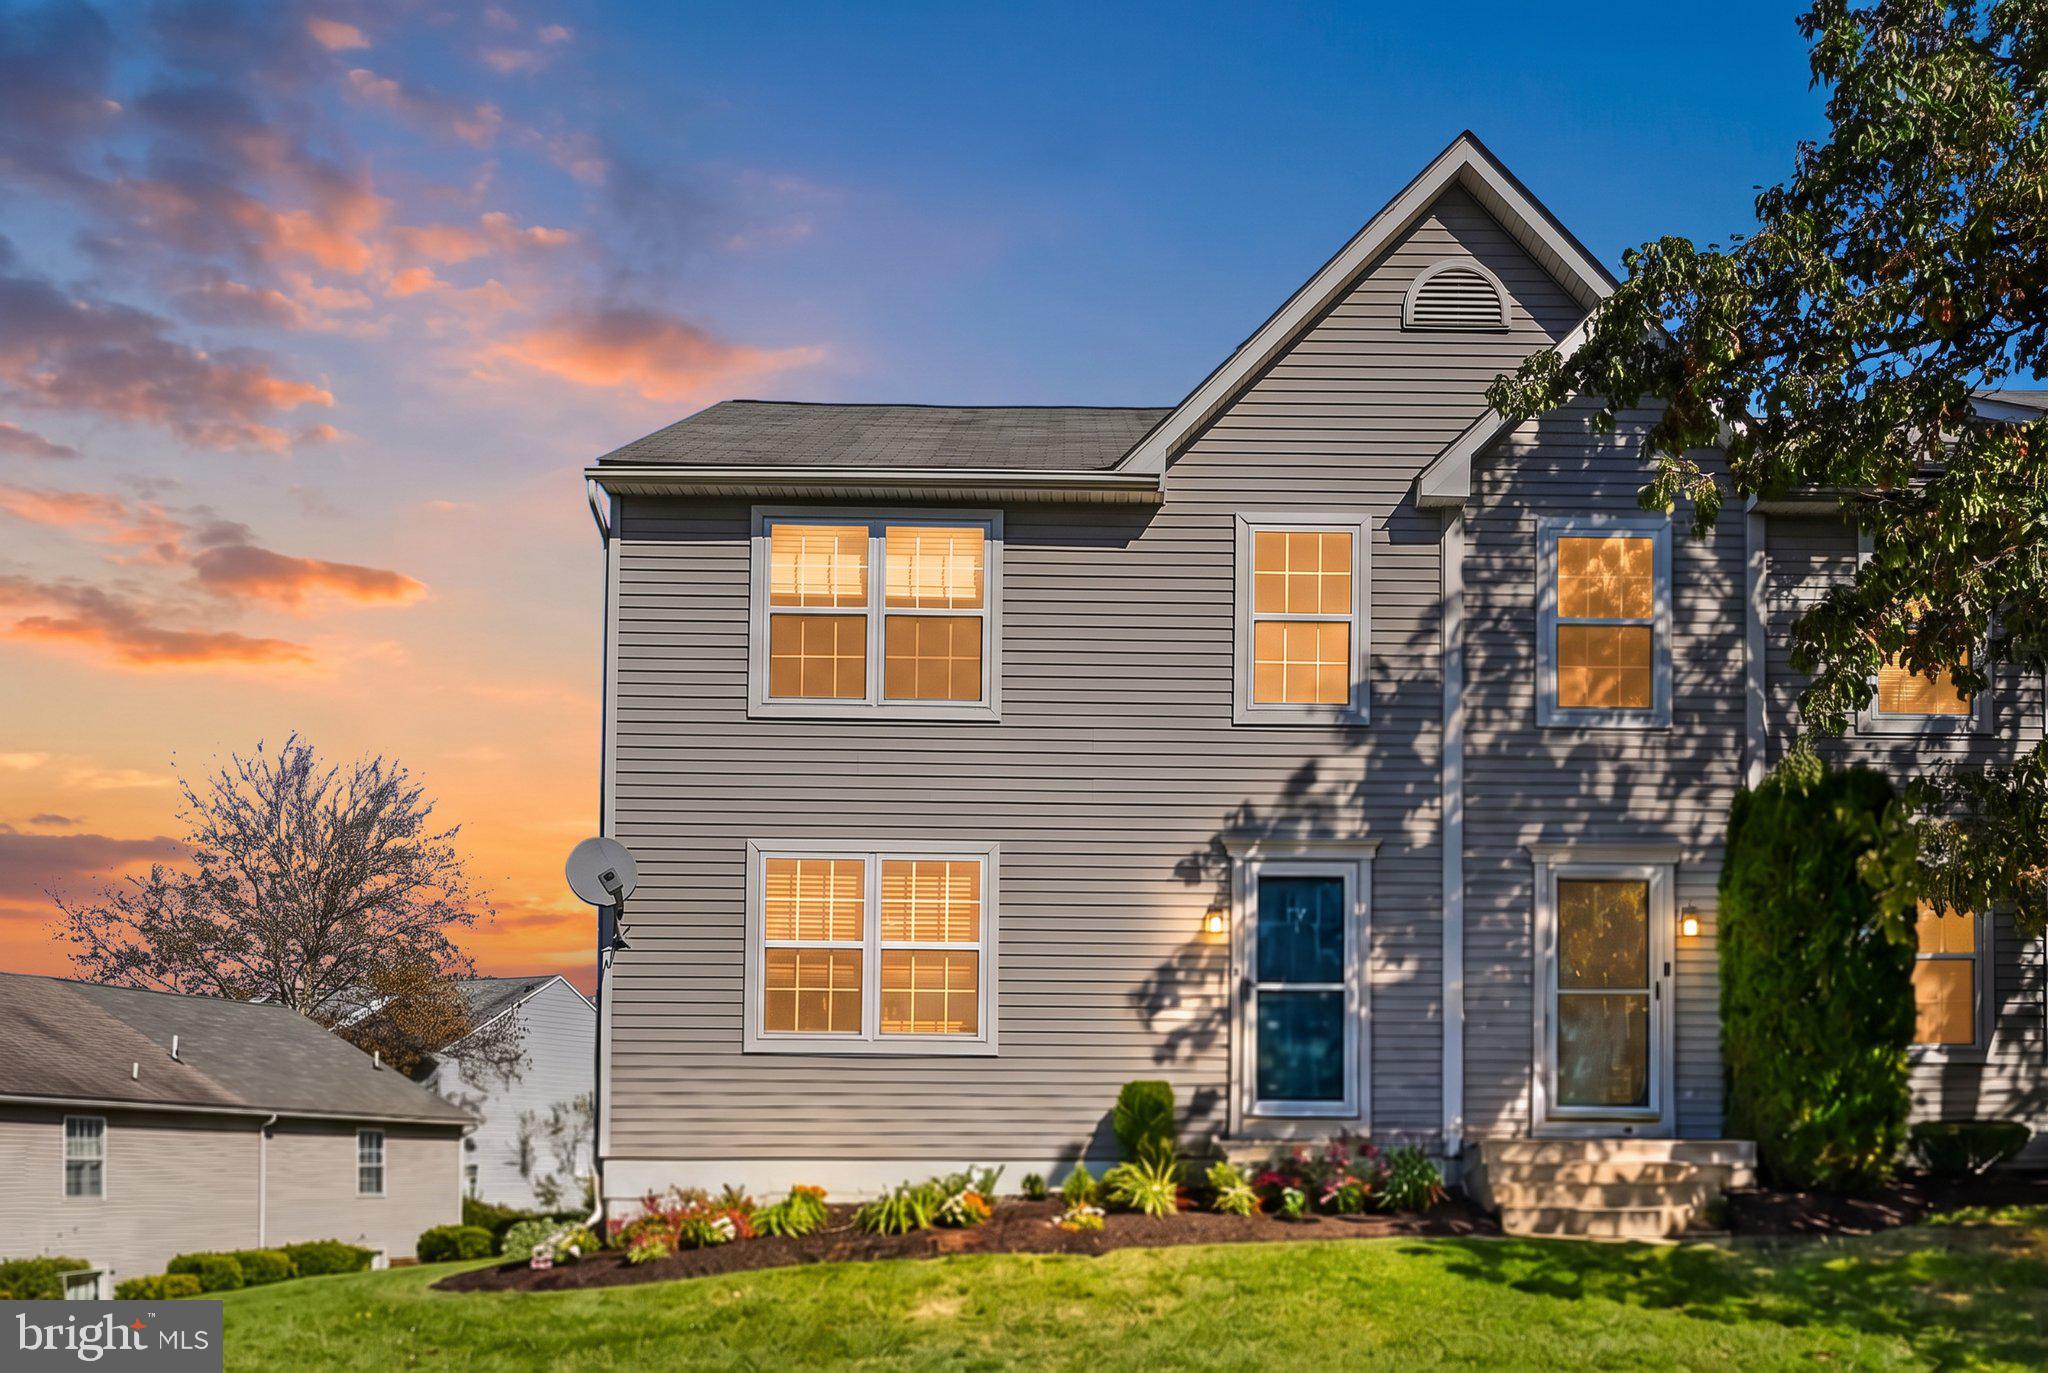
Welcome to 18-1 Cranberry Ridge, a beautifully refreshed end-unit townhome nestled in the desirable Laurel Springs community within the Exeter Township School District! Offering 3 bedrooms, 2.5 baths, and approximately 1,538 square feet of living space, this home combines comfort, style, and low-maintenance living.
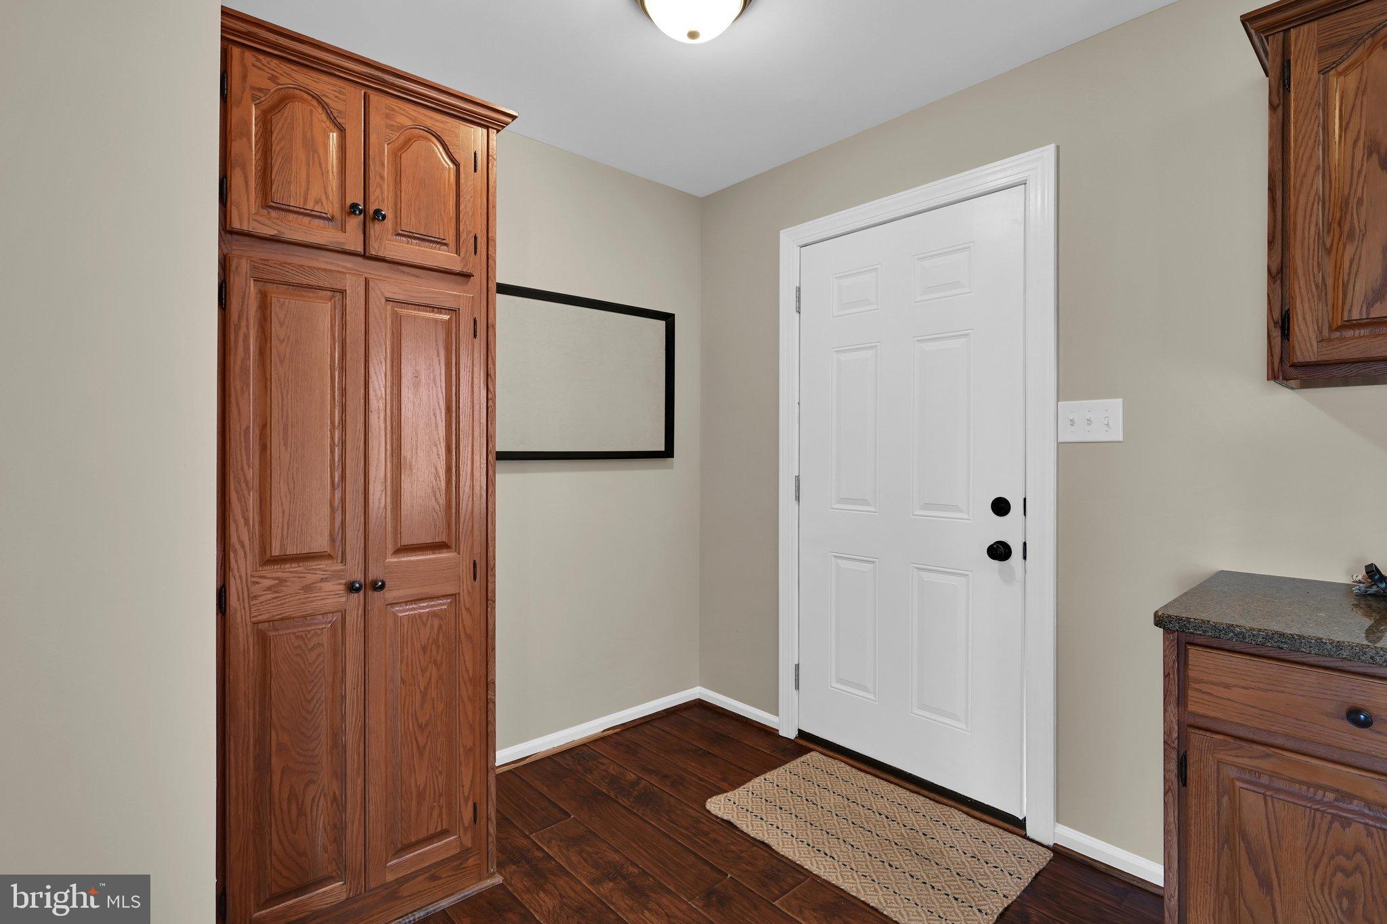
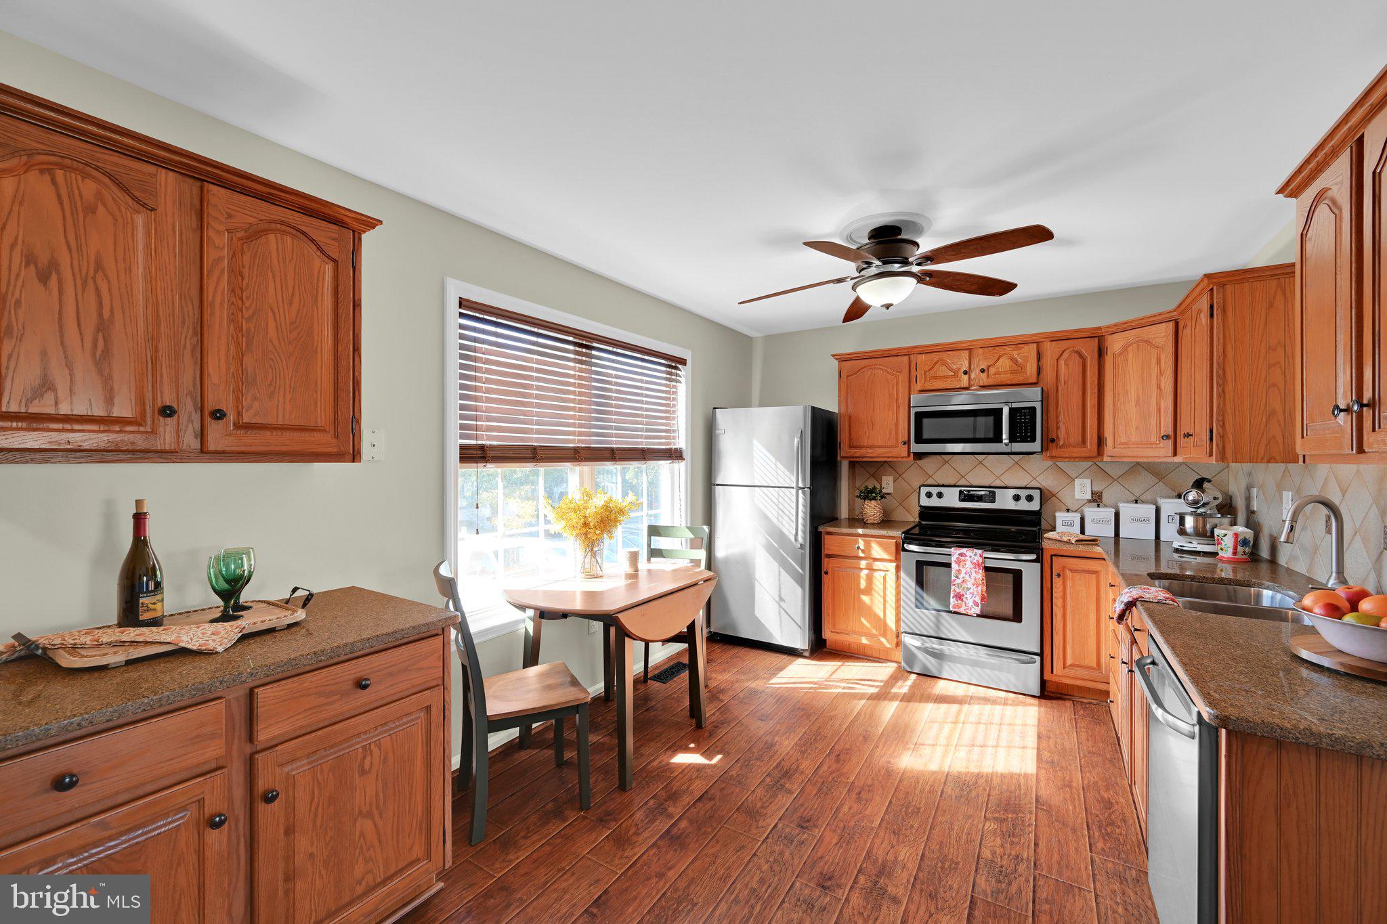
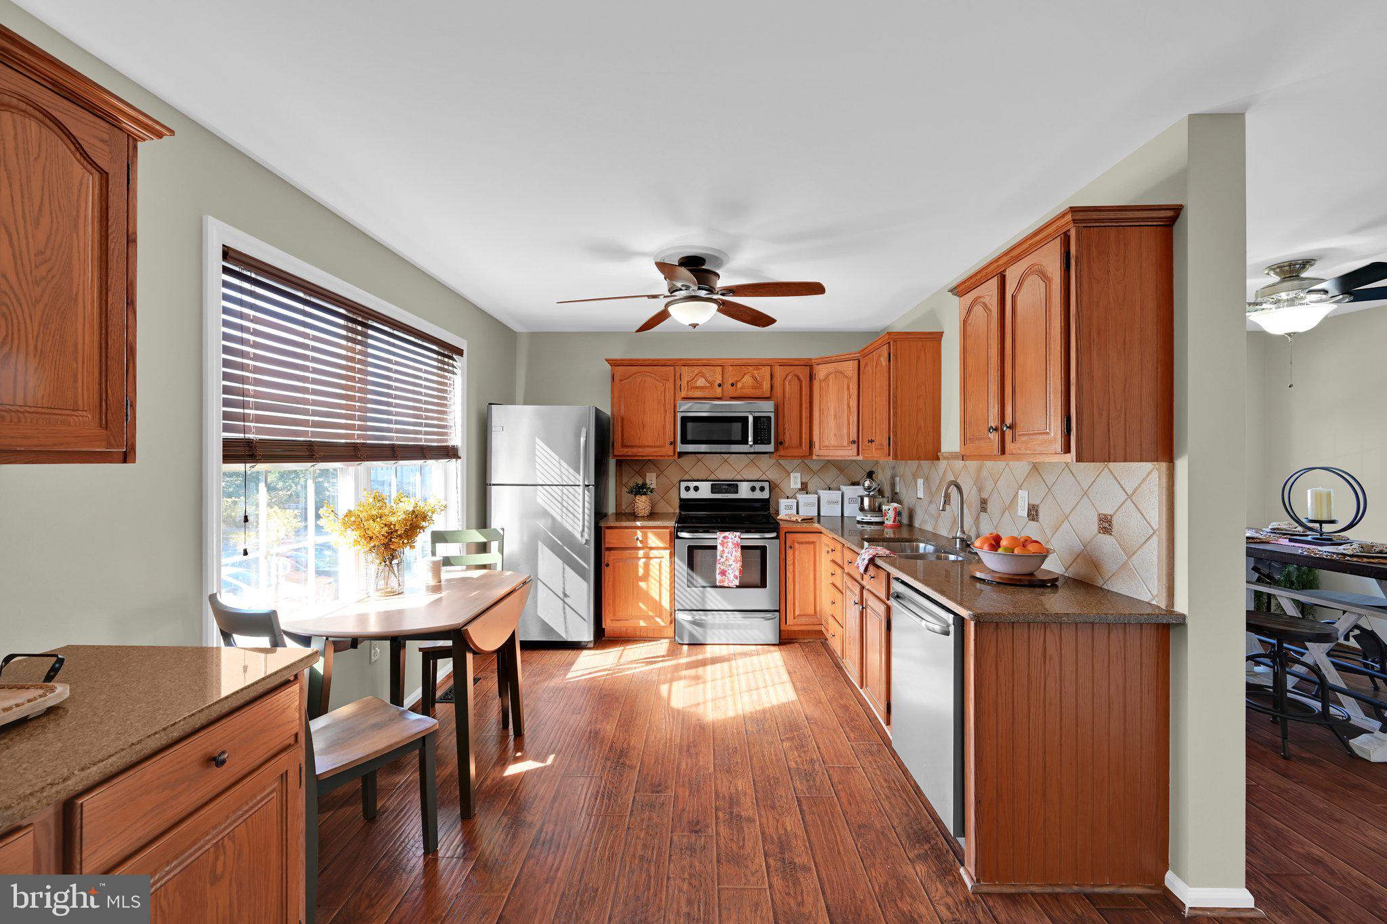
Step inside to discover a freshly painted interior and an inviting, open layout. The updated kitchen features granite countertops, a tile backsplash, stainless steel appliances, and plenty of cabinet space. A separate dining area flows into the spacious living room, where a cozy gas fireplace creates a welcoming gathering space. Sliding glass doors lead to the rear deck, perfect for relaxing outdoors or enjoying your morning coffee.
Upstairs, you'll find three nicely sized bedrooms, including a primary suite with a private full bath and walk-in closet. An additional full bathroom completes the second floor. The full unfinished basement provides generous storage space, a laundry area, and plenty of possibilities for future use.
Recent improvements include fresh interior paint throughout, new stairway carpeting, professionally cleaned bedroom carpets, and a new water heater.
Enjoy the benefits of low-maintenance living with HOA services that include lawn care and snow removal, plus wonderful community amenities including a clubhouse, outdoor swimming pool, basketball court, and playground.
Tucked away in a peaceful neighborhood setting yet conveniently located near shopping, dining, everyday amenities, and Route 422 for easy commuting, this home offers a wonderful balance of comfort, recreation, and convenience.
Move-in ready and waiting for its next chapter. Welcome home!
Save
Ask
Tour
Hide
Share
Listing Snapshot
Price
$255,000
Days On Site
12 Days
Bedrooms
3
Inside Area (SqFt)
1,538 sqft
Total Baths
3
Full Baths
2
Partial Baths
1
Lot Size
0.02 Acres
Year Built
1994
MLS Number
PABK2078612
Status
Active
Property Tax
$3,586
HOA/Condo/Coop Fees
$175 monthly
Sq Ft Source
Estimated
Friends & Family
React
Invite
Recent Activity
11 hours ago
Listing updated with changes from the MLS
yesterday
Status changed to Active
2 weeks ago
Listing first seen on site
General Features
Acres
0.02
Foundation
Concrete Perimeter
Levels
Two
Parking
PavedParking Lot
Pets
Yes
Property Sub Type
Townhouse
Sewer
Public Sewer
Special Circumstances
Standard
SqFt Above
1538
SqFt Total
2208
Style
Transitional
Water Source
Public
Zoning
RES
Interior Features
Appliances
Gas Water Heater
Basement
Cooling
Central AirElectric
Fireplace
Yes
Fireplace Features
Gas
Fireplaces
1
Flooring
Carpet
Furnished
Unfurnished
Heating
Natural GasForced Air
Bedroom 2
Bedroom 3
Dining Room
Level - Main
Foyer
Level - Main
Full Bath
Kitchen
Level - Main
Living Room
Level - Main
Primary Bathroom
Primary Bedroom
Features - Walk-In Closet(s)
Save
Ask
Tour
Hide
Share
Exterior Features
Construction Details
Vinyl Siding
Exterior
LightingRain Gutters
Patio And Porch
Deck
Pool Features
Community
Roof
Shingle
View
Scenic
Waterview
Scenic
Community Features
Association Fee
$175.0
Association Fee Frequency
Monthly
Community Features
PoolStreet Lights
MLS Area
Exeter Twp (10243)
School District
EXETER TOWNSHIP
Schools
School District
EXETER TOWNSHIP
Elementary School
Unknown
Middle School
Unknown
High School
Unknown
Listing courtesy of Keller Williams Platinum Realty - Wyomissing