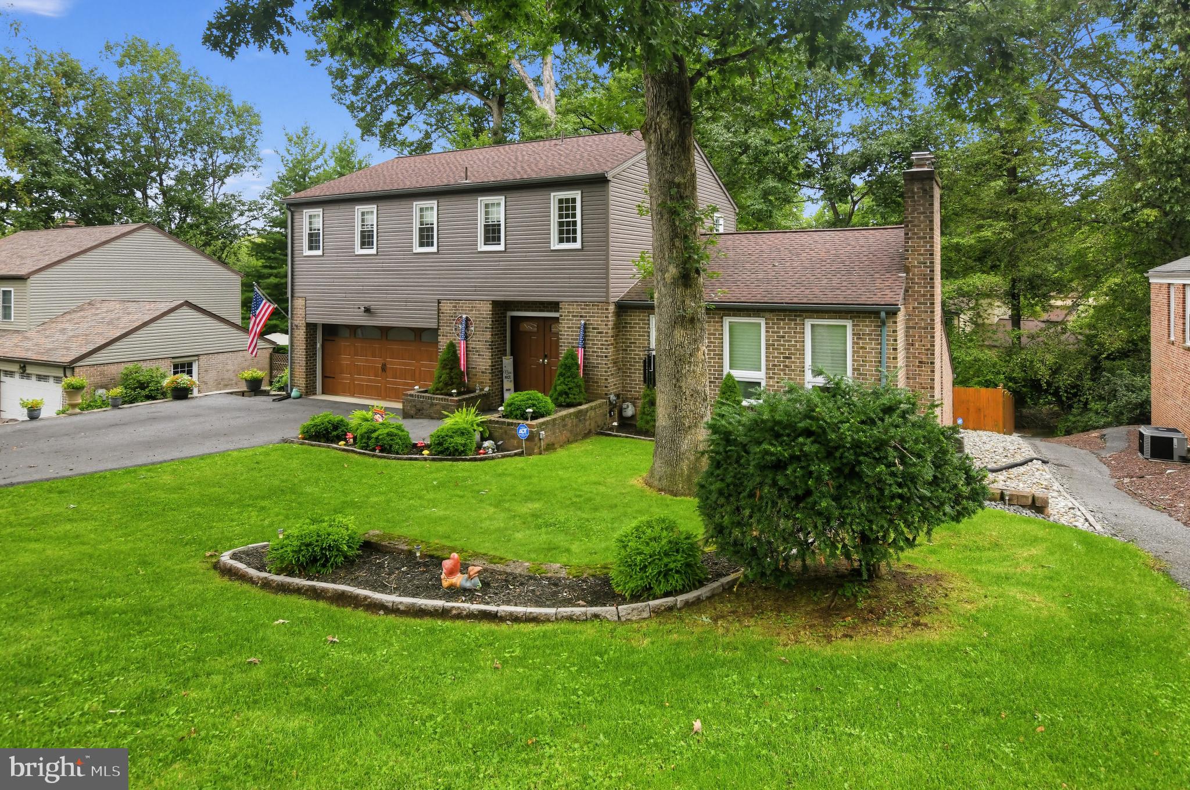
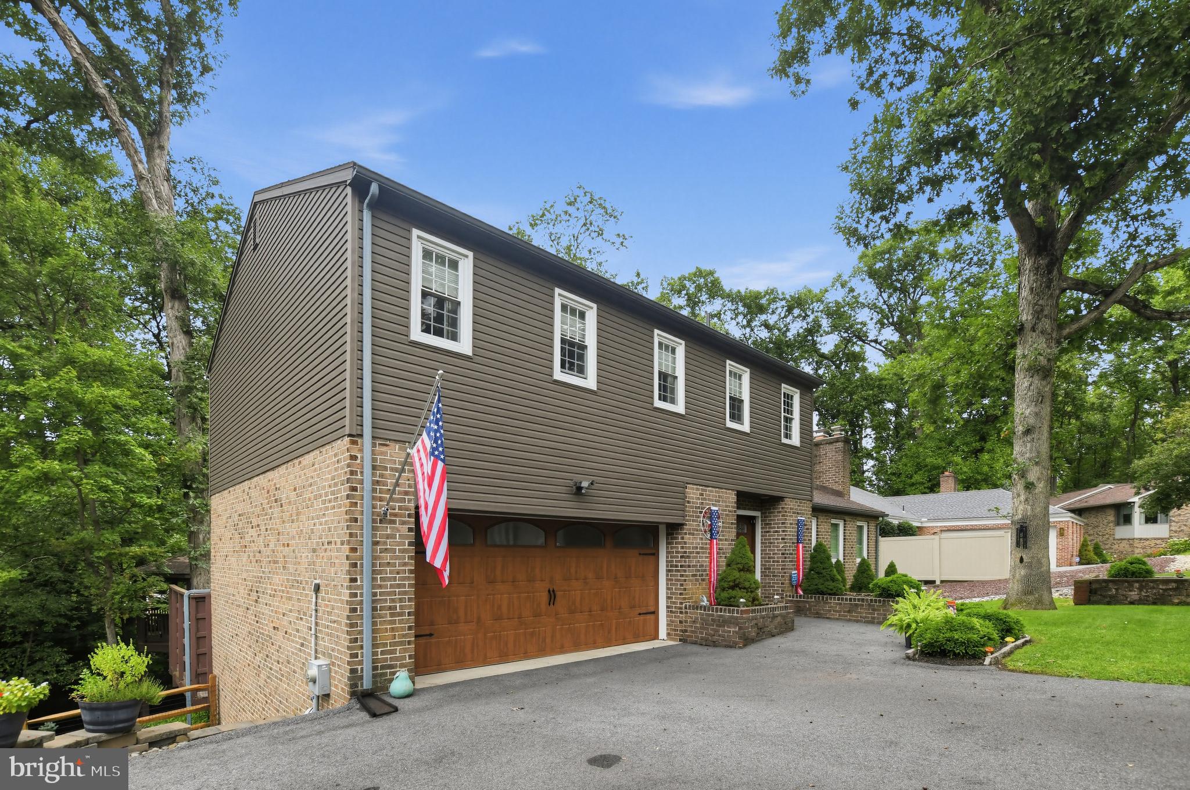
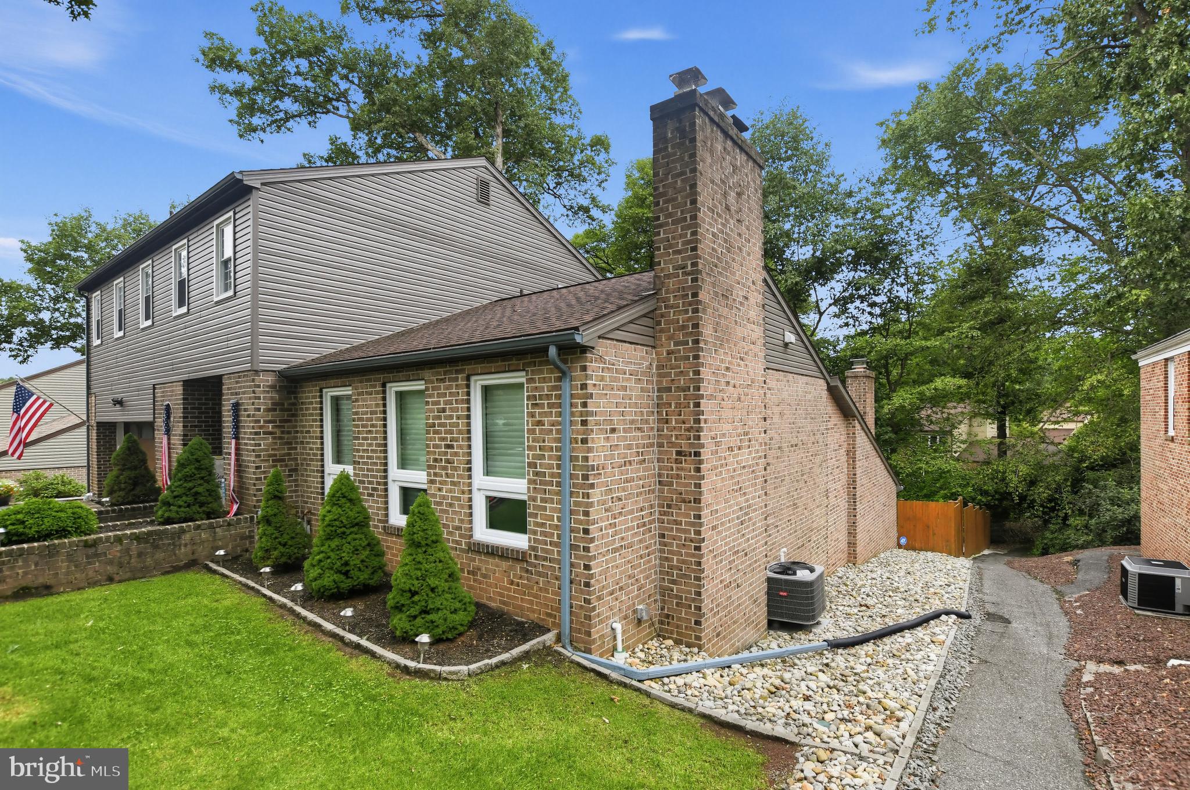
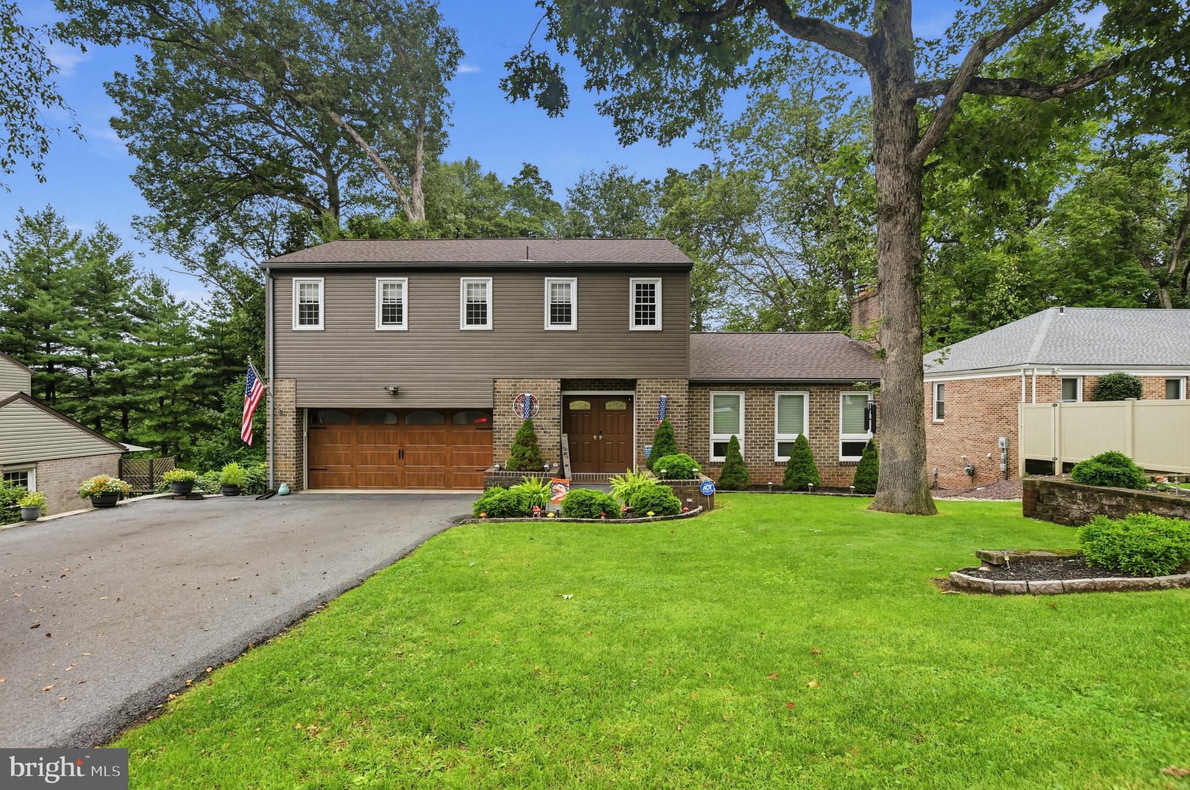
Welcome to 10 Nassau Cir, where comfortable everyday living meets an unexpected amount of space for entertaining. Tucked along a quiet cul-de-sac in Reading, this beautifully maintained home makes an impression from the start with its classic brick exterior, mature landscaping and inviting setting—but it’s what awaits inside and out that really sets this home apart. Step inside to find a warm, well-cared-for interior with generous living spaces and thoughtful details throughout. The heart of the home is the spacious kitchen, featuring abundant cabinetry, granite countertops, stainless steel appliances, extensive prep space and a large peninsula with seating. Whether it’s a quick breakfast or a house full of guests, there is plenty of room to gather. Just beyond, the home opens into a truly impressive living and entertaining area filled with natural light. Soaring windows bring the wooded backdrop indoors, while an adjoining custom bar creates the perfect setup for hosting. The nearby dining area features a vaulted ceiling and opens directly to the upper deck, creating an easy flow between indoor and outdoor living. Upstairs, spacious bedrooms provide comfortable private retreats, while the finished lower level adds even more versatility with a large recreation/game room ready for movie nights, a pool table, hobbies or gatherings. And then there’s the backyard. Surrounded by mature trees, this multi-level outdoor retreat feels worlds away while still being right at home. Multiple decks and patios provide plenty of space for dining and relaxing, while walkways lead to a covered gazebo overlooking the landscaped grounds and water feature. It’s a backyard designed to be enjoyed from morning coffee through summer evenings with friends. Buy with peace of mind with brand new garage doors, new windows, new HVAC, new siding & new deck! All major components taken care of! With its flexible living spaces, distinctive entertaining areas, beautiful wooded setting and indoor-outdoor connection, 10 Nassau Circle is anything but ordinary.
Save
Ask
Tour
Hide
Share
Listing Snapshot
Price
$530,000
Days On Site
30 Days
Bedrooms
4
Inside Area (SqFt)
3,150 sqft
Total Baths
4
Full Baths
2
Partial Baths
2
Lot Size
0.24 Acres
Year Built
1977
MLS Number
PABK2078616
Status
Pending
Property Tax
$8,862
HOA/Condo/Coop Fees
$106 monthly
Sq Ft Source
Estimated
Friends & Family
React
Comment
Invite
No Comments Yet
Did you know? You can invite friends and family to your search. They can join your search, rate and discuss listings with you.
Recent Activity
3 weeks ago
Status changed to Pending
3 weeks ago
Listing updated with changes from the MLS
a month ago
Listing first seen on site
General Features
Acres
0.24
Attached Garage
Yes
Foundation
Block
Garage
Yes
Garage Spaces
2
Levels
Two
Parking
AsphaltGarageAttached
Parking Spaces
2
Pets
Yes
Property Sub Type
Single Family Residence
Sewer
Public Sewer
Special Circumstances
Standard
SqFt Above
3150
SqFt Total
3150
Style
Traditional
Water Source
Public
Zoning
RESIDENTIAL
Interior Features
Appliances
Electric Water Heater
Basement
Full
Cooling
Central AirElectric
Electric
200+ Amp Service
Fireplace
Yes
Fireplaces
2
Heating
Natural GasForced Air
Laundry Features
Main Level
Save
Ask
Tour
Hide
Share
Exterior Features
Construction Details
Frame
Pool Features
None
Roof
Shingle
Community Features
Association Fee
$106.0
Association Fee Frequency
Monthly
MLS Area
Cumru Twp (10239)
School District
GOVERNOR MIFFLIN
Schools
School District
GOVERNOR MIFFLIN
Elementary School
Unknown
Middle School
Unknown
High School
Unknown
Listing courtesy of Keller Williams Real Estate -Exton



Did you know? You can invite friends and family to your search. They can join your search, rate and discuss listings with you.