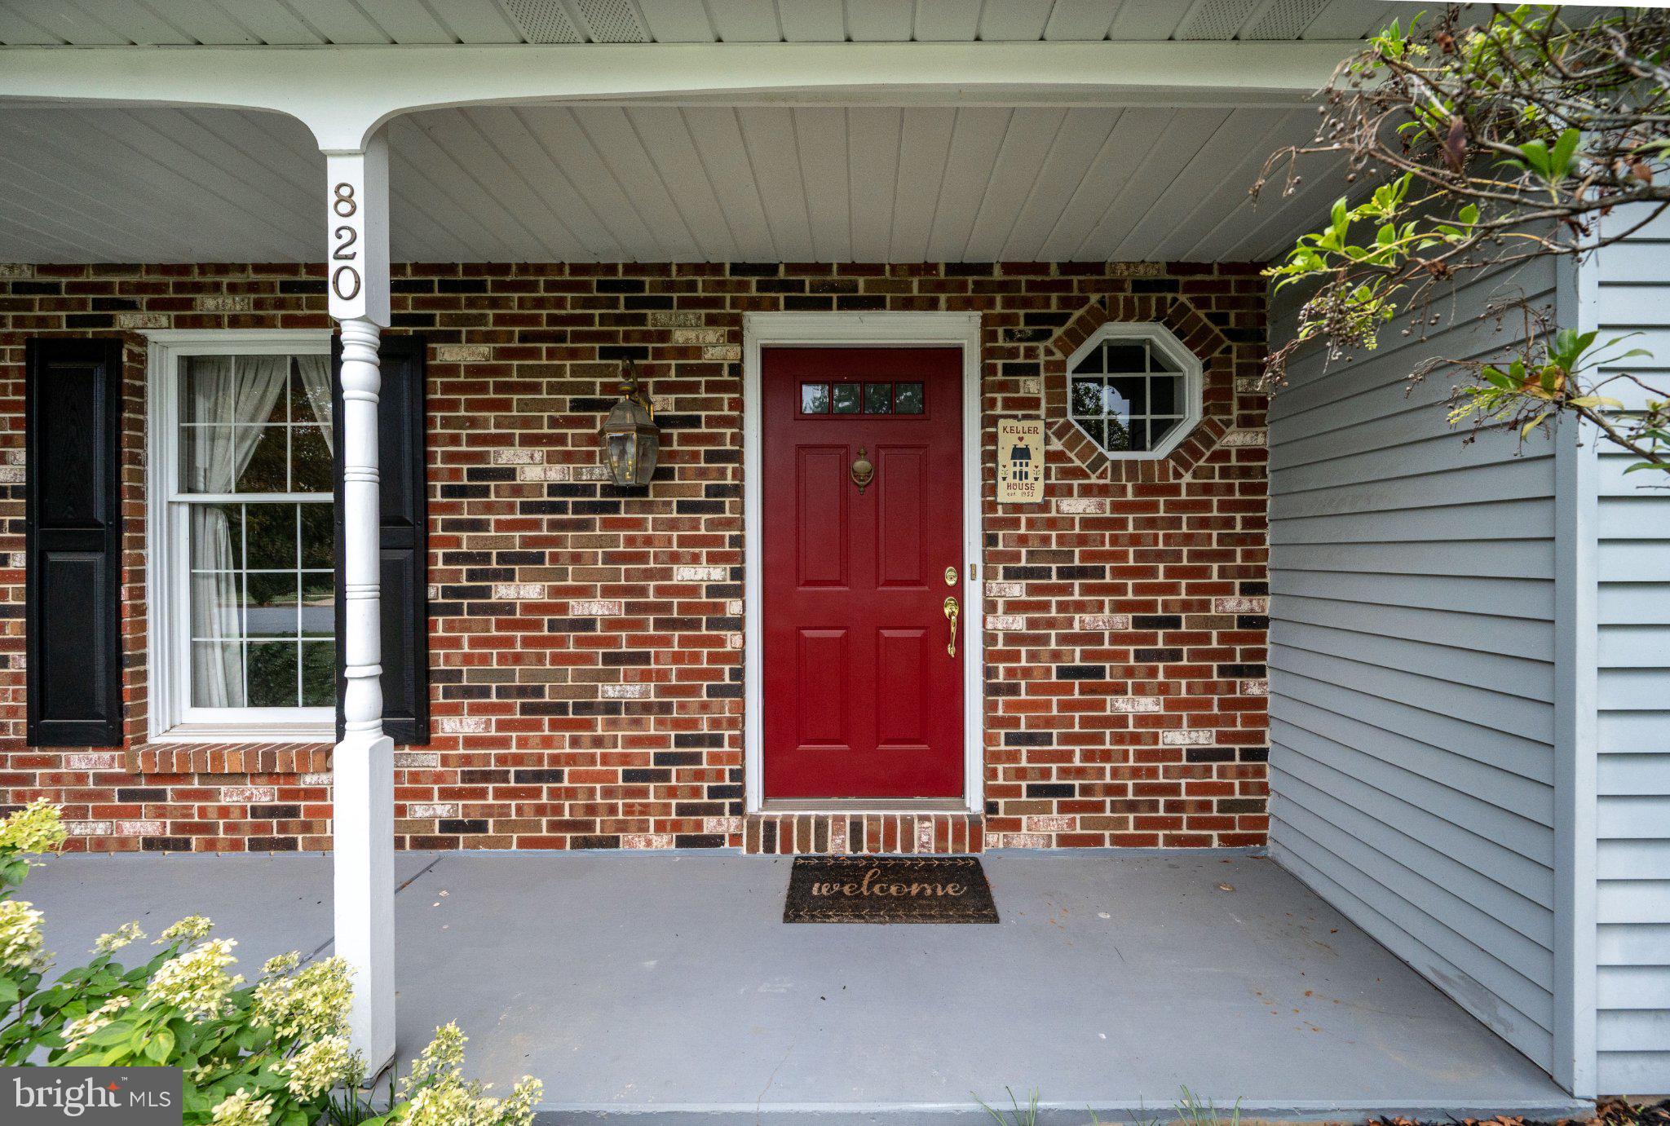
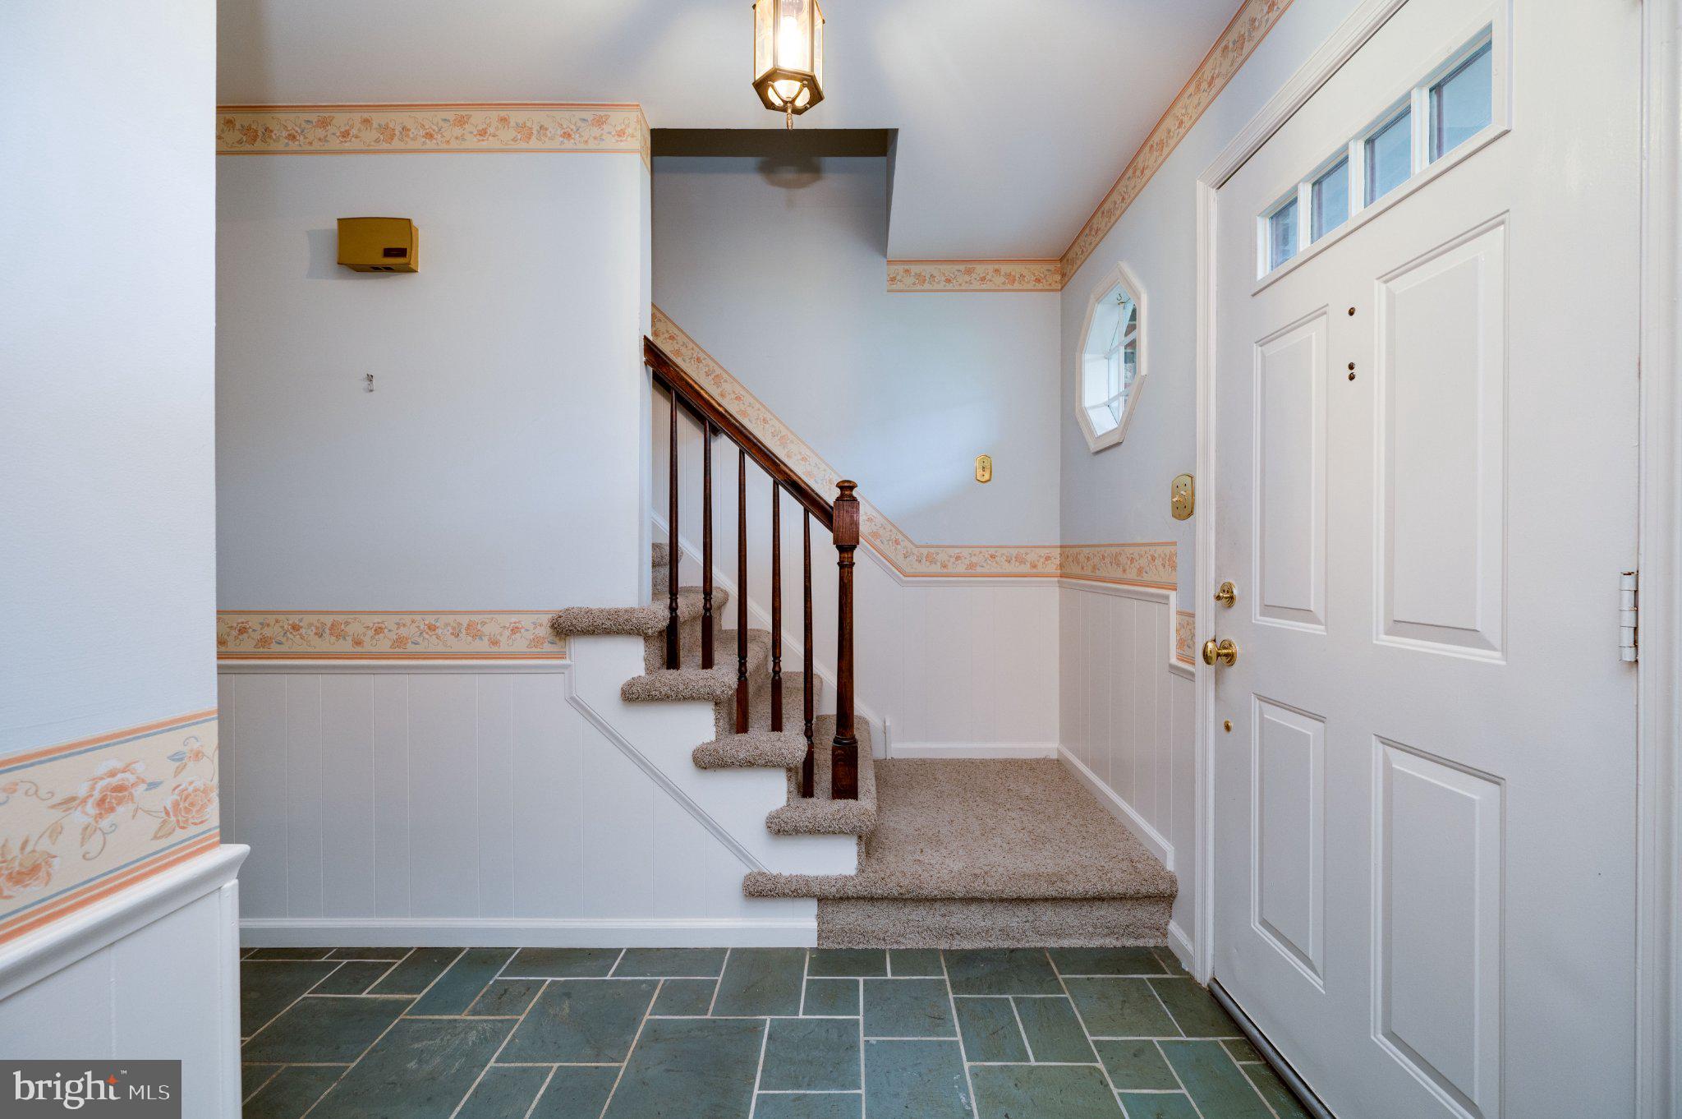
This attractive, one owner, built in 1977 is situated on a level corner lot in the development of Drexelwood. Conveniently located for all your wants and needs and offers spacious room size. This wonderful home is close to a Community Park, Wilson Schools, Abundant shopping & dining along with medical offices and offers spacious room sizes. The family room has an attractive fireplace. The addition of a Sun Room easily accesses the rear patio and deck. Many upgrades including corian countertops, luxury tile kitchen and breakfast nook flooring, flagstone foyer. This is the one you have been looking for!!
Save
Ask
Tour
Hide
Share
Listing Snapshot
Price
$445,000
Days On Site
10 Days
Bedrooms
4
Inside Area (SqFt)
2,490 sqft
Total Baths
3
Full Baths
2
Partial Baths
1
Lot Size
0.24 Acres
Year Built
1977
MLS® Number
PABK2078618
Status
Active
Property Tax
$6,383
HOA/Condo/Coop Fees
N/A
Sq Ft Source
Assessor
Friends & Family
React
Comment
Invite
No Comments Yet
Did you know? You can invite friends and family to your search. They can join your search, rate and discuss listings with you.
Recent Activity
a week ago
Listing updated with changes from the MLS®
2 weeks ago
Listing first seen on site
General Features
Acres
0.24
Attached Garage
Yes
Cross Street
Buckman Ave.
Foundation
Block
Garage
Yes
Garage Spaces
2
Levels
Two
Parking
On StreetGarageDrivewayAttached
Parking Spaces
4
Property Sub Type
Single Family Residence
Sewer
Public Sewer
Special Circumstances
Standard
SqFt Above
2490
SqFt Total
2490
Style
Traditional
Utilities
Cable AvailableWater Available
Water Source
Public
Zoning
RESIDENTIAL
Interior Features
Appliances
DishwasherDisposalWater Purifier
Basement
FullSump PumpUnfinished
Cooling
Central AirWhole House FanElectric
Electric
200+ Amp Service
Flooring
Carpet
Heating
ElectricOilForced AirHeat Pump
Interior
Eat-in KitchenWalk-In Closet(s)
Laundry Features
In Basement
Window Features
Window CoveringsWindow Treatments
Bedroom 1
Bedroom 2
Bedroom 3
Bedroom 4
Den
Level - Main
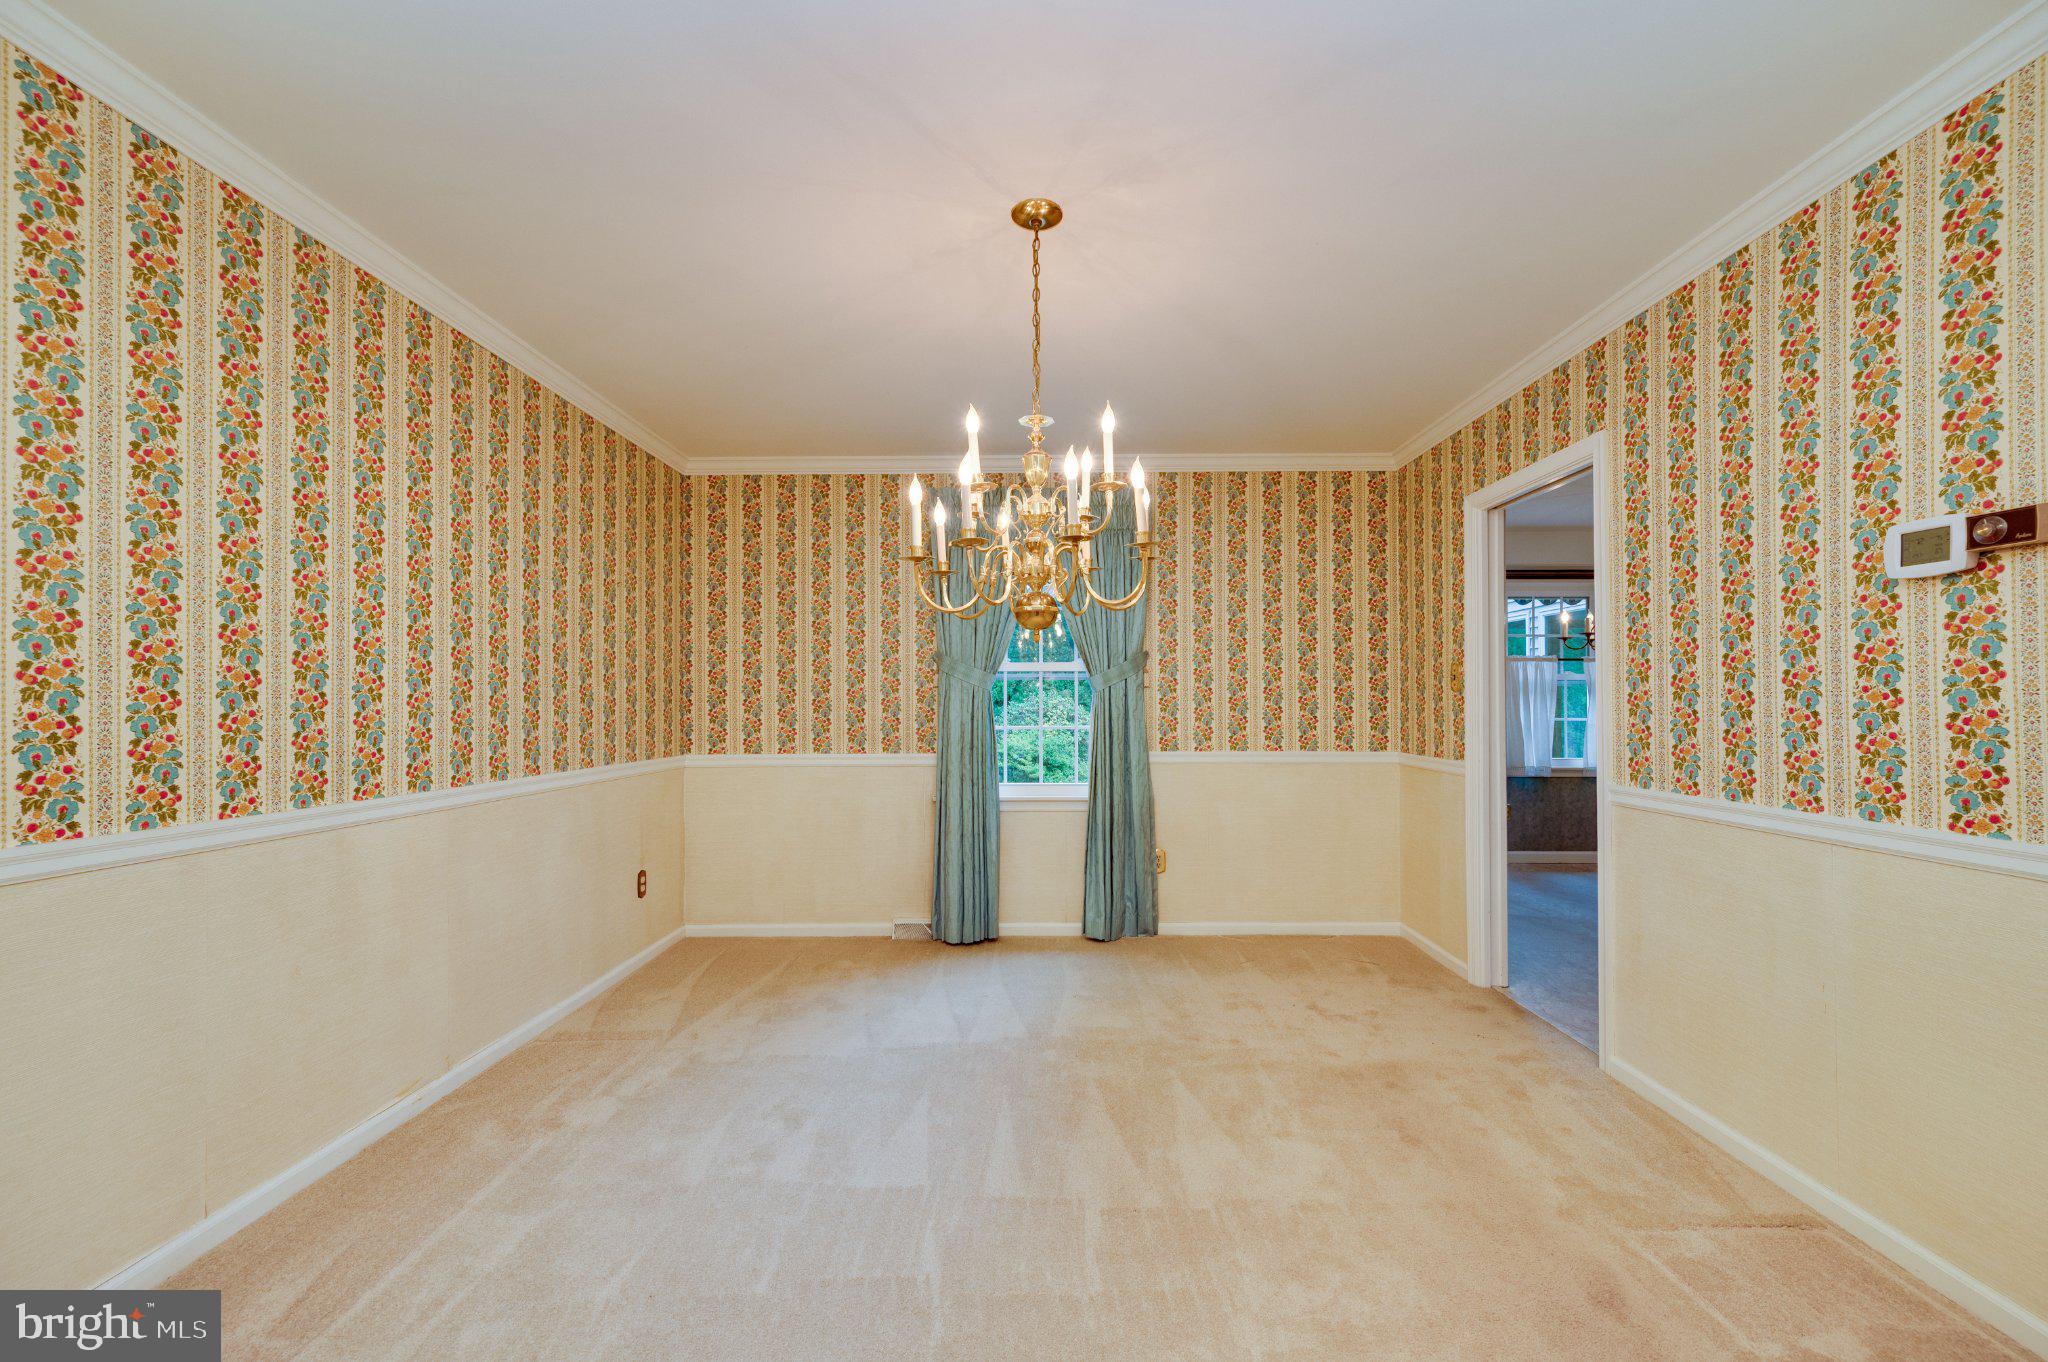
Dining Room
Level - Main
Family Room
Level - Main
Foyer
Level - Main
Full Bath
Half Bath
Level - Main
Kitchen
Level - Main
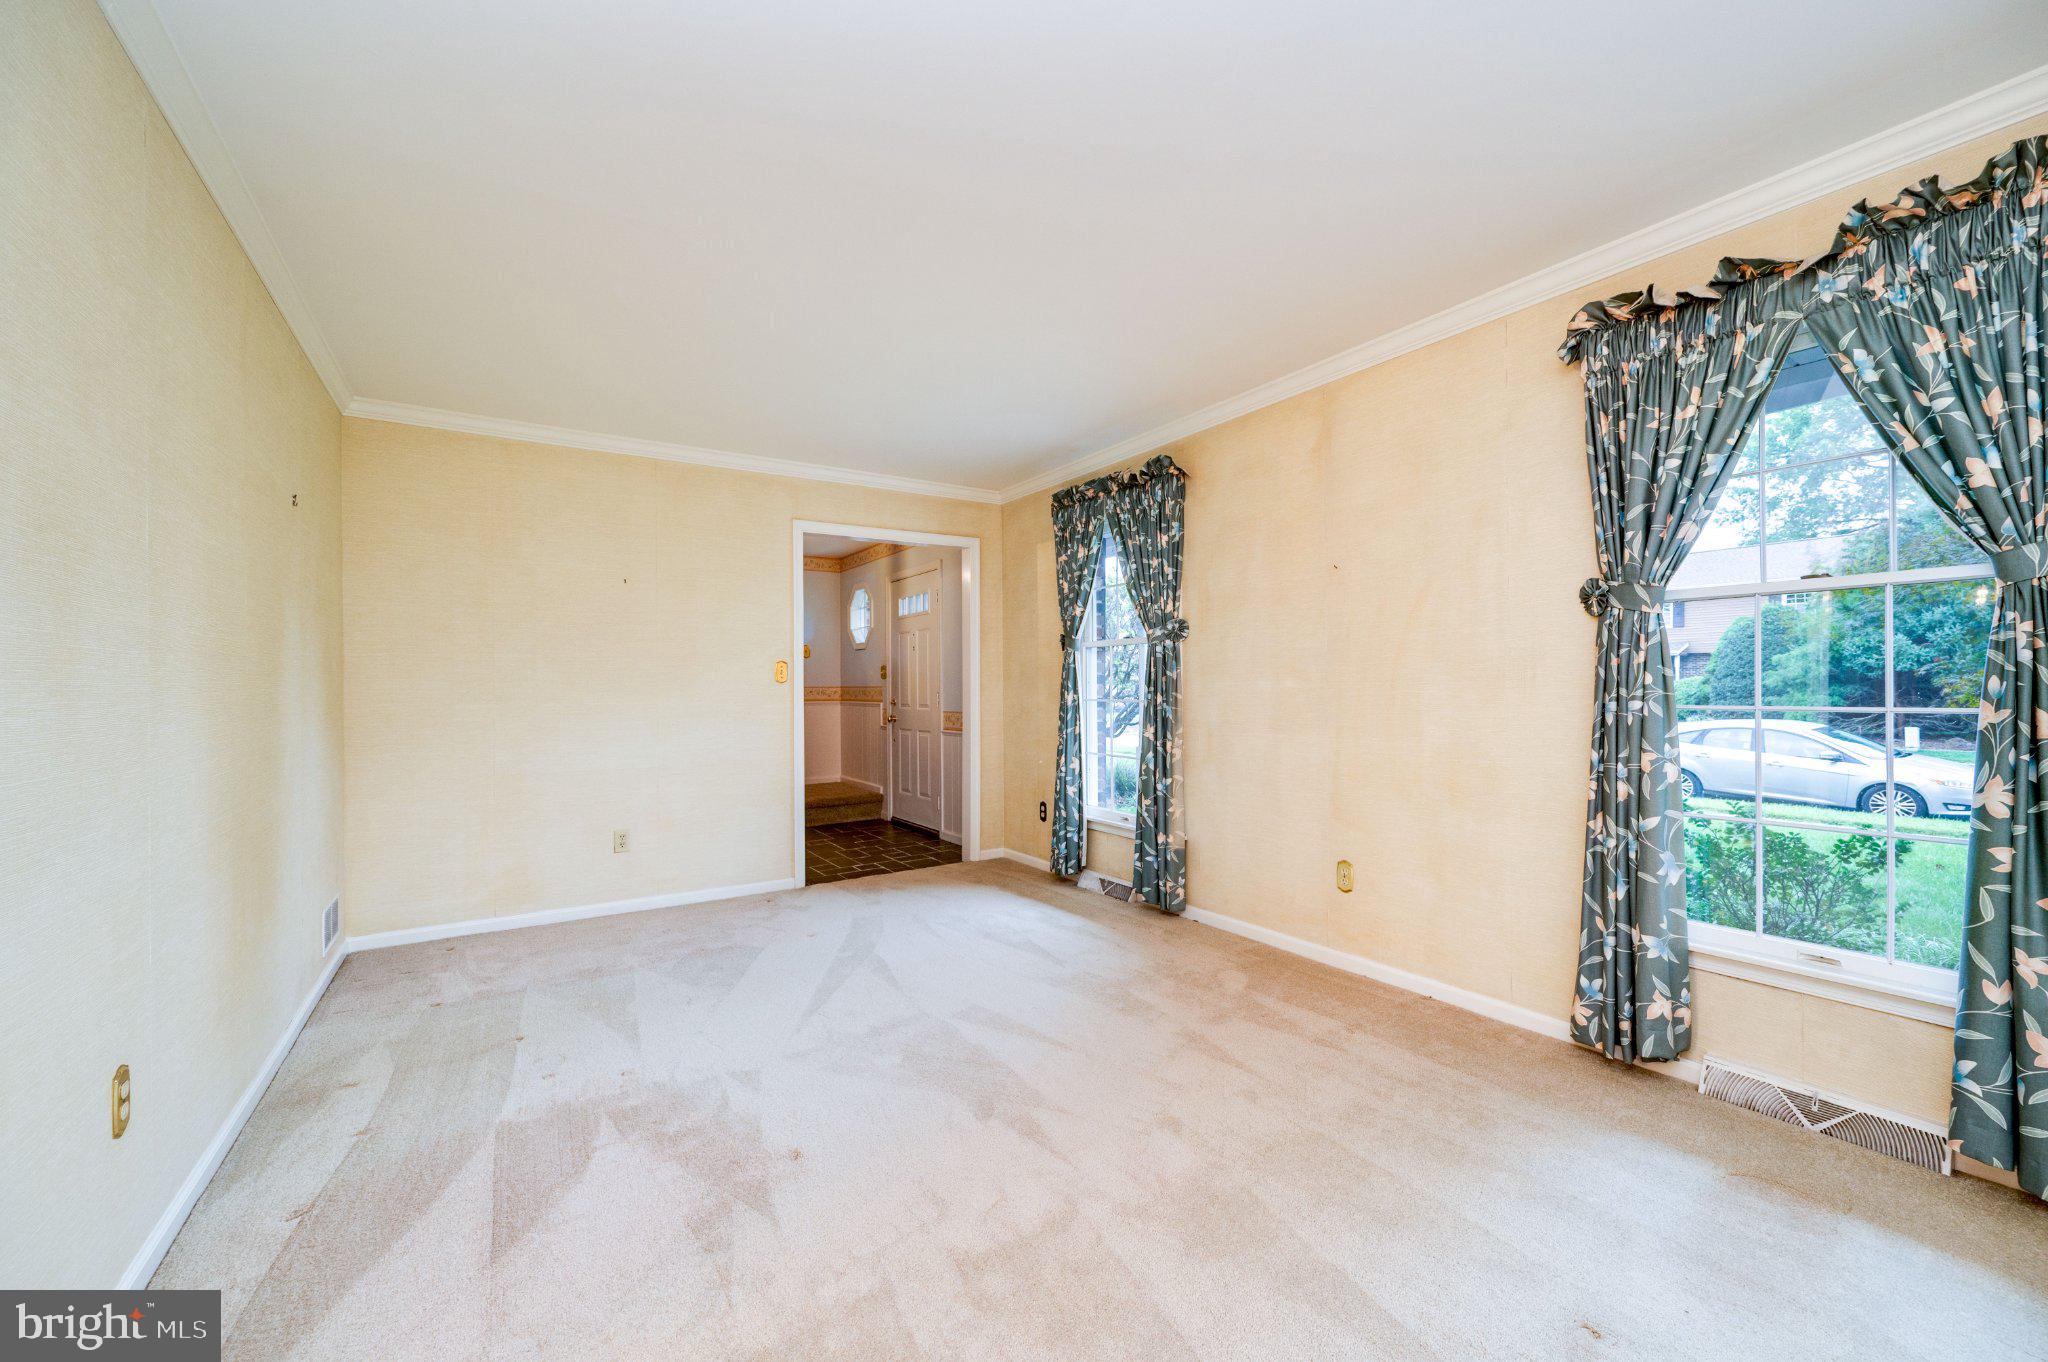
Living Room
Level - Main
Sun/Florida Room
Level - Main
Save
Ask
Tour
Hide
Share
Exterior Features
Construction Details
Aluminum SidingBrick
Lot Features
Corner LotFront YardLevelClearedBack Yard
Pool Features
None
Roof
Shingle
Windows/Doors
Window CoveringsWindow Treatments
Community Features
MLS Area
Spring Twp (10280)
School District
WILSON
Schools
School District
WILSON
Elementary School
Unknown
Middle School
Unknown
High School
WILSON AREA
Listing courtesy of BHHS Homesale Realty- Reading Berks



Did you know? You can invite friends and family to your search. They can join your search, rate and discuss listings with you.