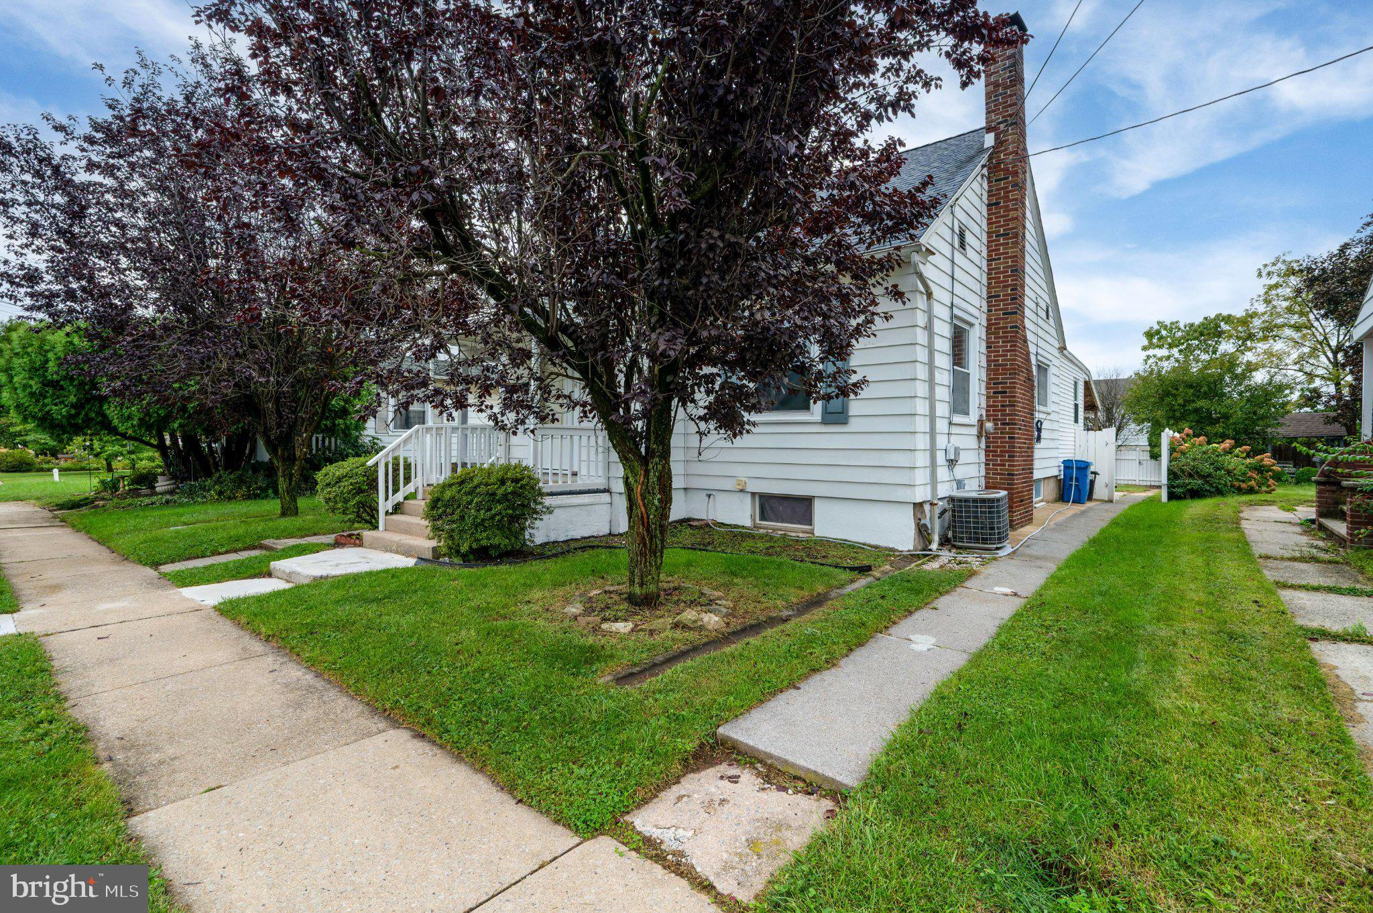
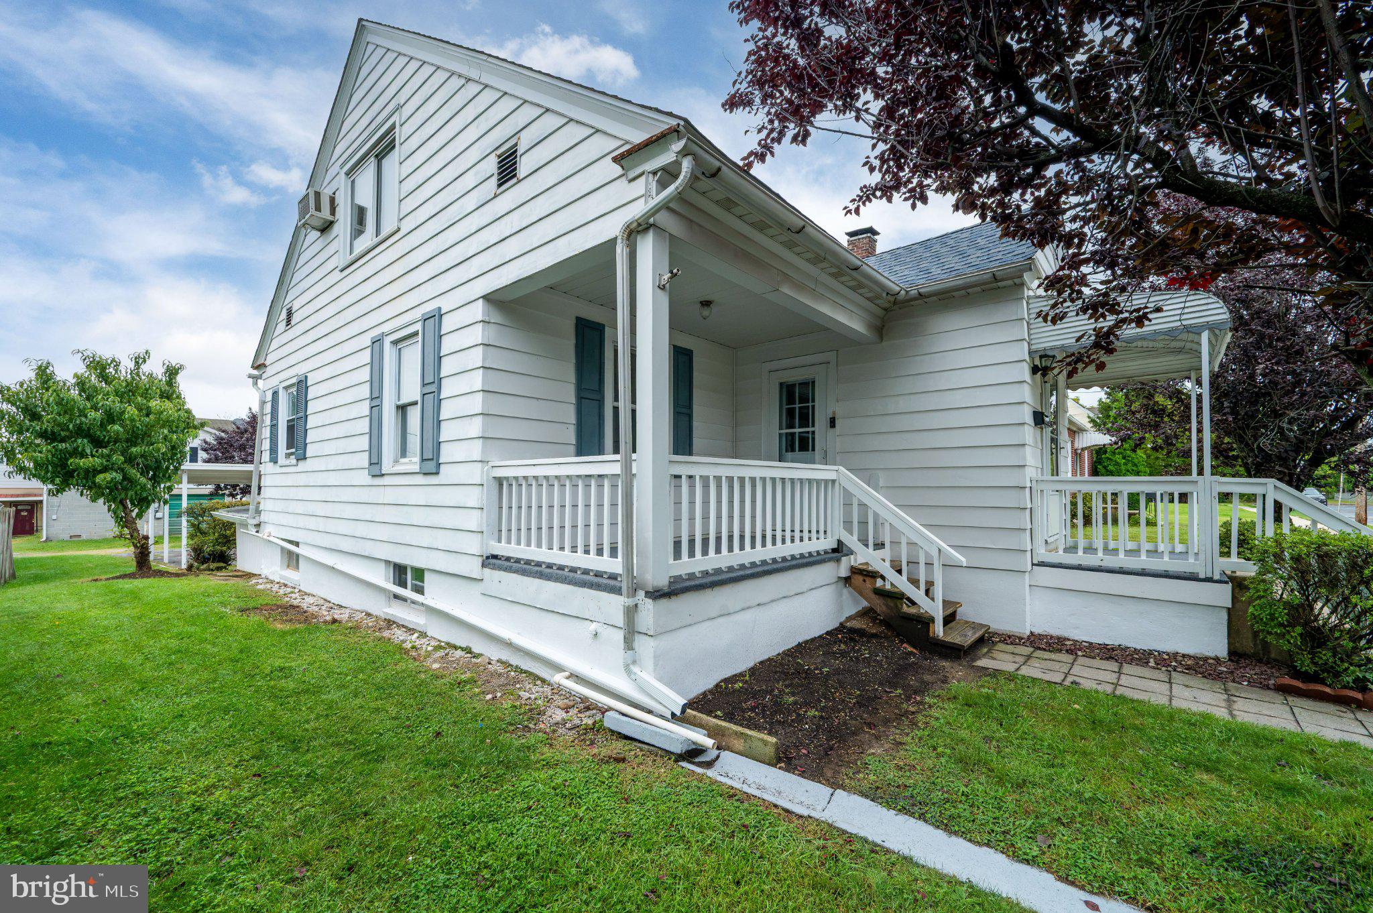
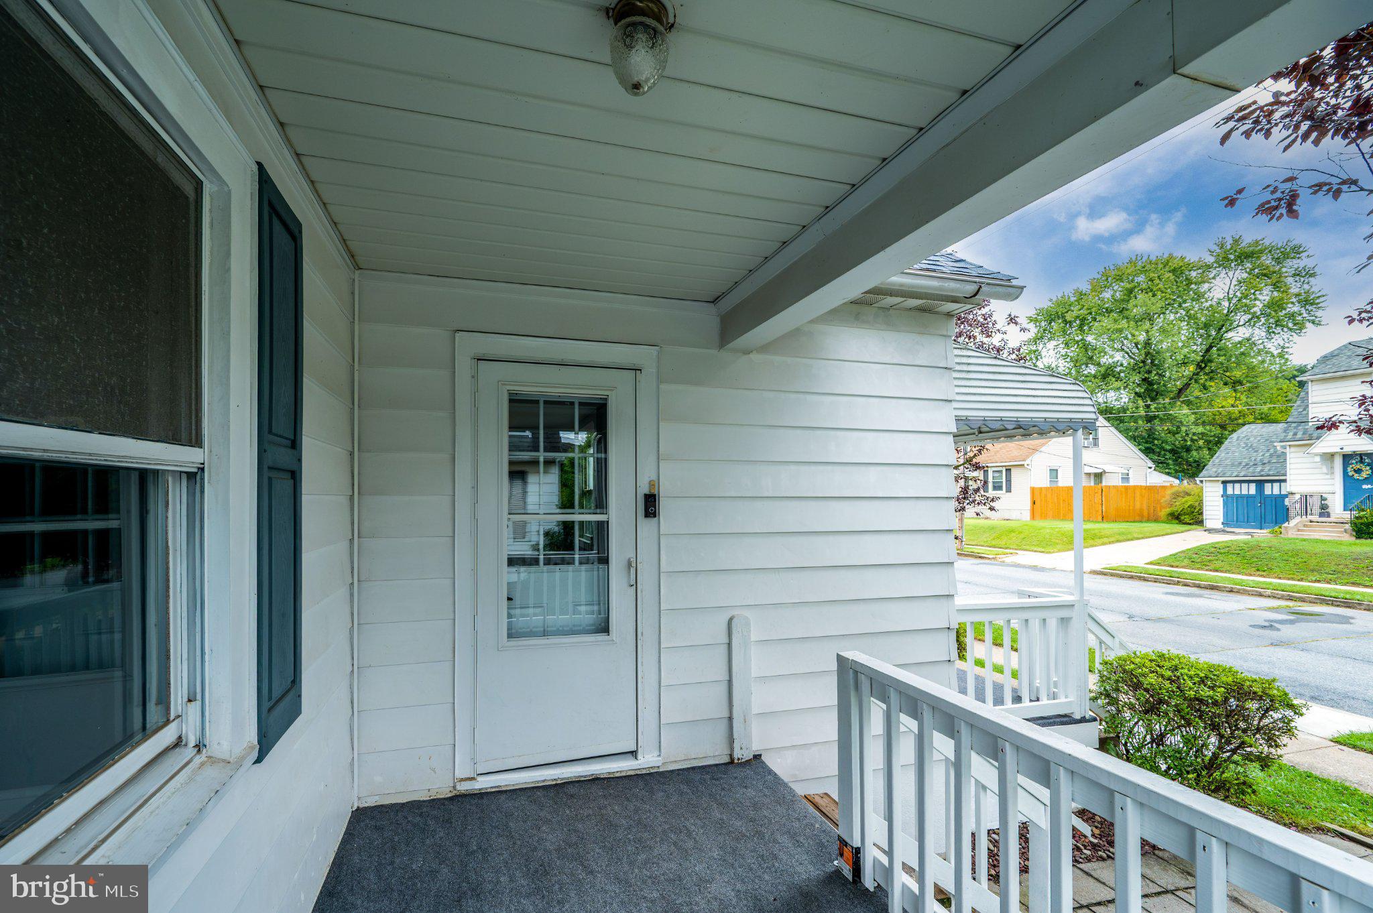
Welcome to this beautifully remodeled and spacious move in ready 4-bedroom home. The home features a thoughtful addition that added approximately over almost 560 sq. ft., creating a spacious dining area with plenty of room for family gatherings and entertaining.
The flexible layout offers two bedrooms conveniently located on the first floor, while the remaining two bedrooms are located upstairs, providing versatility for guests, a home office, or additional private space. One of the four bedrooms is a wraparound room that can conveniently be used as two separate rooms or divided to create additional private space.
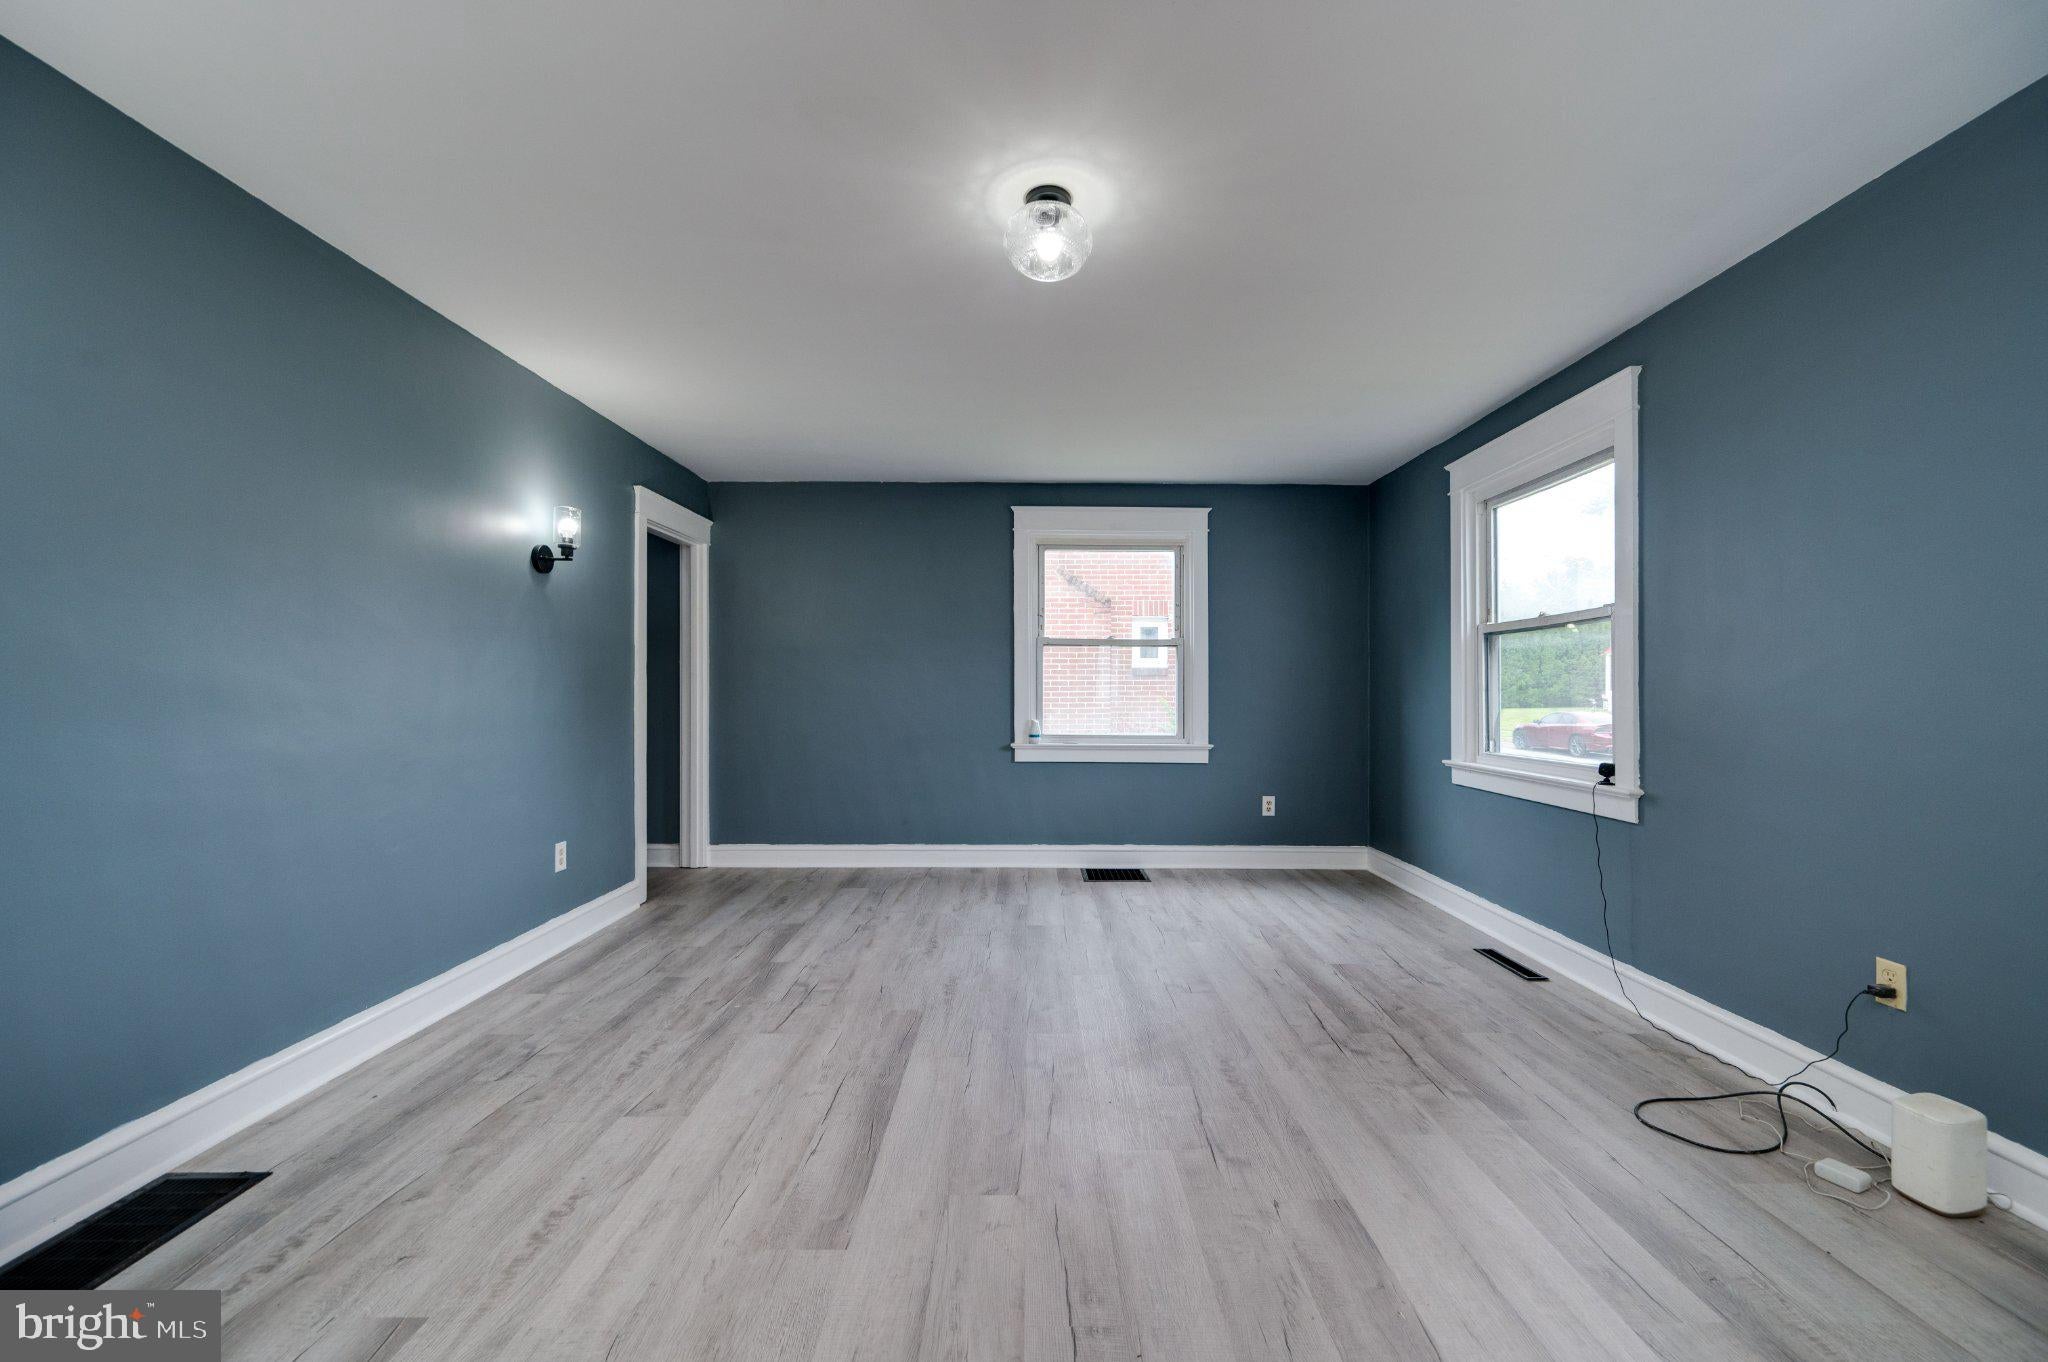
The home has fresh paint, new carpeting, and new flooring throughout the house. Additional updates include a new bathroom toilet and vanity, new kitchen cabinets, new interior doors, and all new light fixtures, creating a fresh and modern feel throughout.
Outside, enjoy a large, spacious backyard enclosed by a 6-foot whole-panel privacy fence, offering plenty of room for outdoor activities, entertaining, gardening, or simply relaxing in your own private space. A convenient two-car carport provides covered parking, with additional street parking available.
With its flexible bedroom arrangement, completely finished basement adding approximately 810 square feet of extra living space, fenced yard, carport, and extensive updates, this home offers the space and versatility you've been looking for. Conveniently located near everyday amenities, shopping, dining, schools, and major roadways, this home is ready for its next owners to make their own.
Save
Ask
Tour
Hide
Share
Listing Snapshot
Price
$334,900
Days On Site
10 Days
Bedrooms
4
Inside Area (SqFt)
2,355 sqft
Total Baths
1
Full Baths
1
Partial Baths
N/A
Lot Size
0.15 Acres
Year Built
1955
MLS® Number
PABK2078638
Status
Active
Property Tax
$3,694
HOA/Condo/Coop Fees
N/A
Sq Ft Source
Estimated
Friends & Family
React
Invite
Recent Activity
a week ago
Listing updated with changes from the MLS®
2 weeks ago
Listing first seen on site
General Features
Acres
0.15
Carport
2
Cross Street
Frush Valley Rd
Foundation
Other
Levels
Two
Parking
On StreetAttached CarportAttached
Parking Spaces
2
Property Sub Type
Single Family Residence
Security
Smoke Detector(s)Carbon Monoxide Detector(s)
Sewer
Public Sewer
Special Circumstances
Standard
SqFt Above
1545
SqFt Below
810
SqFt Total
2355
Style
Cape CodCottage
Utilities
Cable AvailableWater AvailableSewer Available
Water Source
Public
Zoning
R-1
Interior Features
Appliances
Electric Water HeaterRange HoodRefrigeratorWasherDryerHumidifier