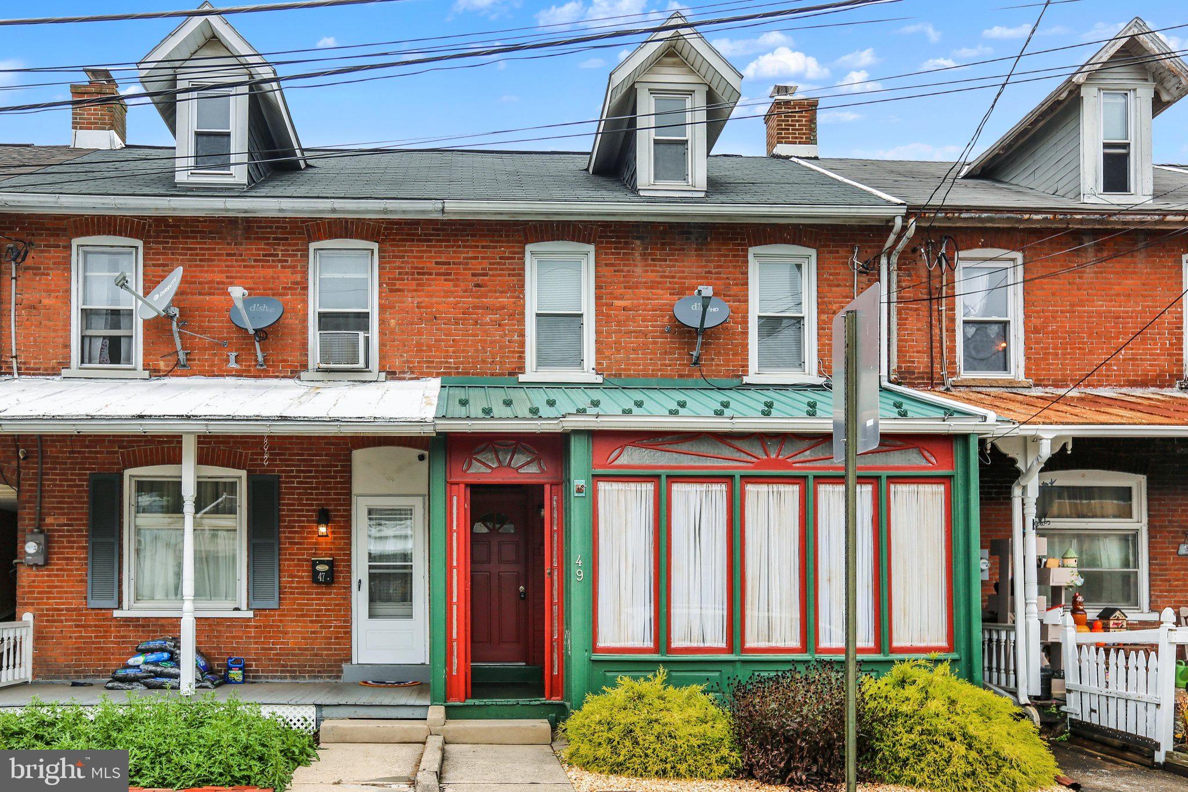
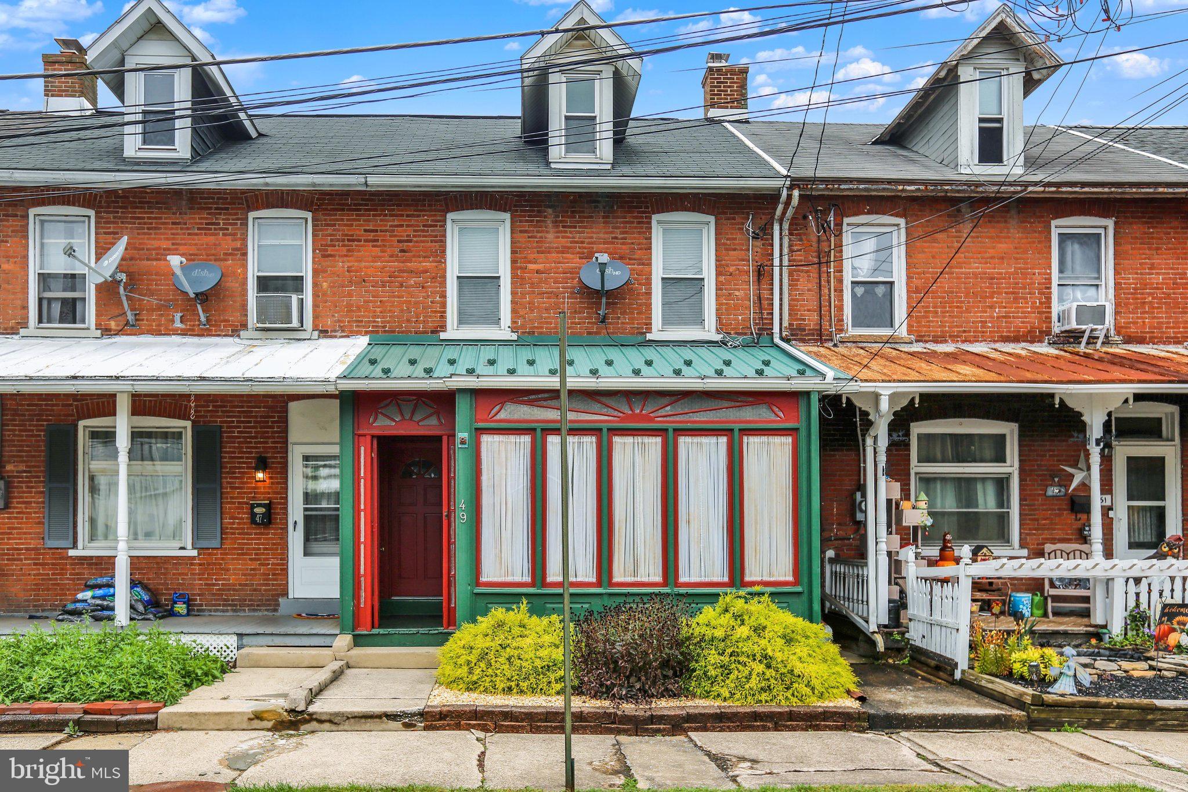
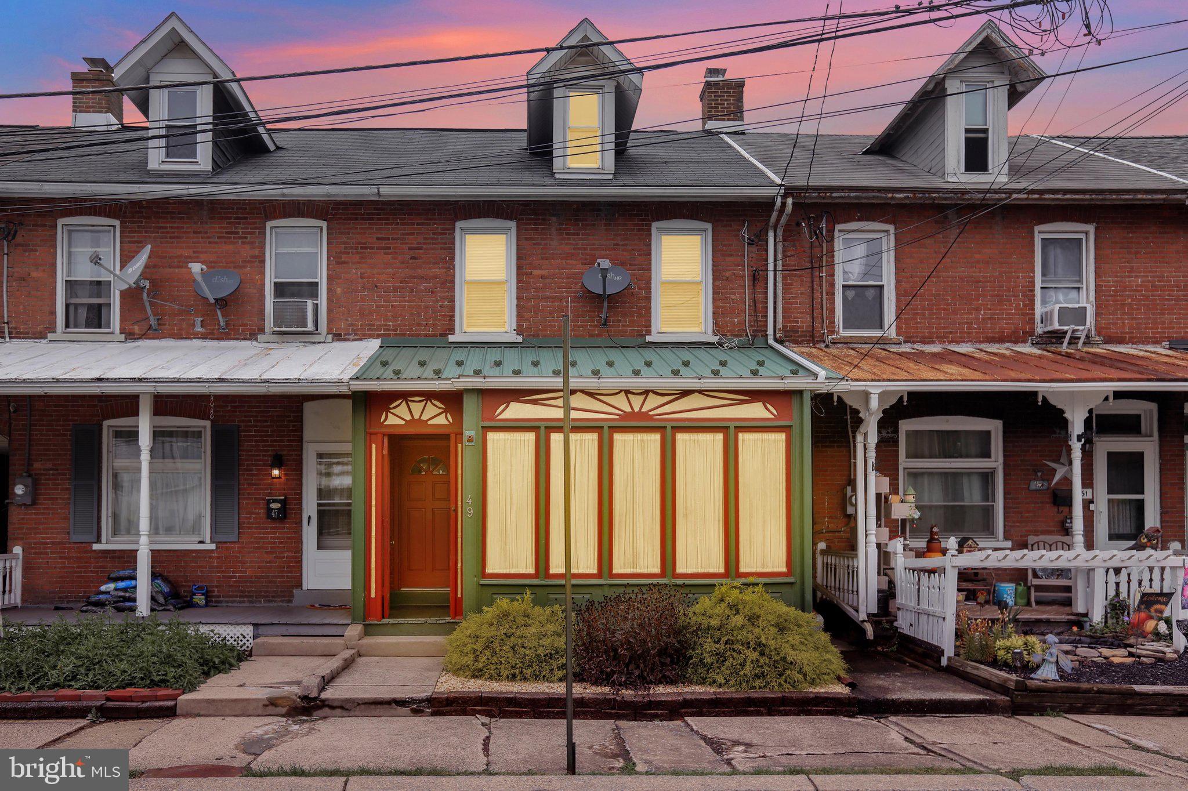
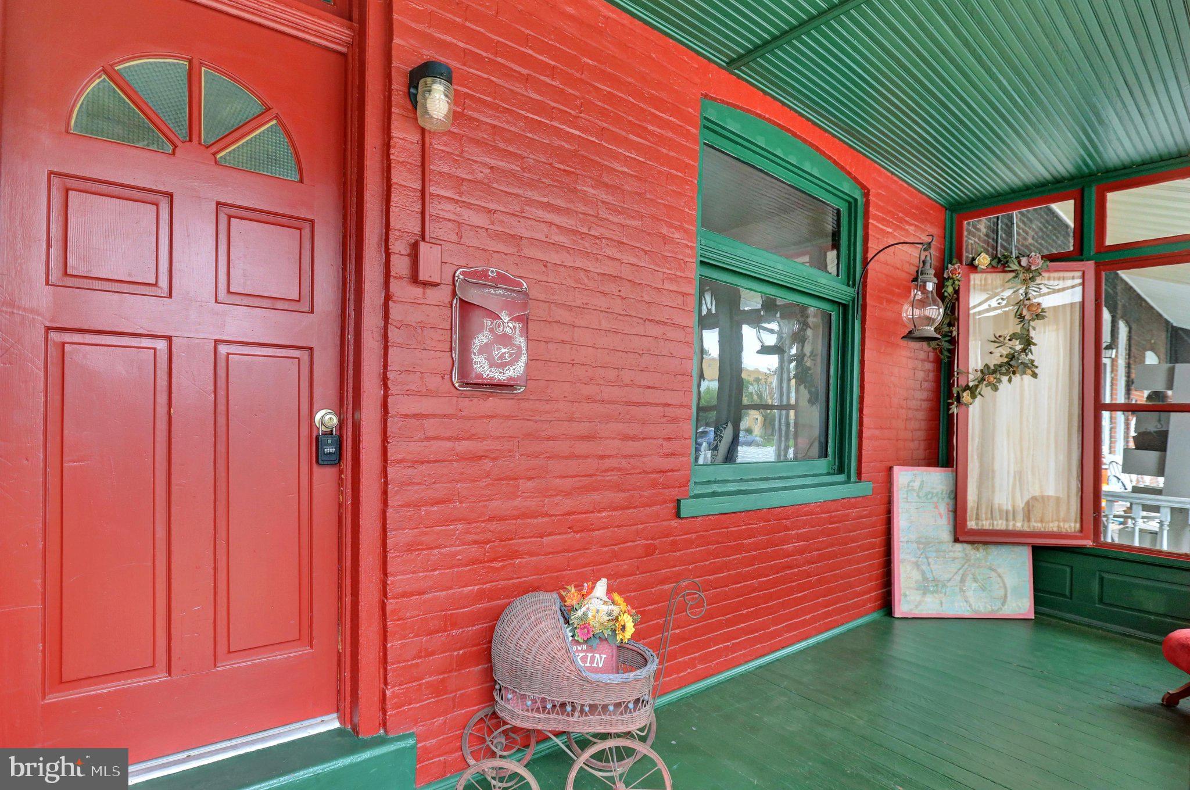
This charming Colonial townhouse, built in 1915, offers a delightful blend of classic architecture and modern comfort. Nestled in a small neighborhood, this home features a warm brick exterior that invites you in. The property boasts a well-maintained interior with 1,160 square feet of living space, including three cozy bedrooms and a full bathroom, perfect for relaxation and rejuvenation. Step inside to discover a harmonious mix of hardwood, carpet, and vinyl flooring that enhances the home's inviting atmosphere. The full basement provides ample storage and laundry facilities, ensuring convenience at your fingertips. The kitchen is equipped with all new essential appliances, including a refrigerator, stove, washer, dryer making daily living a breeze. Outside, enjoy the benefits of exterior lighting and flood lights that illuminate the property, while sidewalks and street lights create a welcoming environment for evening strolls. The detached garage and driveway offer convenient parking options, ensuring you always have a place to come home to. Located in a community rich with local amenities, you'll find parks, shops, and dining options just a short distance away, making it easy to enjoy the best of what the area has to offer. This home is not just a place to live; it's a place to create lasting memories. Experience the comfort and charm of this lovely townhouse today!
Save
Ask
Tour
Hide
Share
Listing Snapshot
Price
$189,900
Days On Site
4 Days
Bedrooms
3
Inside Area (SqFt)
1,160 sqft
Total Baths
1
Full Baths
1
Partial Baths
N/A
Lot Size
0.06 Acres
Year Built
1915
MLS® Number
PABK2078756
Status
Active
Property Tax
$2,647
HOA/Condo/Coop Fees
N/A
Sq Ft Source
Assessor
Friends & Family
React
Comment
Invite
No Comments Yet
Did you know? You can invite friends and family to your search. They can join your search, rate and discuss listings with you.
Recent Activity
4 days ago
Listing first seen on site
4 days ago
Listing updated with changes from the MLS®
General Features
Acres
0.06
Cross Street
Main
Foundation
Stone
Garage
Yes
Garage Spaces
1
Levels
Two
Parking
On StreetGarageDrivewayDetached
Parking Spaces
1
Property Sub Type
Townhouse
Security
Security Lights
Sewer
Public Sewer
Special Circumstances
Standard
SqFt Above
1160
SqFt Total
1160
Style
Colonial
Water Source
Public
Zoning
RESIDENTIAL
Interior Features
Appliances
CooktopElectric Water HeaterDryerRefrigeratorWasherWater Heater
Basement
Exterior EntryFullInterior Entry
Cooling
Central AirCeiling Fan(s)Window Unit(s)Electric
Electric
200+ Amp ServiceCircuit Breakers
Flooring
CarpetWoodHardwoodVinyl
Furnished
Unfurnished
Heating
OilBaseboard
Interior
Eat-in KitchenCeiling Fan(s)Kitchen Island
Laundry Features
In Basement
Window Features
Window CoveringsWindow Treatments
Bathroom 1
Bedroom 1
Bedroom 2
Bedroom 3
Kitchen
Level - Main
Living Room
Level - Main
Save
Ask
Tour
Hide
Share
Exterior Features
Construction Details
Brick
Exterior
Lighting
Pool Features
None
Roof
Shingle
Windows/Doors
Window CoveringsWindow Treatments
Community Features
Community Features
SidewalksStreet Lights
MLS Area
Topton Boro (10285)
School District
BRANDYWINE HEIGHTS AREA
Schools
School District
BRANDYWINE HEIGHTS AREA
Elementary School
Unknown
Middle School
Unknown
High School
Unknown
Listing courtesy of Keller Williams Platinum Realty - Wyomissing



Did you know? You can invite friends and family to your search. They can join your search, rate and discuss listings with you.