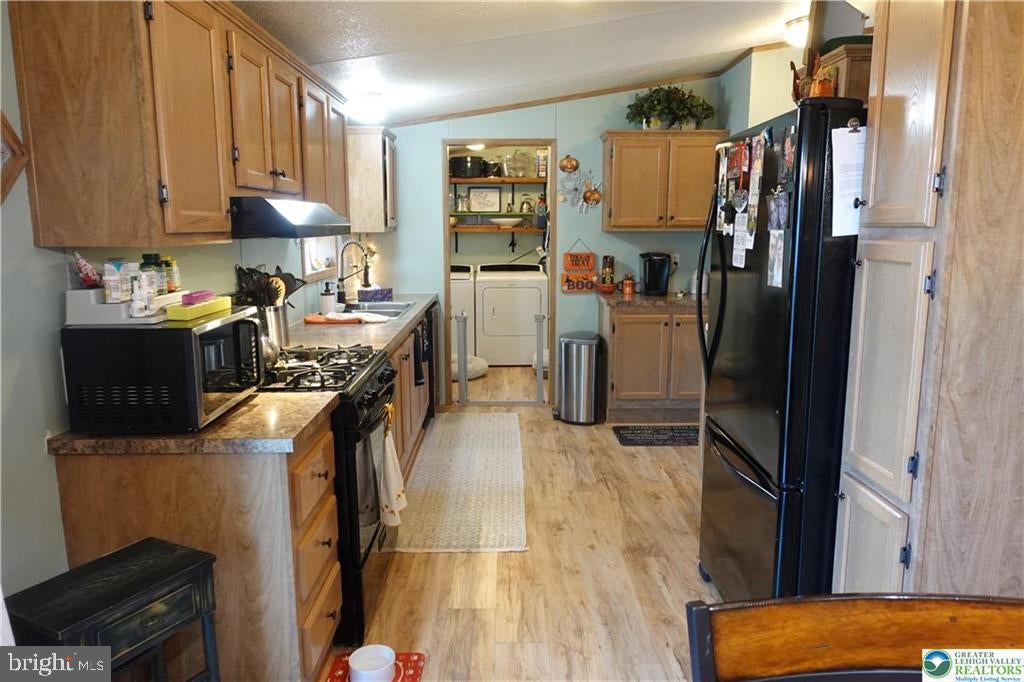
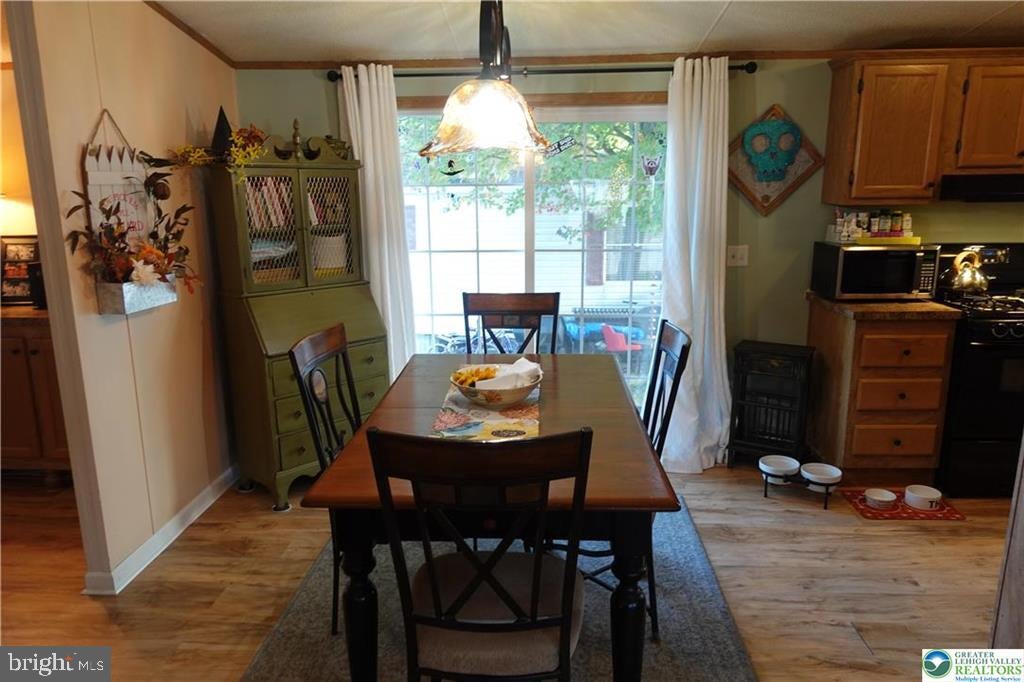
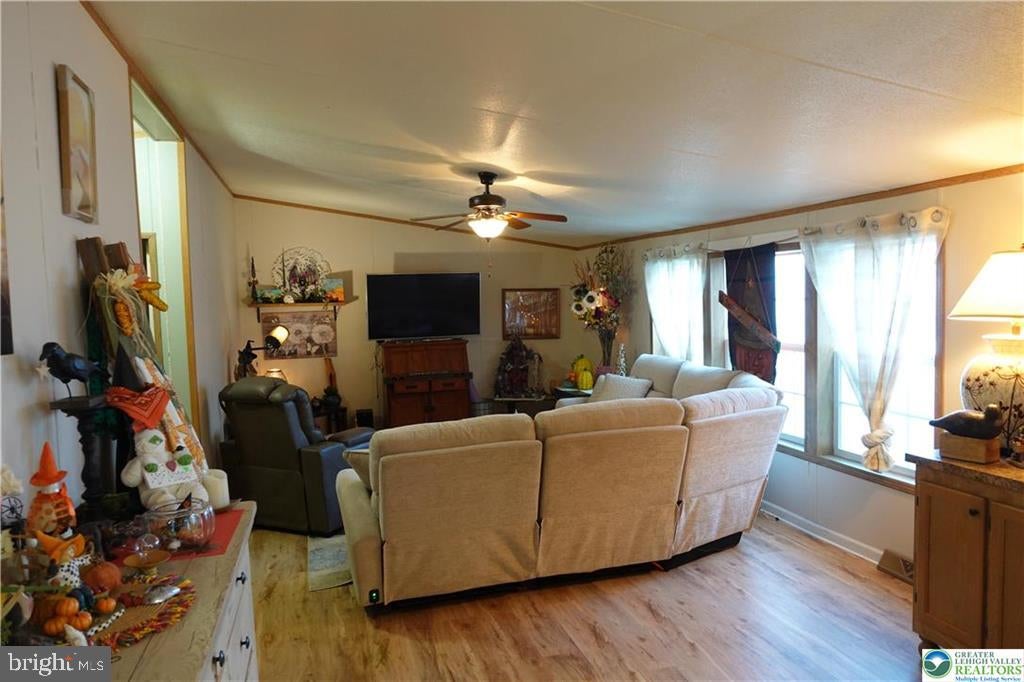
A double wide manufactured home with over 1,700 square feet of one-floor living defines the serene setting of 59 Mansfield Drive in the Mountain Village Community. Double wide was built in 2012. New flooring and water heater. The inviting layout features a family room alongside a separate open living and dining area, offering versatile spaces for quiet relaxation or gatherings. A spacious eat-in kitchen anchors the center of the home with gas cooking, cabinetry, and counter space.
Practical indoor functions are supported by a convenient laundry and mudroom that provides storage. The primary bedroom is privately positioned with an oversized closet and its own full PRIVATE bathroom, with tab and shower and double sink, while two additional bedrooms ( One is used as a storage currently) and a second full bath accommodate guests or hobbies. Newer flooring, updated lighting, central air, and propane heat with two propane tanks enhance the interior comfort, supported by vinyl siding and new skirting.
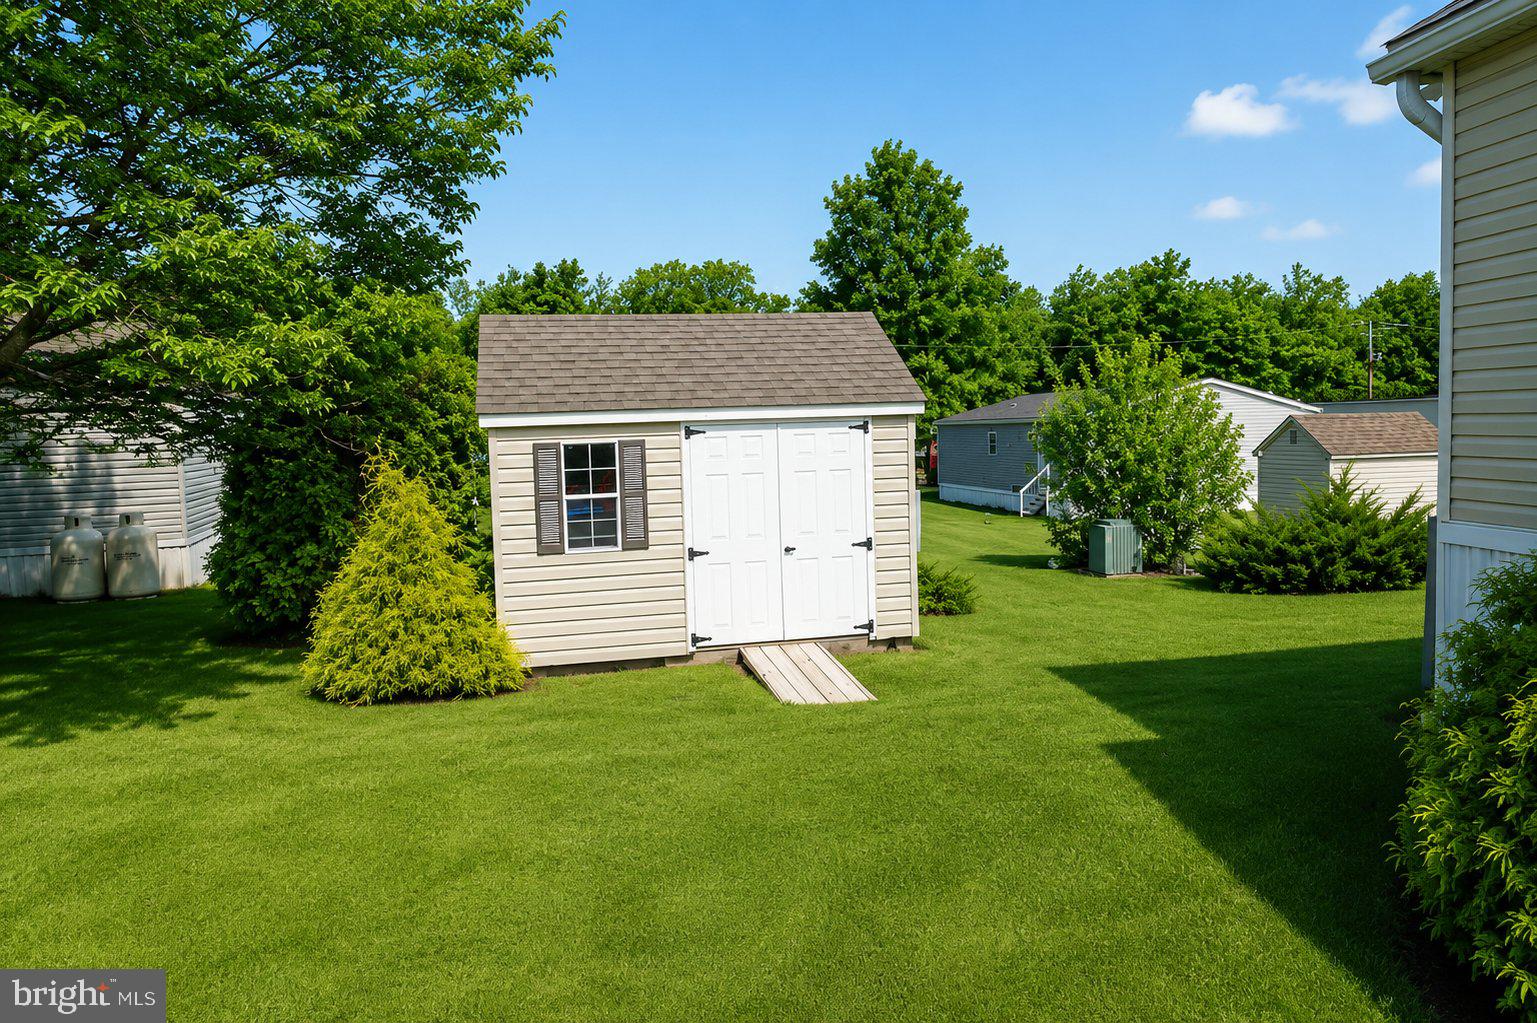
Outdoor elements feature a level yard with mature landscaping, a storage shed, a front patio area, and parking. This home is located in a manufactured-home community, offering a peaceful setting just minutes from Route 100, Route 222, downtown Macungie, shopping, and dining. Buyers should verify community approval requirements, lot rent, fees, and community rules.
Save
Ask
Tour
Hide
Share
Listing Snapshot
Price
$135,900
Days On Site
8 Days
Bedrooms
3
Inside Area (SqFt)
1,728 sqft
Total Baths
2
Full Baths
2
Partial Baths
N/A
Lot Size
0.1 Acres
Year Built
2012
MLS® Number
PABK2078834
Status
Active
Property Tax
$2,678
HOA/Condo/Coop Fees
$669 monthly
Sq Ft Source
Assessor
Friends & Family
React
Comment
Invite
No Comments Yet
Did you know? You can invite friends and family to your search. They can join your search, rate and discuss listings with you.
Recent Activity
a week ago
Listing updated with changes from the MLS®
a week ago
Listing first seen on site
General Features
Acres
0.1
Direction Faces
East
Foundation
Pillar/Post/Pier
Levels
One
Parking
AsphaltAssignedAlley Access
Pets
Yes
Property Sub Type
Manufactured Home
Security
Carbon Monoxide Detector(s)
Sewer
Public Sewer
Special Circumstances
Standard
SqFt Above
1728
SqFt Total
1728
Style
Modular/Pre-Fabricated
Utilities
Cable AvailablePhone ConnectedPropaneSewer AvailableWater AvailableElectricity Available
Water Source
Public
Zoning
R
Interior Features
Appliances
RangeOvenElectric RangeElectric OvenWasherBuilt-In RangeCooktopDishwasherExhaust FanMicrowaveRefrigeratorENERGY STAR Qualified RefrigeratorENERGY STAR Qualified Dishwasher
Basement
Crawl Space
Cooling
Central AirElectric
Flooring
LaminateCarpetVinyl
Furnished
Partially
Heating
Exhaust FanNatural GasBaseboard
Interior
High CeilingsSoaking Tub
Laundry Features
Main Level
Main Level Bedrooms
3
Save
Ask
Tour
Hide
Share
Exterior Features
Construction Details
Aluminum Siding
Exterior
Barbecue
Other Structures
Outbuilding
Pool Features
None
Roof
Asphalt
Community Features
Association Amenities
None
Association Fee
$669.0
Association Fee Frequency
Monthly
MLS Area
Longswamp Twp (10259)
School District
BRANDYWINE HEIGHTS AREA
Schools
School District
BRANDYWINE HEIGHTS AREA
Elementary School
BRANDYWINE HEIGHTS
Middle School
BRANDYWINE HEIGHTS
High School
BRANDYWINE HEIGHTS
Listing courtesy of Howard Hanna The Frederick Group



Did you know? You can invite friends and family to your search. They can join your search, rate and discuss listings with you.