BRING YOUR OFFER! ***Assessment appeal hearing held September 25th***. *SELLER HAS COMPLETED TAX ASSESSMENT APPEAL. BASED ON THE CURRENT COMMON LEVEL RATIO OF .3213, THE ESTIMATED TAXES ON AN ESTIMATED VALUE OF $420,000 (ASSESSMENT OF $130,718.95) AT .0498854 MILS WOULD BE APPROXIMATELY $6,520.96 PER YEAR FOR 2027). THIS IS AN ESTIMATE ONLY AND NOT GUARANTEED. BUYERS ARE RESPONSIBLE FOR DOING THEIR OWN DUE DILIGENCE.
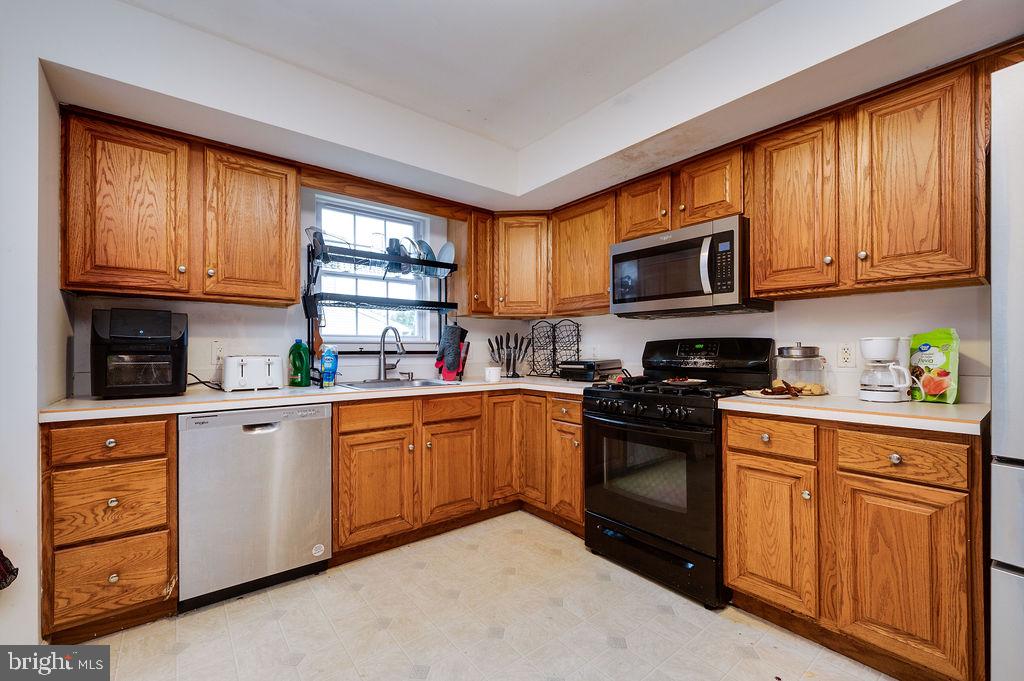
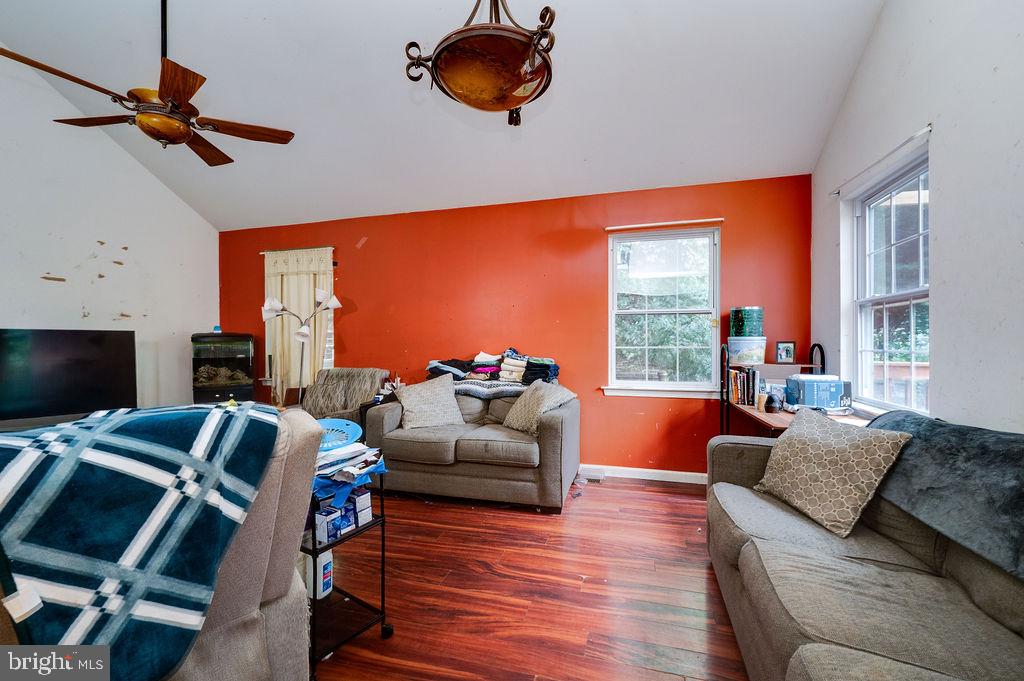
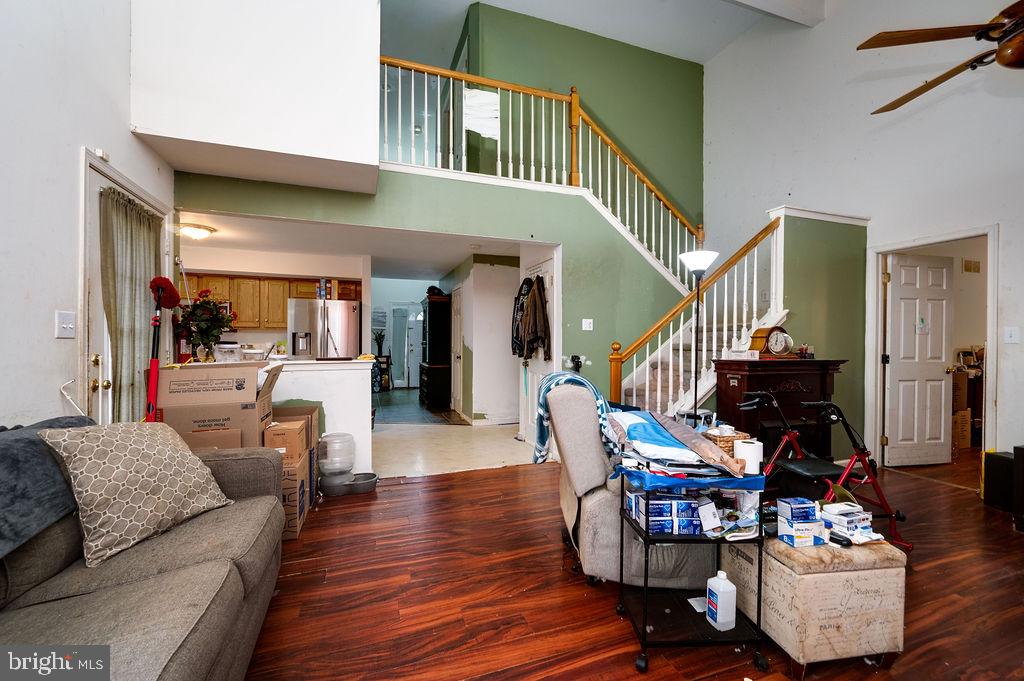
Welcome to Country Club Run! Located in one of Exeter Township’s established residential communities, this traditional-style home offers a wonderful combination of space, flexibility and the convenience of main-level living.
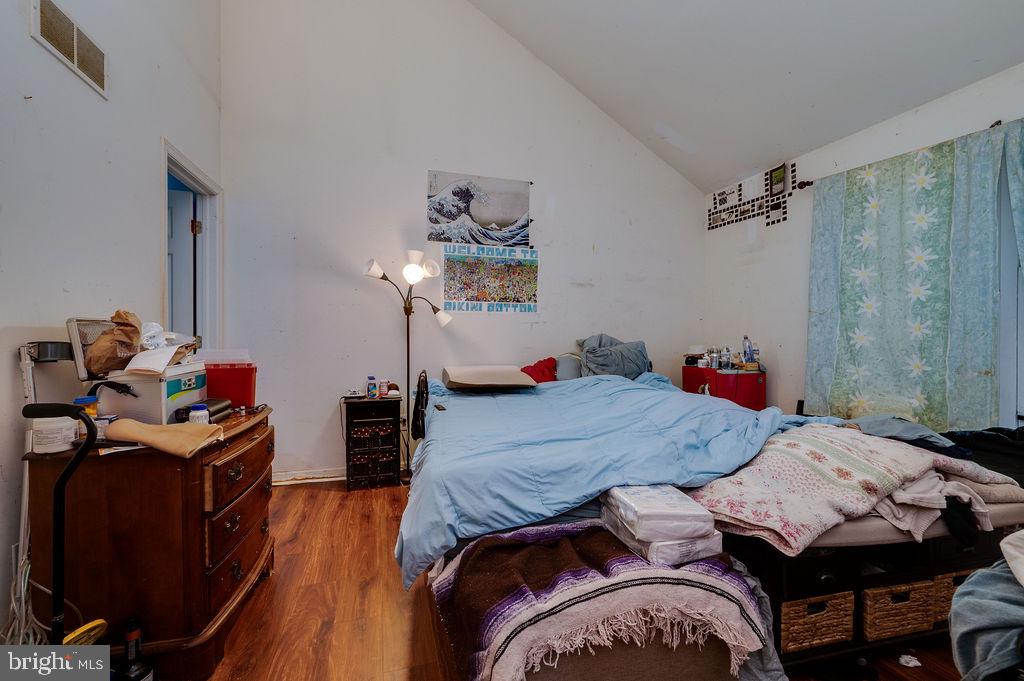
Step inside and imagine the possibilities! The main floor features a primary bedroom and bath and separate laundry, allowing for comfortable one-floor living without sacrificing the additional space you want. Upstairs, you’ll find three additional bedrooms and two full baths—ideal for family, guests, a home office or whatever fits your lifestyle.
Need even more room? The full basement provides plenty of storage and the potential for additional living, recreation or hobby space. Bring your ideas and make it yours! This home offers the space and versatility to grow with you for years to come—all in a convenient Exeter Township location with shopping, dining and everyday necessities just minutes away.
Bring your offer.
Save
Ask
Tour
Hide
Share
Listing Snapshot
Price
$350,000
Days On Site
6 Days
Bedrooms
4
Inside Area (SqFt)
2,219 sqft
Total Baths
4
Full Baths
3
Partial Baths
1
Lot Size
0.21 Acres
Year Built
2003
MLS® Number
PABK2078836
Status
Active
Property Tax
$10,420
HOA/Condo/Coop Fees
N/A
Sq Ft Source
Estimated
Friends & Family
React
Comment
Invite
No Comments Yet
Did you know? You can invite friends and family to your search. They can join your search, rate and discuss listings with you.
Recent Activity
2 days ago
Listing updated with changes from the MLS®
3 days ago
Price changed to $350,000
7 days ago
Listing first seen on site
General Features
Acres
0.21
Attached Garage
Yes
Foundation
Concrete PerimeterPermanent
Garage
Yes
Garage Spaces
2
Levels
Two
Parking
AsphaltGarageDrivewayInside EntranceAttached
Parking Spaces
6
Pets
Yes
Property Sub Type
Single Family Residence
Sewer
Public Sewer
Special Circumstances
Standard
SqFt Above
2219
SqFt Total
2219
Style
Traditional
Utilities
Cable Available
Water Source
Public
Zoning
RESIDENTIAL
Interior Features
Appliances
Electric RangeElectric OvenGas Water HeaterDishwasherRefrigerator



Did you know? You can invite friends and family to your search. They can join your search, rate and discuss listings with you.