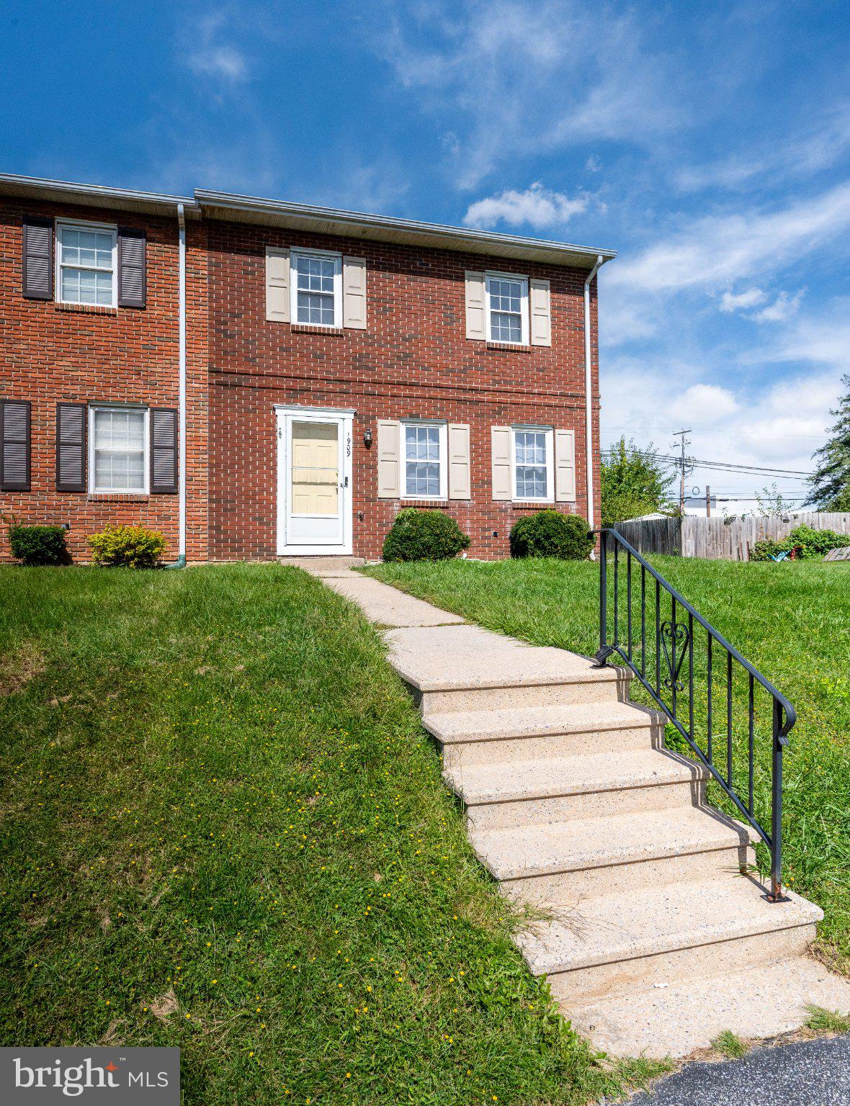
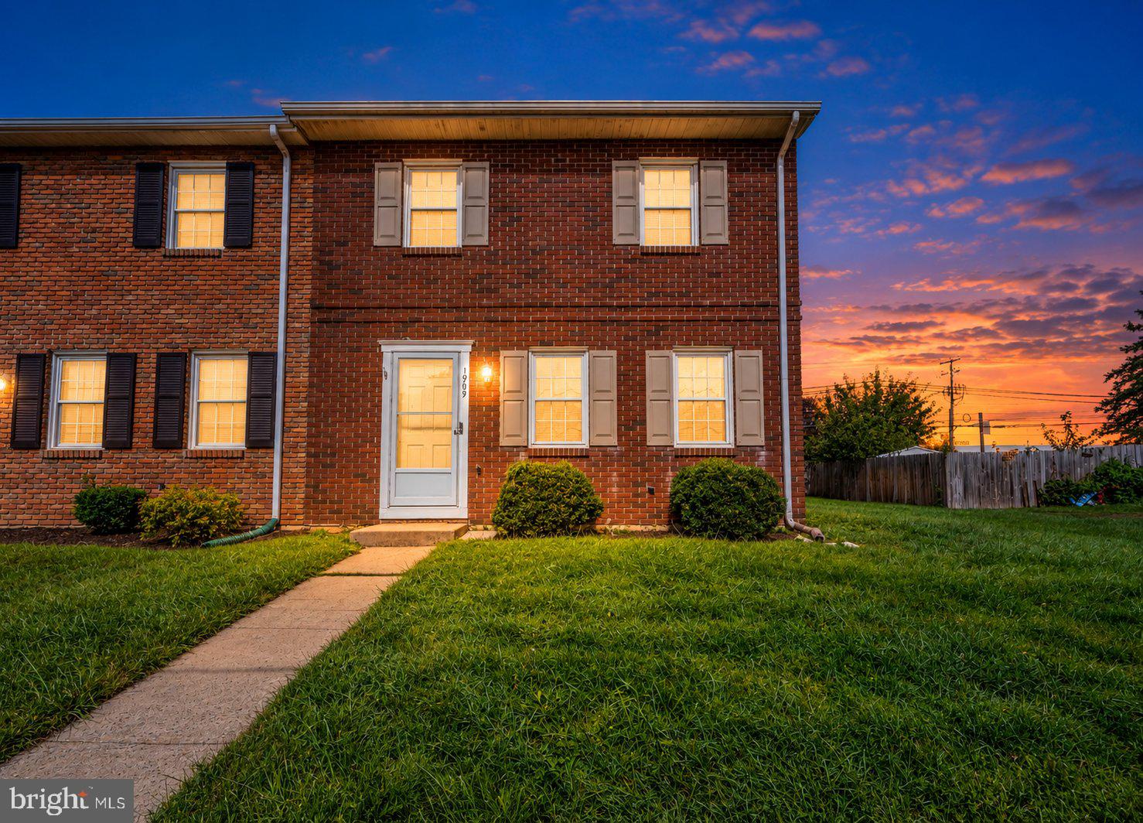
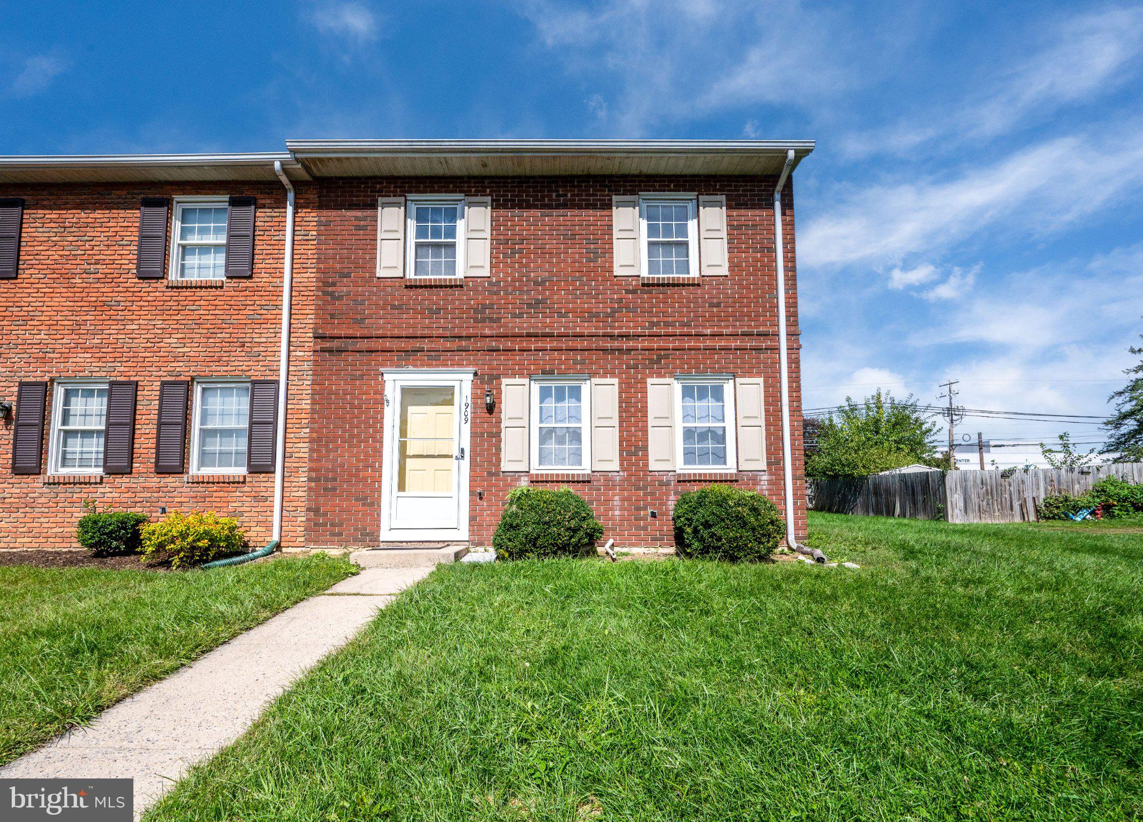
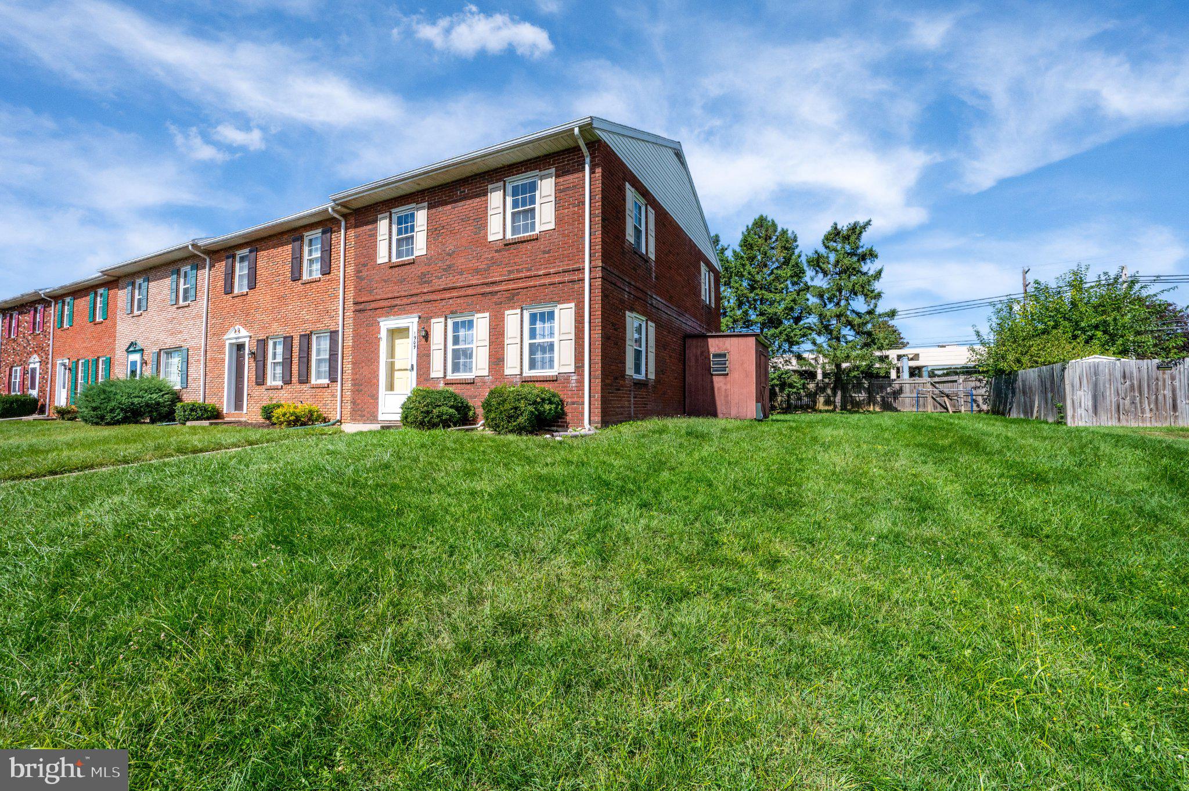
Nestled in the charming Drexelwood community, this delightful end-of-row townhouse offers a perfect blend of comfort and potential. Built in 1978, this traditional brick and frame home exudes warmth and character, inviting you to create lasting memories within its walls. Step inside to discover a spacious layout that maximizes every inch of its 1,320 square feet. The main level features a cozy living area, perfect for unwinding after a long day or entertaining friends. The adjoining dining space flows seamlessly into the kitchen, where your culinary dreams can come to life. With three well-appointed bedrooms, there's ample room for everyone to enjoy their own private retreat. The home boasts one full bathroom and a convenient half bath, ensuring that morning routines run smoothly. An unfinished basement with both interior access and an outside entrance presents a blank canvas for your imagination-transform it into a recreation room, home gym, or additional storage space to suit your lifestyle needs. Outside, the property sits on a generous 0.16-acre lot, providing a lovely yard for gardening, play, or simply soaking up the sun. Drexelwood is a welcoming neighborhood that offers a sense of community while being conveniently located near local amenities. Enjoy easy access to shopping, dining, and recreational opportunities, ensuring that everything you need is just a short drive away. This home is not just a place to live; it's a canvas for your future. With its traditional charm and ample space, it's ready for you to add your personal touch and make it truly yours. Don't miss the opportunity to embrace a lifestyle of comfort and convenience in this inviting townhouse. Schedule your private tour today and envision the possibilities that await!
Save
Ask
Tour
Hide
Share
Listing Snapshot
Price
$275,000
Days On Site
7 Days
Bedrooms
3
Inside Area (SqFt)
1,320 sqft
Total Baths
2
Full Baths
1
Partial Baths
1
Lot Size
0.16 Acres
Year Built
1978
MLS® Number
PABK2078852
Status
Active
Property Tax
$3,681
HOA/Condo/Coop Fees
N/A
Sq Ft Source
Assessor
Friends & Family
React
Comment
Invite
No Comments Yet
Did you know? You can invite friends and family to your search. They can join your search, rate and discuss listings with you.
Recent Activity
5 days ago
Status changed to Active
5 days ago
Listing updated with changes from the MLS®
a week ago
Listing first seen on site
General Features
Acres
0.16
Cross Street
Broadcasting Rd
Foundation
Concrete Perimeter
Parking
Driveway
Parking Spaces
3
Property Sub Type
Townhouse
Sewer
Public Sewer
Special Circumstances
Standard
SqFt Above
1320
SqFt Total
1320
Style
Traditional
Utilities
Cable AvailableNatural Gas AvailableSewer AvailableWater Available
Water Source
Public
Zoning
RESIDENTIAL
Interior Features
Appliances
Electric Water Heater
Basement
Exterior EntryUnfinishedInterior Entry
Cooling
Central AirElectric
Heating
ElectricHeat Pump
Bedroom 2
Bedroom 3
Dining Room
Level - Main
Full Bath
Half Bath
Level - Main
Kitchen
Level - Main
Living Room
Level - Main
Primary Bedroom
Save
Ask
Tour
Hide
Share
Exterior Features
Construction Details
BrickFrame
Pool Features
None
Roof
Shingle
Community Features
MLS Area
Spring Twp (10280)
School District
WILSON
Schools
School District
WILSON
Elementary School
Unknown
Middle School
Unknown
High School
Unknown
Listing courtesy of Iron Valley Real Estate of Berks



Did you know? You can invite friends and family to your search. They can join your search, rate and discuss listings with you.