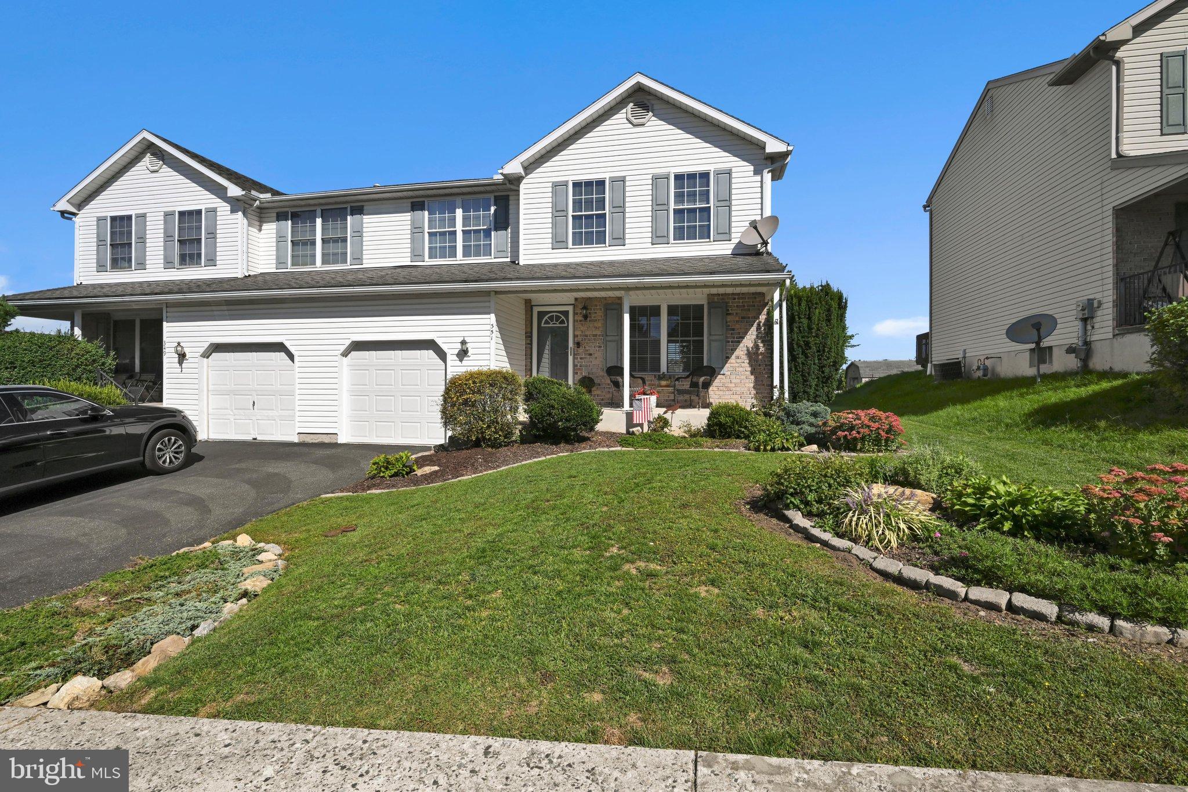
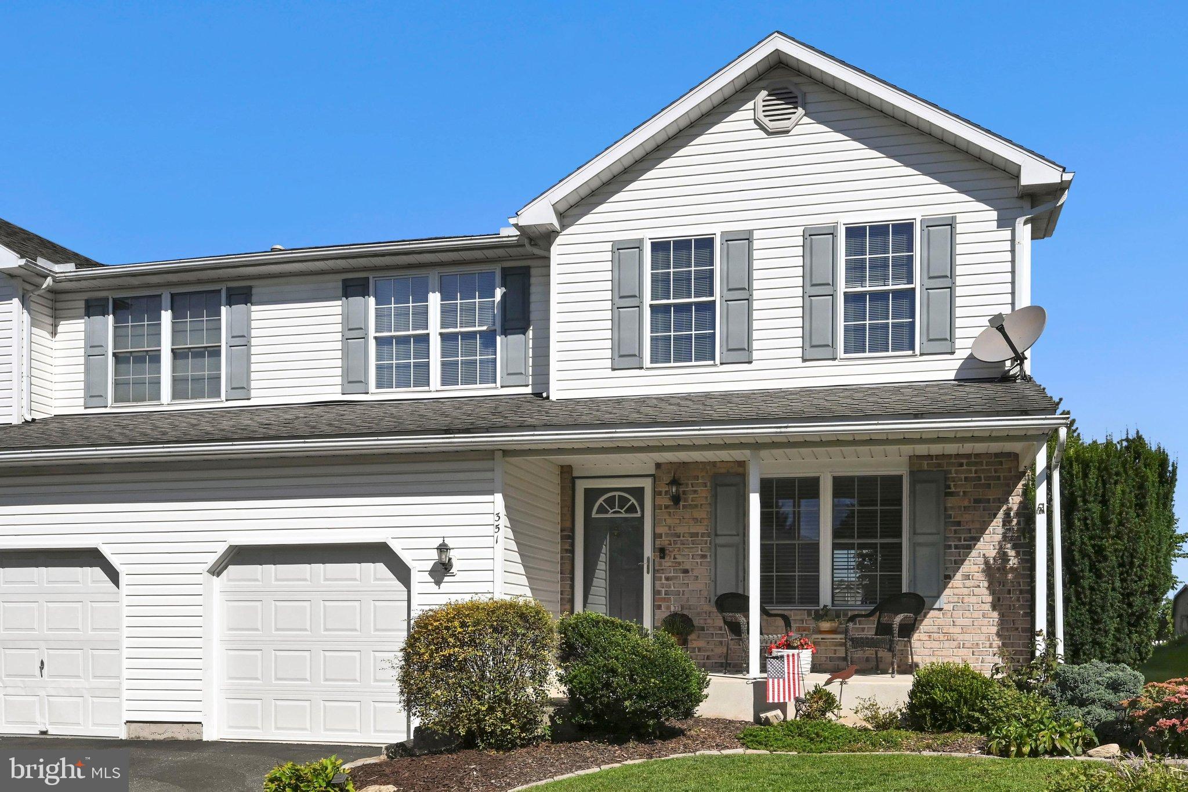
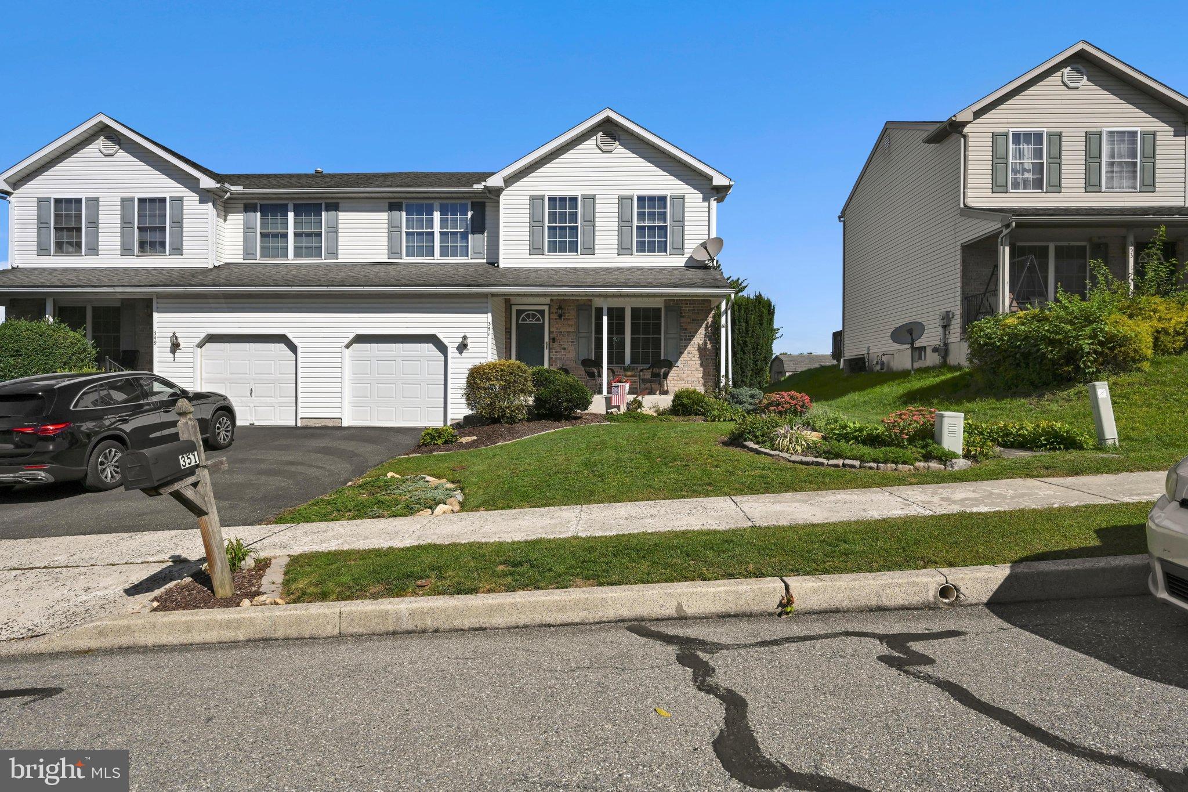
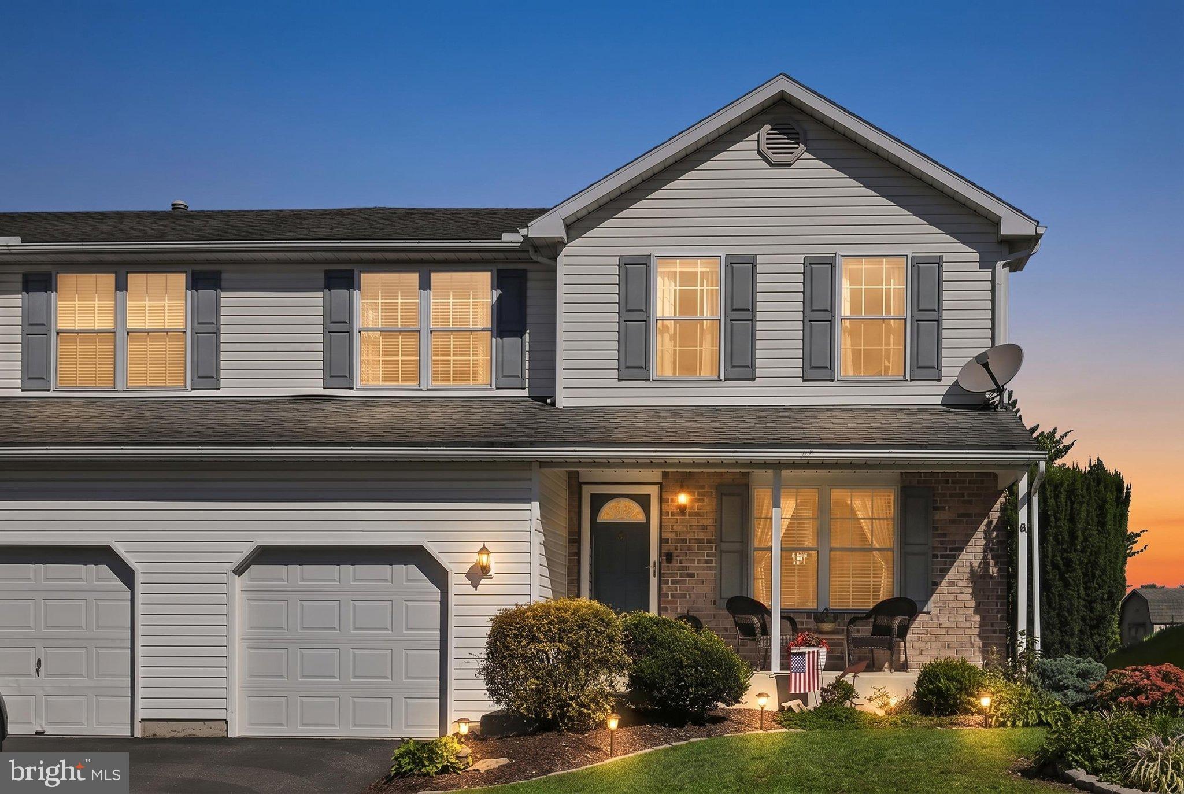
Welcome to 351 Oneida Drive, a beautifully maintained three-bedroom, two-and-a-half-bath semi-detached home in the Wilson School
District. Manicured landscaping and a covered front porch create a warm welcome before you step inside.
The bright living room offers plenty of space to relax and flows into the dining area, where sliding glass doors bring in natural light and
open to the rear deck. Nearby, the kitchen features white cabinetry, generous counter space, and stainless steel appliances. A convenient
powder room and a separate laundry room complete the main level.
Upstairs, the spacious primary bedroom includes its own bathroom with a glass-enclosed shower. Two additional bedrooms and a
second full bathroom provide comfortable space for guests, a home office, or whatever suits your needs. The large unfinished basement
offers abundant storage and the opportunity to create more usable space in the future.
Outside, enjoy meals or quiet mornings on the deck overlooking a neatly kept lawn, mature trees, and established garden beds. A white
picket fence adds charm along the back of the yard, while the attached garage adds everyday convenience. 351 Oneida Drive has been
thoughtfully cared for, inside and out.
Save
Ask
Tour
Hide
Share
Listing Snapshot
Price
$320,000
Days On Site
5 Days
Bedrooms
3
Inside Area (SqFt)
1,490 sqft
Total Baths
3
Full Baths
2
Partial Baths
1
Lot Size
0.12 Acres
Year Built
2001
MLS® Number
PABK2078876
Status
Active Under Contract
Property Tax
$5,008
HOA/Condo/Coop Fees
$13.58 monthly
Sq Ft Source
Assessor
Friends & Family
React
Comment
Invite
No Comments Yet
Did you know? You can invite friends and family to your search. They can join your search, rate and discuss listings with you.
Recent Activity
3 days ago
Status changed to Active Under Contract
3 days ago
Listing updated with changes from the MLS®
6 days ago
Listing first seen on site
General Features
Acres
0.12
Attached Garage
Yes
Foundation
Other
Garage
Yes
Garage Spaces
1
Levels
Two
Parking
GarageDrivewayAttached
Parking Spaces
2
Property Sub Type
Townhouse
Sewer
Public Sewer
Special Circumstances
Standard
SqFt Above
1490
SqFt Total
1490
Style
Traditional
Water Source
Public
Zoning
RESIDENTIAL
Interior Features
Appliances
Electric Water Heater
Basement
Full
Cooling
Central AirElectric
Electric
100 Amp Service
Flooring
CarpetVinyl
Heating
Natural GasForced Air
Interior
Eat-in Kitchen
Laundry Features
Main Level
Bedroom 1
Bedroom 2
Bedroom 3
Dining Room
Level - Main
Full Bath
Half Bath
Level - Main
Kitchen
Level - Main
Living Room
Level - Main
Save
Ask
Tour
Hide
Share
Exterior Features
Construction Details
Other
Patio And Porch
Deck
Pool Features
None
Roof
Shingle
Community Features
Association Amenities
Playground
Association Fee
$163.0
Association Fee Frequency
Annually
MLS Area
Sinking Spring Boro (10279)
School District
WILSON
Schools
School District
WILSON
Elementary School
Unknown
Middle School
Unknown
High School
Unknown
Listing courtesy of BHHS Homesale Realty- Reading Berks



Did you know? You can invite friends and family to your search. They can join your search, rate and discuss listings with you.