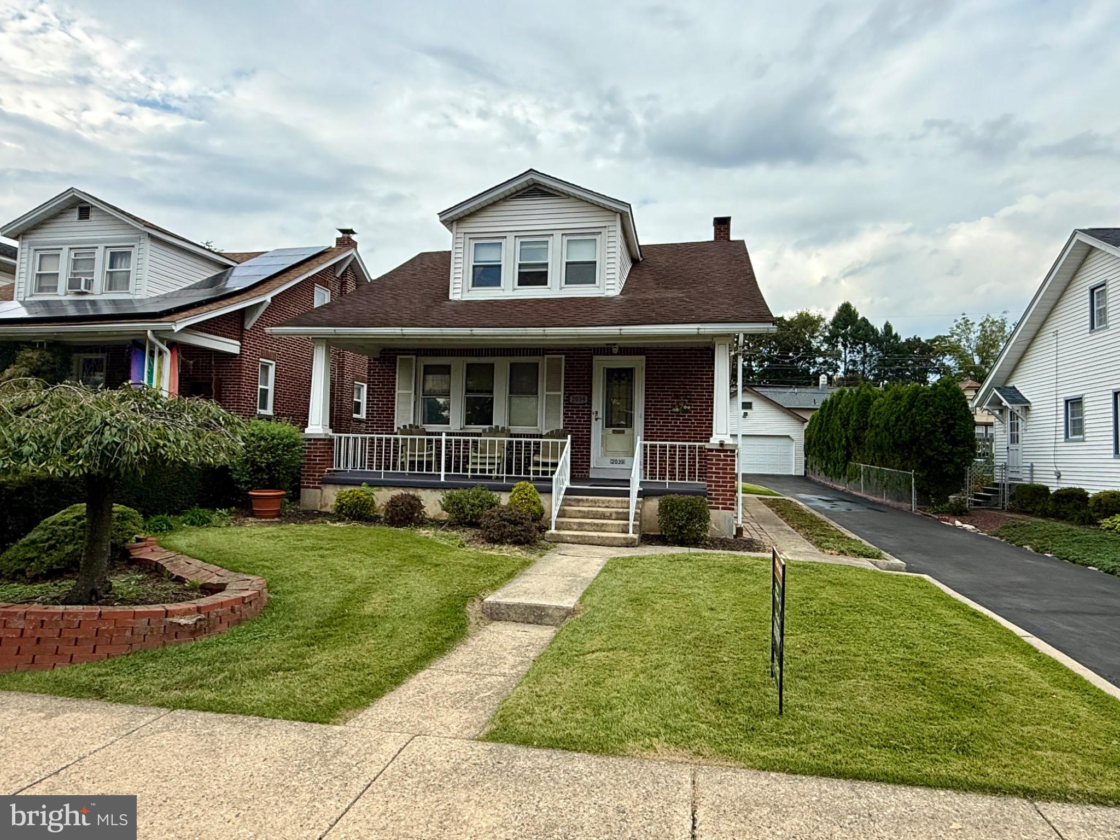
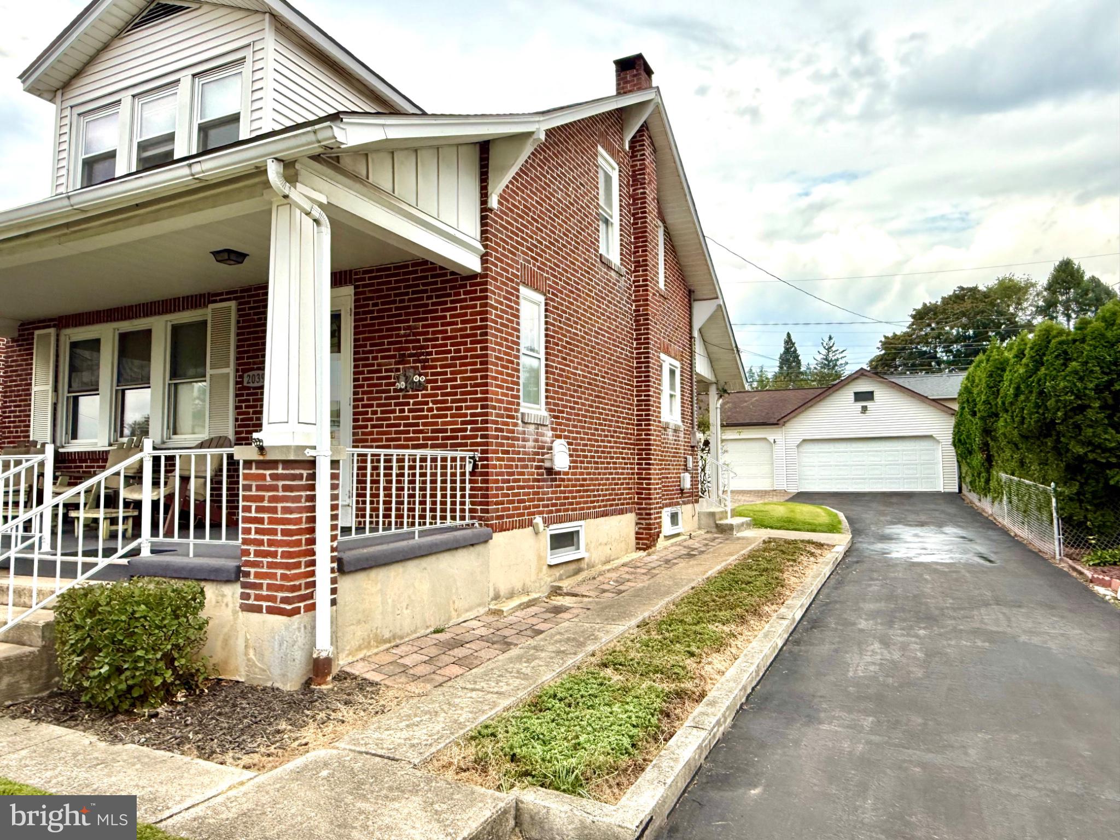
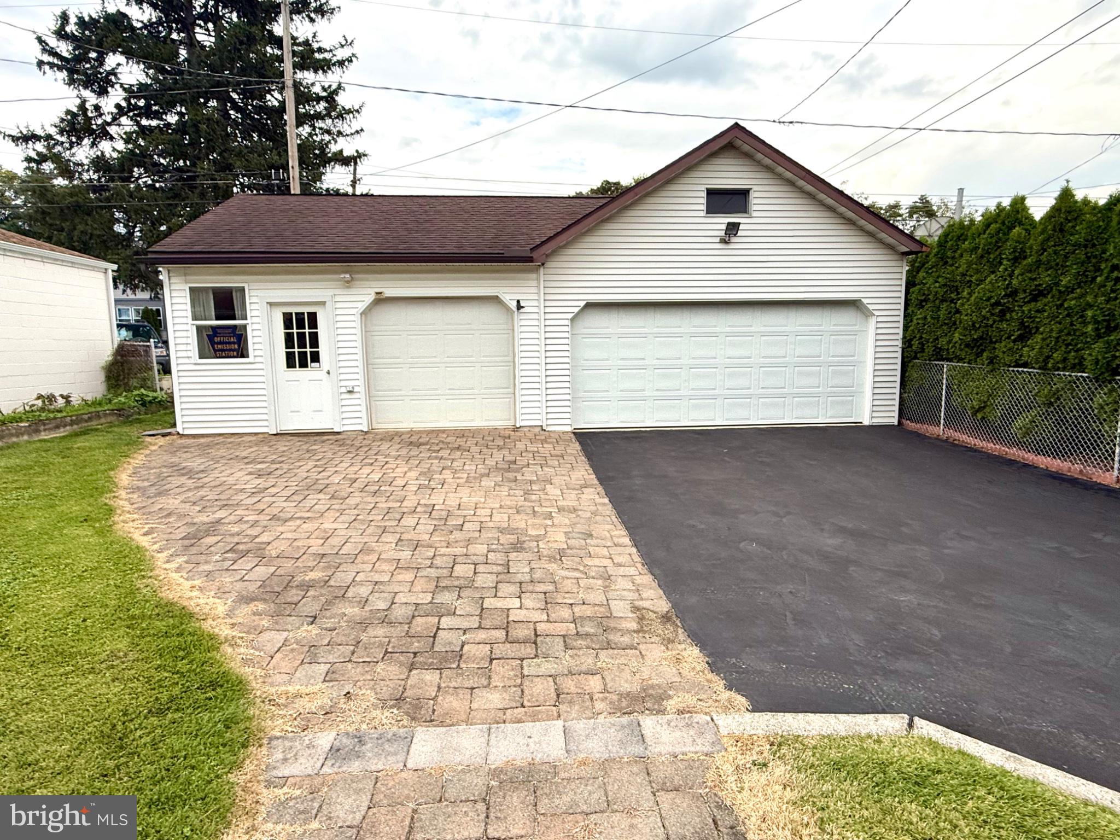
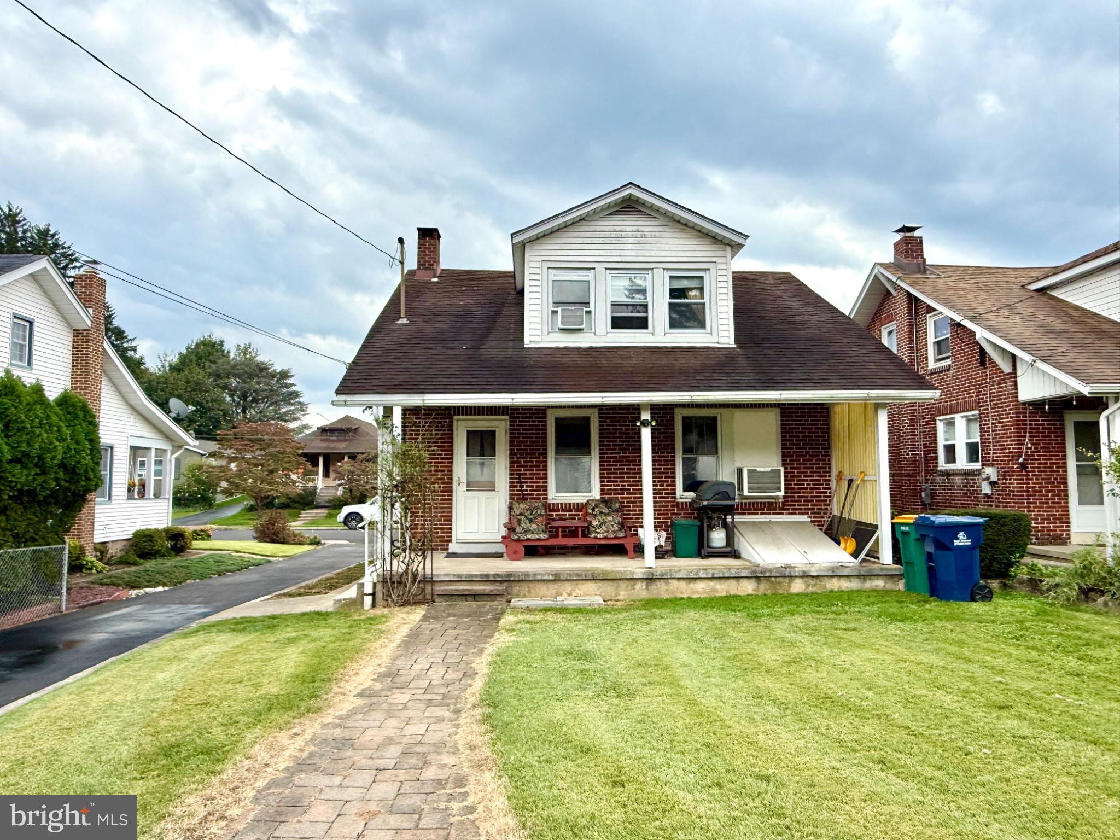
ATTENTION CAR LOVERS and HOBBYISTS!!! You will love the oversized 2 car garage with workshop that could also be used as a 3rd bay. There is storage above the garage too. In addition to having a dedicated electric panel, there is also an outlet for welding. Nestled in the charming West Wyomissing neighborhood and Sought after Wilson School District, this brick Cape Cod has a lot to offer. The updated kitchen is equipped with recessed lighting, stainless steel appliances, including an ENERGY STAR refrigerator, built-in microwave, and self-cleaning oven. The spacious family room is ideal for gatherings and features large replacement windows to let in plenty of natural light. The second floor has 2 nice sized bedrooms and a smaller 3rd room that could be used for various needs. The remodeled full bath has a step in tiled shower and tiled floors. Venture to the partially finished basement, where additional living space awaits, complete with electric fireplace, half bath, workshop, and outside entrance, perfect for a home office or recreation room. The convenience of a dedicated laundry area adds to the home's functionality. Outside, the property is beautifully landscaped and has a covered porch in the front, as well as the rear of the home.
Save
Ask
Tour
Hide
Share
Listing Snapshot
Price
$300,000
Days On Site
25 Days
Bedrooms
3
Inside Area (SqFt)
1,152 sqft
Total Baths
2
Full Baths
1
Partial Baths
1
Lot Size
0.15 Acres
Year Built
1930
MLS Number
PABK2078918
Status
Pending
Property Tax
$3,876
HOA/Condo/Coop Fees
N/A
Sq Ft Source
Estimated
Friends & Family
React
Invite
Recent Activity
yesterday
Status changed to Pending
yesterday
Listing updated with changes from the MLS
4 weeks ago
Listing first seen on site
General Features
Acres
0.15
Cross Street
S Morwood Ave.
Direction Faces
South
Foundation
Stone
Garage
Yes
Garage Spaces
3
Levels
One and One Half
Parking
Garage Door OpenerAsphaltOn StreetGarageDrivewayDetached
Parking Spaces
8
Pets
Yes
Property Sub Type
Single Family Residence
Sewer
Public Sewer
Special Circumstances
Standard
SqFt Above
864
SqFt Below
288
SqFt Total
1152
Style
Cape Cod
Utilities
Cable AvailableNatural Gas Available
Water Source
Public
Zoning
RESIDENTIAL
Interior Features
Appliances
OvenElectric RangeElectric OvenElectric Water HeaterDishwasherDisposalExhaust FanIce MakerStainless Steel Appliance(s)WasherWater HeaterMicrowaveENERGY STAR Qualified Refrigerator
Basement
Exterior EntryFullPartially Finished
Cooling
Ceiling Fan(s)Window Unit(s)Electric
Electric
100 Amp Service
Fireplace
Yes
Fireplace Features
Electric
Fireplaces
1
Flooring
CarpetWoodCeramic TileHardwood
Furnished
Unfurnished
Heating
Exhaust FanOilSteam
Interior
Ceiling Fan(s)Recessed Lighting
Laundry Features
In Basement
Window Features
Double Pane Windows
Bathroom 1
Bedroom 1
Bedroom 2
Bedroom 3
Dining Room
Level - Main
Family Room
Half Bath
Kitchen
Level - Main
Living Room
Level - Main
Save
Ask
Tour
Hide
Share
Exterior Features
Construction Details
BrickVinyl Siding
Exterior
Lighting
Lot Features
Front YardBack Yard
Pool Features
None
Roof
Shingle
Windows/Doors
Double Pane Windows
Community Features
Community Features
SidewalksStreet Lights
MLS Area
Spring Twp (10280)
School District
WILSON
Schools
School District
WILSON
Elementary School
Unknown
Middle School
Unknown
High School
Unknown
Listing courtesy of Iron Valley Real Estate of Berks