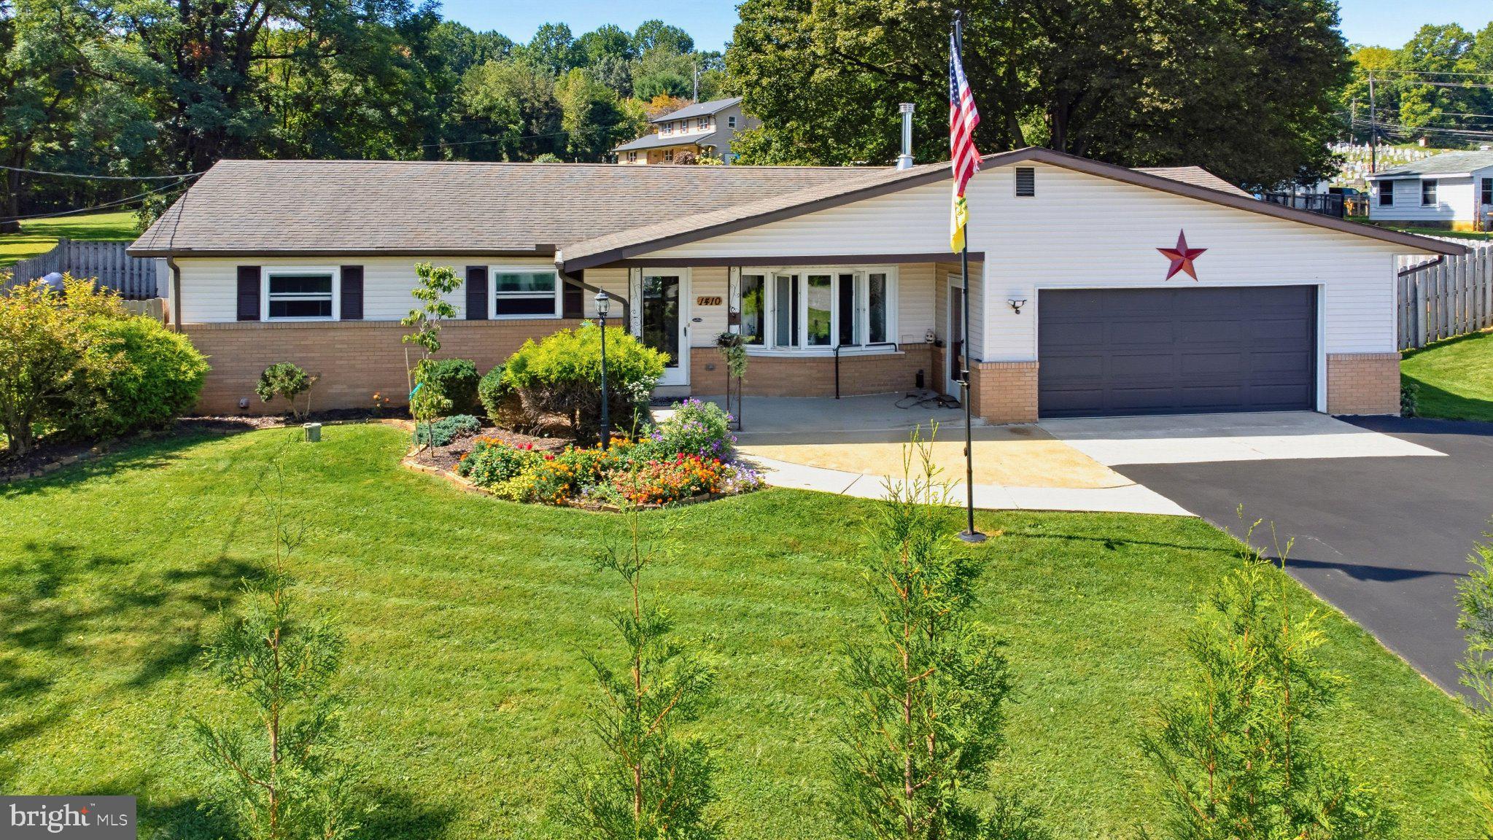
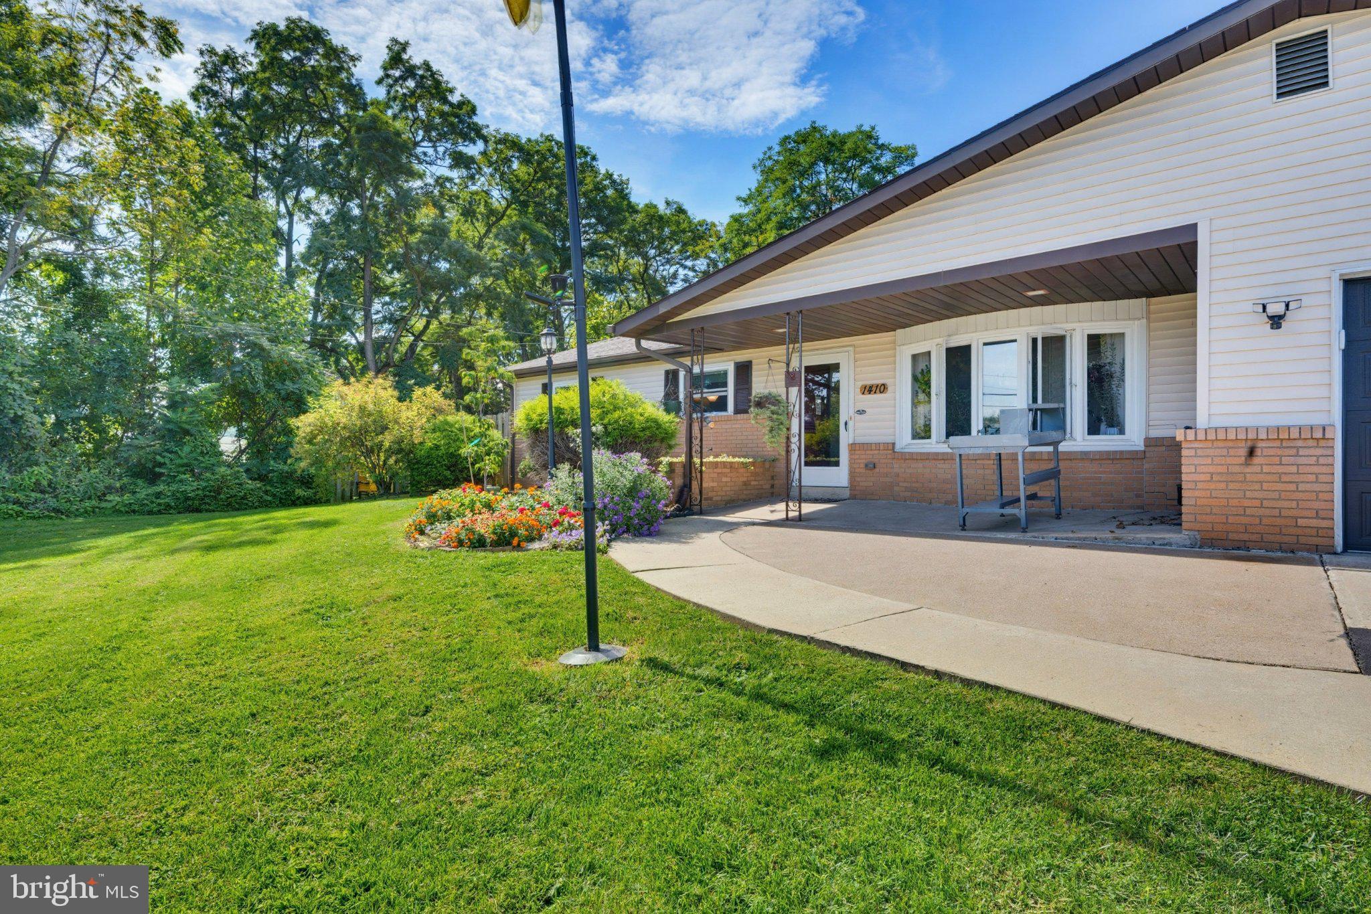
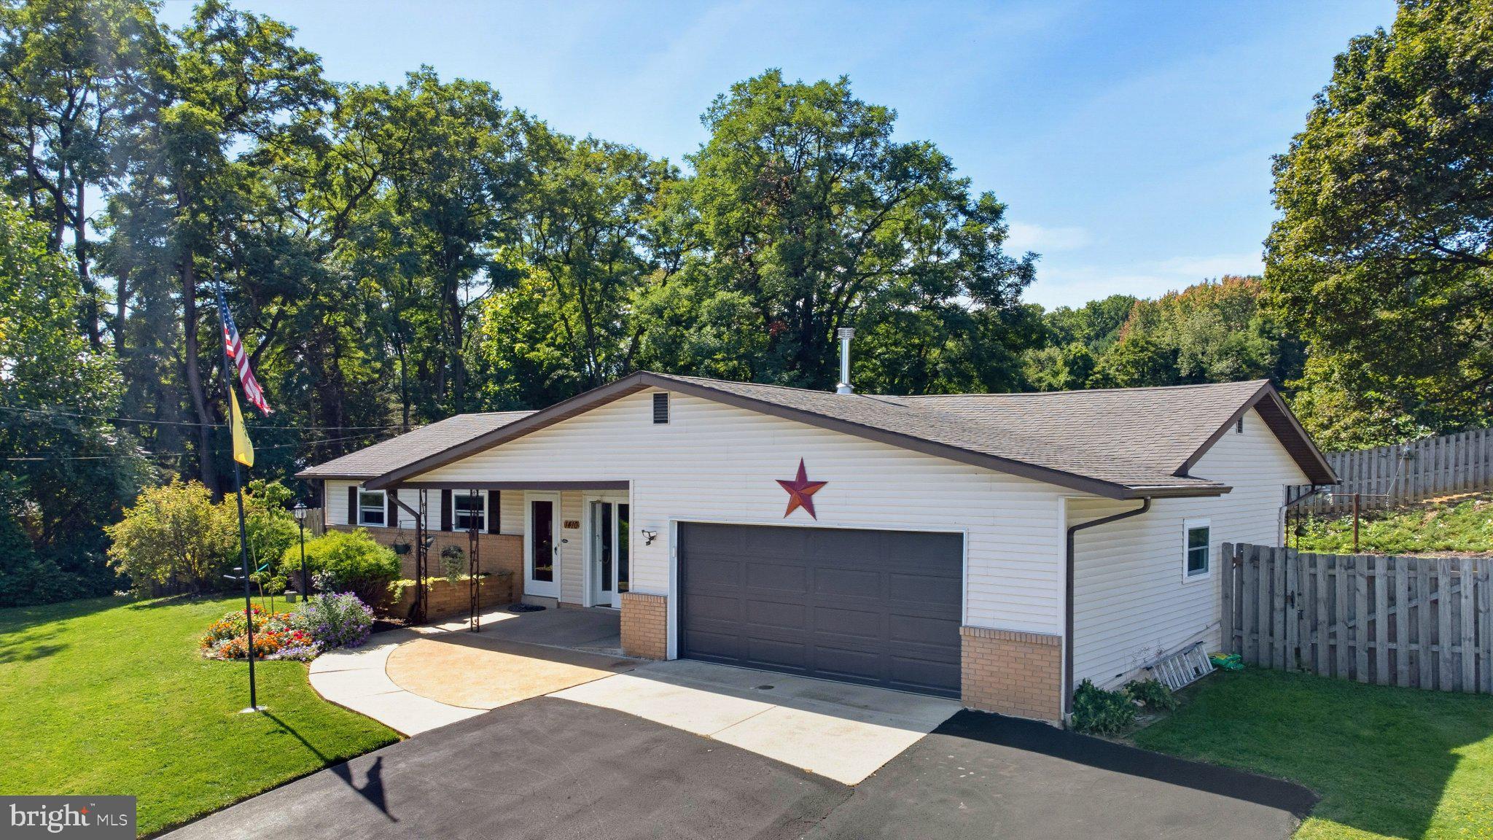
**Welcome Home!** This beautifully maintained **3-bedroom, 2-bath ranch** sits on a spacious **.34-acre lot** and offers comfortable one-level living with numerous updates and improvements throughout the years.
The home features a **finished basement** with luxury vinyl flooring, insulated walls, a built-out fireplace, and dimmable lighting—providing valuable additional living and entertaining space. The kitchen has been updated with newer appliances, countertops, and backsplash, while the master bathroom has also been renovated with an updated vanity, lighting, and bath/shower.
Major improvements include **newer windows, 200-amp electrical service and panel, central air with a high-efficiency heat pump, new garage door and opener, new well pump, updated PEX plumbing, a newly paved driveway, basement waterproofing with two sump pits, and a new water softener and acid-reduction system**. A stainless-steel chimney was also installed in 2025.
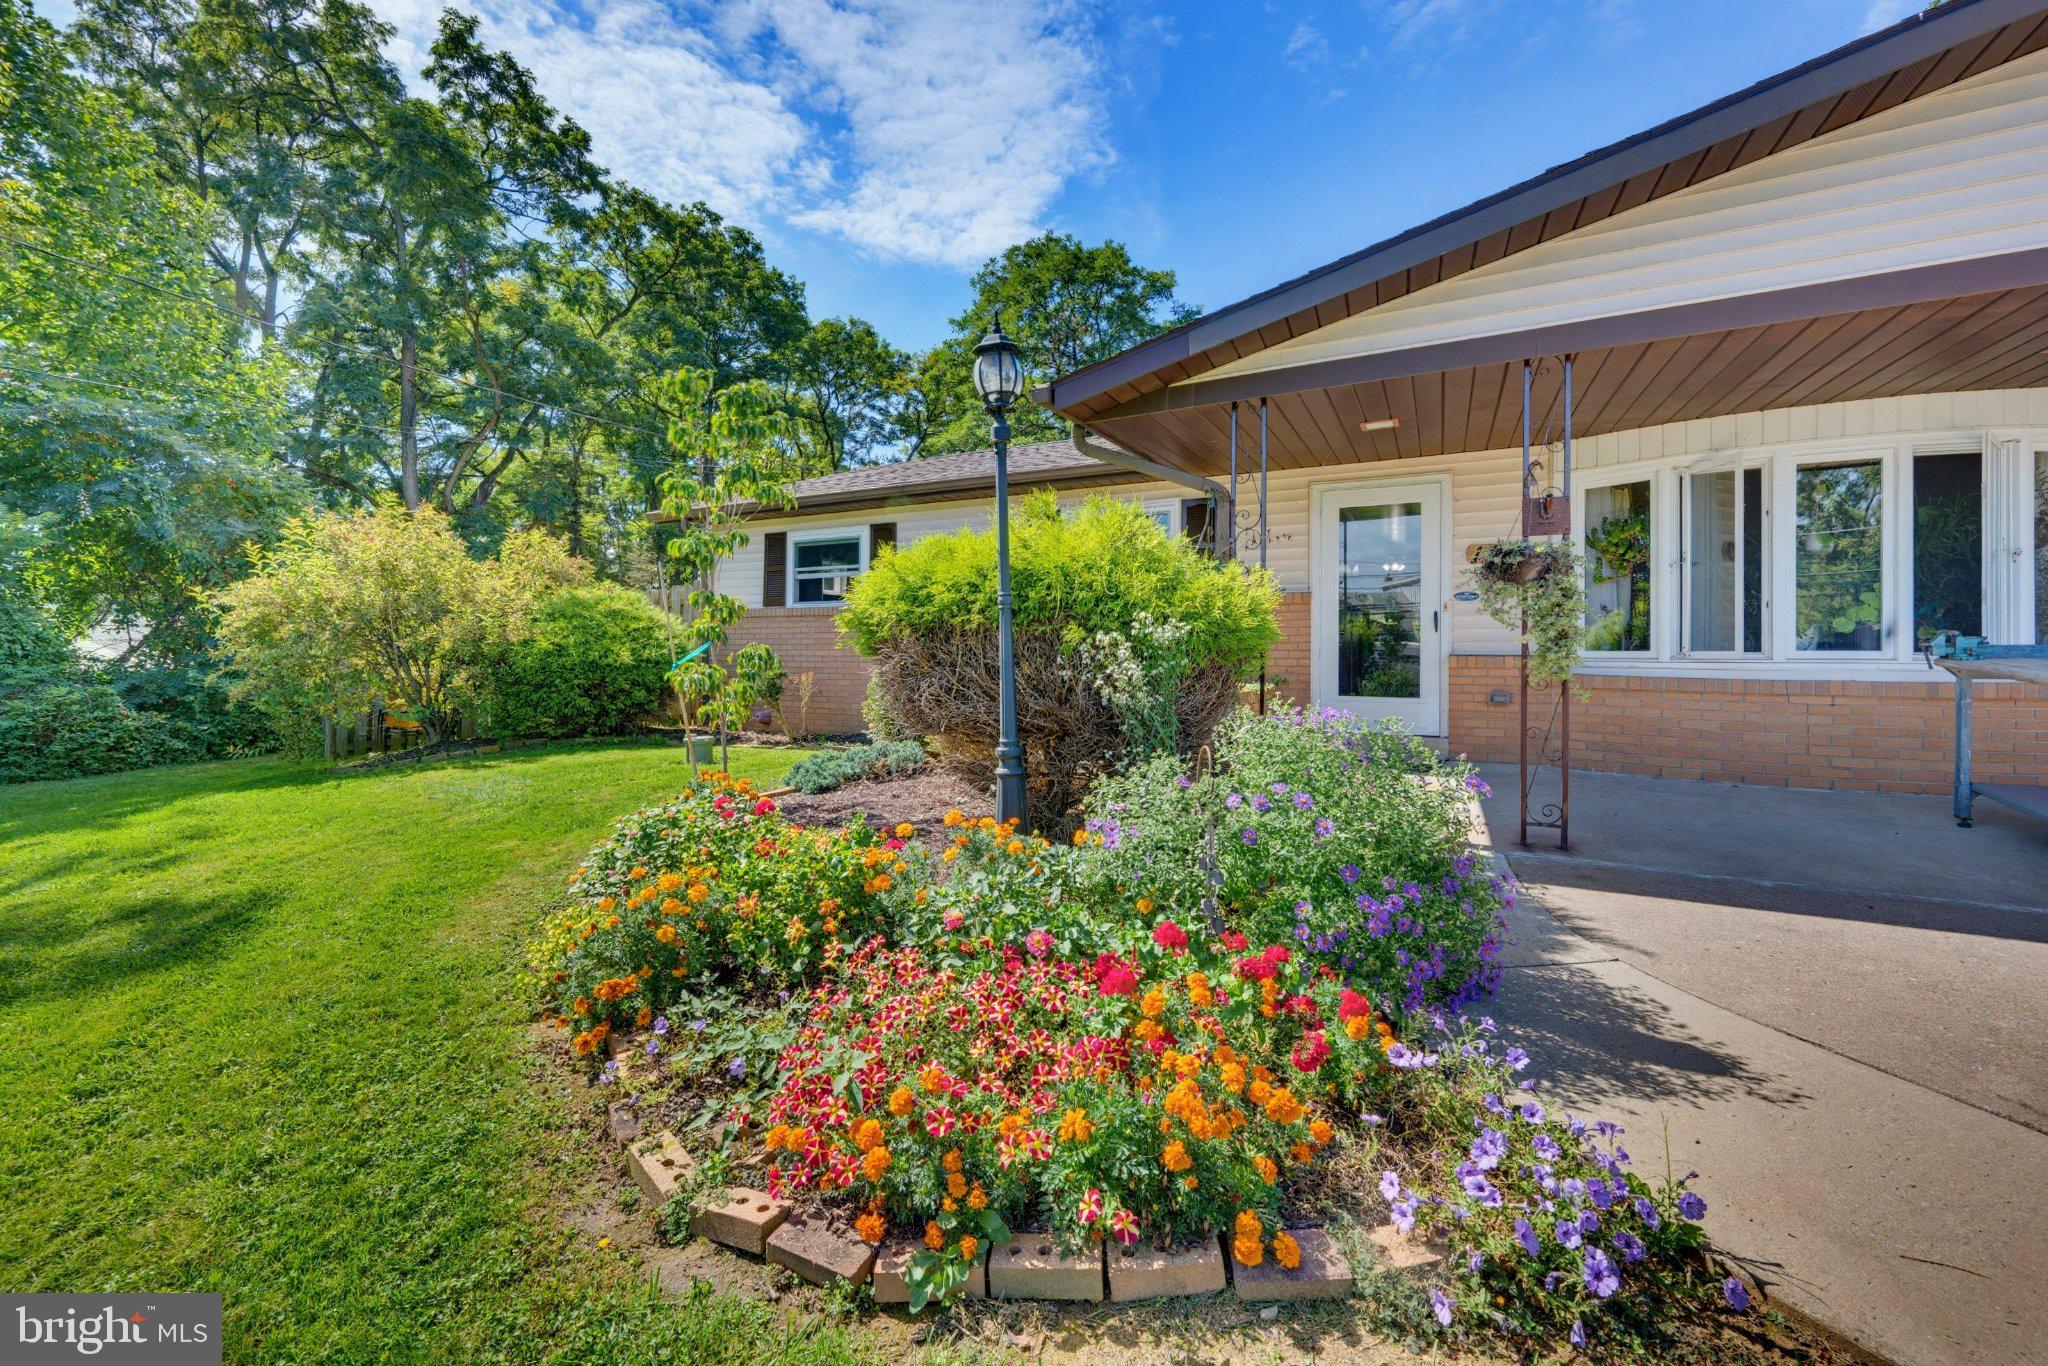
Outside, enjoy the **.34-acre property**, privacy fencing, a backyard shed, updated landscaping, decorative fencing, and Arborvitae in the front yard. The home also features a garage and a welcoming ranch-style layout that is easy to live in and enjoy.
**With extensive improvements already completed, this home offers the opportunity to move in and enjoy without the worry of taking on major projects.**
Save
Ask
Tour
Hide
Share
Listing Snapshot
Price
$339,900
Days On Site
25 Days
Bedrooms
3
Inside Area (SqFt)
2,388 sqft
Total Baths
3
Full Baths
2
Partial Baths
1
Lot Size
0.34 Acres
Year Built
1977
MLS Number
PABK2078958
Status
Pending
Property Tax
$4,267
HOA/Condo/Coop Fees
N/A
Sq Ft Source
Estimated
Friends & Family
React
Comment
Invite
No Comments Yet
Did you know? You can invite friends and family to your search. They can join your search, rate and discuss listings with you.
Recent Activity
3 weeks ago
Status changed to Pending
3 weeks ago
Listing updated with changes from the MLS
4 weeks ago
Listing first seen on site
General Features
Acres
0.34
Attached Garage
Yes
Foundation
Permanent
Garage
Yes
Garage Spaces
2
Levels
One
Parking
Off StreetGarageAttached
Parking Spaces
2
Pets
Yes
Property Sub Type
Single Family Residence
Sewer
Septic Tank
Special Circumstances
Standard
SqFt Above
1194
SqFt Below
1194
SqFt Total
2388
Style
Ranch/Rambler
Water Source
Well
Zoning
SINGLE FAMILY RESIDENTIAL
Interior Features
Appliances
DishwasherRefrigerator
Basement
Cooling
Central Air
Heating
OilBaseboardHeat Pump
Laundry Features
Laundry Room
Main Level Bedrooms
3
Window Features
Bay Window(s)
Bedroom 2
Level - Main
Bedroom 3
Level - Main
Dining Room
Level - Main
Full Bath
Level - Main
Half Bath
Level - Main
Kitchen
Level - Main
Laundry
Level - Main
Living Room
Level - Main
Other
Primary Bedroom
Level - Main
Save
Ask
Tour
Hide
Share
Exterior Features
Construction Details
Aluminum SidingVinyl Siding
Pool Features
None
Roof
AsphaltFiberglass
View
Panoramic
Waterview
Panoramic
Windows/Doors
Bay Window(s)
Community Features
MLS Area
Longswamp Twp (10259)
School District
BRANDYWINE HEIGHTS AREA
Schools
School District
BRANDYWINE HEIGHTS AREA
Elementary School
Unknown
Middle School
Unknown
High School
Unknown
Listing courtesy of Better Homes and Gardens Real Estate Cassidon Realty



Did you know? You can invite friends and family to your search. They can join your search, rate and discuss listings with you.