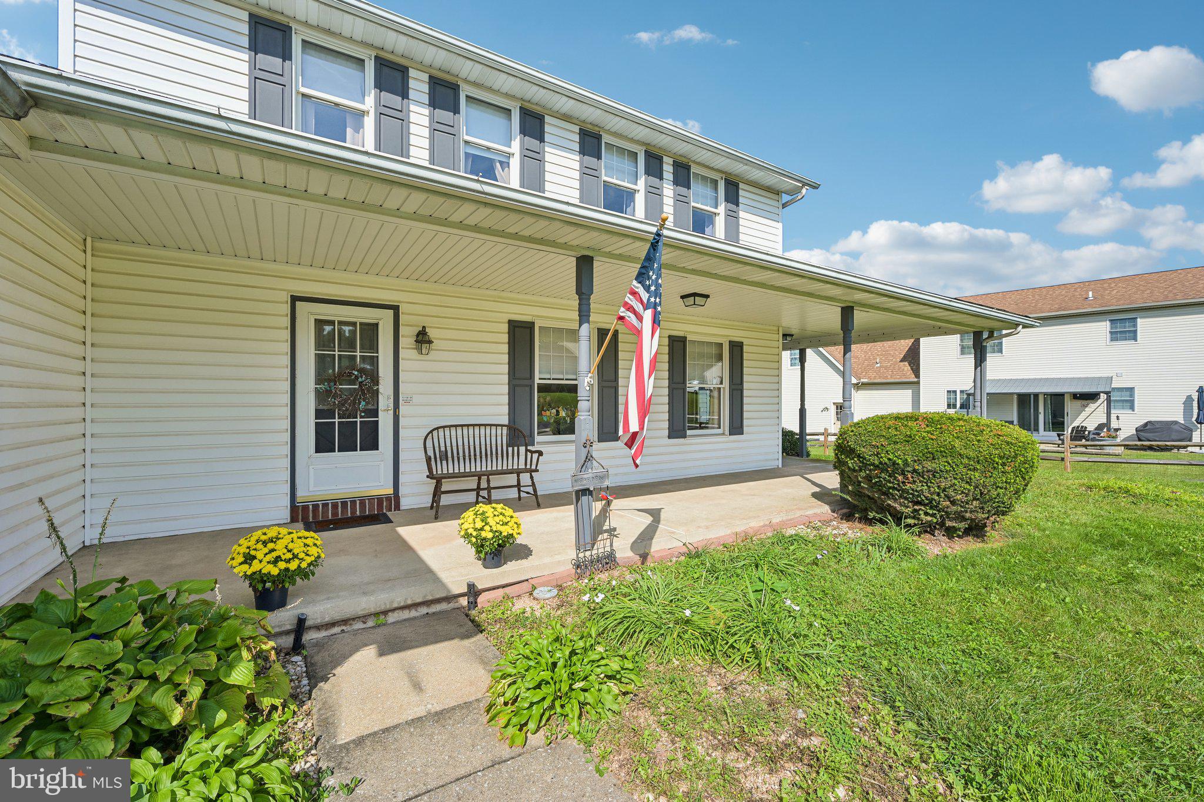
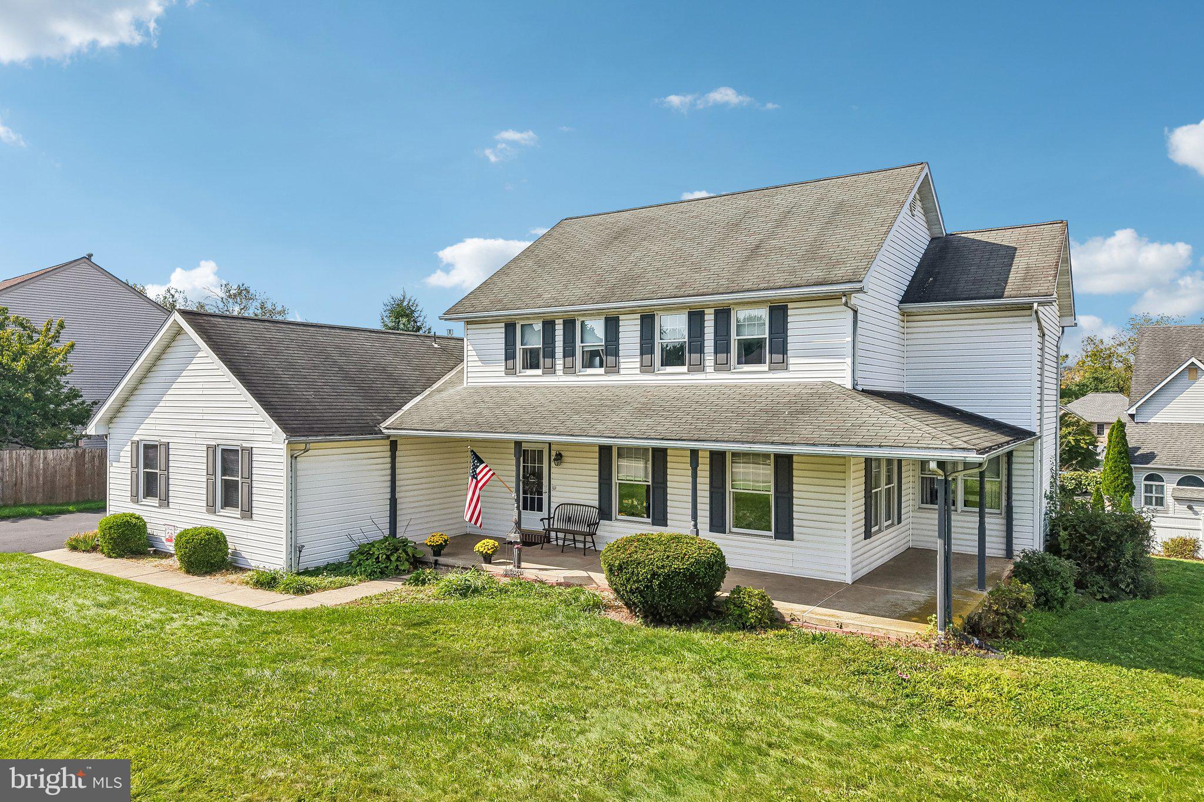
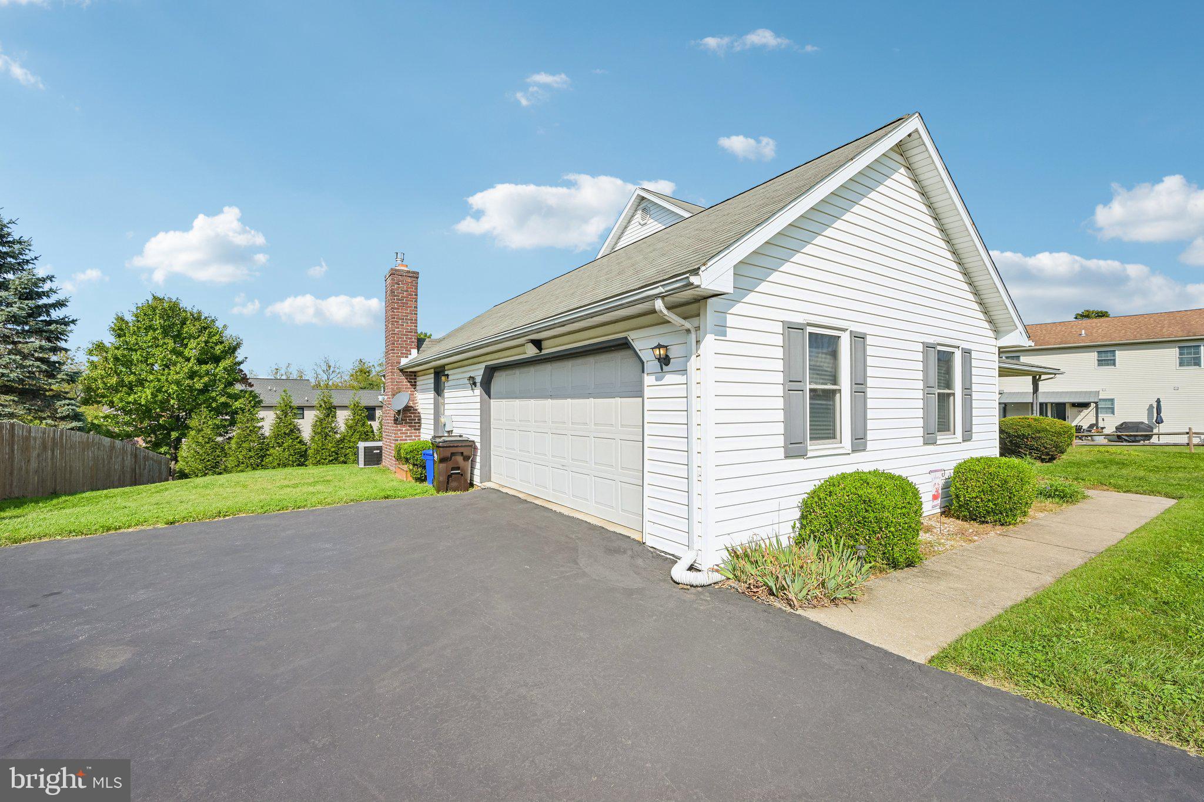
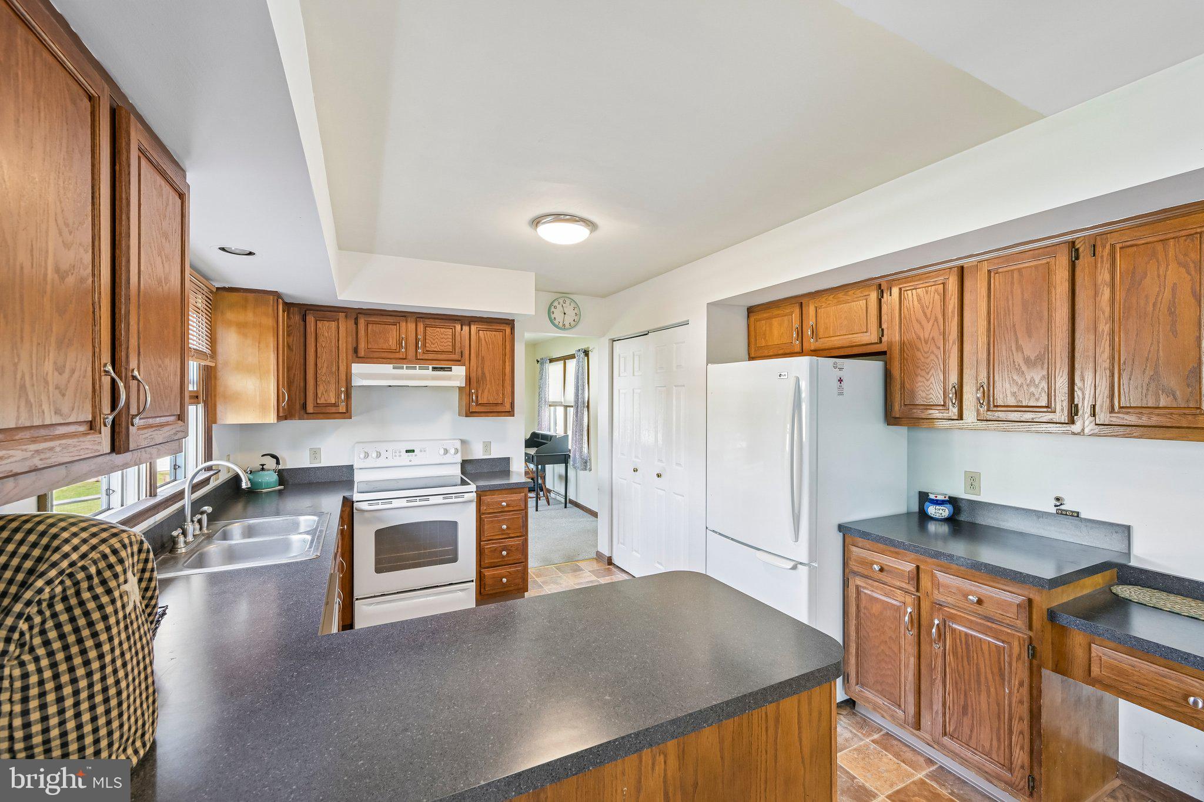
This charming Colonial home features a country wrap-around porch and deck out back. It has 4 spacious bedrooms, 2.5 baths, and 2 Car Garage. The inviting eat-in kitchen features a butler's pantry, breakfast area and Kitchen counter Bar. The large family room has a gas fireplace. The first floor also boasts a large Dining room attached to a spacious Living Room. The 2nd floor offers a main Bedroom has a full bath, double bowl vanity and Gas Fireplace. There is a full bath in the hall along with 3 additional bedrooms. The basement is full and just waiting to be finished with almost another 1000 SF+/-The 0.29-acre lot boasts a yard that can provide ample space for outdoor activities. The attached garage is oversized and side entry with an opener. ( ADA access in most areas ) Located in a neighborhood with sidewalks and street lights and Priced right in this market-
Save
Ask
Tour
Hide
Share
Listing Snapshot
Price
$469,900
Days On Site
19 Days
Bedrooms
4
Inside Area (SqFt)
2,762 sqft
Total Baths
3
Full Baths
2
Partial Baths
1
Lot Size
0.29 Acres
Year Built
1990
MLS Number
PABK2078986
Status
Active
Property Tax
$8,413
HOA/Condo/Coop Fees
N/A
Sq Ft Source
Assessor
Friends & Family
React
Invite
Recent Activity
2 weeks ago
Listing updated with changes from the MLS
3 weeks ago
Listing first seen on site
General Features
Acres
0.29
Attached Garage
Yes
Cross Street
MORLATTON
Foundation
Concrete Perimeter
Garage
Yes
Garage Spaces
2
Levels
Two
Parking
Garage Door OpenerAsphaltGarageOtherInside EntranceAttached
Parking Spaces
2
Pets
Yes
Property Sub Type
Single Family Residence
Sewer
Public Sewer
Special Circumstances
Standard
SqFt Above
2762
SqFt Total
2762
Style
Colonial
Utilities
Underground Utilities
Water Source
Public
Zoning
RES
Interior Features
Appliances
Gas Water HeaterDisposal
Basement
Exterior EntryFullUnfinished
Cooling
Central AirCeiling Fan(s)Electric
Electric
200+ Amp ServiceCircuit Breakers
Fireplace
Yes
Fireplace Features
Gas
Fireplaces
2
Flooring
CarpetWoodVinylStone
Heating
Natural GasForced Air
Interior
Eat-in KitchenCeiling Fan(s)Pantry
Laundry Features
Laundry RoomMain Level
Bedroom 1
Features - Ceiling Fan(s)
Bedroom 2
Features - Ceiling Fan(s)
Bedroom 3
Features - Ceiling Fan(s)
Bedroom 4
Features - Ceiling Fan(s)
Dining Room
Level - Main
Family Room
Level - Main
Foyer
Level - Main
Kitchen
Level - MainFeatures - Pantry
Laundry
Level - Main
Living Room
Level - Main
Save
Ask
Tour
Hide
Share
Exterior Features
Construction Details
Vinyl Siding
Lot Features
Front YardBack Yard
Patio And Porch
DeckPorch
Pool Features
None
Roof
Shingle
Community Features
Accessibility Features
Accessible Full BathAccessible EntranceAccessible Hallway(s)Accessible Electrical and Environmental ControlsGrip-Accessible FeaturesCustomized Wheelchair Accessible
Community Features
SidewalksStreet Lights
MLS Area
Amity Twp (10224)
School District
DANIEL BOONE AREA
Schools
School District
DANIEL BOONE AREA
Elementary School
Unknown
Middle School
Unknown
High School
DANIEL BOONE AREA
Listing courtesy of Iron Valley Real Estate Legacy