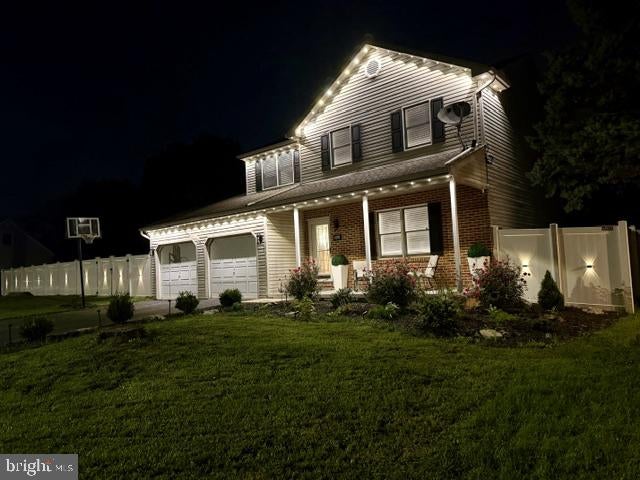
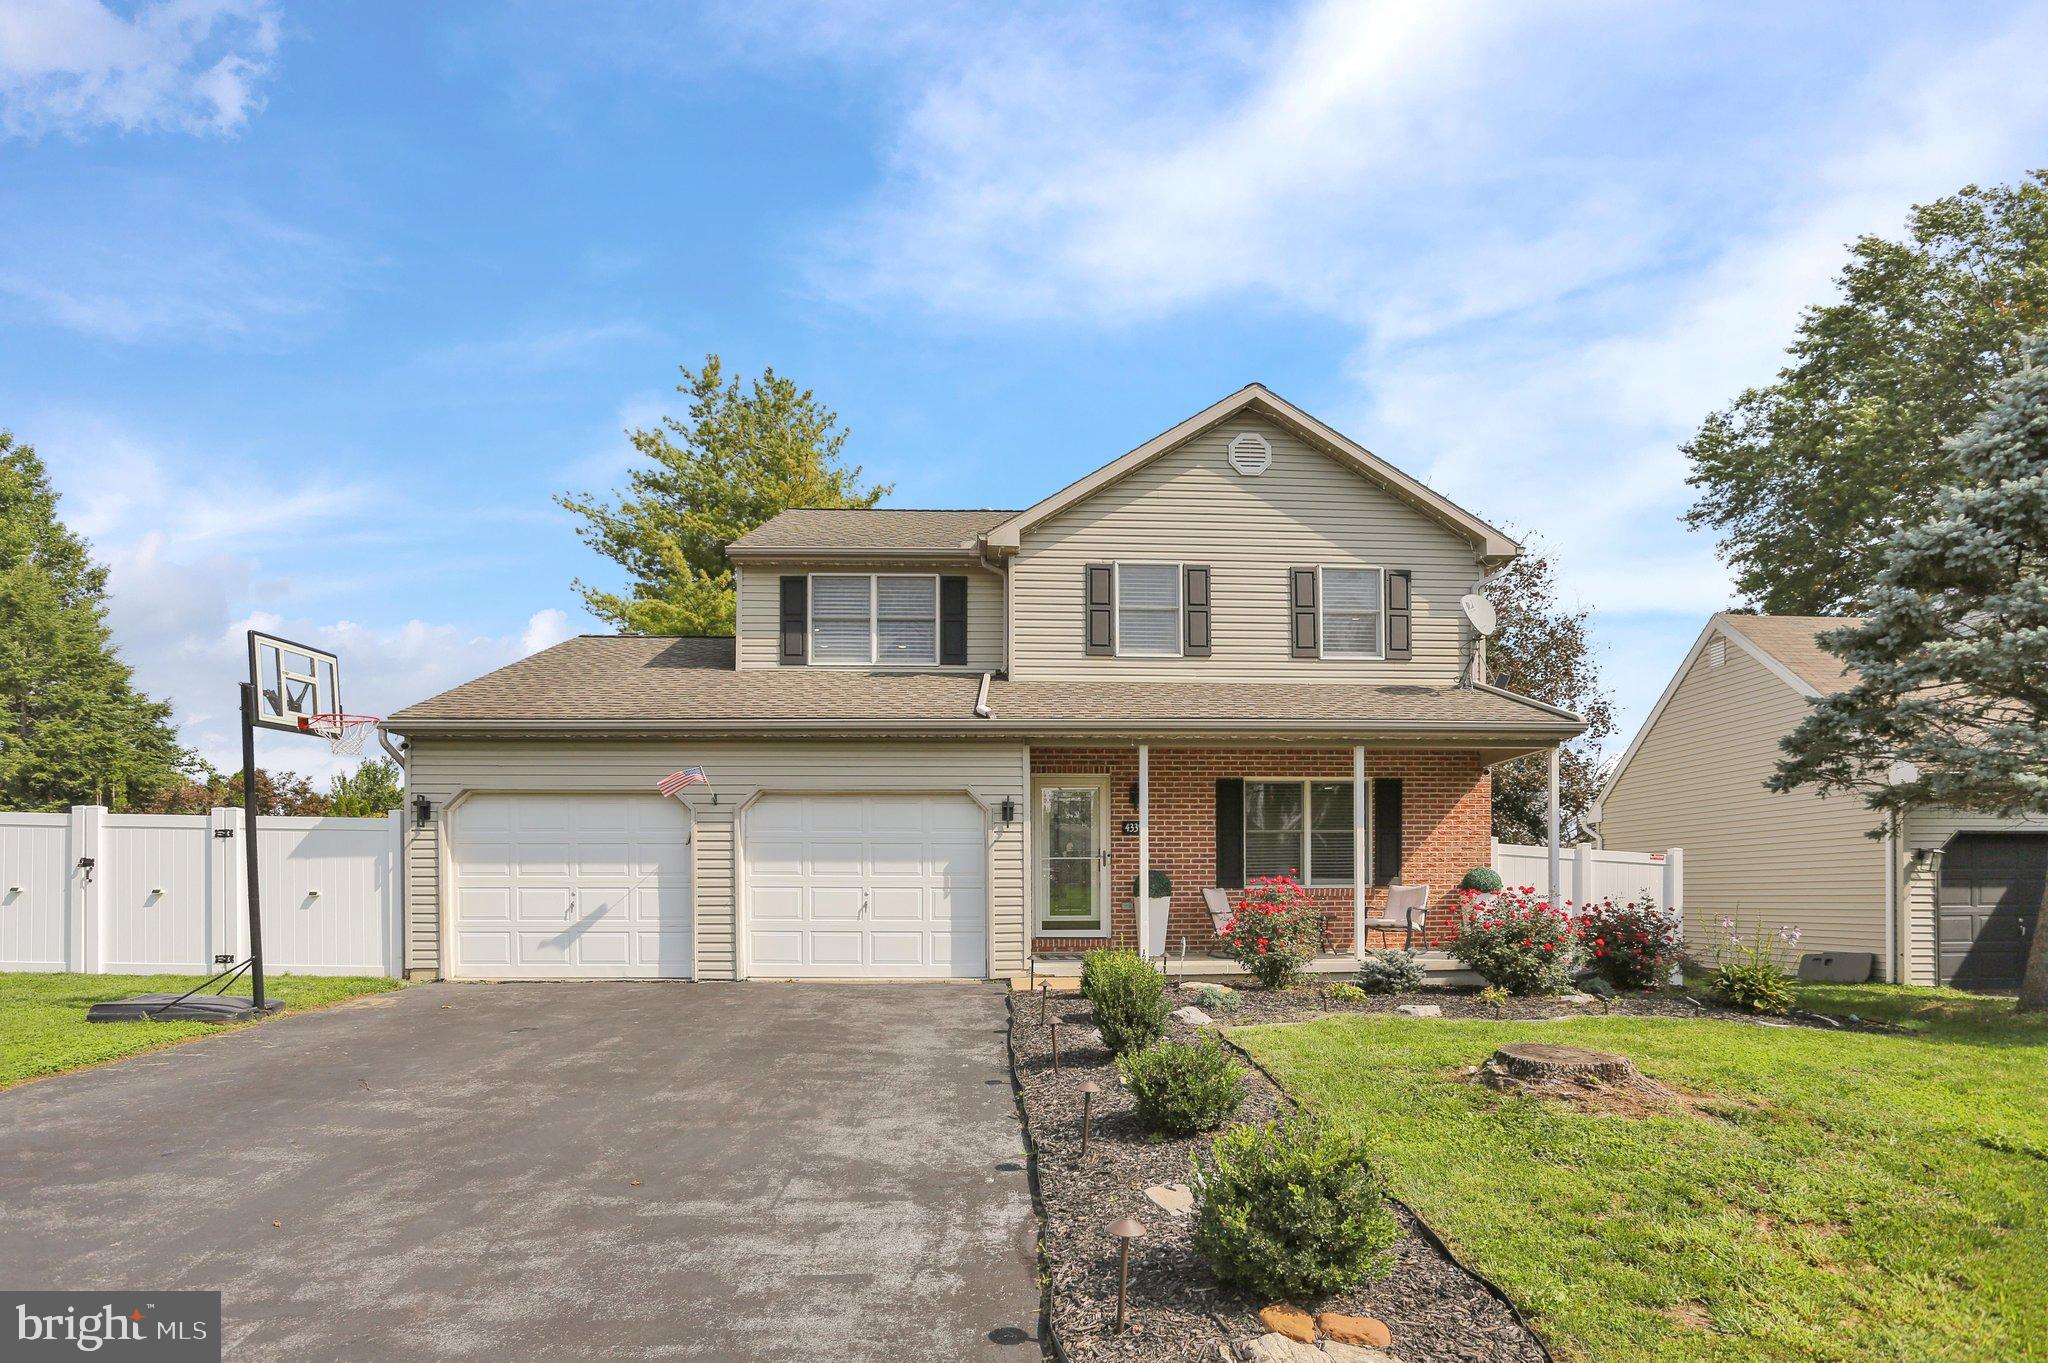
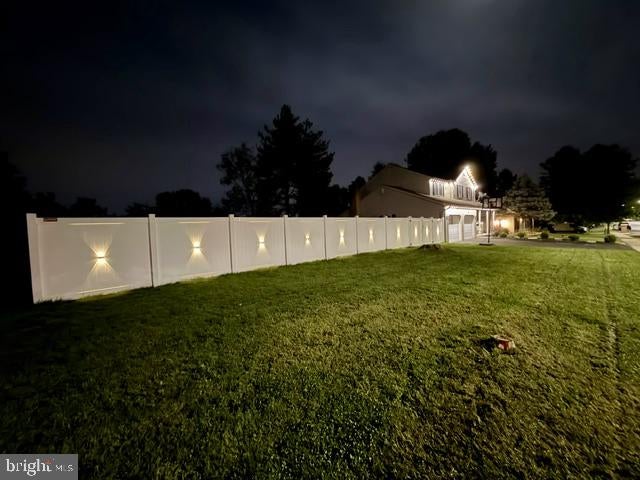
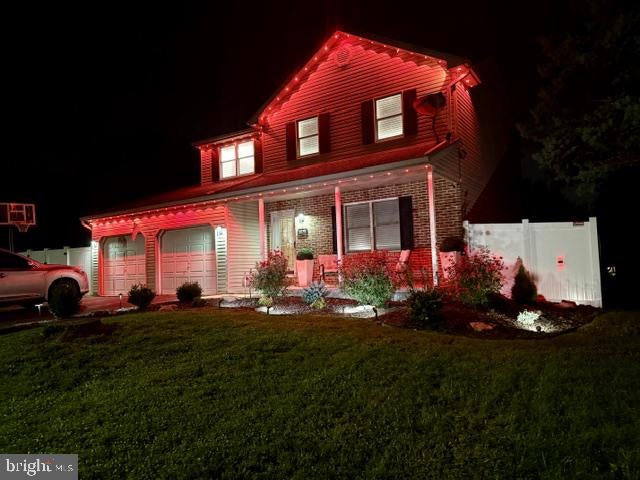
Step into style with this beautifully remodeled two-story home situated on an oversized lot, enclosed by white vinyl fencing. Highlighting the home's exterior is an awesome customizable lighting system that lets you choose tailored colors and patterns for any season, event, or mood. Designed for both comfortable daily living and effortless entertaining, this exceptional property offers spacious rooms filled with natural light throughout. The heart of the home features a welcoming family room complete with a cozy brick fireplace—perfect for relaxing evenings. Elegant French doors lead from the family room out to a covered rear deck. Upstairs, you’ll find generously sized bedrooms, including a primary suite outfitted with a walk-in closet and a custom organizer. Both second-floor bathrooms have been beautifully updated with sleek quartz-topped vanities. Sit back on your private rear deck, light up the custom exterior lights, and enjoy these gorgeous fall nights in your own backyard retreat! More photos coming soon! Appliances included! Seller updated outlets, new flooring and carpet on first floor.
Save
Ask
Tour
Hide
Share
Listing Snapshot
Price
$399,900
Days On Site
21 Days
Bedrooms
3
Inside Area (SqFt)
2,004 sqft
Total Baths
3
Full Baths
2
Partial Baths
1
Lot Size
0.28 Acres
Year Built
1993
MLS Number
PABK2078994
Status
Pending
Property Tax
$7,000
HOA/Condo/Coop Fees
N/A
Sq Ft Source
Assessor
Friends & Family
React
Comment
Invite
No Comments Yet
Did you know? You can invite friends and family to your search. They can join your search, rate and discuss listings with you.
Recent Activity
a week ago
Status changed to Pending
a week ago
Listing updated with changes from the MLS
3 weeks ago
Listing first seen on site
General Features
Acres
0.28
Attached Garage
Yes
Foundation
Concrete Perimeter
Garage
Yes
Garage Spaces
2
Levels
Two
Parking
Garage Door OpenerOn StreetGarageDrivewayAttached
Parking Spaces
4
Property Sub Type
Single Family Residence
Sewer
Public Sewer
Special Circumstances
Standard
SqFt Above
2004
SqFt Total
2004
Style
ColonialTraditional
Water Source
Public
Zoning
RES
Interior Features
Appliances
RangeGas Water HeaterBuilt-In RangeDishwasherMicrowave
Basement
Full
Cooling
Central AirElectric
Electric
200+ Amp Service
Fireplace
Yes
Fireplace Features
Gas
Fireplaces
1
Flooring
CarpetVinyl
Heating
Natural GasForced Air
Laundry Features
In Basement
Bedroom 2
Bedroom 3
Dining Room
Level - Main
Family Room
Level - Main
Kitchen
Level - Main
Living Room
Level - Main
Primary Bedroom
Features - Walk-In Closet(s)
Save
Ask
Tour
Hide
Share
Exterior Features
Construction Details
Vinyl Siding
Exterior
Lighting
Fencing
Vinyl
Lot Features
Back Yard
Pool Features
None
Roof
Shingle
Community Features
MLS Area
Muhlenberg Twp (10266)
School District
MUHLENBERG
Schools
School District
MUHLENBERG
Elementary School
Unknown
Middle School
Unknown
High School
Unknown
Listing courtesy of BHHS Homesale Realty- Reading Berks



Did you know? You can invite friends and family to your search. They can join your search, rate and discuss listings with you.