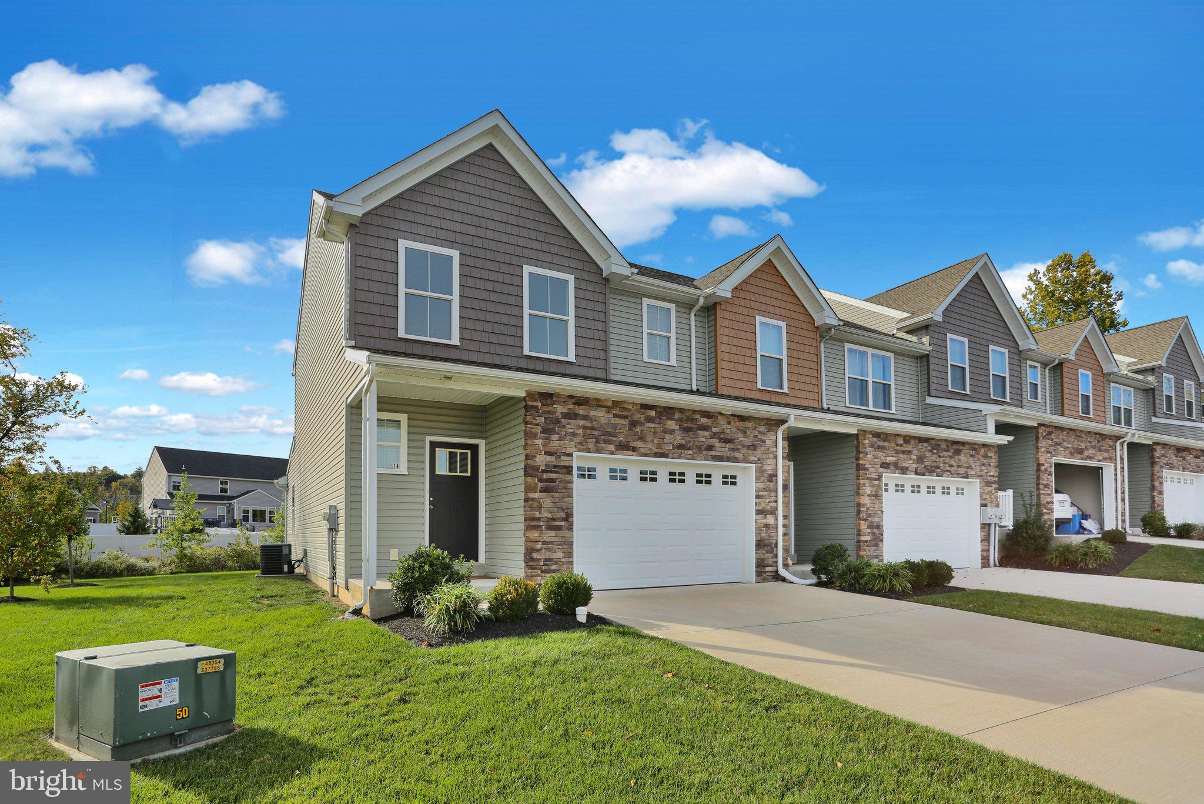
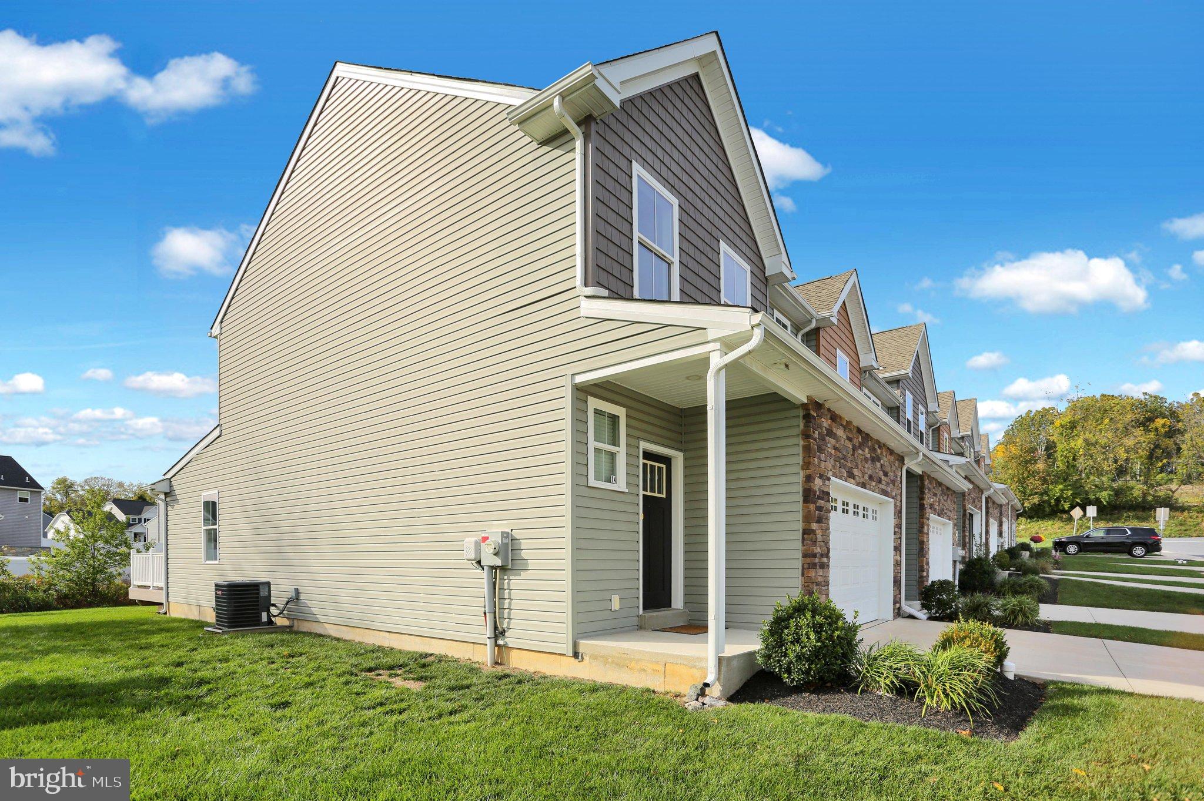
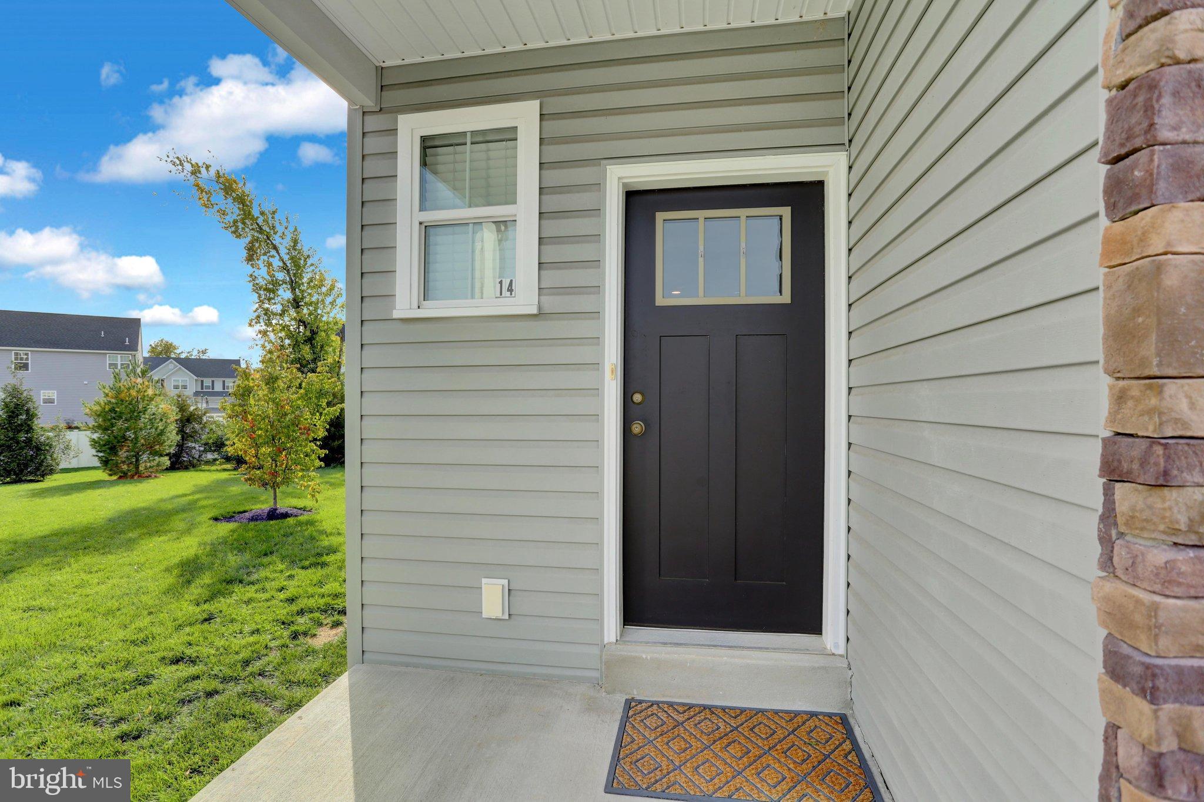
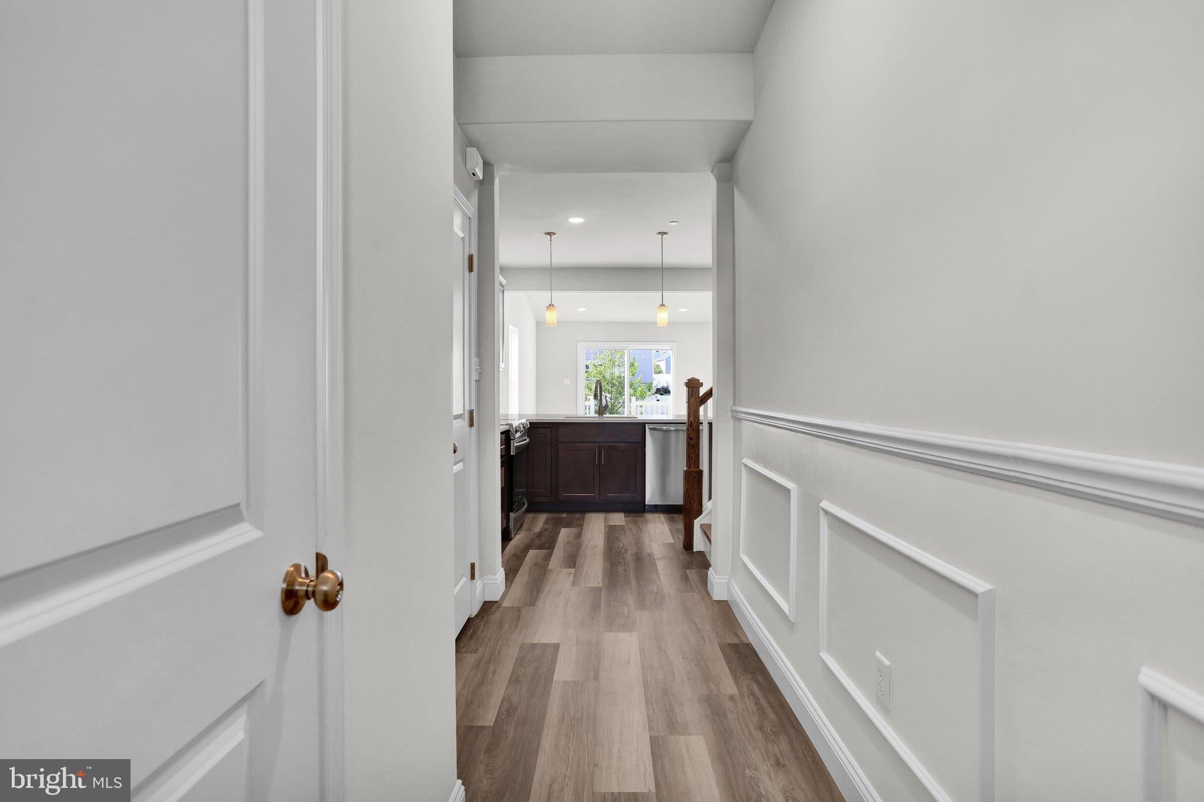
Welcome to this beautifully maintained Addison model end-unit townhome in the desirable Glen Ridge community, built by Forino in 2021. Ideally situated in Sinking Spring—just minutes from Wyomissing’s popular restaurants, shopping, and everyday conveniences—this 3-bedroom, 2.5-bath home offers an exceptional blend of modern comfort, thoughtful upgrades, and low-maintenance living. Step inside to a bright, inviting open-concept main level featuring luxury vinyl plank flooring that continues up the staircase. The beautifully appointed kitchen showcases upgraded cabinetry, granite countertops, a stylish backsplash, and stunning upgraded appliances. Additional custom touches include wainscoting in the foyer, a decorative wall display in the laundry room, and a hall closet thoughtfully converted into a gorgeous pantry with shelving. The convenient first-floor primary suite is a relaxing retreat, complete with upgraded cabinetry and plumbing fixtures, plus a custom-tiled walk-in shower. Upstairs, upgraded luxury vinyl plank flooring continues throughout, complemented by cultured marble vanity tops and upgraded lighting and plumbing finishes. The basement adds peace of mind with a radon mitigation system. Outside, enjoy a beautifully maintained 10-by-12-foot composite deck with steps—an ideal space for relaxing or entertaining. The garage also features an EV outlet hookup for added convenience and extra shelving for shoes and storage. Don’t miss the opportunity to own this exceptional townhome in a sought-after community—schedule your showing today before it’s gone! SELLER RESERVES THE RIGHT TO ACCEPT AN OFFER AT ANY TIME.
Save
Ask
Tour
Hide
Share
Listing Snapshot
Price
$363,900
Days On Site
20 Days
Bedrooms
3
Inside Area (SqFt)
1,535 sqft
Total Baths
3
Full Baths
2
Partial Baths
1
Lot Size
0.04 Acres
Year Built
2021
MLS Number
PABK2079008
Status
Active
Property Tax
$6,497
HOA/Condo/Coop Fees
$175 monthly
Sq Ft Source
Estimated
Friends & Family
React
Invite
Recent Activity
6 days ago
Price changed to $363,900
6 days ago
Listing updated with changes from the MLS
2 weeks ago
Status changed to Active
3 weeks ago
Listing first seen on site
General Features
Acres
0.04
Attached Garage
Yes
Foundation
Concrete Perimeter
Garage
Yes
Garage Spaces
1
Levels
Two
Parking
GarageAttached
Parking Spaces
1
Property Condition
New Construction
Property Sub Type
Townhouse
Sewer
Public Sewer
Special Circumstances
Standard
SqFt Above
1535
SqFt Total
1535
Style
Traditional
Water Source
Public
Zoning
RES
Interior Features
Appliances
Gas Water Heater
Basement
Full
Cooling
Central AirGas
Flooring
Vinyl
Heating
Natural GasForced AirHot Water
Laundry Features
Laundry Room
Main Level Bedrooms
1
Bathroom 2
Bedroom 2
Bedroom 3
Great Room
Level - Main
Half Bath
Level - Main
Kitchen
Level - Main
Laundry
Level - Main
Office
Primary Bathroom
Level - Main
Primary Bedroom
Level - Main
Save
Ask
Tour
Hide
Share
Exterior Features
Construction Details
Aluminum SidingConcreteCedar
Pool Features
None
Roof
Shingle
Community Features
Association Fee
$175.0
Association Fee Frequency
Monthly
MLS Area
Lower Heidelberg Twp (10249)
School District
WILSON
Schools
School District
WILSON
Elementary School
Unknown
Middle School
Unknown
High School
Unknown
Listing courtesy of BHHS Homesale Realty- Reading Berks