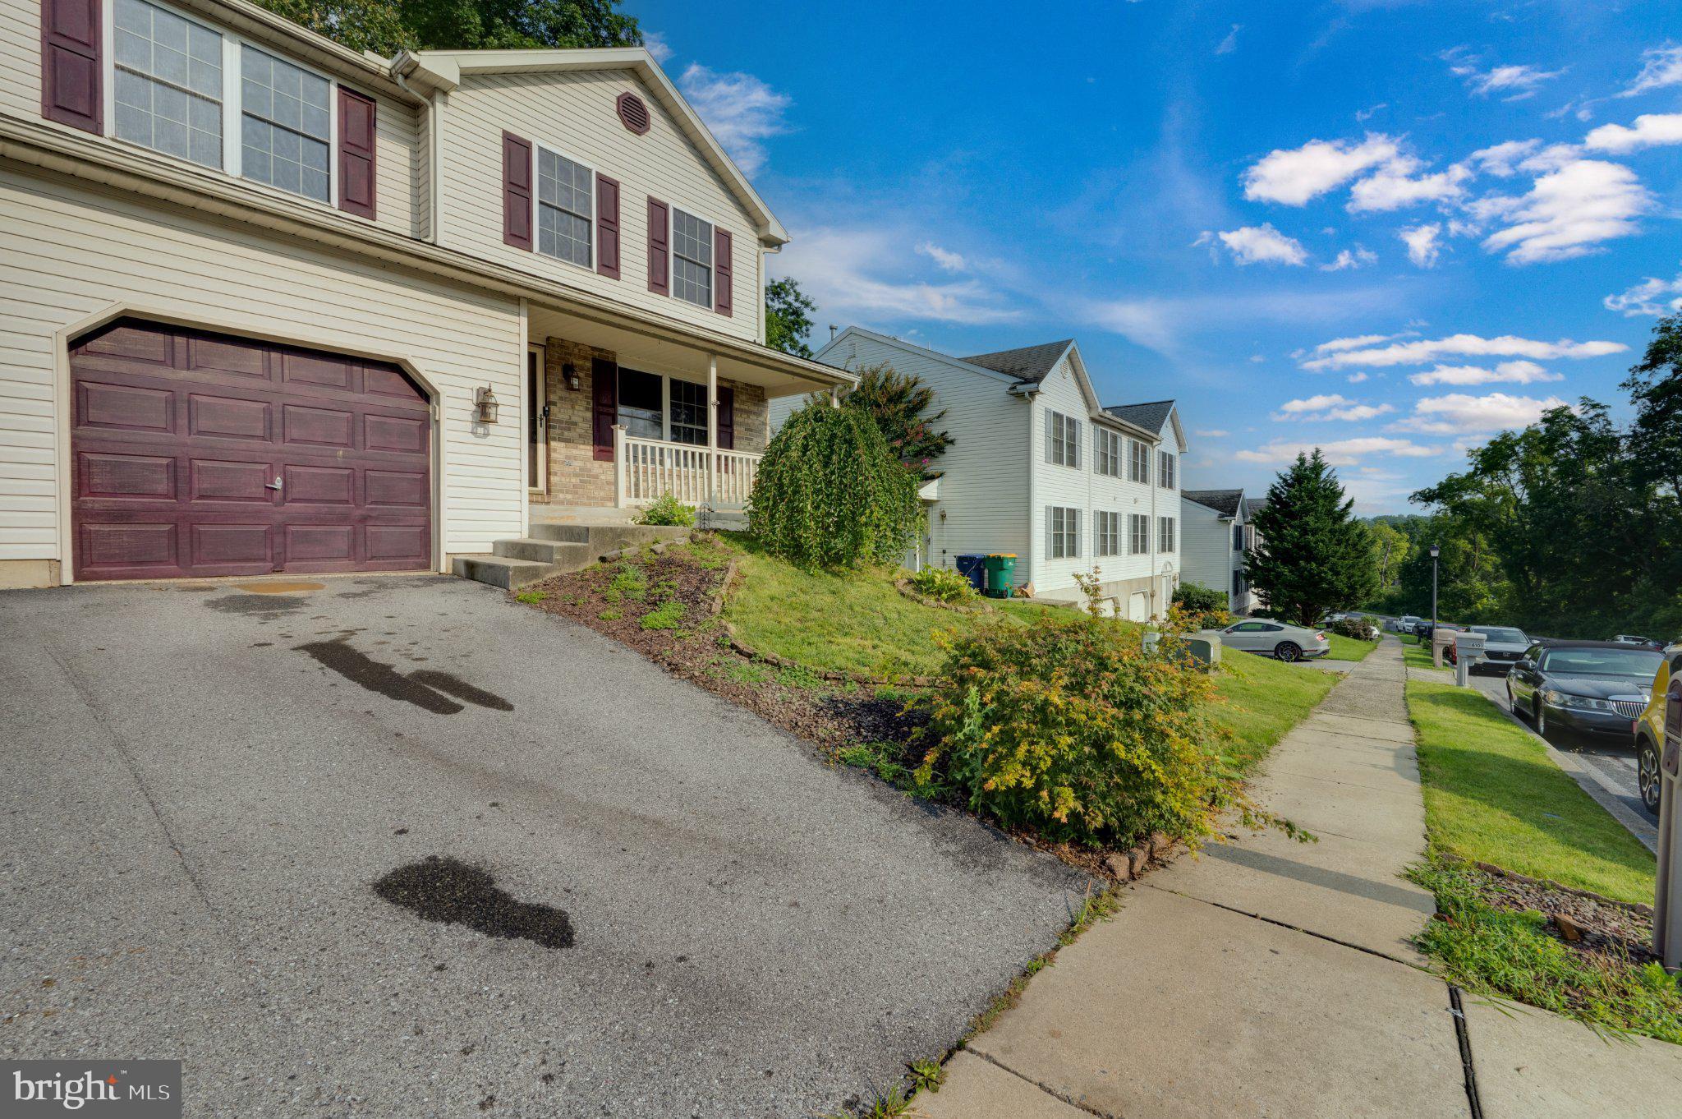
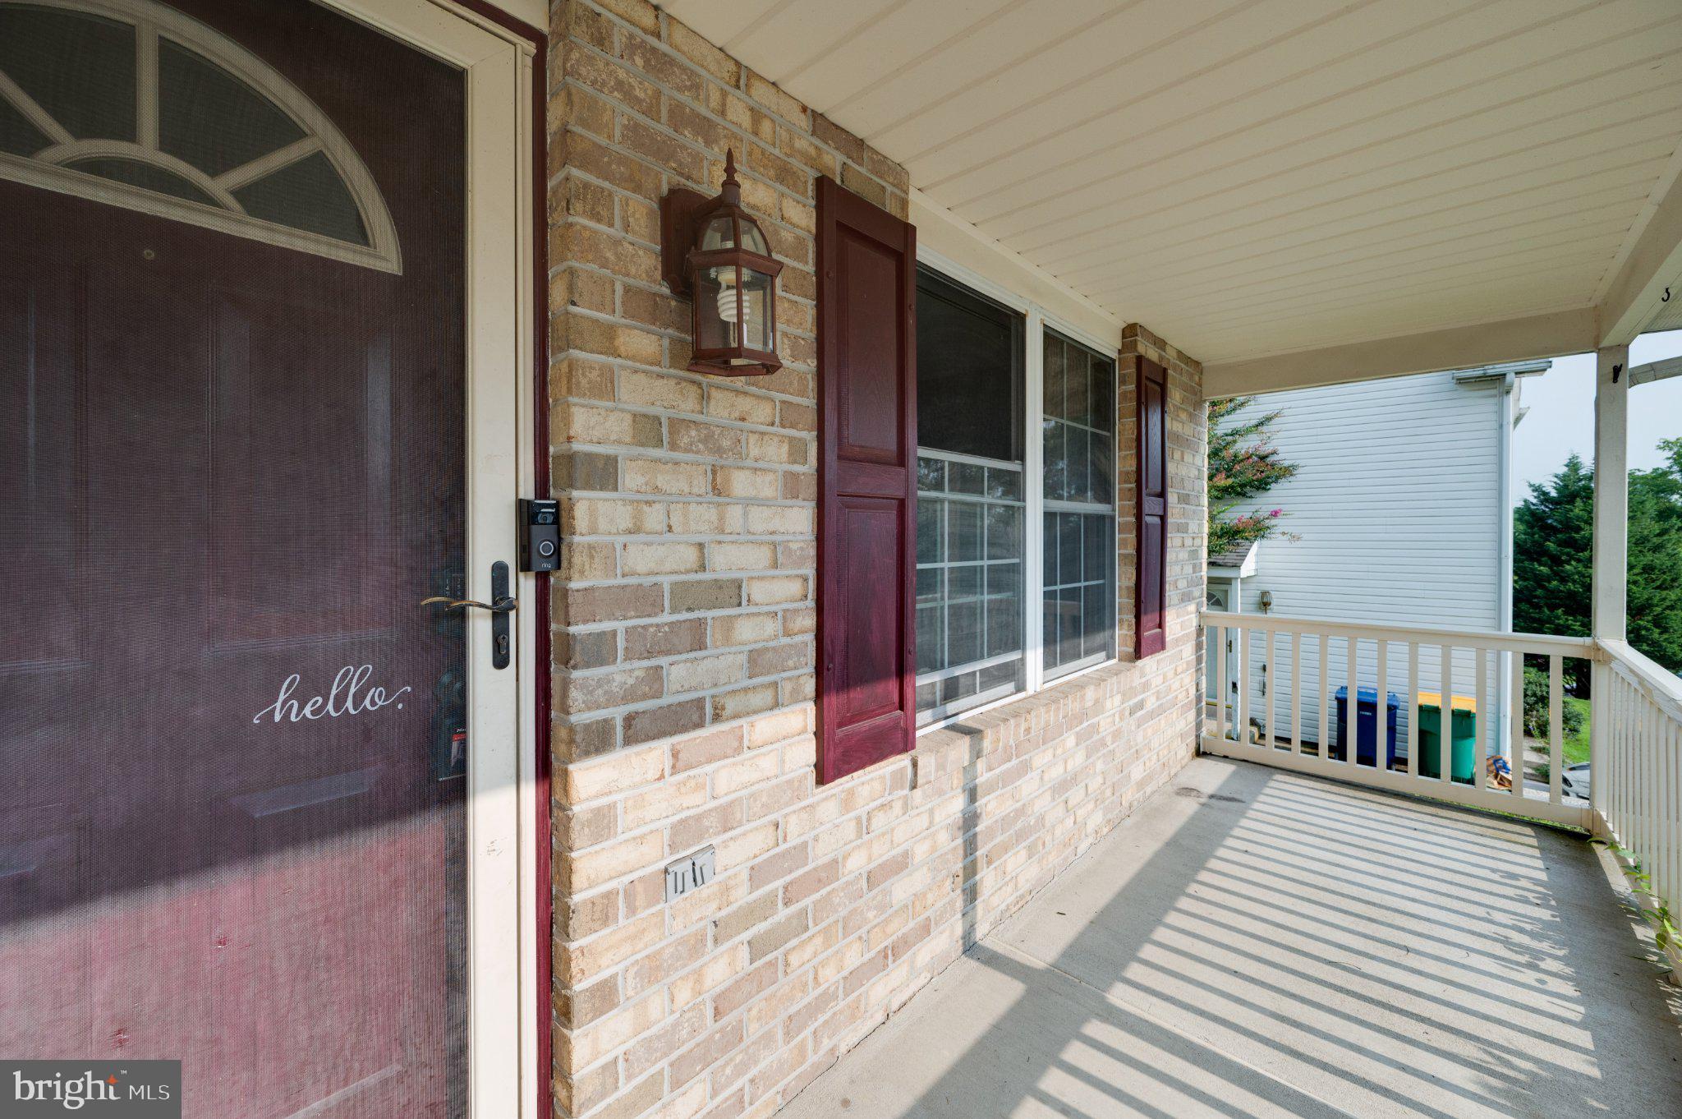
Welcome to 612 Frederick Street in the desirable Wilson School District! This beautiful rental home is located in the Beverly Heights Community and offers a host of fantastic features and amenities that will make it your ideal living space.
As you step inside, you'll immediately notice the newer luxury vinyl plank flooring on the main floor, providing a modern and elegant touch to the entire space. The neutral paint throughout the home adds a warm and welcoming atmosphere, allowing you to easily personalize the space to suit your taste.
The upgraded kitchen is a chef's dream, boasting a stunning color combination of cabinets and countertops that exudes both style and functionality. Cooking will be a delight with the gas cooking range, making meal preparation a breeze.
Convenience is key with a half bathroom and laundry room located just off the kitchen, offering easy access for everyday living. The unfinished basement provides ample space for your creative touch, whether you choose to create additional living areas or simply use it as a spacious storage area.
Upstairs on the second floor, you'll find three nicely sized bedrooms. The master bedroom stands out with its walk-in closet, ensuring you have plenty of storage space, and it also features a private master bathroom for added privacy and comfort.
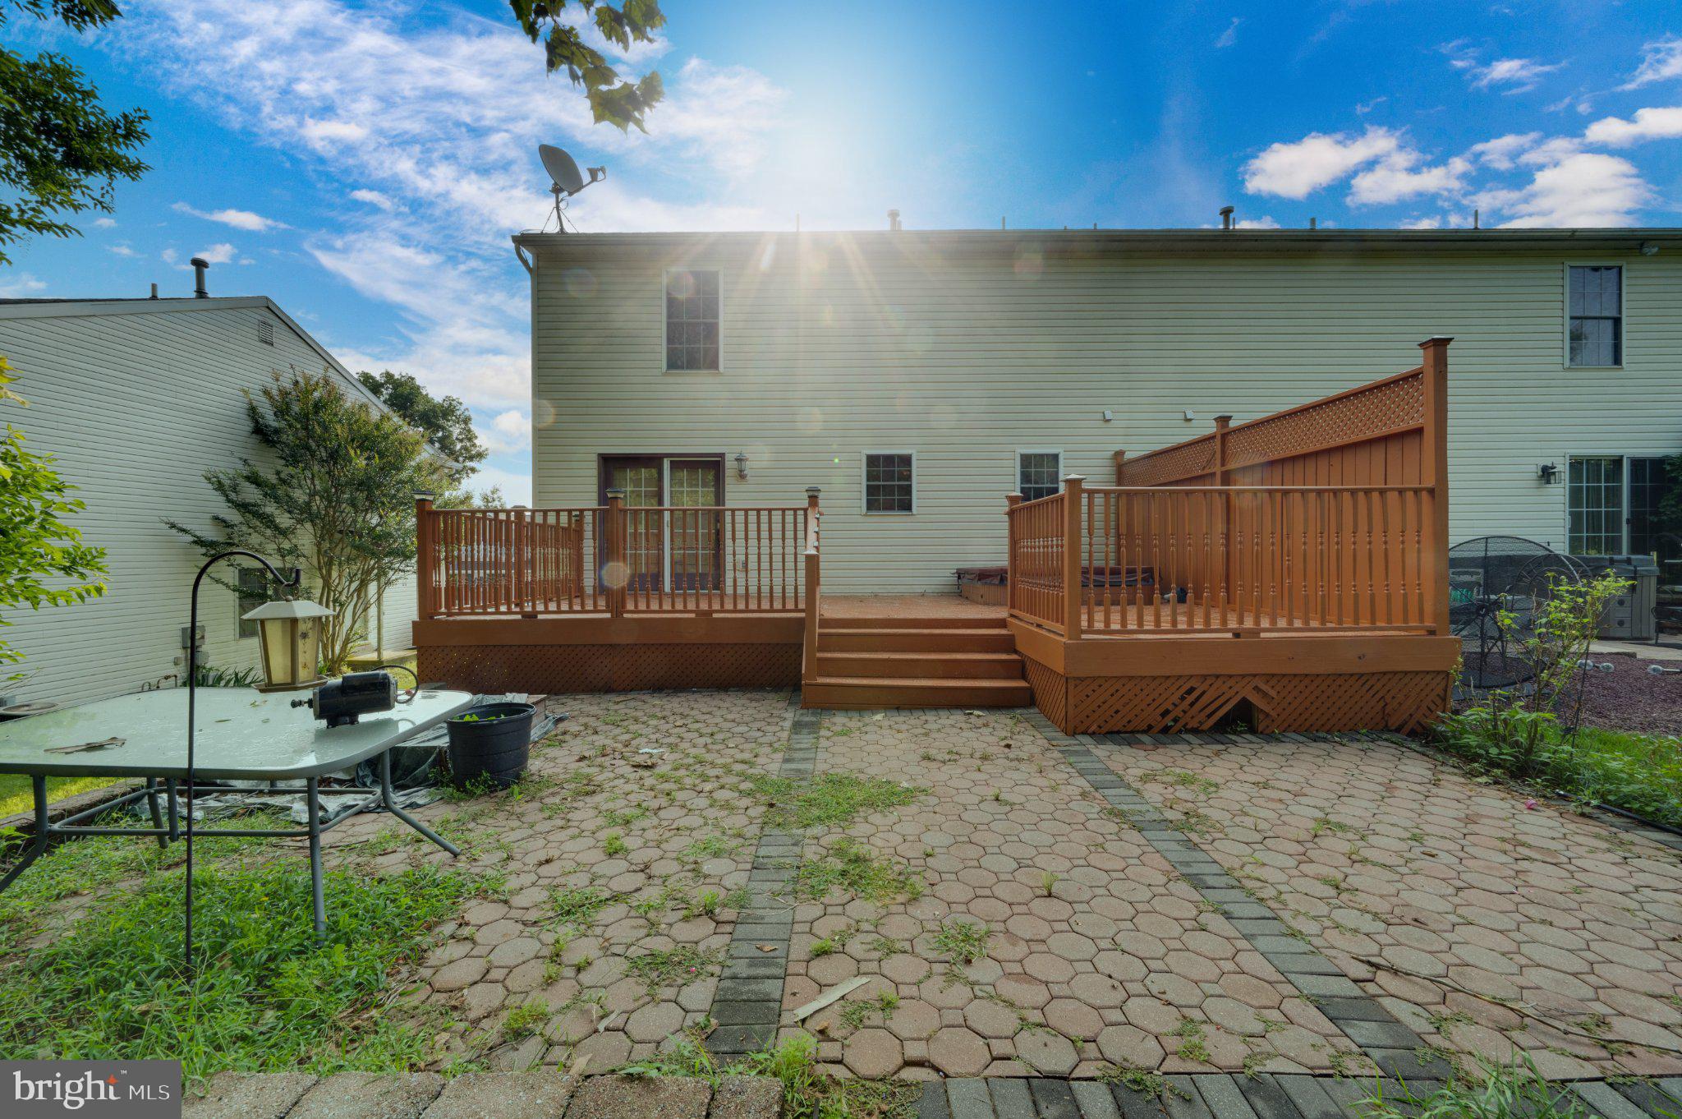
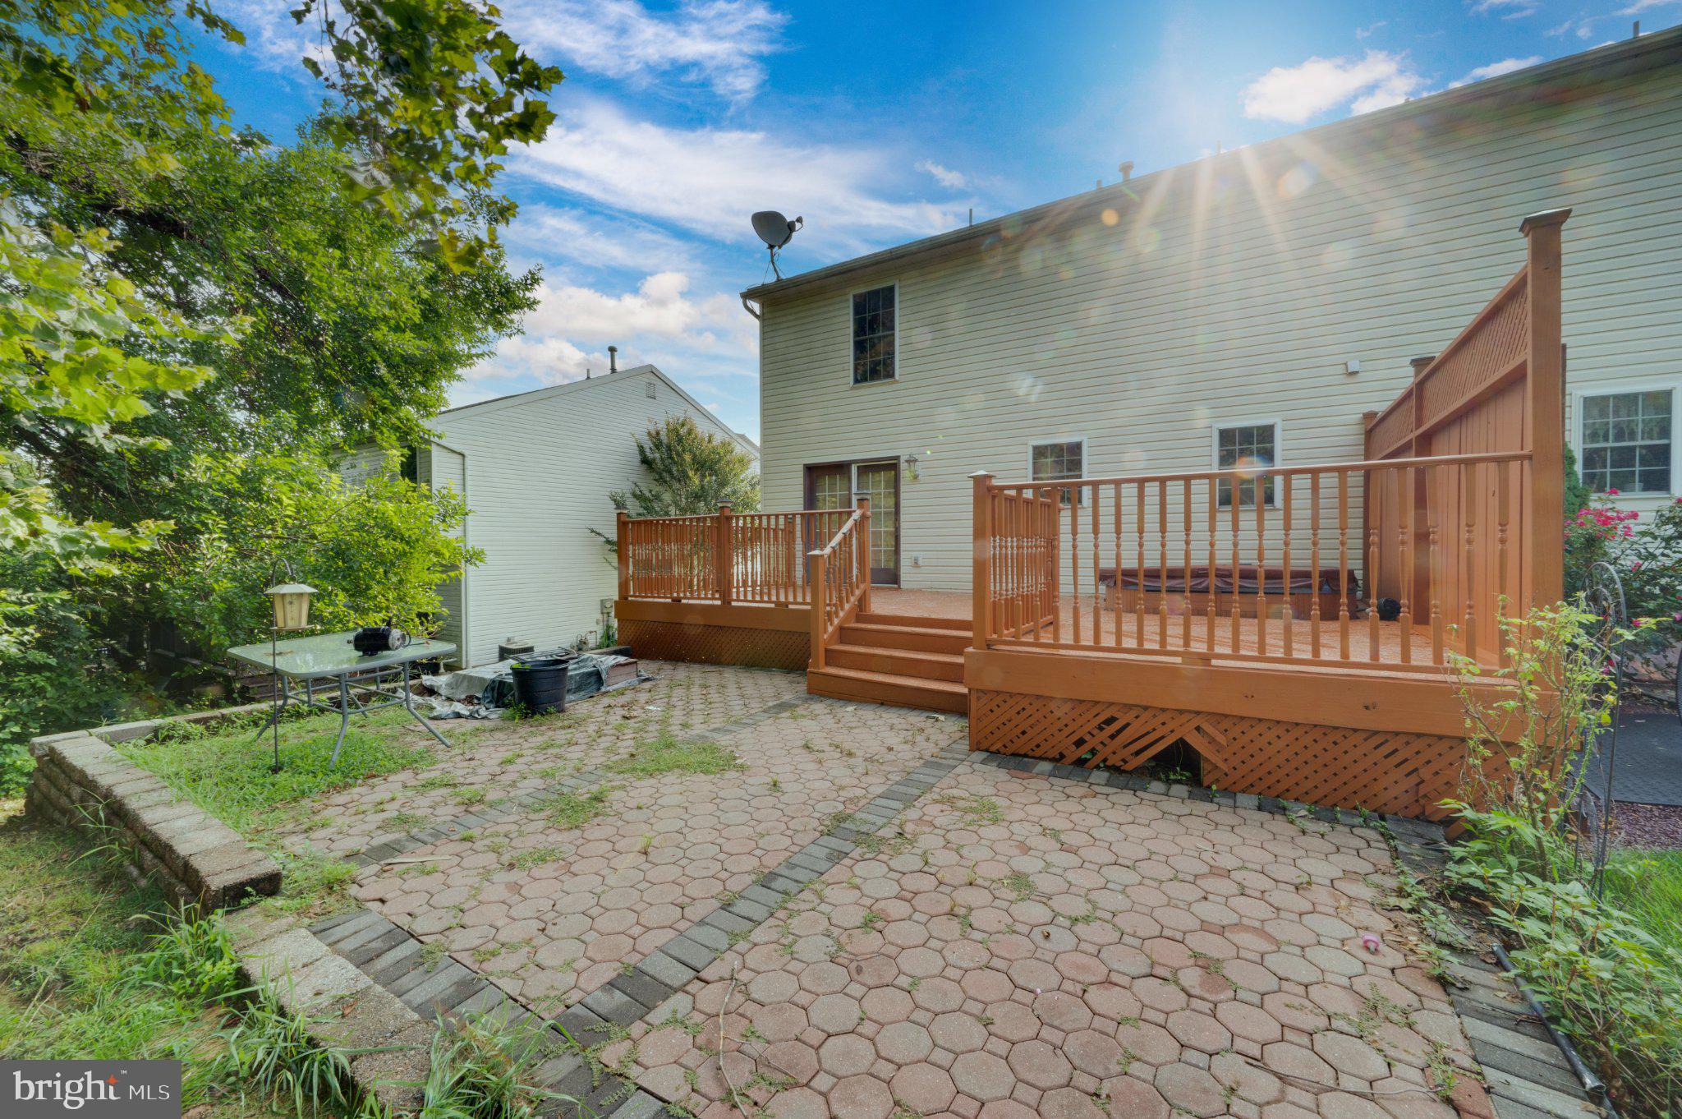
Step outside to the backyard, where a large patio awaits you, offering the perfect spot to unwind and relax or host gatherings with friends and family. But that's not all – there's an oversized deck complete with a built-in jacuzzi, making it an ideal retreat to enjoy your evenings.
Parking will never be an issue as this rental comes with an attached one-car garage, and there's additional parking space available in the driveway and on the street.
Conveniently located near major highways, local shopping, and dining options, this property offers easy access to everything you need for a comfortable and enjoyable lifestyle.
Don't miss out on this fantastic opportunity to call 612 Frederick Street your new home. Schedule a viewing today and experience the luxury, convenience, and charm this rental has to offer!
Save
Ask
Tour
Hide
Share
Listing Snapshot
Price
$2,500
Days On Site
2 Days
Bedrooms
3
Inside Area (SqFt)
1,490 sqft
Total Baths
3
Full Baths
2
Partial Baths
1
Lot Size
0.09 Acres
Year Built
2002
MLS® Number
PABK2079052
Status
Active
Property Tax
N/A
HOA/Condo/Coop Fees
N/A
Sq Ft Source
Assessor
Friends & Family
React
Comment
Invite
No Comments Yet
Did you know? You can invite friends and family to your search. They can join your search, rate and discuss listings with you.
Recent Activity
2 days ago
Listing first seen on site
2 days ago
Listing updated with changes from the MLS®
General Features
Acres
0.09
Attached Garage
Yes
Available on
2026-10-01
Foundation
Block
Garage
Yes
Garage Spaces
1
Levels
Two
Parking
AsphaltGarageAttached
Parking Spaces
1
Pets
Yes
Property Sub Type
Townhouse
Sewer
Public Sewer
SqFt Above
1490
SqFt Total
1490
Style
Traditional
Utilities
Natural Gas AvailableSewer AvailableWater AvailableElectricity Available
Water Source
Public
Zoning
RES
Interior Features
Appliances
Double OvenGas Water HeaterRefrigeratorDishwasherWasherDryerMicrowave
Basement
FullUnfinished
Cooling
Central AirCeiling Fan(s)Electric
Electric
200+ Amp Service
Flooring
Vinyl
Heating
Natural GasForced Air
Interior
Eat-in KitchenCeiling Fan(s)
Laundry Features
Laundry RoomMain Level
Bedroom 2
Bedroom 3
Dining Room
Level - Main
Kitchen
Level - Main
Laundry
Level - Main
Living Room
Level - Main
Primary Bedroom
Features - Walk-In Closet(s)
Save
Ask
Tour
Hide
Share
Exterior Features
Construction Details
Vinyl Siding
Pool Features
None
Roof
Shingle
Community Features
Community Features
SidewalksStreet Lights
MLS Area
Spring Twp (10280)
School District
WILSON
Schools
School District
WILSON
Elementary School
Unknown
Middle School
Unknown
High School
Unknown
Listing courtesy of Iron Valley Real Estate of Berks



Did you know? You can invite friends and family to your search. They can join your search, rate and discuss listings with you.