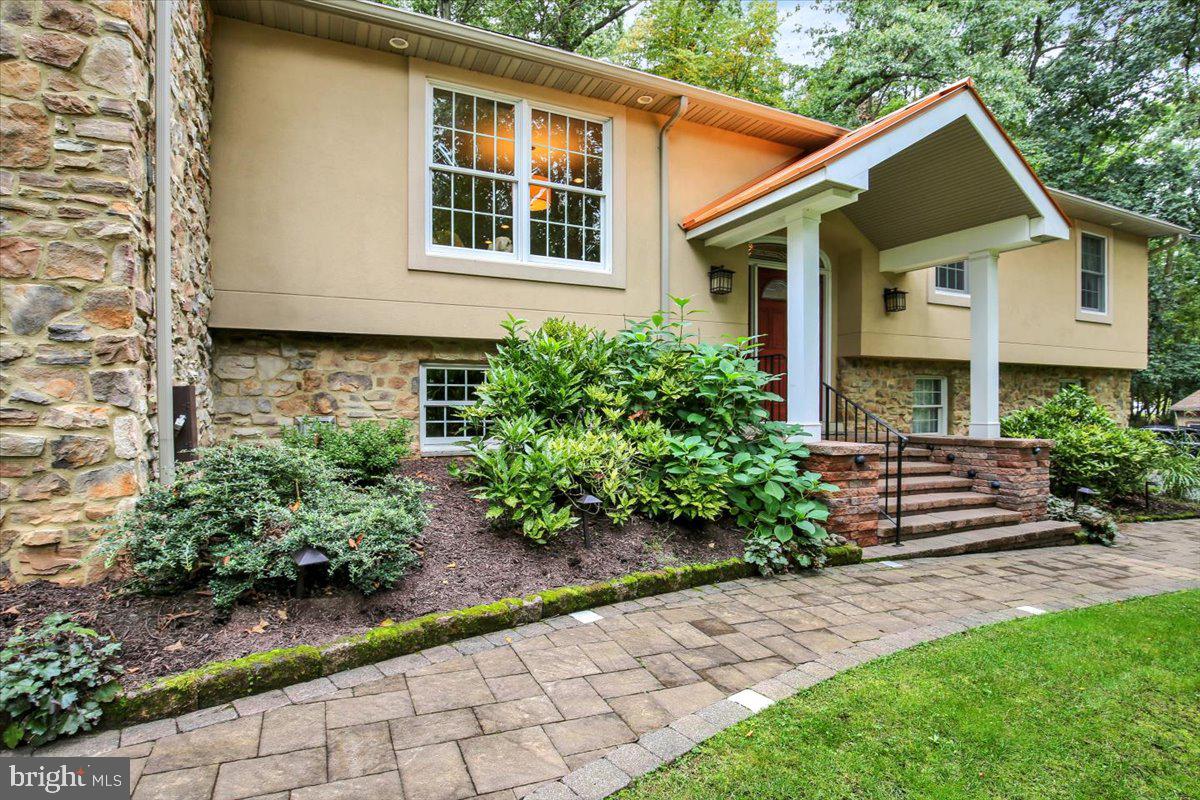
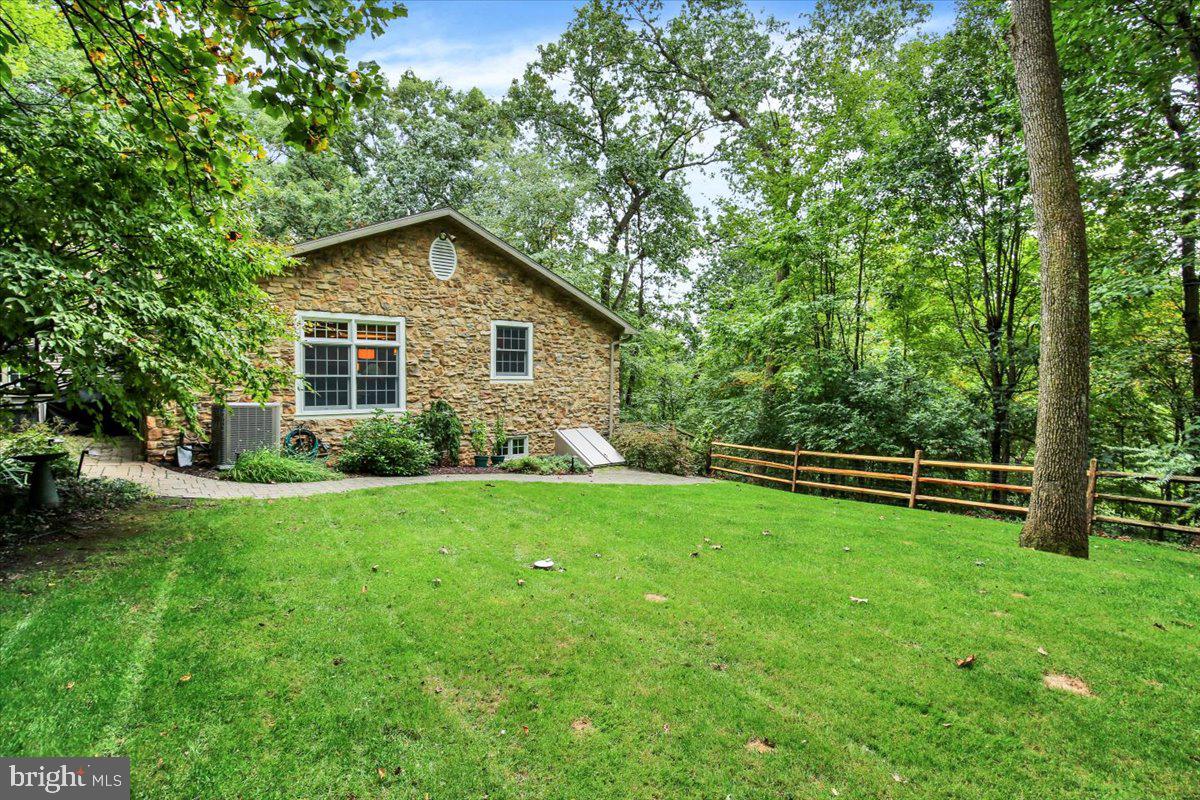
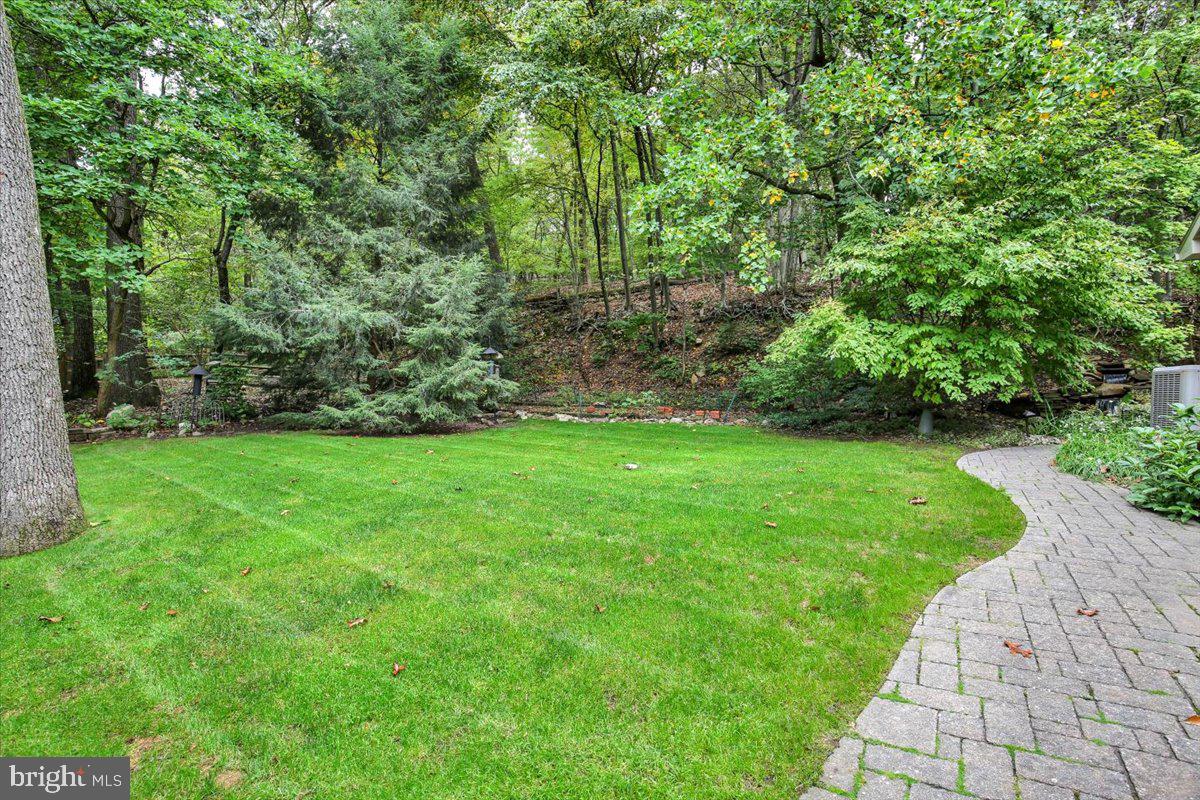
A warm stone facade sets the tone for this sprawling retreat, nestled beneath a woodland canopy on nearly three acres in the Oley Valley School District. Custom finishes, impeccable craftsmanship, and updated mechanicals bring comfort and character to a setting immersed in nature.
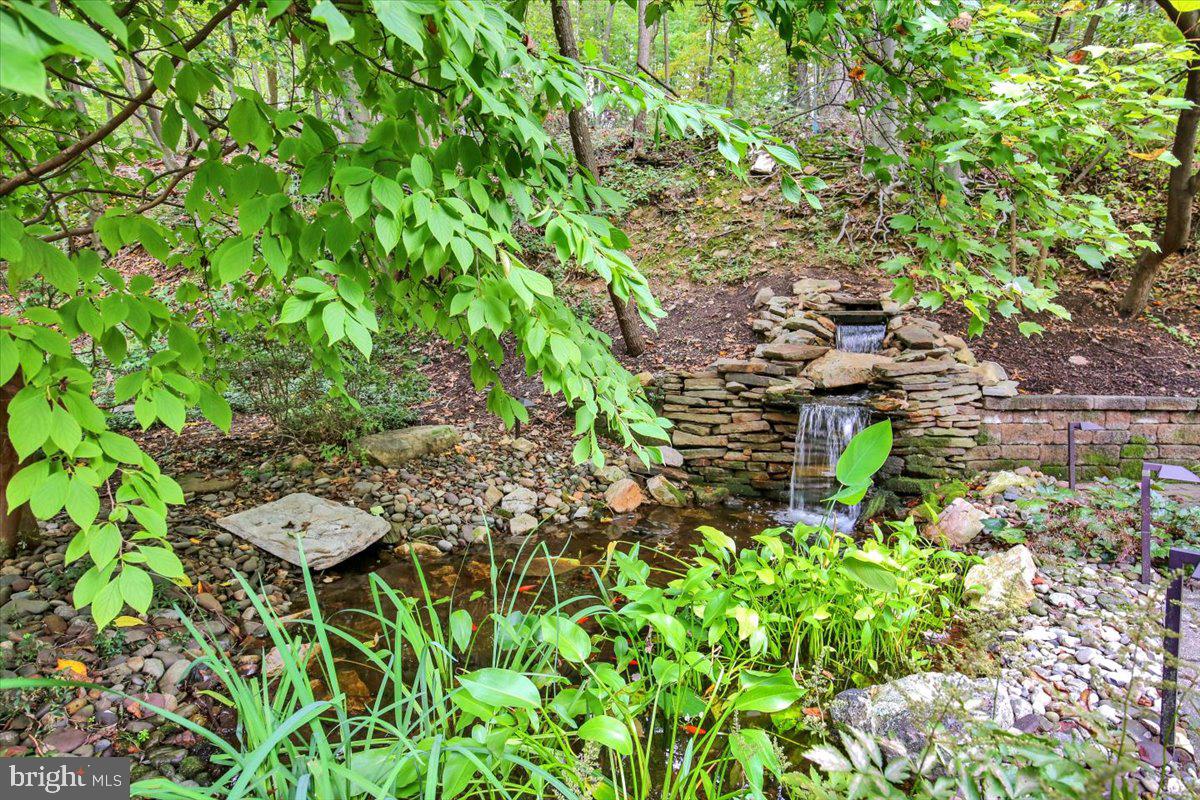
Gleaming wood floors lead into a welcoming living room anchored by a hearth. The custom kitchen takes center stage, with a generous island offering space to gather, prepare, and entertain. The adjoining dining area overlooks the sunroom, where views of the landscaped water feature and the sounds of songbirds invite you to linger. Direct access to the fenced yard extends the experience outdoors.
Three additional bedrooms offer comfortable accommodations, complemented by a beautifully renovated guest bathroom. The primary suite features soaring ceilings, two large walk in closets, and a full ensuite bath. Above, a versatile loft framed by picture windows offers an inspiring space for an office, den, fitness studio, or nursery. A spacious, dedicated main level laundry room adds everyday convenience.
The finished lower level continues the home’s inviting aesthetic with a bar and ample unfinished storage. A half bath adjoins a multipurpose room with a shower, ideal for washing pets or cleaning up after gardening. Access to the three car garage provides even more room for storage. Thoughtful upgrades and distinctive details complete this exceptional woodland home.
From gathering around the kitchen island to unwinding beside the water feature, this home makes room for both memorable occasions and quieter moments. Discover the appeal of beautifully crafted interiors, versatile living spaces, and acres of natural beauty.
Save
Ask
Tour
Hide
Share
Listing Snapshot
Price
$550,000
Days On Site
22 Days
Bedrooms
4
Inside Area (SqFt)
4,500 sqft
Total Baths
3
Full Baths
3
Partial Baths
N/A
Lot Size
2.79 Acres
Year Built
1977
MLS Number
PABK2079080
Status
Pending
Property Tax
$8,606
HOA/Condo/Coop Fees
N/A
Sq Ft Source
Assessor
Friends & Family
React
Invite
Recent Activity
yesterday
Status changed to Pending
yesterday
Price changed to $550,000
yesterday
Listing updated with changes from the MLS
3 weeks ago
Listing first seen on site
General Features
Acres
2.79
Attached Garage
Yes
Foundation
Other
Garage
Yes
Garage Spaces
3
Levels
One
Parking
PrivateGarageDrivewayAttached
Parking Spaces
9
Property Sub Type
Single Family Residence
Sewer
Septic Tank
Special Circumstances
Standard
SqFt Above
3900
SqFt Below
600
SqFt Total
4500
Style
Bi-level
Water Source
Well
Zoning
RESIDENTIAL
Interior Features
Appliances
Electric Water HeaterENERGY STAR Qualified AppliancesWater Purifier