**HIGHEST AND BEST DEADLINE SET FOR 10/12/26 AT 5:00PM**
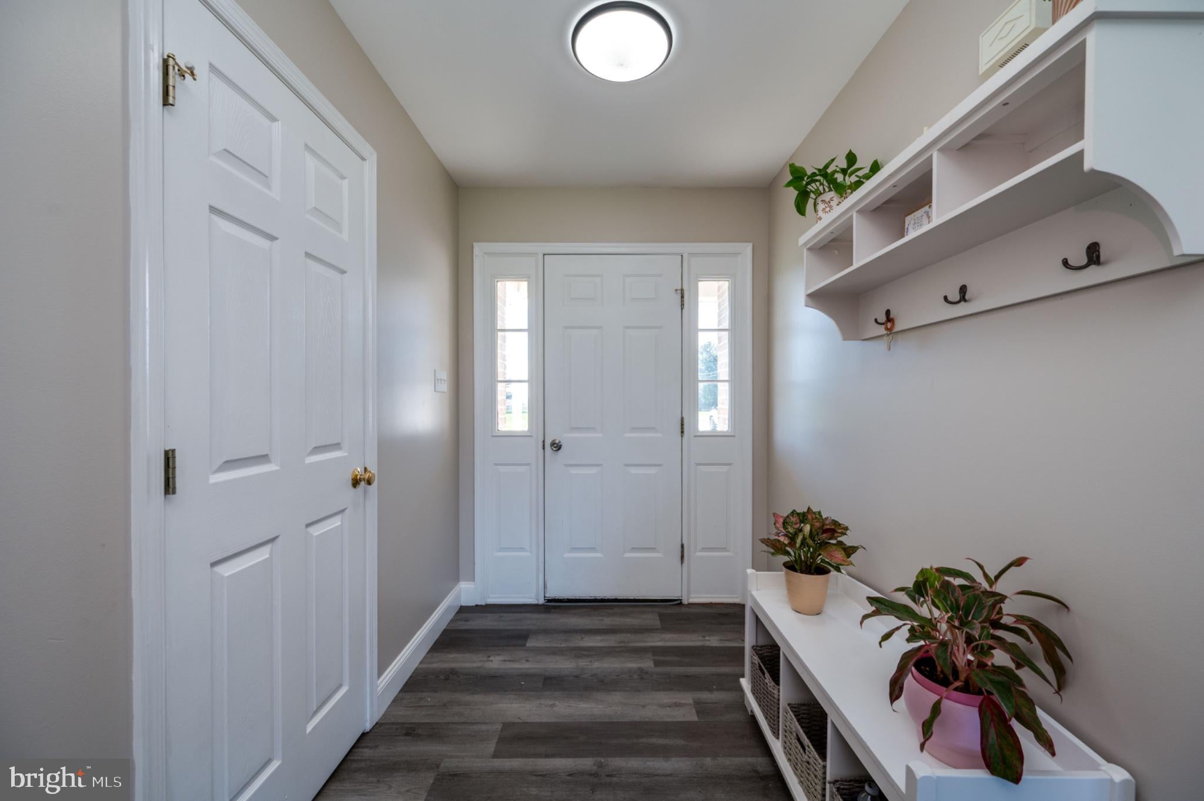
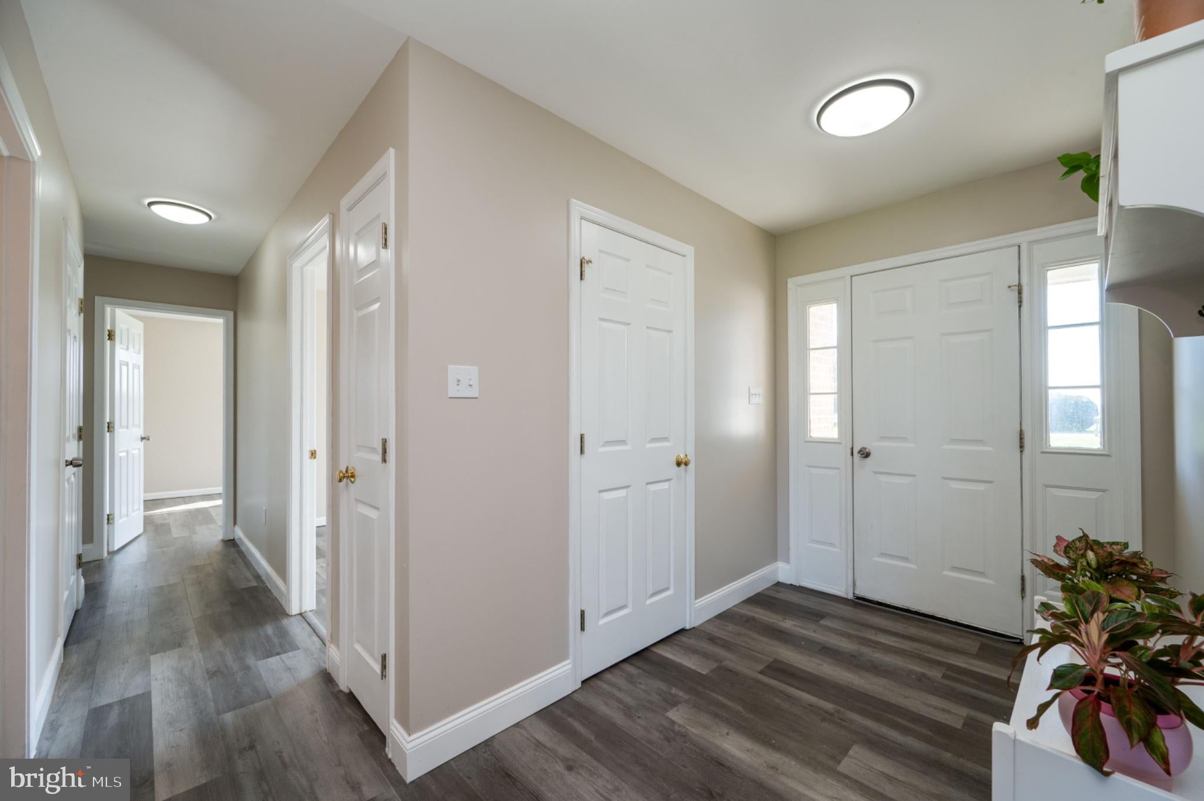
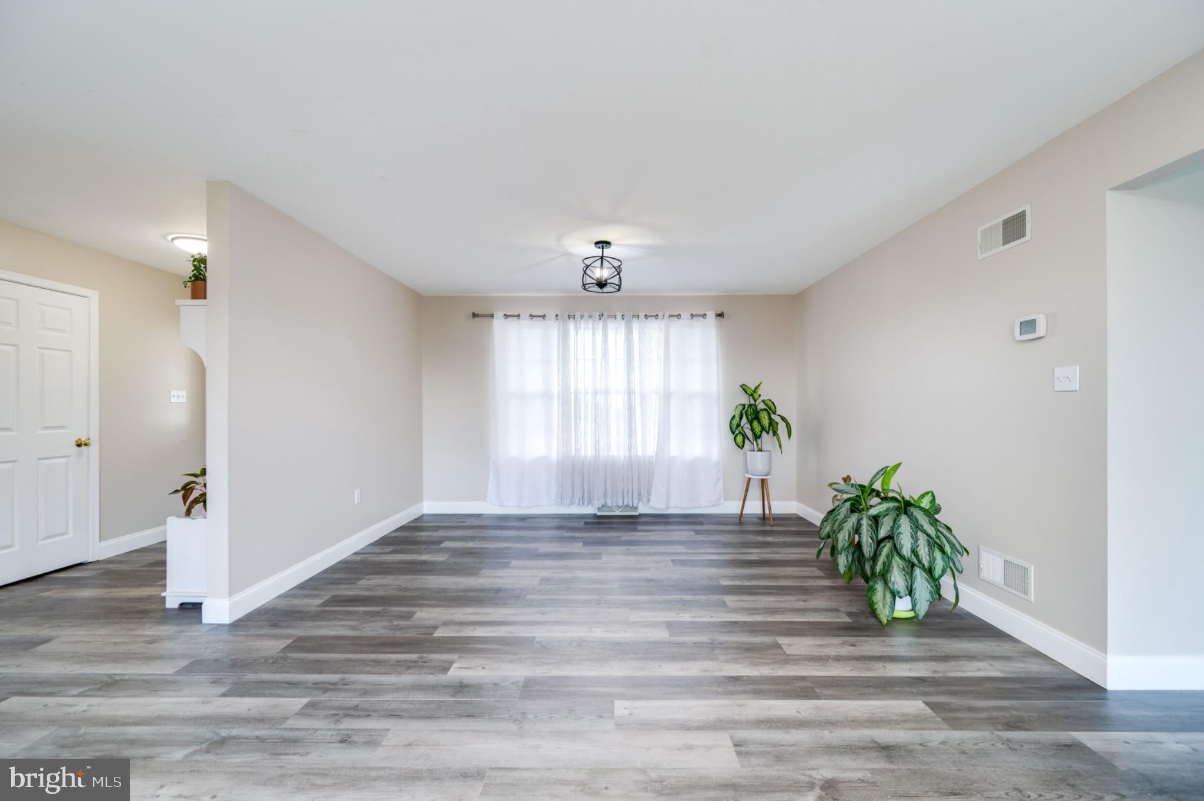
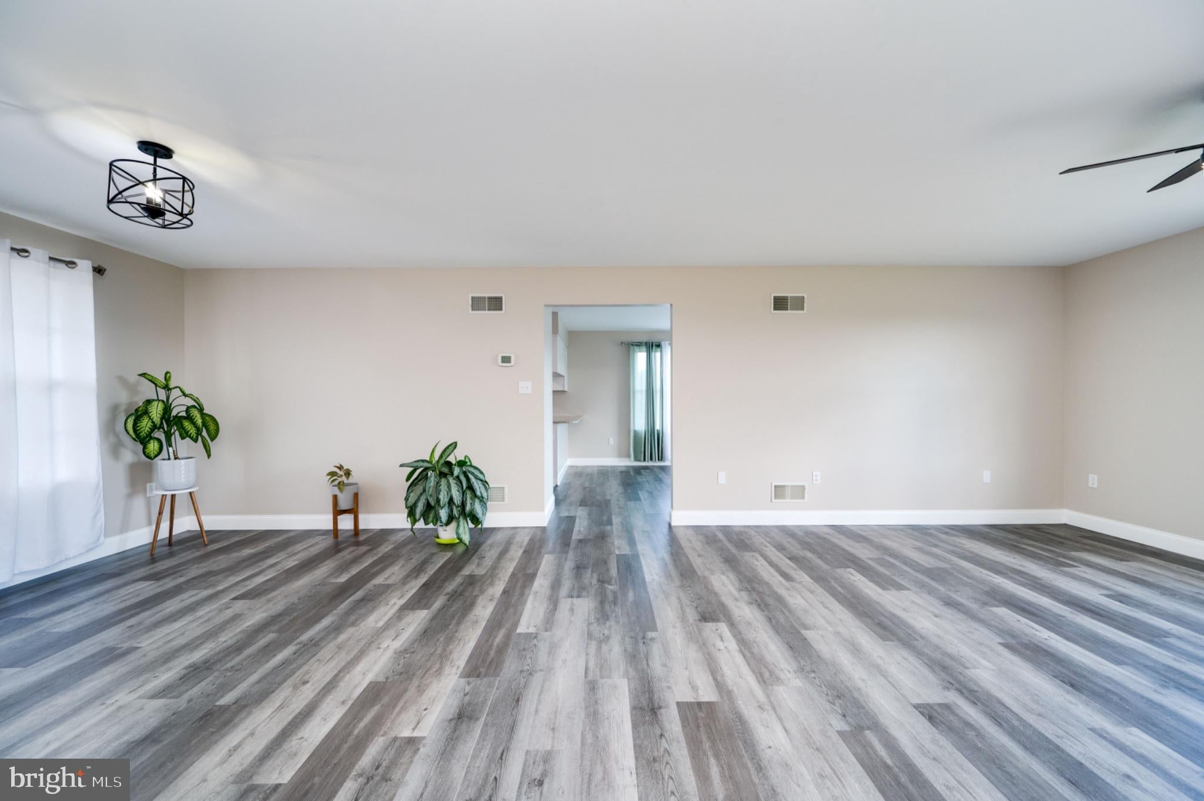
Welcome to this spacious ranch home situated on 1.6 acres in the Tulpehocken School District, offering comfortable one-floor living with plenty of room to spread out. Step inside to a bright and welcoming living room filled with natural light and beautiful views of the surrounding property. This home features a nicely sized kitchen with pantry, an eat-in dining area with sliding doors leading to the patio, and a convenient laundry/mudroom with additional storage and access to the attached garage. Just off the living room is a flexible bonus space that would make a great sitting room, playroom, home office, or additional living area. The primary bedroom has a large walk-in closet, a second closet, and a full updated bathroom. There are two additional bedrooms with great closet space and a hallway bathroom.
The lower level provides even more usable space with a finished family room, two additional finished rooms, including one with direct outdoor access, plus plenty of unfinished storage space. Additional highlights include a newer roof, attached garage, fresh paint throughout, and a peaceful 1.6-acre setting. If you’re looking for convenient one-floor living with additional finished space and a great outdoor setting, this home has plenty to offer.
Save
Ask
Tour
Hide
Share
Listing Snapshot
Price
$425,000
Days On Site
19 Days
Bedrooms
4
Inside Area (SqFt)
2,277 sqft
Total Baths
2
Full Baths
2
Partial Baths
N/A
Lot Size
1.61 Acres
Year Built
1998
MLS Number
PABK2079140
Status
Pending
Property Tax
$5,790
HOA/Condo/Coop Fees
N/A
Sq Ft Source
Estimated
Friends & Family
React
Comment
Invite
No Comments Yet
Did you know? You can invite friends and family to your search. They can join your search, rate and discuss listings with you.
Recent Activity
a week ago
Status changed to Pending
a week ago
Listing updated with changes from the MLS
3 weeks ago
Listing first seen on site
General Features
Acres
1.61
Attached Garage
Yes
Foundation
Permanent
Garage
Yes
Garage Spaces
2
Levels
One
Parking
Off StreetGarageDrivewayAttached
Parking Spaces
2
Property Sub Type
Single Family Residence
Sewer
Septic Tank
Special Circumstances
Standard
SqFt Above
1350
SqFt Below
927
SqFt Total
2537
Style
Ranch/Rambler
Water Source
Well
Zoning
RESIDENTIAL
Interior Features
Appliances
Electric Water Heater
Basement
FullPartially Finished
Cooling
Central AirElectric
Heating
ElectricHeat Pump
Main Level Bedrooms
3
Save
Ask
Tour
Hide
Share
Exterior Features
Construction Details
Vinyl Siding
Pool Features
None
Community Features
MLS Area
Penn Twp (10269)
School District
TULPEHOCKEN AREA
Schools
School District
TULPEHOCKEN AREA
Elementary School
Unknown
Middle School
Unknown
High School
Unknown
Listing courtesy of Iron Valley Real Estate of Berks



Did you know? You can invite friends and family to your search. They can join your search, rate and discuss listings with you.