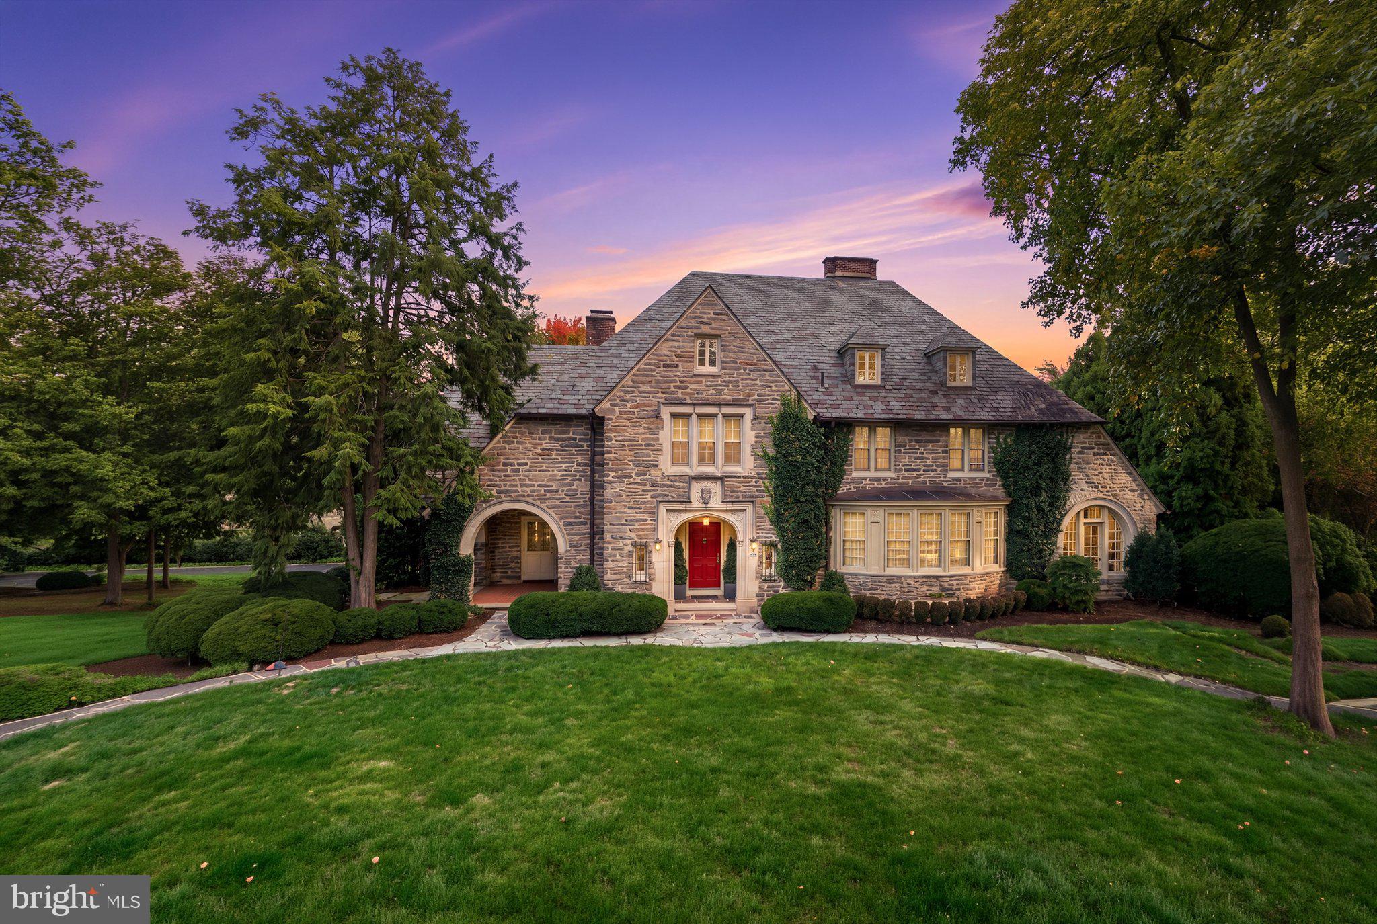
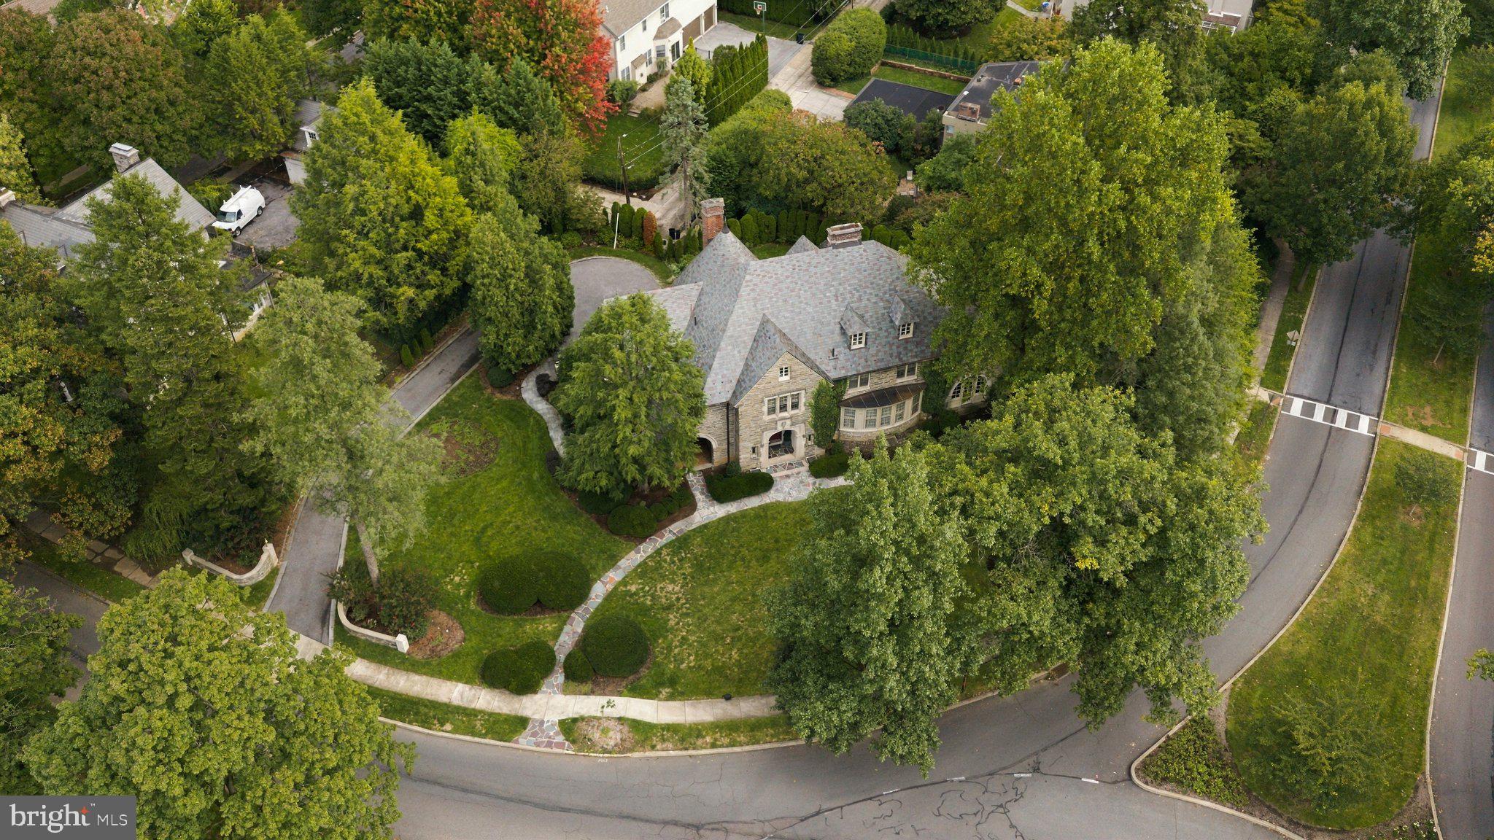
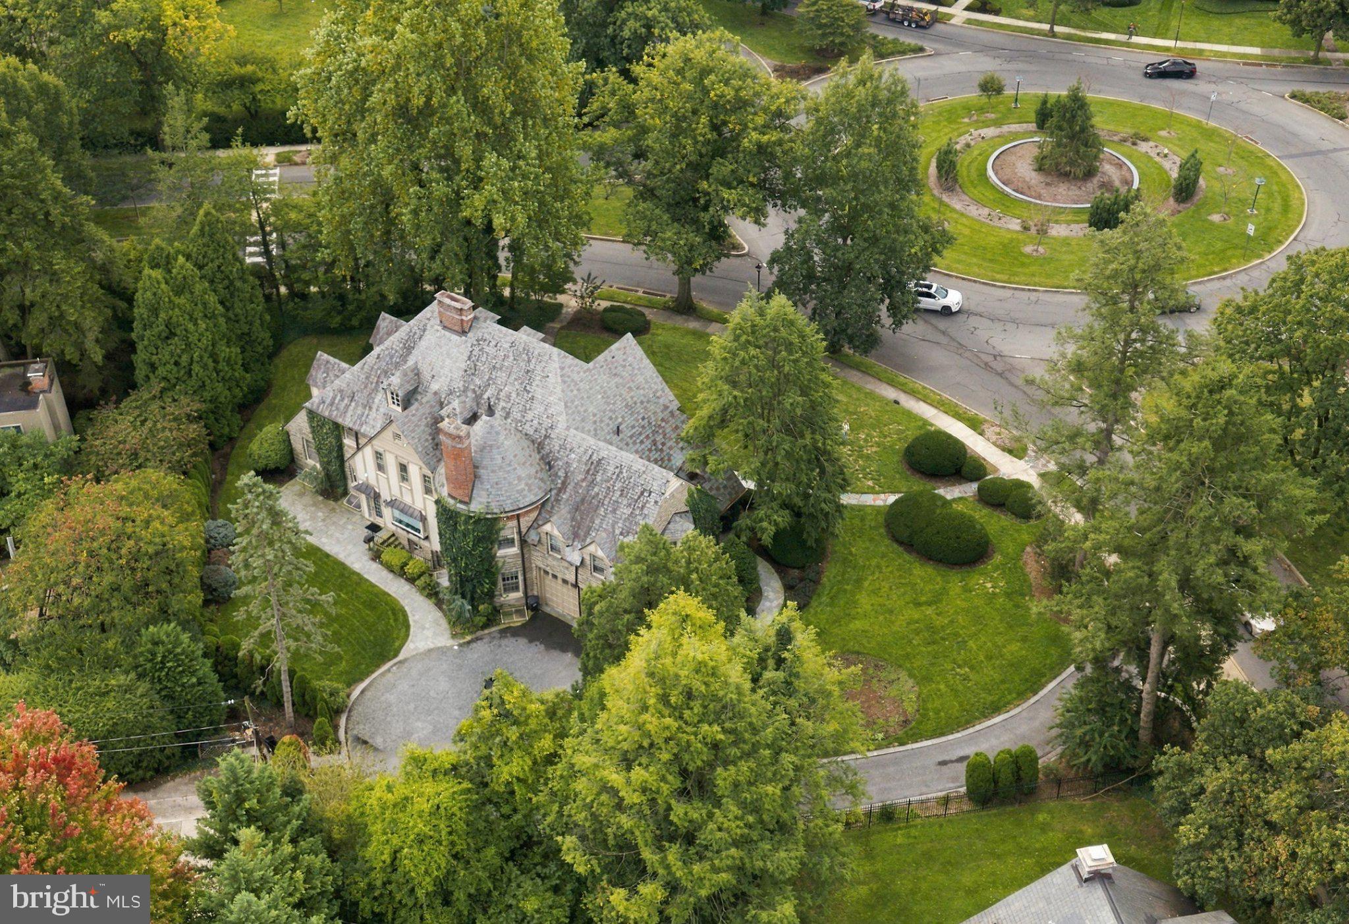
Prominently commanding the landmark circle where Reading and Wyomissing Boulevards meet, this 1926 castle-stone estate pairs irreplaceable European craftsmanship with over $700,000 in comprehensive luxury upgrades. Spanning more than 7,600 finished square feet across four impeccably curated levels, the residence offers a rare blend of historic pedigree and turnkey infrastructure.
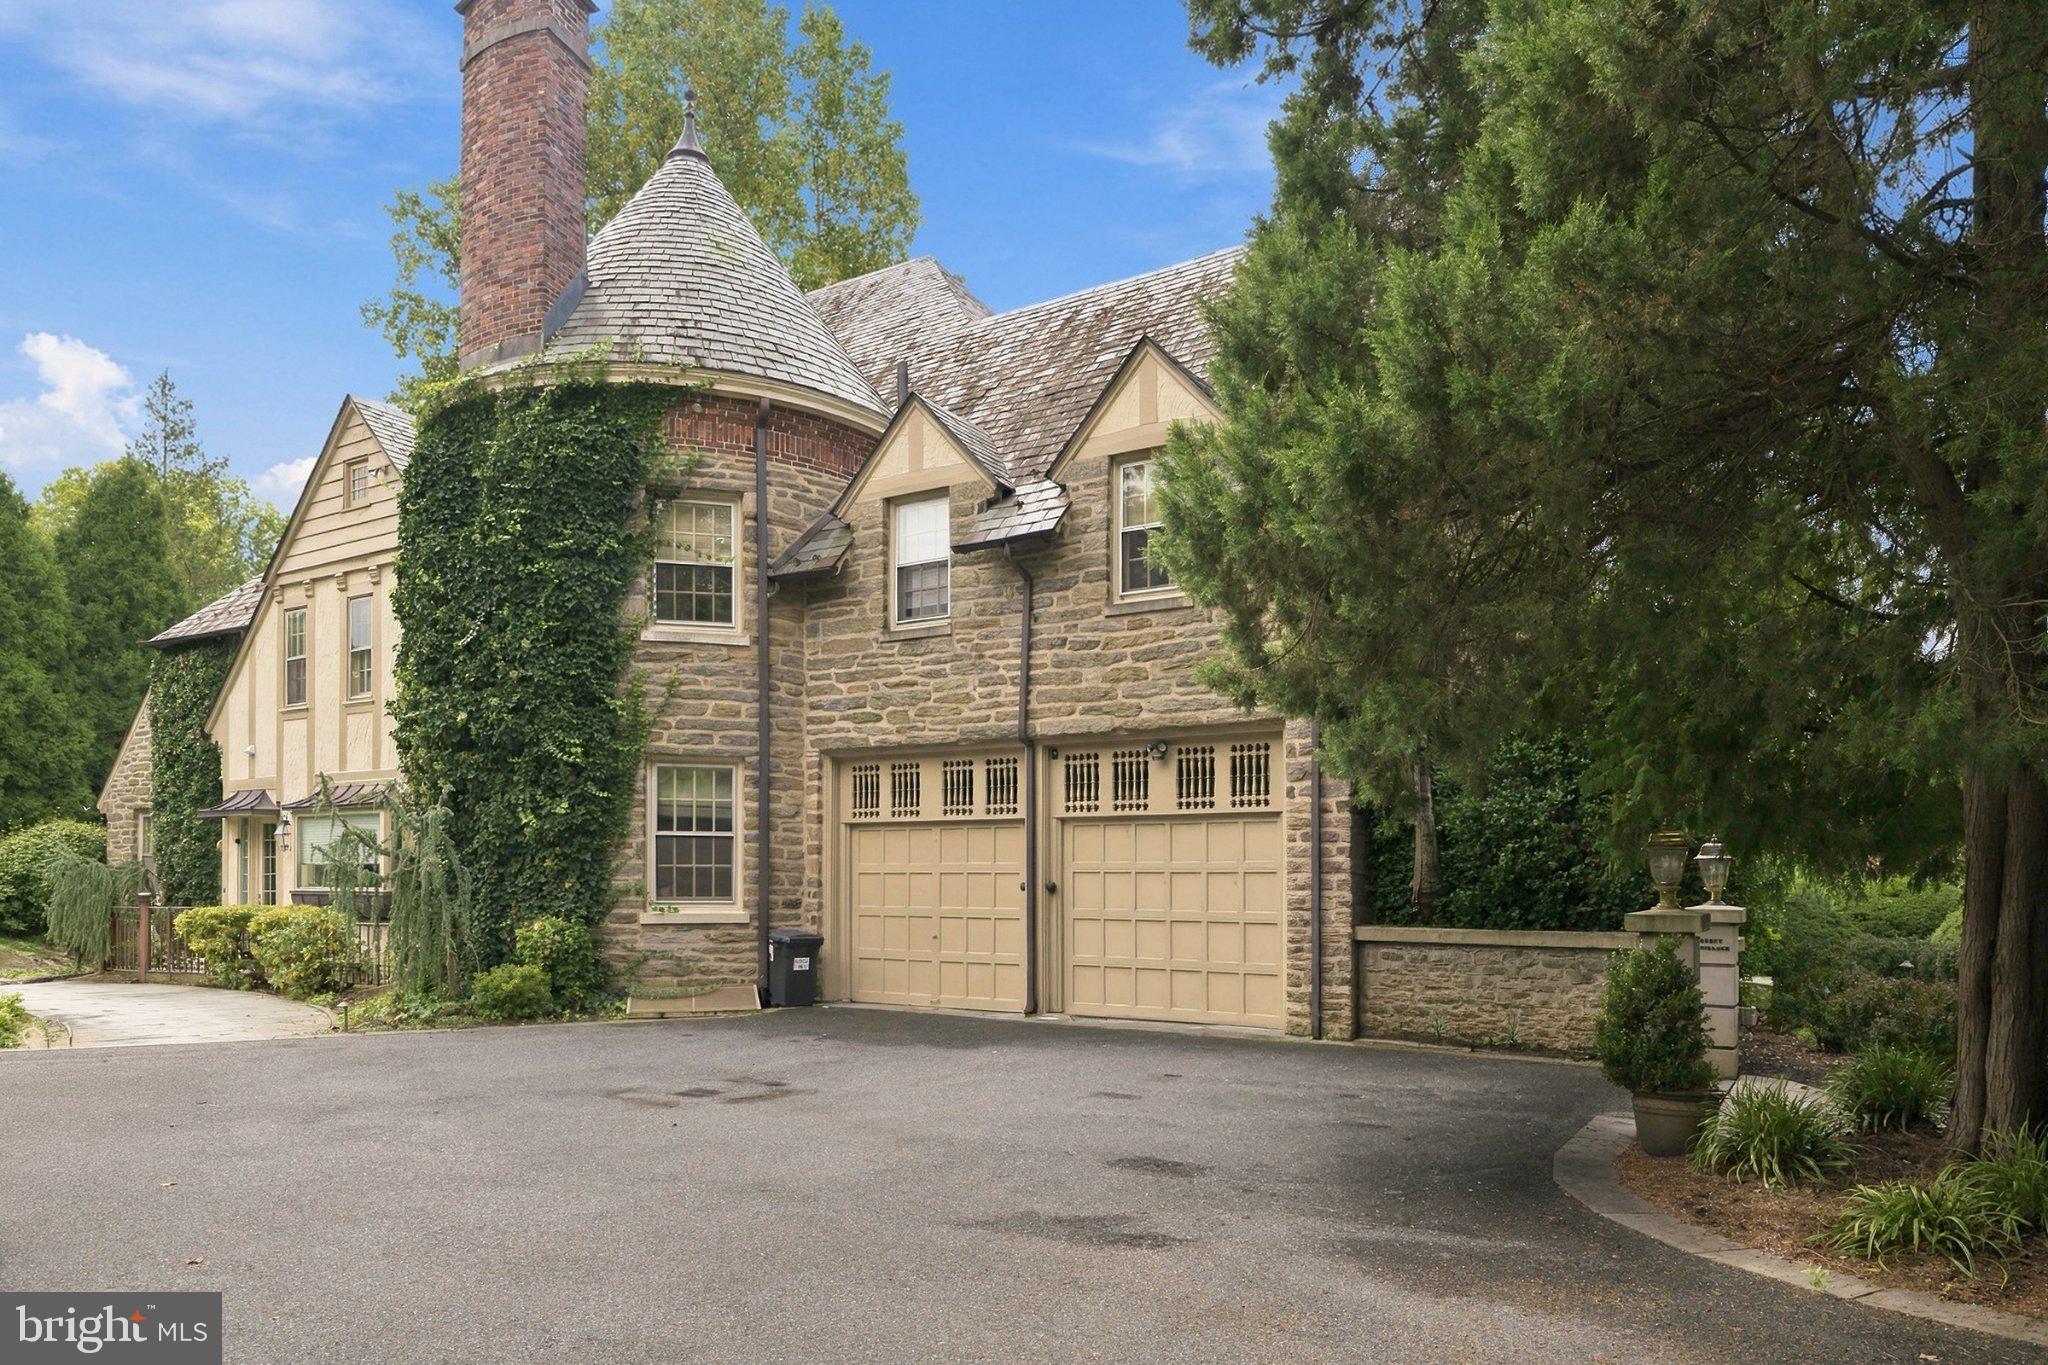
The Setting & Architecture: Hand-hewn stone masonry, an iconic slate turret, carved limestone entry crests, copper details, and lantern-topped stone pillars framing a sweeping 0.58-acre corner parcel.
Main-Level Entertaining: Arched portico entry into a grand reception foyer with 9-foot ceilings and a curved wrought-iron staircase; a light-filled garden solarium; an executive library warmed by original hand-hewn beamed ceilings and a wood-burning fireplace; and a formal Williamsburg dining room with bespoke built-ins crafted after Thomas Jefferson’s originals.
Epicurean Kitchen: Ceiling-height custom cabinetry, commercial-grade stainless appliances, an oversized center prep island, casual breakfast bar, and a sunlit breakfast room overlooking the private grounds.
Private Suites & Wellness: Six gracious bedrooms across the upper floors, headlined by a private primary retreat with a dedicated dressing salon and a spa-caliber bath featuring imported marble, a deep whirlpool tub, waterfall fixtures, and a walk-in rain shower. Renovated guest baths feature supplemental radiant heated flooring.
Lower-Level Club Wing: Reimagined for hosting with Schubert custom millwork, a full wet bar, a private executive office, full bath, and a mirrored fitness studio complete with a dedicated sauna.
Prime Wyomissing Location: Featuring an attached heated 2-car garage, mature specimen trees, and walkable proximity to Wyomissing Park trails, Reading Hospital, Penn Avenue dining, and the acclaimed Wyomissing Area School District—all with direct regional access to Philadelphia and the Main Line.
Save
Ask
Tour
Hide
Share
Listing Snapshot
Price
$1,345,000
Days On Site
50 Days
Bedrooms
6
Inside Area (SqFt)
7,687 sqft
Total Baths
5
Full Baths
4
Partial Baths
1
Lot Size
0.58 Acres
Year Built
1926
MLS Number
PABK2079144
Status
Active
Property Tax
$31,196
HOA/Condo/Coop Fees
N/A
Sq Ft Source
Estimated
Friends & Family
React
Invite
Recent Activity
2 weeks ago
Listing updated with changes from the MLS
2 weeks ago
Status changed to Active
2 months ago
Listing first seen on site
General Features
Acres
0.58
Attached Garage
Yes
Foundation
Concrete Perimeter
Garage
Yes
Garage Spaces
2
Levels
Two
Parking
Heated GarageGarageInside EntranceAttached
Parking Spaces
2
Property Sub Type
Single Family Residence
Sewer
Public Sewer
Special Circumstances
Standard
SqFt Above
5687
SqFt Below
2000
SqFt Total
7687
Style
Normandy
Water Source
Public
Zoning
RESIDENTIAL
Interior Features
Appliances
RangeGas Water HeaterBuilt-In RangeCooktopDishwasherInstant Hot WaterMicrowave