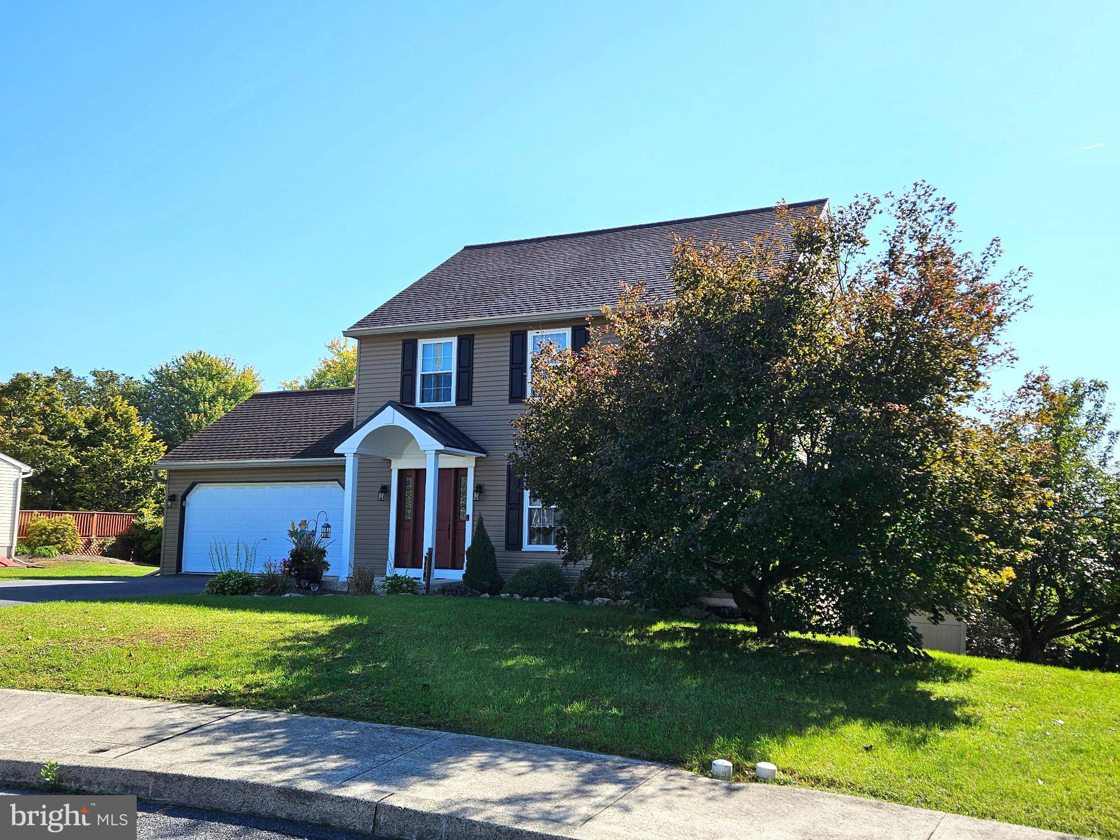
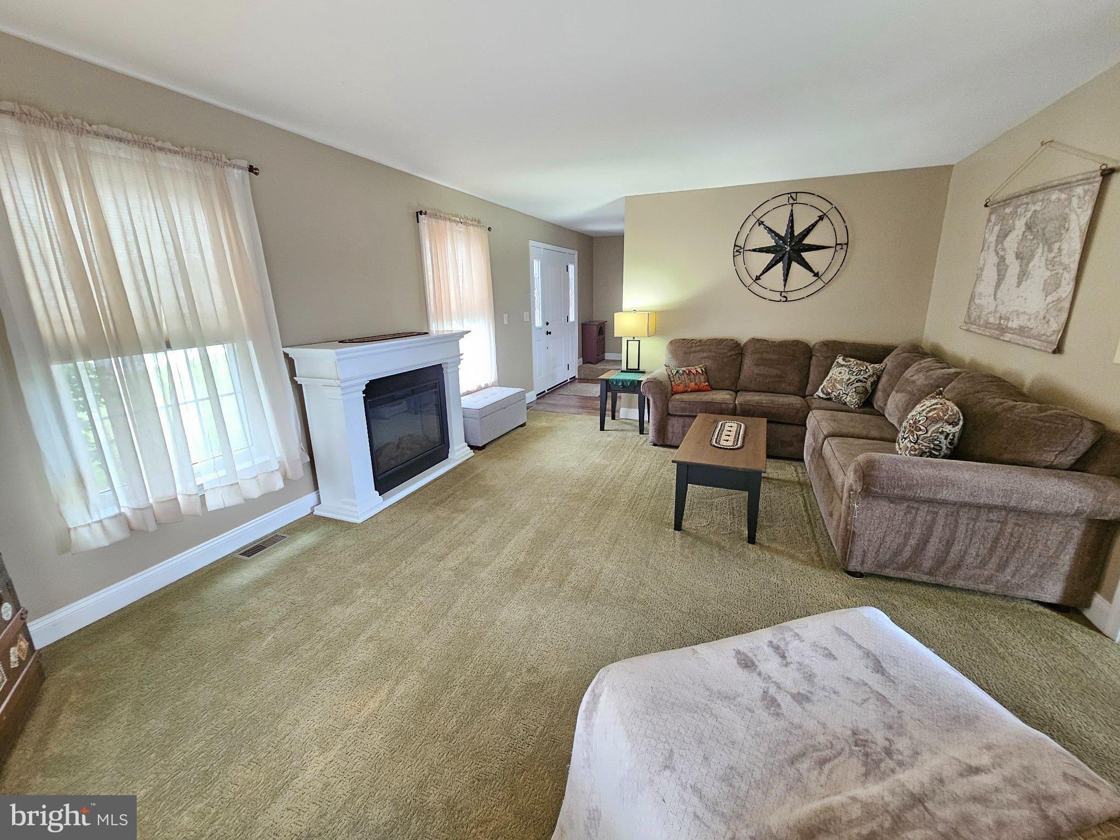
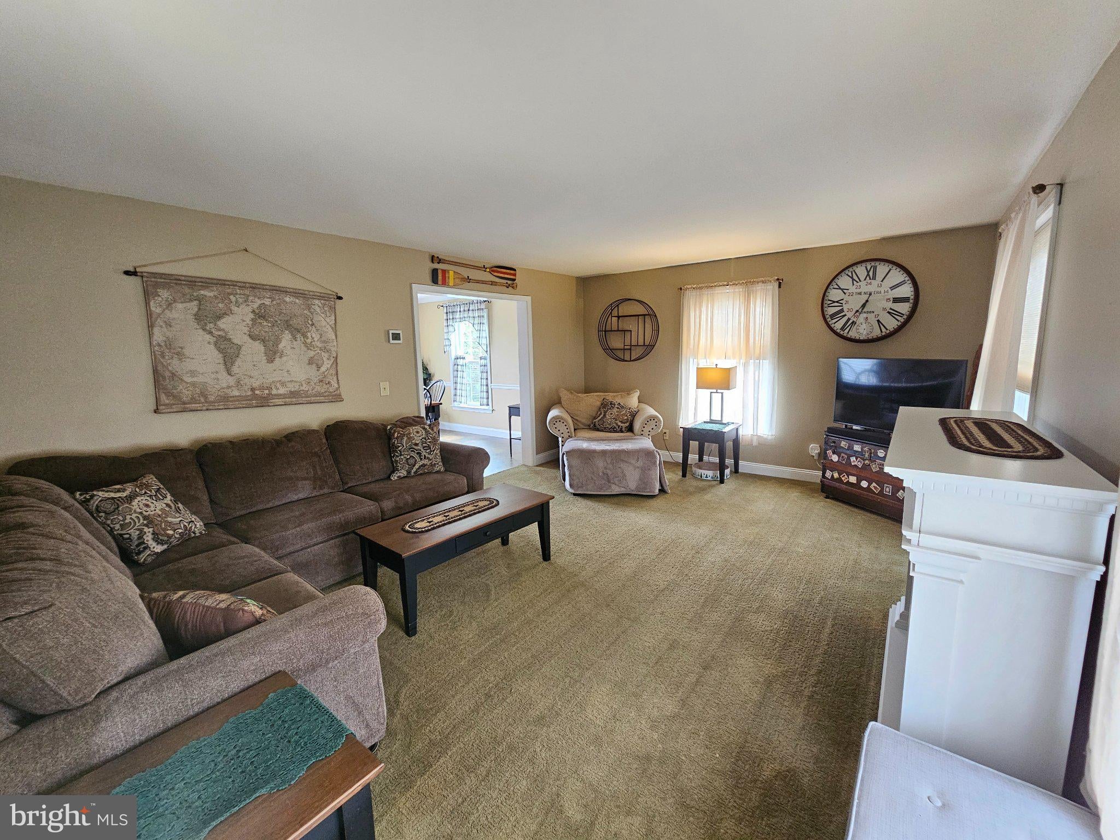
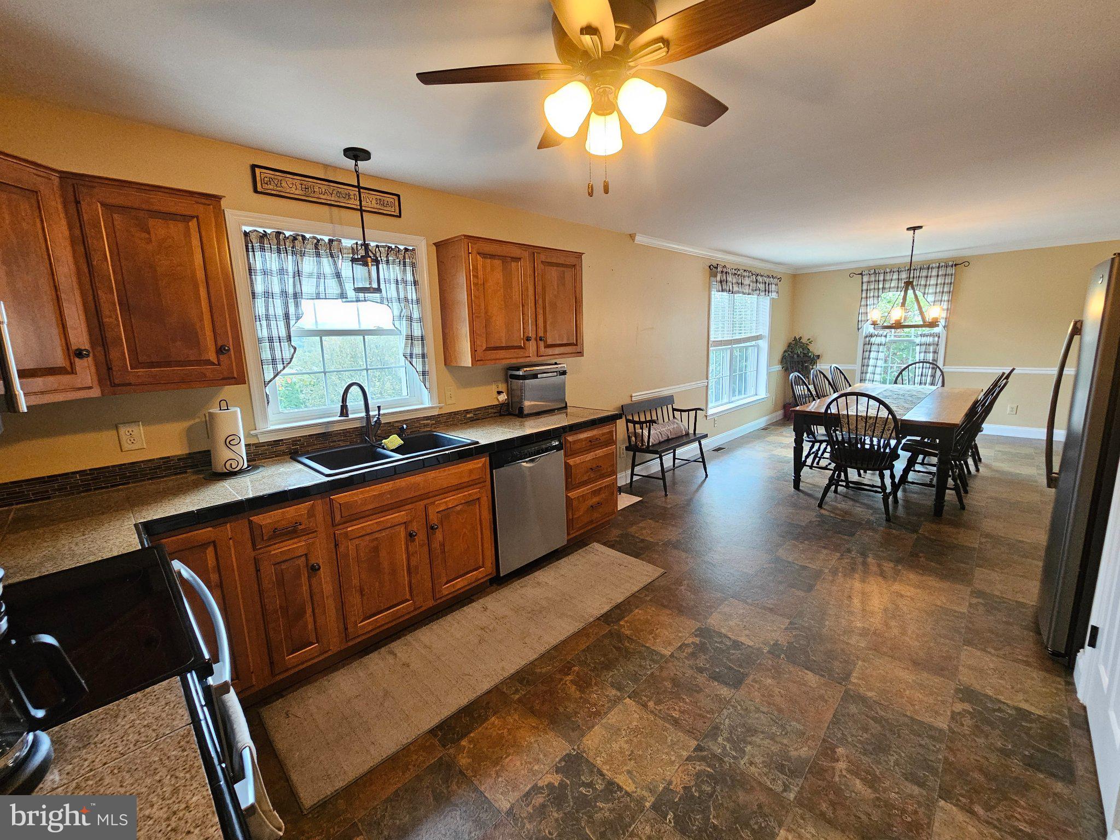
Welcome to 3 S, 6th Ct, Hamburg, PA. Built in 1998 this charming 2 story home, offers a balance of comfort and functionality. The main level features a large eat-in kitchen, equipped with modern stainless steel appliances including double oven, built-in microwave, dishwasher and refrigerator, all remaining with the home. The natural stained wood kitchen cabinets are accented with granite tile countertops and tile backsplash together with a large double sink. The kitchen includes a large pantry, and opens seamlessly into a large dining area which is perfect for gatherings. The living room is very spacious with neutral decor. The 2nd floor primary suite offering a private full bathroom with tub and shower, and a walk-in closet. The home includes three second level bedrooms, with an additional large full bathroom. The fully finished daylight walkout basement provides additional living space, perfect for a family room, home office, or play area. There is also closet storage areas, a utility room with built-in shelving, and laundry hookups. Outside, enjoy a generous 0.29-acre lot located on a quiet low traffic cul-de-sac. The rear of the home includes your own private fenced courtyard with patio, perfect for morning coffee or evening gatherings. This residence boasts a newly refurbished exterior with durable vinyl siding with house wrap, updated roof, new gutters, and new energy effient windows, all surrounded by beautifully landscaped front and rear yards. A shed in the rear adds extra storage for gardening tools or outdoor equipment.The 2 car attached garage provides easy parking access and ample storage, while the asphalt driveway offers additional parking for guests. The HVAC was updated with a new heatpump, with oil backup in 2018. Don't miss the opportunity to view this exception home, showings begin on Saturday 10/10/26.
Save
Ask
Tour
Hide
Share
Listing Snapshot
Price
$420,000
Days On Site
18 Days
Bedrooms
3
Inside Area (SqFt)
2,365 sqft
Total Baths
3
Full Baths
2
Partial Baths
1
Lot Size
0.29 Acres
Year Built
1998
MLS Number
PABK2079154
Status
Active
Property Tax
$5,568
HOA/Condo/Coop Fees
N/A
Sq Ft Source
Estimated
Friends & Family
React
Invite
Recent Activity
2 weeks ago
Status changed to Active
2 weeks ago
Listing updated with changes from the MLS
3 weeks ago
Listing first seen on site
General Features
Acres
0.29
Attached Garage
Yes
Cross Street
MAPLE
Direction Faces
Northwest
Foundation
Concrete Perimeter
Garage
Yes
Garage Spaces
2
Levels
Two
Parking
Garage Door OpenerAsphaltOn StreetGarageDrivewayInside EntranceAttached
Parking Spaces
4
Property Sub Type
Single Family Residence
Sewer
Public Sewer
Special Circumstances
Standard
SqFt Above
1740
SqFt Below
625
SqFt Total
2365
Style
Traditional
Utilities
Cable Available
Water Source
Public
Zoning
RES
Interior Features
Appliances
Double OvenOvenElectric Water HeaterCooktopDishwasher