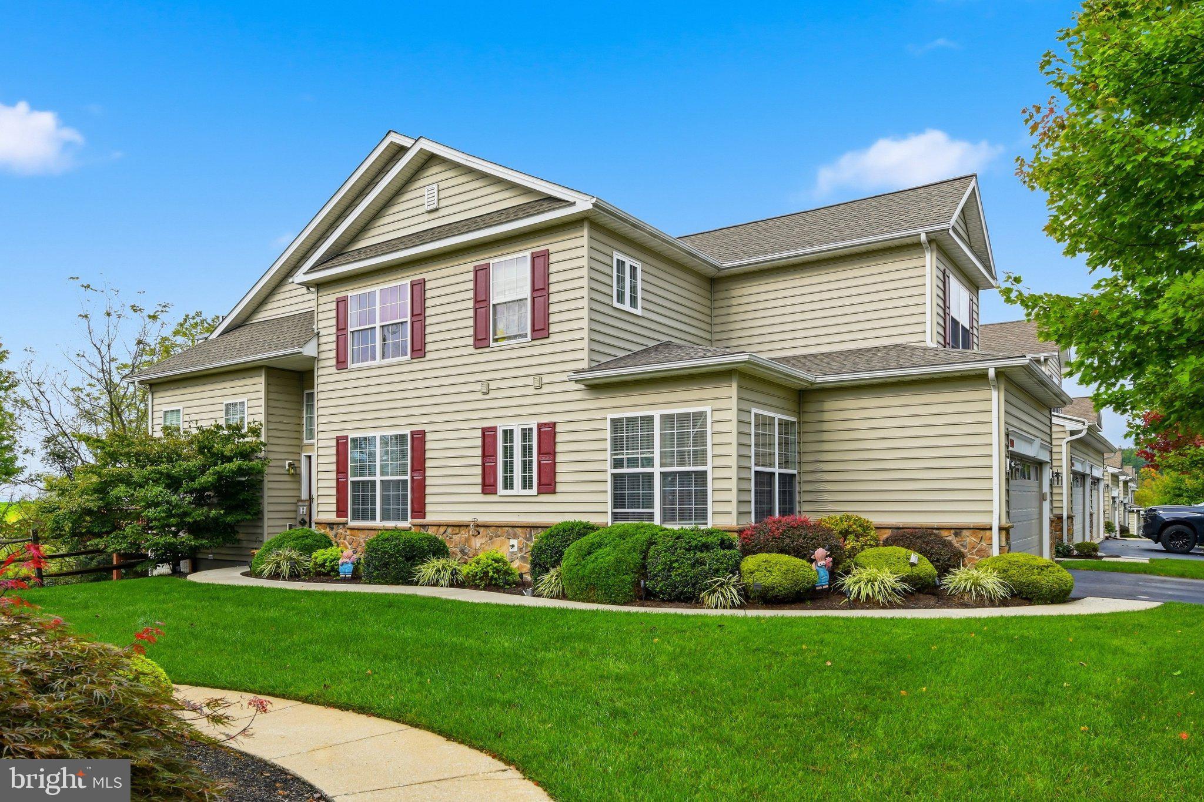
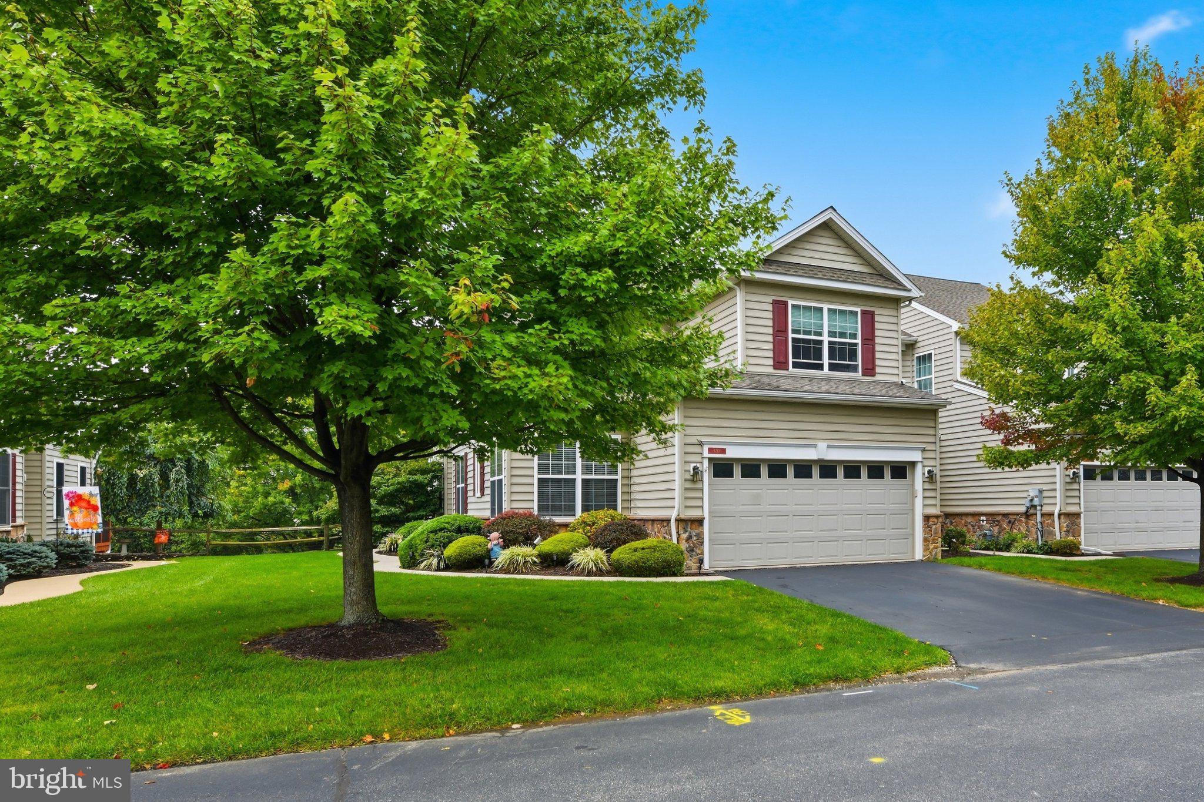
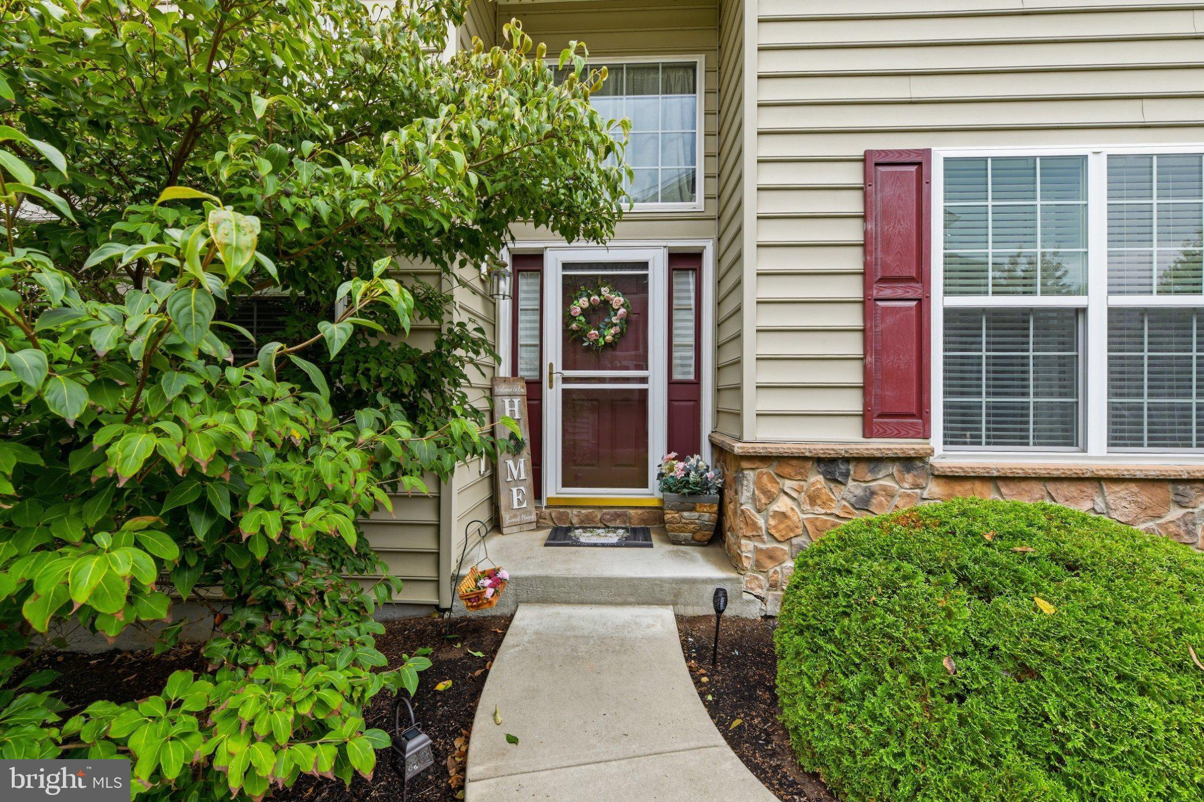
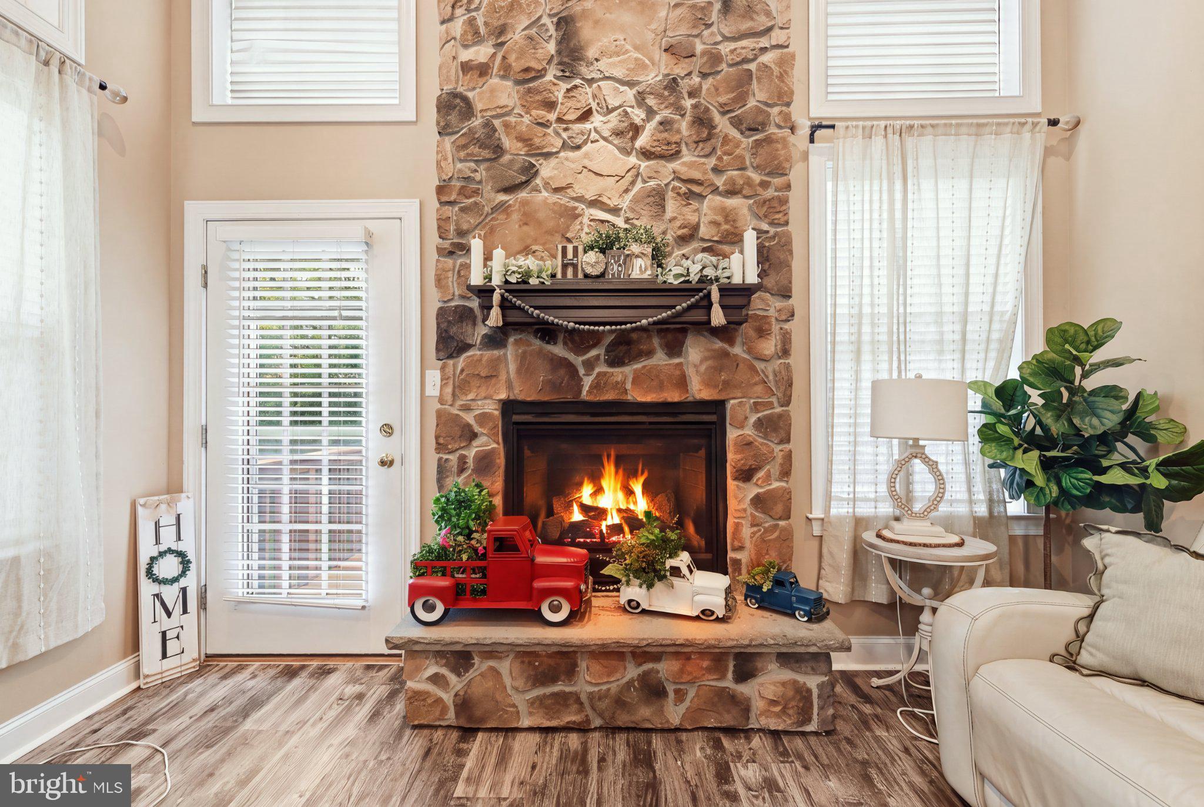
Welcome to 1201 Ridgeview Dr in the sought-after Briarcrest community! Located in the Twin Valley School District, this 3-bedroom, 2.5-bath home offers comfortable everyday living with some seriously fun extras. The above grade square footage is over 2500, but downstairs is an additional 750sf. Step inside to an inviting main living space featuring a built-in climbing wall, and new flooring throughout. New roof was installed in 2023. The spacious eat-in kitchen provides plenty of room for everyday meals and gathering with friends and family. Downstairs, the fully finished basement offers even more living space, complete with a built-in home gym area. Whether you need a workout space, playroom, home office, game room, or additional hangout space, the possibilities are endless. The home also features a two-car garage, and plenty of functional space throughout. Outside, enjoy the convenience of the Briarcrest community, where residents can take advantage of the community pool while enjoying a low-maintenance lifestyle. With its combination of practical living spaces, unique features, and desirable community amenities, this property is anything but ordinary. Come see everything this home has to offer!
Save
Ask
Tour
Hide
Share
Listing Snapshot
Price
$370,000
Days On Site
37 Days
Bedrooms
3
Inside Area (SqFt)
3,401 sqft
Total Baths
3
Full Baths
2
Partial Baths
1
Lot Size
N/A
Year Built
2006
MLS Number
PABK2079178
Status
Active Under Contract
Property Tax
$6,792
HOA/Condo/Coop Fees
$230 monthly
Sq Ft Source
Estimated
Friends & Family
React
Comment
Invite
No Comments Yet
Did you know? You can invite friends and family to your search. They can join your search, rate and discuss listings with you.
Recent Activity
2 weeks ago
Status changed to Active Under Contract
2 weeks ago
Listing updated with changes from the MLS
3 weeks ago
Price changed to $370,000
a month ago
Listing first seen on site
General Features
Attached Garage
Yes
Foundation
Slab
Garage
Yes
Garage Spaces
2
Levels
Two
Parking
Garage Door OpenerAsphaltGarageDrivewayInside EntranceAttached
Parking Spaces
2
Pets
Yes
Property Sub Type
Condominium
Sewer
Public Sewer
Special Circumstances
Standard
SqFt Above
2659
SqFt Below
742
SqFt Total
3401
Style
Traditional
Utilities
Cable AvailableNatural Gas AvailableWater AvailableSewer AvailableElectricity Available
Water Source
Public
Zoning
RE
Interior Features
Appliances
RangeGas RangeGas OvenGas Water HeaterBuilt-In RangeDishwasherWater HeaterMicrowave



Did you know? You can invite friends and family to your search. They can join your search, rate and discuss listings with you.